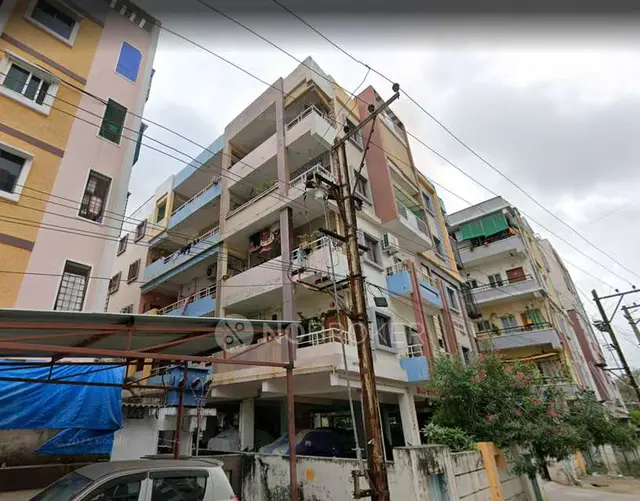
Tulasi Lake Front Block 5
TULASI CONSTRUCTIONS · Medchal-Malkajgiri · RERA P02200004366
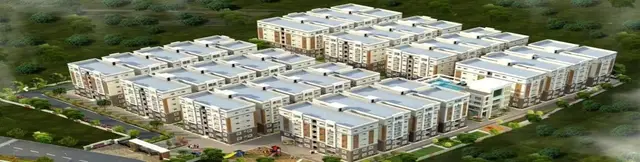
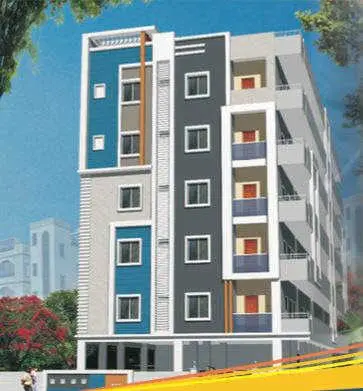
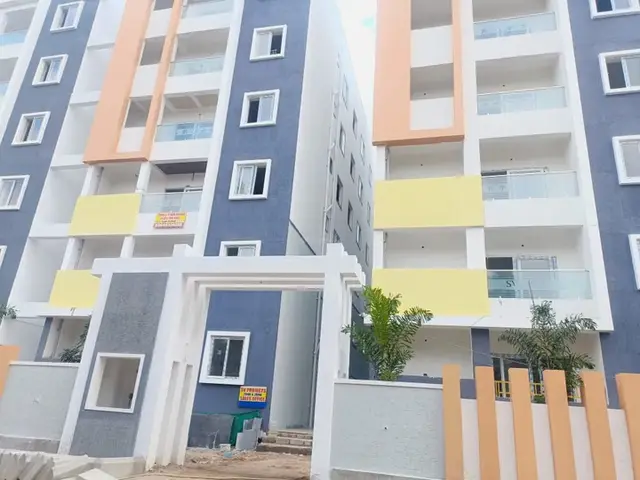
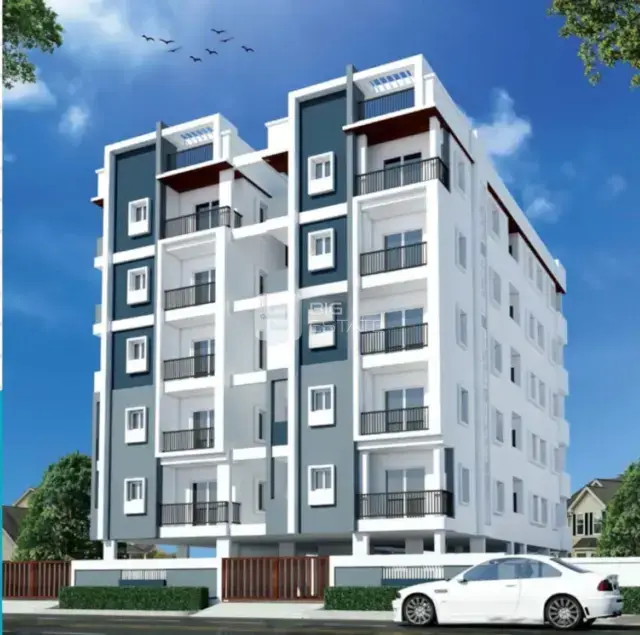
TULASI LAKE FRONT BLOCK 5 is a residential apartment project at SURARAM VILLAGE-1, Qutballapur mandal, Medchal-Malkajgiri district, developed by the registered promoter TULASI CONSTRUCTIONS. The filed land extent is 602.01 sq. m., and the project comprises one residential building with 1 stilt + 5 upper floors and 15 homes: 10 2BHK and 5 3BHK. It is registered with TG-RERA under P02200004366, and the project header states a proposed completion date of 21/05/2028.
More from Tulasi Constructions · 7 projects →
01What we found
Read from TG-RERA filings, approvals, land and registration records and court records. A court case is counted only when the court record states this project's survey number with its village, or names the project.
02Check before you pay
8 items to check before you pay, 2 high - from the title chain, court records and approvals, each with what to ask the builder or your advocate. An item may not be a problem with the project: records can be incomplete.
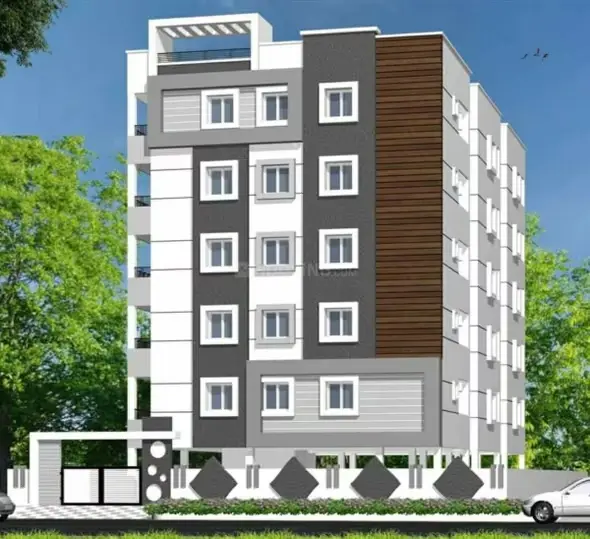
1. Project at a glance
Project identity
| Item | Project record |
|---|---|
| Registered project name | TULASI LAKE FRONT BLOCK 5 RERA record |
| Project type | Residential apartment project RERA record |
| Phase / registered portion | Block 5; the TG-RERA record identifies this project as one registered project. Phase-wise boundaries beyond the filed survey and site details are not disclosed. RERA record |
| TG-RERA registration | P02200004366, issued 04/04/2022; registration valid through 21/01/2028, subject to extension by the Authority. RERA record |
| RERA status | New Project; the registration record states that it is not extended. Registration validity is not the project completion deadline or an occupancy certificate. RERA record |
| Registered promoter | TULASI CONSTRUCTIONS; partnership. RERA record Corporate record |
Land and geographic identity
| Item | Project record |
|---|---|
| Locality | SURARAM VILLAGE-1 RERA record RERA filing |
| Revenue village | Suraram Villege (also recorded in the approval documents as SURARAM / Suraram); the record does not identify another revenue village for the site. RERA record |
| Mandal / district / PIN | Qutballapur / Medchal-Malkajgiri / 500055 RERA record |
| Project survey numbers | 96/A, 97 & 98. No project subdivision beyond 96/A is specified in the project identity. RERA record Land records |
| Plot numbers | 46, 47, 48 & 49 RERA filing |
| Filed site extent | 602.01 sq. m. total area; 602.01 sq. m. net area in the project land record. RERA filing Land records |
| Building-permit site area | 602.01 sq. m.; net area 600.03 sq. m. |
| Boundaries (filed) | East: ROAD WIDTH 12; West: ROAD WIDTH 9; North: ROAD WIDTH 9; South: PLOT NO 45 50 RERA filing |
| Approved-plan road details | The building permit records 18 mt. road widths. |
Development identity
| Item | Project record |
|---|---|
| Sanctioning authority | Greater Hyderabad Municipal Corporation (GHMC) Approvals record |
| Principal building permit | Approval No. 2/C26/00068/2022, approved 21 January 2022; File No. 2/C26/04622/2021. Approvals record |
| Later GHMC record | Occupancy Certificate, No. 002956/GHMC/01592/SWOC/KPL2/2025, dated 15/10/2025. Approvals record |
| Approved built-up area | 1,465.8 sq. m. as sanctioned. The OC record separately reports 1,553.9845 sq. m. as completed. |
| Buildings / blocks | One proposed residential building, described as “Building - PROPOSED-1 (BUILDING).” |
| Sanctioned configuration | 1 stilt + 5 upper floors; height 14.9 m. |
| Parking provision recorded in approval | 298.09 sq. m. stilt parking area; the number of parking spaces is not supplied. |
| Unit count | 15 units in the TG-RERA filing: 10 2BHK and 5 3BHK. RERA unit table RERA unit details |
Offering and status
| Item | Project record |
|---|---|
| 2BHK | 10 units; RERA saleable area 102.19 sq. m. per unit. RERA unit table RERA unit details |
| 3BHK | 5 units; RERA saleable area 137.03 sq. m. per unit. RERA unit table RERA unit details |
| Booked / available | Portal figures indicate 0 booked and 15 available (10 2BHK; 5 3BHK). The portal record has no stated as-of date; treat these counts as indicative, not a live inventory confirmation. RERA unit table RERA unit details |
| RERA completion commitment | 21/05/2028 in the project header; the promoter’s Form B declares completion by 21/01/2028. These are completion dates, separate from registration validity. RERA record |
| Construction stage | No verified current construction-progress percentage or site inspection status is supplied. RERA record RERA amenities |
| Occupancy certificate | A GHMC occupancy certificate is filed for a residential apartment at the site, with the document describing one building of 1 stilt + 5 upper floors. Its project/block scope is not expressly reconciled to the “BLOCK 5” registration name in the supplied record. |
2. The project story
- TULASI LAKE FRONT BLOCK 5 is registered with TG-RERA as a residential apartment project on plots 46, 47, 48 and 49, in Survey Nos. 96/A, 97 & 98, at SURARAM VILLAGE-1, Suraram Villege, Qutballapur mandal, Medchal-Malkajgiri district. The filed project extent is 602.01 sq. m.; the GHMC building permit describes one residential building with 1 stilt and 5 upper floors. RERA record RERA filing
- The RERA filing lists 15 homes—10 2BHK and 5 3BHK—and indicates all 15 as available in the portal snapshot, with no as-of date attached. The supplied record does not establish current construction progress through an independently verified site inspection. RERA unit table RERA unit details RERA amenities
- A GHMC occupancy certificate is among the project documents for a residential apartment at Suraram. It records a completion date of 30/01/2024 and an OC approval date of 15/10/2025. The document describes the building as 1 stilt floor and 5 upper floors; the supplied material does not expressly map that certificate’s scope to the Block 5 registration.
3. Master plan, architecture & building design
- The GHMC building permit describes a single proposed residential building on a 602.01 sq. m. site, with a recorded net area of 600.03 sq. m. It sanctions 1 stilt + 5 upper floors, a height of 14.9 m, and 1,465.8 sq. m. of built-up area. The permit records 298.09 sq. m. for stilt parking, two rainwater-harvesting pits and 30 trees.
- The occupancy certificate records 1,465.8 sq. m. as sanctioned built-up area and 1,553.9845 sq. m. as completed, alongside a total deviated built-up area of 88.18. It also records the building height as 14.9 m both sanctioned and completed. These are authority-document figures, not software-measured areas. No supplied drawing-derived data establishes building footprint, flats per floor, lift or stair layout, circulation, landscape/open-space arrangement, or the split of residential, common and other areas. Floor plans
4. Homes, configurations & floor plans
| Configuration | Units | Booked | Available | RERA saleable area | Measured carpet area | Loading (if supplied) |
|---|---|---|---|---|---|---|
| 2BHK | 10 | 0 | 10 | 102.19 sq. m. | Not measured from the supplied drawings | Not supplied |
| 3BHK | 5 | 0 | 5 | 137.03 sq. m. | Not measured from the supplied drawings | Not supplied |
Unit counts and saleable areas are from the TG-RERA filing. Booked and available counts are portal figures without a stated as-of date. RERA unit table RERA unit details
The supplied floor-plan record reports two drawings, but no flats were measured. Accordingly, there are no software-measured carpet areas or room dimensions to report. RERA saleable area is the filed unit-area measure; it should not be treated as a carpet-area measurement. Floor plans RERA unit details
5. Parking & vehicle circulation
- The GHMC building permit records 298.09 sq. m. of stilt parking; the occupancy-certificate record also lists 298.09 sq. m. as the parking area in both its sanctioned-plan and completion-plan fields. Neither supplied record gives the number of bays or identifies resident, visitor or accessible spaces.
- The permit’s 1st-floor area-hand-over entry describes 152.53 m² as “1st Floor handed over”; it does not establish an individual buyer’s parking allocation. The record does not provide details of ramps, vehicle entry/exit, internal driveways, pedestrian separation, EV charging or legally documented parking allotments.
6. Amenities, recreation & open spaces
| Description / size | The building permit lists a tot-lot; no area or capacity is supplied. |
|---|---|
| Evidence source | GHMC building permit; RERA amenities RERA amenities |
| Declared progress / verified status | RERA amenity entry has 0% progress; no independent completion verification supplied. |
| Description / size | Two rainwater-harvesting pits are recorded in the permit and occupancy-certificate records. |
|---|---|
| Declared progress / verified status | Recorded as sanctioned and in the completion-plan field; no independent site verification supplied. |
| Description / size | Listed in the RERA amenities record; no description or size supplied. |
|---|---|
| Evidence source | RERA amenities |
| Declared progress / verified status | 0% progress in the supplied RERA amenity record. |
| Description / size | Listed in the RERA amenities record; no area supplied. |
|---|---|
| Evidence source | RERA amenities |
| Declared progress / verified status | 0% progress in the supplied RERA amenity record. |
No RERA-filed evidence in the supplied data establishes a clubhouse, swimming pool, gym or children’s play area as a sanctioned or delivered facility. No independent completion verification is supplied. RERA amenities Document index
7. Utilities, building services & safety
- The RERA amenities record marks water supply, sewerage, water conservation/rainwater harvesting, energy management, fire protection and safety, and an electrical meter room/sub-station/receiving station as available. The same record lists internal roads and footpaths, storm-water drains, street lighting, treatment and disposal of sewage and sullage water, and solid-waste management, with 0% progress shown for each amenity item. These are filed project disclosures, not independent evidence of completed operation. RERA amenities
- The GHMC building permit requires rainwater harvesting, space for a transformer, a garbage house and an ETP; it also requires a commencement notice before construction and a completion notice followed by an occupancy certificate. It states that occupancy requires an occupancy certificate and that modifications require prior approval. The certificate lists two rainwater-harvesting pits.
- The supplied records do not give water sources or storage/treatment capacities; sewerage or storm-water system capacities; electrical supply or backup details; lift numbers or capacities; fire-system specifications, escape-stair details or accessibility features; or CCTV, access-control and waste-segregation arrangements. RERA amenities
8. Location, access & connectivity
- The registered location is SURARAM VILLAGE-1, Suraram Villege, Qutballapur mandal, Medchal-Malkajgiri district, PIN 500055, on Survey Nos. 96/A, 97 & 98. The building permit records an 18 mt. road width and identifies road boundaries to the east, west and north in the project land details. RERA record RERA filing
- A supplied location record gives the nearest sampled Outer Ring Road interchange at approximately 11.1 km. This is a location-record distance, not a travel-time estimate. No other measured distances, public-transport details or verified nearby landmarks are provided. Location record
9. Developer & development status
- The TG-RERA-registered promoter is TULASI CONSTRUCTIONS, recorded as a partnership. Its GSTIN is 36AAOFT0091L1ZQ. The supplied project record also contains a masked identifier ending in 091L; its type is not identified. Corporate record RERA filing
- The promoter address recorded in the project data is GANESH PLAZA, GANESH NAGAR, SURARAM VILLAGE, SURARAM VILLAGE-1, Qutballapur, Medchal-Malkajgiri, 500055. The RERA certificate gives a promoter-office address at Village: Quthbullapur-1, Mandal: Qutballapur, District: Medchal-Malkajgiri, PIN 500054. BODDU ASHOK is recorded as authorised signatory; Form B is signed by him for the promoter. Parties record
- The promoter’s Form B declares that the project will be completed by 21/01/2028. The project header records a proposed completion date of 21/05/2028. No independently verified construction-progress report is supplied. The GHMC occupancy-certificate document relates to a residential apartment at Suraram; its scope relative to the Block 5 registration is not expressly identified in the supplied record. RERA record
10. Approvals, official records & documents
| Identifier / date | P02200004366; issued 04/04/2022; valid through 21/01/2028 |
|---|---|
| Scope and evidence | Registers TULASI LAKE FRONT BLOCK 5; covers Survey Nos. 96/A, 97, 98 and records plots 46, 47, 48 & 49. |
| Identifier / date | Approval No. 2/C26/00068/2022; 21 January 2022; File No. 2/C26/04622/2021 |
|---|---|
| Scope and evidence | Building permit for a residential building on Survey Nos. 96/A, 97 and 98. The permit states that it does not confer ownership rights. |
| Identifier / date | 4624/C-15/NZ/GHMC/2008 |
|---|---|
| Scope and evidence | Listed in the building-permit document; an approved layout drawing is not supplied here. |
| Identifier / date | 002956/GHMC/01592/SWOC/KPL2/2025; 15/10/2025 |
|---|---|
| Scope and evidence | OC document for a residential apartment at Suraram, describing 1 stilt floor and 5 upper floors. The certificate records completion date 30/01/2024. |
| Identifier / date | Dated 10/02/2022 |
|---|---|
| Scope and evidence | Promoter declaration by BODDU ASHOK, authorised signatory, including the completion undertaking and project-fund declarations. |
| Identifier / date | Document 217487 |
|---|---|
| Scope and evidence | Partially filled agreement form; the supplied extraction does not establish a completed agreement with a particular allottee. |
The supplied file does not include an extracted approved layout drawing or a current construction-progress verification. The GHMC permit and occupancy certificate are the principal supplied building-approval and occupancy records.
1. Project at a glance
Project identity
Registered project name: TULASI LAKE FRONT BLOCK 5
Project type: Residential apartment project
Phase / registered portion: Block 5; the TG-RERA record identifies this project as one registered project. Phase-wise boundaries beyond the filed survey and site details are not disclosed.
TG-RERA registration: P02200004366, issued 04/04/2022; registration valid through 21/01/2028, subject to extension by the Authority.
RERA status: New Project; the registration record states that it is not extended. Registration validity is not the project completion deadline or an occupancy certificate.
Registered promoter: TULASI CONSTRUCTIONS; partnership.
Land and geographic identity
Locality: SURARAM VILLAGE-1
Revenue village: Suraram Villege (also recorded in the approval documents as SURARAM / Suraram); the record does not identify another revenue village for the site.
Mandal / district / PIN: Qutballapur / Medchal-Malkajgiri / 500055
Project survey numbers: 96/A, 97 & 98. No project subdivision beyond 96/A is specified in the project identity.
Plot numbers: 46, 47, 48 & 49
Filed site extent: 602.01 sq. m. total area; 602.01 sq. m. net area in the project land record.
Building-permit site area: 602.01 sq. m.; net area 600.03 sq. m.
Boundaries (filed): East: ROAD WIDTH 12; West: ROAD WIDTH 9; North: ROAD WIDTH 9; South: PLOT NO 45 50
Approved-plan road details: The building permit records 18 mt. road widths.
Development identity
Sanctioning authority: Greater Hyderabad Municipal Corporation (GHMC)
Principal building permit: Approval No. 2/C26/00068/2022, approved 21 January 2022; File No. 2/C26/04622/2021.
Later GHMC record: Occupancy Certificate, No. 002956/GHMC/01592/SWOC/KPL2/2025, dated 15/10/2025.
Approved built-up area: 1,465.8 sq. m. as sanctioned. The OC record separately reports 1,553.9845 sq. m. as completed.
Buildings / blocks: One proposed residential building, described as “Building - PROPOSED-1 (BUILDING).”
Sanctioned configuration: 1 stilt + 5 upper floors; height 14.9 m.
Parking provision recorded in approval: 298.09 sq. m. stilt parking area; the number of parking spaces is not supplied.
Unit count: 15 units in the TG-RERA filing: 10 2BHK and 5 3BHK.
Offering and status
2BHK: 10 units; RERA saleable area 102.19 sq. m. per unit.
3BHK: 5 units; RERA saleable area 137.03 sq. m. per unit.
Booked / available: Portal figures indicate 0 booked and 15 available (10 2BHK; 5 3BHK). The portal record has no stated as-of date; treat these counts as indicative, not a live inventory confirmation.
RERA completion commitment: 21/05/2028 in the project header; the promoter’s Form B declares completion by 21/01/2028. These are completion dates, separate from registration validity.
Construction stage: No verified current construction-progress percentage or site inspection status is supplied.
Occupancy certificate: A GHMC occupancy certificate is filed for a residential apartment at the site, with the document describing one building of 1 stilt + 5 upper floors. Its project/block scope is not expressly reconciled to the “BLOCK 5” registration name in the supplied record.
2. The project story
- TULASI LAKE FRONT BLOCK 5 is registered with TG-RERA as a residential apartment project on plots 46, 47, 48 and 49, in Survey Nos. 96/A, 97 & 98, at SURARAM VILLAGE-1, Suraram Villege, Qutballapur mandal, Medchal-Malkajgiri district. The filed project extent is 602.01 sq. m.; the GHMC building permit describes one residential building with 1 stilt and 5 upper floors.
- The RERA filing lists 15 homes—10 2BHK and 5 3BHK—and indicates all 15 as available in the portal snapshot, with no as-of date attached. The supplied record does not establish current construction progress through an independently verified site inspection.
- A GHMC occupancy certificate is among the project documents for a residential apartment at Suraram. It records a completion date of 30/01/2024 and an OC approval date of 15/10/2025. The document describes the building as 1 stilt floor and 5 upper floors; the supplied material does not expressly map that certificate’s scope to the Block 5 registration.
3. Master plan, architecture & building design
- The GHMC building permit describes a single proposed residential building on a 602.01 sq. m. site, with a recorded net area of 600.03 sq. m. It sanctions 1 stilt + 5 upper floors, a height of 14.9 m, and 1,465.8 sq. m. of built-up area. The permit records 298.09 sq. m. for stilt parking, two rainwater-harvesting pits and 30 trees.
- The occupancy certificate records 1,465.8 sq. m. as sanctioned built-up area and 1,553.9845 sq. m. as completed, alongside a total deviated built-up area of 88.18. It also records the building height as 14.9 m both sanctioned and completed. These are authority-document figures, not software-measured areas. No supplied drawing-derived data establishes building footprint, flats per floor, lift or stair layout, circulation, landscape/open-space arrangement, or the split of residential, common and other areas.
4. Homes, configurations & floor plans
| Configuration | Units | Booked | Available | RERA saleable area | Measured carpet area | Loading (if supplied) |
|---|---|---|---|---|---|---|
| 2BHK | 10 | 0 | 10 | 102.19 sq. m. | Not measured from the supplied drawings | Not supplied |
| 3BHK | 5 | 0 | 5 | 137.03 sq. m. | Not measured from the supplied drawings | Not supplied |
Unit counts and saleable areas are from the TG-RERA filing. Booked and available counts are portal figures without a stated as-of date.
The supplied floor-plan record reports two drawings, but no flats were measured. Accordingly, there are no software-measured carpet areas or room dimensions to report. RERA saleable area is the filed unit-area measure; it should not be treated as a carpet-area measurement.
5. Parking & vehicle circulation
- The GHMC building permit records 298.09 sq. m. of stilt parking; the occupancy-certificate record also lists 298.09 sq. m. as the parking area in both its sanctioned-plan and completion-plan fields. Neither supplied record gives the number of bays or identifies resident, visitor or accessible spaces.
- The permit’s 1st-floor area-hand-over entry describes 152.53 m² as “1st Floor handed over”; it does not establish an individual buyer’s parking allocation. The record does not provide details of ramps, vehicle entry/exit, internal driveways, pedestrian separation, EV charging or legally documented parking allotments.
6. Amenities, recreation & open spaces
| Description / size | The building permit lists a tot-lot; no area or capacity is supplied. |
|---|---|
| Evidence source | GHMC building permit; RERA amenities |
| Declared progress / verified status | RERA amenity entry has 0% progress; no independent completion verification supplied. |
| Description / size | Two rainwater-harvesting pits are recorded in the permit and occupancy-certificate records. |
|---|---|
| Declared progress / verified status | Recorded as sanctioned and in the completion-plan field; no independent site verification supplied. |
| Description / size | Listed in the RERA amenities record; no description or size supplied. |
|---|---|
| Declared progress / verified status | 0% progress in the supplied RERA amenity record. |
| Description / size | Listed in the RERA amenities record; no area supplied. |
|---|---|
| Declared progress / verified status | 0% progress in the supplied RERA amenity record. |
No RERA-filed evidence in the supplied data establishes a clubhouse, swimming pool, gym or children’s play area as a sanctioned or delivered facility. No independent completion verification is supplied.
7. Utilities, building services & safety
- The RERA amenities record marks water supply, sewerage, water conservation/rainwater harvesting, energy management, fire protection and safety, and an electrical meter room/sub-station/receiving station as available. The same record lists internal roads and footpaths, storm-water drains, street lighting, treatment and disposal of sewage and sullage water, and solid-waste management, with 0% progress shown for each amenity item. These are filed project disclosures, not independent evidence of completed operation.
- The GHMC building permit requires rainwater harvesting, space for a transformer, a garbage house and an ETP; it also requires a commencement notice before construction and a completion notice followed by an occupancy certificate. It states that occupancy requires an occupancy certificate and that modifications require prior approval. The certificate lists two rainwater-harvesting pits.
- The supplied records do not give water sources or storage/treatment capacities; sewerage or storm-water system capacities; electrical supply or backup details; lift numbers or capacities; fire-system specifications, escape-stair details or accessibility features; or CCTV, access-control and waste-segregation arrangements.
8. Location, access & connectivity
- The registered location is SURARAM VILLAGE-1, Suraram Villege, Qutballapur mandal, Medchal-Malkajgiri district, PIN 500055, on Survey Nos. 96/A, 97 & 98. The building permit records an 18 mt. road width and identifies road boundaries to the east, west and north in the project land details.
- A supplied location record gives the nearest sampled Outer Ring Road interchange at approximately 11.1 km. This is a location-record distance, not a travel-time estimate. No other measured distances, public-transport details or verified nearby landmarks are provided.
9. Developer & development status
- The TG-RERA-registered promoter is TULASI CONSTRUCTIONS, recorded as a partnership. Its GSTIN is 36AAOFT0091L1ZQ. The supplied project record also contains a masked identifier ending in 091L; its type is not identified.
- The promoter address recorded in the project data is GANESH PLAZA, GANESH NAGAR, SURARAM VILLAGE, SURARAM VILLAGE-1, Qutballapur, Medchal-Malkajgiri, 500055. The RERA certificate gives a promoter-office address at Village: Quthbullapur-1, Mandal: Qutballapur, District: Medchal-Malkajgiri, PIN 500054. BODDU ASHOK is recorded as authorised signatory; Form B is signed by him for the promoter.
- The promoter’s Form B declares that the project will be completed by 21/01/2028. The project header records a proposed completion date of 21/05/2028. No independently verified construction-progress report is supplied. The GHMC occupancy-certificate document relates to a residential apartment at Suraram; its scope relative to the Block 5 registration is not expressly identified in the supplied record.
10. Approvals, official records & documents
| Identifier / date | P02200004366; issued 04/04/2022; valid through 21/01/2028 |
|---|---|
| Scope and evidence | Registers TULASI LAKE FRONT BLOCK 5; covers Survey Nos. 96/A, 97, 98 and records plots 46, 47, 48 & 49. |
| Identifier / date | Approval No. 2/C26/00068/2022; 21 January 2022; File No. 2/C26/04622/2021 |
|---|---|
| Scope and evidence | Building permit for a residential building on Survey Nos. 96/A, 97 and 98. The permit states that it does not confer ownership rights. |
| Identifier / date | 4624/C-15/NZ/GHMC/2008 |
|---|---|
| Scope and evidence | Listed in the building-permit document; an approved layout drawing is not supplied here. |
| Identifier / date | 002956/GHMC/01592/SWOC/KPL2/2025; 15/10/2025 |
|---|---|
| Scope and evidence | OC document for a residential apartment at Suraram, describing 1 stilt floor and 5 upper floors. The certificate records completion date 30/01/2024. |
| Identifier / date | Dated 10/02/2022 |
|---|---|
| Scope and evidence | Promoter declaration by BODDU ASHOK, authorised signatory, including the completion undertaking and project-fund declarations. |
| Identifier / date | Document 217487 |
|---|---|
| Scope and evidence | Partially filled agreement form; the supplied extraction does not establish a completed agreement with a particular allottee. |
The supplied file does not include an extracted approved layout drawing or a current construction-progress verification. The GHMC permit and occupancy certificate are the principal supplied building-approval and occupancy records.
Other registrations of Tulasi Lake Front
Frequently asked questions
Is TULASI LAKE FRONT BLOCK 5 registered with Telangana RERA?
Yes. TULASI LAKE FRONT BLOCK 5 is registered with the Telangana Real Estate Regulatory Authority as P02200004366; the registration status is New Project.
Who is the developer of TULASI LAKE FRONT BLOCK 5?
The promoter named in the RERA registration is TULASI CONSTRUCTIONS.
Where is TULASI LAKE FRONT BLOCK 5 located?
TULASI LAKE FRONT BLOCK 5 is in SURARAM VILLAGE-1, Suraram Villege, Qutballapur, Medchal-Malkajgiri, Telangana (500055).
When will TULASI LAKE FRONT BLOCK 5 be completed?
The promoter's proposed date of completion filed with RERA is 21/05/2028. This is the promoter's declaration, not a guarantee.
More projects in Suraram Villege