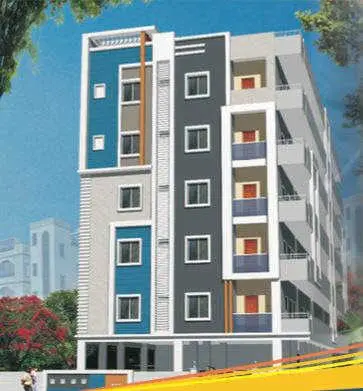
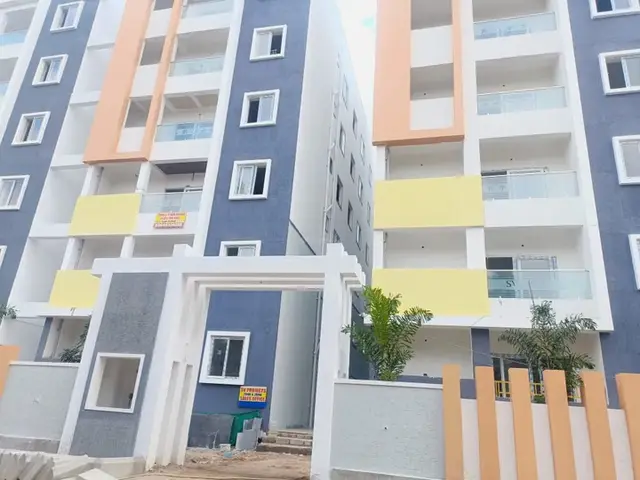
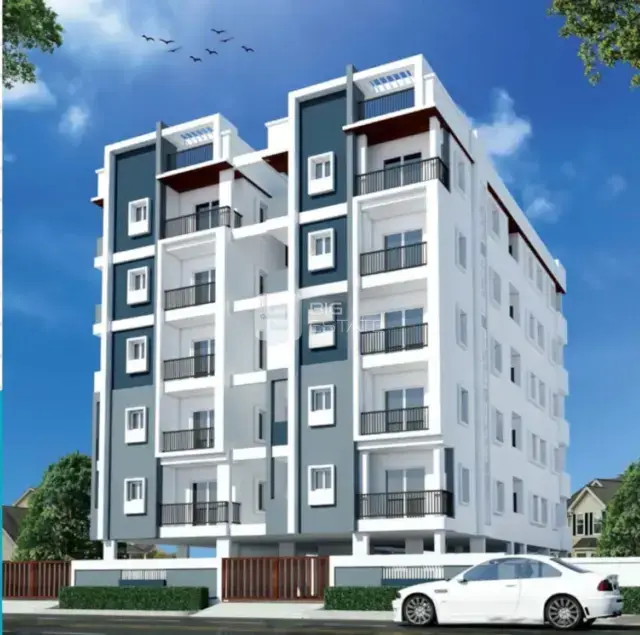
Jagsons Pride
JAGSONS PROJECTS PRIVATE LIMITED · Medchal-Malkajgiri · RERA P02200001915
JAGSONS PRIDE is a residential apartment project in Suraram Villege, Qutballapur mandal, Medchal-Malkajgiri district, developed by JAGSONS PROJECTS PRIVATE LIMITED. The site area is 19022.77 m², and the development has 9 building units: eight residential buildings and one commercial building, with floors ranging from Ground + 5 upper floors to 2 Cellar + Ground + 5 upper floors in the residential buildings. The RERA filing lists 425 total units, including 1BHK, 2BHK and 3BHK configurations. It is registered under TG-RERA number P02200001915, and the proposed completion is 16/07/2027.
01What we found
Read from TG-RERA filings, approvals, land and registration records and court records. A court case is counted only when the court record states this project's survey number with its village, or names the project.
02Check before you pay
12 items to check before you pay, 4 high - from the title chain, court records and approvals, each with what to ask the builder or your advocate. An item may not be a problem with the project: records can be incomplete.
1. Project at a glance
Project identity
| Item | Record |
|---|---|
| Registered project name | JAGSONS PRIDE RERA record |
| Project type | Residential apartment project; the GHMC building-permit record also describes a commercial building within the development. RERA record |
| Phase / registered portion | Phase is not separately identified in the available record. The TG-RERA certificate registers the project against Survey Nos. 168/PART, 174/PART and GRAMA KANTAM. |
| TG-RERA registration | P02200001915 RERA record |
| Registration validity | 06/07/2020 to 16/03/2026; the certificate states five years and records no extension. This is registration validity, not a statement of the construction deadline or occupancy-certificate status. RERA record |
| Registered promoter | JAGSONS PROJECTS PRIVATE LIMITED, a private limited company. RERA record Corporate record |
| RERA status | The project is recorded as New Project. The registration number is present in the certificate and RERA record. RERA record RERA filing |
Land and geographic identity
| Item | Record |
|---|---|
| Locality / revenue village | Locality recorded as SURARAM VILLAGE; the RERA certificate gives the locality spelling Suraram Villege. The GHMC permit identifies SURARAM and Suraram Village-1. RERA record RERA filing |
| Mandal | Qutballapur RERA record |
| District | Medchal-Malkajgiri RERA record |
| PIN | 500055 RERA record |
| All survey numbers / subdivisions in the RERA certificate | 168/PART, 174/PART, GRAMA KANTAM |
| Survey numbers in GHMC building permit | 168/PART, 174/PART |
| Total site area | 19022.77 m² Land records |
| Road-affected area | 1706.09 m², recorded as surrendered to GHMC without compensation. Land records |
| Net area | 17316.68 m² Land records |
| Boundary descriptions | North: ROAD WIDTH 30 METRE; East: Existing building CMR international school; South and West: OTHERS-NEIGHBORS LAND. RERA filing |
Development identity
| Item | Record |
|---|---|
| Sanctioning authority | Greater Hyderabad Municipal Corporation (GHMC) Approvals record |
| Principal building-permit approval | 1/C26/03916/2020, dated 17 March, 2020; file number 1/C26/03424/2019. Approvals record |
| Approved built-up area | 47631.23 m² is recorded in the RERA filing as approved built-up area. RERA filing |
| Building count in RERA record | 9 building units; the GHMC permit lists nine buildings, including residential Buildings A-1 to H-1 and commercial Building I-1. RERA filing |
| Sanctioned floors | Building A-1: 2 Cellar + Ground + 5 upper floors; Buildings B-1, C-1, D-1, E-1, F-1, G-1 and H-1: Ground + 5 upper floors; Building I-1 (commercial): Ground + 4 upper floors. |
| Parking levels | The permit describes cellars and stilts approved for parking, but the supplied extracted record does not give a parking-space count or identify a complete level-by-level allocation. |
| Unit counts | RERA filing: 425 total units, including 420 residential configuration units and 5 units recorded as “AMENITIES”; GHMC permit: no separate total unit count supplied in this extract. RERA unit table RERA unit table |
| Approved versus RERA-declared counts | The supplied permit extract does not state a total sanctioned apartment count; the RERA filing reports 425 total units. RERA unit table |
Offering and status
| Item | Record |
|---|---|
| RERA-filed home configurations | 1BHK: 4; 2BHK: 275; 3BHK: 141. Five additional RERA unit-table entries are classified as “AMENITIES,” not homes for sale. RERA unit table RERA unit table |
| RERA-filed saleable areas | 1BHK: 71.95 m²; 2BHK: 20.05 m²; 3BHK: 28.95 m². These are the figures recorded as saleable area in the filing. RERA unit table RERA unit table |
| Booked / available | 6 booked and 419 available in the RERA portal data: 1BHK 0 / 4, 2BHK 1 / 274, 3BHK 5 / 136. The portal extract supplies no “as of” date, so counts are indicative. RERA unit table RERA unit table |
| Construction stage | RERA-filed progress entries report excavation 50%, compound wall 100%, community buildings 75%, sewerage 50%, internal roads and footpaths 25%, water supply 30%, and electrical meter room/sub-station/receiving station 25%. These are reported progress figures, not independent site verification. RERA amenities |
| Completion dates | Promoter’s Form B undertaking: 16th March 2026. The project header separately records proposed completion 16/07/2027. RERA record |
| Occupancy / completion certificate | The supplied GHMC permit extract records completion_certified: false and says an occupancy certificate is required before occupation. No occupancy or completion certificate is supplied in this evidence. |
2. The project story
JAGSONS PRIDE is registered as a residential apartment project in Suraram, Qutballapur mandal, Medchal-Malkajgiri district. The RERA registration identifies land in 168/PART, 174/PART and GRAMA KANTAM; the GHMC building-permit extract describes the sanctioned buildings on 168/PART and 174/PART. The site is recorded as 19022.77 m², with 1706.09 m² road-affected and 17316.68 m² net area. Land records
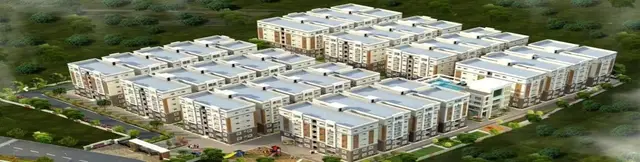
The GHMC permit describes a nine-building scheme: eight residential buildings and one commercial building. The RERA filing lists 425 total unit-table entries, of which 420 are home configurations and five are recorded as amenities. The filed residential configurations are 1BHK, 2BHK and 3BHK. RERA unit table RERA unit table
The progress figures in the RERA amenity record indicate work at different reported stages; they should not be read as an independent inspection or confirmation of completion. The supplied record contains no occupancy or completion certificate. The promoter’s Form B undertaking gives 16 March 2026 as the completion date, while the project header records 16 July 2027 as proposed completion. RERA amenities RERA record
3. Master plan, architecture & building design
The GHMC building-permit order dated 17 March 2020 identifies a multi-building residential and commercial development. It lists Buildings A-1 through H-1 as residential and Building I-1 as commercial. A-1 is sanctioned with 2 Cellar + Ground + 5 upper floors; B-1, C-1, D-1 and E-1 through H-1 are each Ground + 5 upper floors; I-1 is Ground + 4 upper floors. The permit extract gives heights of 17.88 m and 14.75 m for Building I-1.
The project’s RERA filing records 47631.23 m² as approved built-up area. The permit separately records a 19022.77 m² site area, 1706.09 m² road-affected area and 17316.68 m² net area. It also lists a 1695.23 m² tot-lot and a 4857.12 m² first-floor area in Blocks A to H recorded as handed over under mortgage documentation. These figures refer to different categories and should not be treated as interchangeable area measures. RERA filing
The supplied extract does not establish a full site arrangement, building footprints, flats per floor, lift and stair counts, internal circulation, or complete open-space distribution. The permit records setbacks for the buildings and plot, but detailed drawing geometry is not available here. Document index
4. Homes, configurations & floor plans
RERA filing unit counts and saleable areas are shown below. No RERA-filed carpet-area figure or loading figure is supplied for these configurations. “Booked / available” figures are portal counts with no supplied as-of date. RERA unit table RERA unit table
| Configuration | Units | Booked | Available | RERA saleable area | Measured carpet area | Loading (if supplied) |
|---|---|---|---|---|---|---|
| 1BHK | 4 | 0 | 4 | 71.95 m² | Not supplied | Not supplied |
| 2BHK | 275 | 1 | 274 | 20.05 m² | Not measured from supplied drawings | Not supplied |
| 3BHK | 141 | 5 | 136 | 28.95 m² | Not measured from supplied drawings | Not supplied |
Software measurement of supplied floor-plan drawings identified apparent 4BHK, 5BHK and 6BHK designs, but these configurations are not present in the RERA unit filing. The software-measured carpet areas are not RERA disclosures: 4BHK designs, 10 measured, have a median of 62.5 m² and range of 49.8–70.9 m²; 5BHK, 1 measured, is 66.8 m²; 6BHK designs, 7 measured, have a median of 58.4 m² and range of 49.8–70.9 m². These drawing-based measurements need review against the drawings. RERA unit details Floor plans
Carpet area, balcony or utility space, common-area share and saleable area are distinct measures. The supplied drawing measurements identify balcony areas separately from carpet area in some examples; the RERA filing’s saleable-area figures include a different area basis. The available extracts do not establish a complete room schedule or typical floor arrangement for the RERA-filed 1BHK, 2BHK and 3BHK configurations. RERA unit details Floor plans RERA unit table
5. Parking & vehicle circulation
The GHMC permit states that cellar and stilt areas approved for parking must be used exclusively for vehicle parking and not partitioned. Building A-1 is recorded with two cellars; the supplied permit extract does not identify a complete parking-level arrangement for all buildings or give sanctioned car or two-wheeler space counts.
The available records do not establish resident, visitor or accessible parking counts, a parking allotment for any particular unit, parking-space ownership, ramps, internal driveways, pedestrian separation or EV charging. A drawn or permitted parking area does not, on the evidence supplied here, establish an exclusive allotment to a buyer. Document index
6. Amenities, recreation & open spaces
The RERA amenity record labels the following facilities “YES” and reports progress percentages. Those percentages are portal-reported, not independently verified. The GHMC permit also specifies certain site facilities and conditions. RERA amenities
Clubhouse / indoor and community
| Facility | Description / size | Evidence source | Declared progress / verified status |
|---|---|---|---|
| Community buildings | Size and specific uses not supplied | RERA amenity record | Reported 75%; not independently verified. RERA amenities |
| Electrical meter room, sub-station, receiving station | Size/capacity not supplied | RERA amenity record | Reported 25%; not independently verified. RERA amenities |
Sports / recreation
| Description / size | GHMC permit records tot-lot 1695.23 m² and requires it to be fenced and maintained as greenery |
|---|---|
| Evidence source | RERA amenity record; GHMC permit |
| Declared progress / verified status | RERA progress 0%; permit requires provision before occupancy certificate. Completion not independently verified. RERA amenities |
Landscape / open space
| Description / size | Size not supplied in the RERA amenity extract |
|---|---|
| Evidence source | RERA amenity record |
| Declared progress / verified status | Reported 0%; not independently verified. RERA amenities |
| Description / size | GHMC permit requires tree planting along the periphery and in front, and maintenance of a greenery strip |
|---|---|
| Evidence source | GHMC permit |
| Declared progress / verified status | Requirement in permit; completion not established. |
Convenience / community
| Facility | Description / size | Evidence source | Declared progress / verified status |
|---|---|---|---|
| Internal roads and footpaths | Size not supplied | RERA amenity record | Reported 25%; not independently verified. RERA amenities |
| Street lighting | Details not supplied | RERA amenity record | Reported 0%; not independently verified. RERA amenities |
| Solid-waste management and disposal | System details not supplied | RERA amenity record | Reported 0%; not independently verified. RERA amenities |
7. Utilities, building services & safety
The RERA amenity record reports water supply at 30%, sewerage (chambers, lines, septic tank, STP) at 50%, treatment and disposal of sewage and sullage water at 25%, and storm-water drains at 0%. It also reports water conservation/rainwater harvesting, energy management, fire protection and fire-safety requirements, and solar system for common lighting at 0%. These are declared progress entries; the supplied record does not give capacity, system design or independent commissioning evidence. RERA amenities
The GHMC permit requires a rainwater-harvesting percolation pit, transformer space, a garbage house, an ETP and an automatic sprinkler system in the cellar, together with fire-safety systems as stated in the permit. It also requires an occupancy Fire NOC before issuance of an occupancy certificate. These are permit conditions, not evidence that the systems are installed, commissioned or approved for occupation.
The permit requires qualified technical supervision of sanitation, plumbing, fire-safety requirements, lifts and electrical installations. The supplied extract does not specify lift numbers or capacities, water-storage or treatment capacities, backup-power arrangements, CCTV, access control, accessibility features or completed safety inspections.
8. Location, access & connectivity
The registered location is Suraram Villege, Qutballapur mandal, Medchal-Malkajgiri district, PIN 500055; the project address record also describes Suraram Village Road and identifies the site as beside Model School. The RERA land-boundary record identifies a 30-metre road to the north and CMR International School to the east. RERA filing RERA filing
Supplied location data lists the following distances: Malla Reddy Health City (MRHC), 1.1 km; KVM High School, 1.5 km; an unnamed park, 1.9 km; South Indian Bank, 2.2 km; Sri Chaitanya Junior College, 2.3 km; Tech Mahindra SEZ, 2.7 km; and KPHB Colony Metro, 6.6 km. These are supplied distance entries; no travel times or public-transport service details are provided. Location record
9. Developer & development status
The registered promoter is JAGSONS PROJECTS PRIVATE LIMITED, a private limited company. The RERA record names SATWIK REDDY POLICE, PAVITHRA REDDY POLICE and TARUN REDDY POLICE as directors and identifies Satwik Reddy Police as an authorized signatory. Corporate record Parties record
The RERA certificate records the promoter’s office as Village: Padma Rao Nagar, Mandal: Musheerabad, District: Hyderabad, Pin: 500025. The RERA promoter record separately lists an address at Pithruchaya, Abinav Nagar, Suraram Village Road, Suraram Village, Qutballapur, Medchal-Malkajgiri, 500055. The supplied record lists jagsonsprojects.com as the promoter website; no official telephone or email contact is supplied. Parties record Promoter website
The promoter’s Form B affidavit, dated 21 March 2020, undertakes completion by 16 March 2026. The project header records proposed completion as 16 July 2027. These are recorded as separate completion-date fields; the available materials do not establish an occupancy certificate or independently verified completion. RERA record
10. Approvals, official records & documents
| Record | Supplied evidence |
|---|---|
| TG-RERA registration | Form C certificate for JAGSONS PRIDE, registration P02200001915, issued 06/07/2020, valid through 16/03/2026; certificate lists Survey Nos. 168/PART, 174/PART, GRAMA KANTAM. |
| GHMC building permit | Building Permit Order 1/C26/03916/2020, dated 17 March, 2020, for the described multi-building development; file number 1/C26/03424/2019. |
| Commencement / building approval material | The RERA document list identifies “Commencement Certificates for each building in each phase”; the extracted GHMC Building Permit Order is the supplied approval record. Document index |
| Approved layout / floor-plan records | A layout-plan item and building-floor-plan items appear in the RERA document register. The supplied register includes unextracted or incomplete entries; the drawing-stamp text is noted as needing review. Document index Approvals record |
| Occupancy / completion certificate | No certificate is supplied in the evidence reviewed; the GHMC permit extract records completion certification as false and requires an occupancy certificate before occupation. |
| Promoter declaration | Form B affidavit-cum-declaration by Satwik Reddy Police, dated 21 March 2020, including the completion undertaking and project obligations. |
| Site and progress records | RERA land, unit and amenity records provide site figures, filed unit counts and declared progress percentages; booking counts have no supplied as-of date, and progress is not independently verified. Land records RERA unit table RERA amenities |
1. Project at a glance
Project identity
Registered project name: JAGSONS PRIDE
Project type: Residential apartment project; the GHMC building-permit record also describes a commercial building within the development.
Phase / registered portion: Phase is not separately identified in the available record. The TG-RERA certificate registers the project against Survey Nos. 168/PART, 174/PART and GRAMA KANTAM.
TG-RERA registration: P02200001915
Registration validity: 06/07/2020 to 16/03/2026; the certificate states five years and records no extension. This is registration validity, not a statement of the construction deadline or occupancy-certificate status.
Registered promoter: JAGSONS PROJECTS PRIVATE LIMITED, a private limited company.
RERA status: The project is recorded as New Project. The registration number is present in the certificate and RERA record.
Land and geographic identity
Locality / revenue village: Locality recorded as SURARAM VILLAGE; the RERA certificate gives the locality spelling Suraram Villege. The GHMC permit identifies SURARAM and Suraram Village-1.
Mandal: Qutballapur
District: Medchal-Malkajgiri
PIN: 500055
All survey numbers / subdivisions in the RERA certificate: 168/PART, 174/PART, GRAMA KANTAM
Survey numbers in GHMC building permit: 168/PART, 174/PART
Total site area: 19022.77 m²
Road-affected area: 1706.09 m², recorded as surrendered to GHMC without compensation.
Net area: 17316.68 m²
Boundary descriptions: North: ROAD WIDTH 30 METRE; East: Existing building CMR international school; South and West: OTHERS-NEIGHBORS LAND.
Development identity
Sanctioning authority: Greater Hyderabad Municipal Corporation (GHMC)
Principal building-permit approval: 1/C26/03916/2020, dated 17 March, 2020; file number 1/C26/03424/2019.
Approved built-up area: 47631.23 m² is recorded in the RERA filing as approved built-up area.
Building count in RERA record: 9 building units; the GHMC permit lists nine buildings, including residential Buildings A-1 to H-1 and commercial Building I-1.
Sanctioned floors: Building A-1: 2 Cellar + Ground + 5 upper floors; Buildings B-1, C-1, D-1, E-1, F-1, G-1 and H-1: Ground + 5 upper floors; Building I-1 (commercial): Ground + 4 upper floors.
Parking levels: The permit describes cellars and stilts approved for parking, but the supplied extracted record does not give a parking-space count or identify a complete level-by-level allocation.
Unit counts: RERA filing: 425 total units, including 420 residential configuration units and 5 units recorded as “AMENITIES”; GHMC permit: no separate total unit count supplied in this extract.
Approved versus RERA-declared counts: The supplied permit extract does not state a total sanctioned apartment count; the RERA filing reports 425 total units.
Offering and status
RERA-filed home configurations: 1BHK: 4; 2BHK: 275; 3BHK: 141. Five additional RERA unit-table entries are classified as “AMENITIES,” not homes for sale.
RERA-filed saleable areas: 1BHK: 71.95 m²; 2BHK: 20.05 m²; 3BHK: 28.95 m². These are the figures recorded as saleable area in the filing.
Booked / available: 6 booked and 419 available in the RERA portal data: 1BHK 0 / 4, 2BHK 1 / 274, 3BHK 5 / 136. The portal extract supplies no “as of” date, so counts are indicative.
Construction stage: RERA-filed progress entries report excavation 50%, compound wall 100%, community buildings 75%, sewerage 50%, internal roads and footpaths 25%, water supply 30%, and electrical meter room/sub-station/receiving station 25%. These are reported progress figures, not independent site verification.
Completion dates: Promoter’s Form B undertaking: 16th March 2026. The project header separately records proposed completion 16/07/2027.
Occupancy / completion certificate: The supplied GHMC permit extract records completion_certified: false and says an occupancy certificate is required before occupation. No occupancy or completion certificate is supplied in this evidence.
2. The project story
JAGSONS PRIDE is registered as a residential apartment project in Suraram, Qutballapur mandal, Medchal-Malkajgiri district. The RERA registration identifies land in 168/PART, 174/PART and GRAMA KANTAM; the GHMC building-permit extract describes the sanctioned buildings on 168/PART and 174/PART. The site is recorded as 19022.77 m², with 1706.09 m² road-affected and 17316.68 m² net area.
The GHMC permit describes a nine-building scheme: eight residential buildings and one commercial building. The RERA filing lists 425 total unit-table entries, of which 420 are home configurations and five are recorded as amenities. The filed residential configurations are 1BHK, 2BHK and 3BHK.
The progress figures in the RERA amenity record indicate work at different reported stages; they should not be read as an independent inspection or confirmation of completion. The supplied record contains no occupancy or completion certificate. The promoter’s Form B undertaking gives 16 March 2026 as the completion date, while the project header records 16 July 2027 as proposed completion.
3. Master plan, architecture & building design
The GHMC building-permit order dated 17 March 2020 identifies a multi-building residential and commercial development. It lists Buildings A-1 through H-1 as residential and Building I-1 as commercial. A-1 is sanctioned with 2 Cellar + Ground + 5 upper floors; B-1, C-1, D-1 and E-1 through H-1 are each Ground + 5 upper floors; I-1 is Ground + 4 upper floors. The permit extract gives heights of 17.88 m and 14.75 m for Building I-1.
The project’s RERA filing records 47631.23 m² as approved built-up area. The permit separately records a 19022.77 m² site area, 1706.09 m² road-affected area and 17316.68 m² net area. It also lists a 1695.23 m² tot-lot and a 4857.12 m² first-floor area in Blocks A to H recorded as handed over under mortgage documentation. These figures refer to different categories and should not be treated as interchangeable area measures.
The supplied extract does not establish a full site arrangement, building footprints, flats per floor, lift and stair counts, internal circulation, or complete open-space distribution. The permit records setbacks for the buildings and plot, but detailed drawing geometry is not available here.
4. Homes, configurations & floor plans
RERA filing unit counts and saleable areas are shown below. No RERA-filed carpet-area figure or loading figure is supplied for these configurations. “Booked / available” figures are portal counts with no supplied as-of date.
| Configuration | Units | Booked | Available | RERA saleable area | Measured carpet area | Loading (if supplied) |
|---|---|---|---|---|---|---|
| 1BHK | 4 | 0 | 4 | 71.95 m² | Not supplied | Not supplied |
| 2BHK | 275 | 1 | 274 | 20.05 m² | Not measured from supplied drawings | Not supplied |
| 3BHK | 141 | 5 | 136 | 28.95 m² | Not measured from supplied drawings | Not supplied |
Software measurement of supplied floor-plan drawings identified apparent 4BHK, 5BHK and 6BHK designs, but these configurations are not present in the RERA unit filing. The software-measured carpet areas are not RERA disclosures: 4BHK designs, 10 measured, have a median of 62.5 m² and range of 49.8–70.9 m²; 5BHK, 1 measured, is 66.8 m²; 6BHK designs, 7 measured, have a median of 58.4 m² and range of 49.8–70.9 m². These drawing-based measurements need review against the drawings.
Carpet area, balcony or utility space, common-area share and saleable area are distinct measures. The supplied drawing measurements identify balcony areas separately from carpet area in some examples; the RERA filing’s saleable-area figures include a different area basis. The available extracts do not establish a complete room schedule or typical floor arrangement for the RERA-filed 1BHK, 2BHK and 3BHK configurations.
5. Parking & vehicle circulation
The GHMC permit states that cellar and stilt areas approved for parking must be used exclusively for vehicle parking and not partitioned. Building A-1 is recorded with two cellars; the supplied permit extract does not identify a complete parking-level arrangement for all buildings or give sanctioned car or two-wheeler space counts.
The available records do not establish resident, visitor or accessible parking counts, a parking allotment for any particular unit, parking-space ownership, ramps, internal driveways, pedestrian separation or EV charging. A drawn or permitted parking area does not, on the evidence supplied here, establish an exclusive allotment to a buyer.
6. Amenities, recreation & open spaces
The RERA amenity record labels the following facilities “YES” and reports progress percentages. Those percentages are portal-reported, not independently verified. The GHMC permit also specifies certain site facilities and conditions.
Clubhouse / indoor and community
| Facility | Description / size | Evidence source | Declared progress / verified status |
|---|---|---|---|
| Community buildings | Size and specific uses not supplied | RERA amenity record | Reported 75%; not independently verified. |
| Electrical meter room, sub-station, receiving station | Size/capacity not supplied | RERA amenity record | Reported 25%; not independently verified. |
Sports / recreation
| Description / size | GHMC permit records tot-lot 1695.23 m² and requires it to be fenced and maintained as greenery |
|---|---|
| Evidence source | RERA amenity record; GHMC permit |
| Declared progress / verified status | RERA progress 0%; permit requires provision before occupancy certificate. Completion not independently verified. |
Landscape / open space
| Description / size | Size not supplied in the RERA amenity extract |
|---|---|
| Evidence source | RERA amenity record |
| Declared progress / verified status | Reported 0%; not independently verified. |
| Description / size | GHMC permit requires tree planting along the periphery and in front, and maintenance of a greenery strip |
|---|---|
| Evidence source | GHMC permit |
| Declared progress / verified status | Requirement in permit; completion not established. |
Convenience / community
| Facility | Description / size | Evidence source | Declared progress / verified status |
|---|---|---|---|
| Internal roads and footpaths | Size not supplied | RERA amenity record | Reported 25%; not independently verified. |
| Street lighting | Details not supplied | RERA amenity record | Reported 0%; not independently verified. |
| Solid-waste management and disposal | System details not supplied | RERA amenity record | Reported 0%; not independently verified. |
7. Utilities, building services & safety
The RERA amenity record reports water supply at 30%, sewerage (chambers, lines, septic tank, STP) at 50%, treatment and disposal of sewage and sullage water at 25%, and storm-water drains at 0%. It also reports water conservation/rainwater harvesting, energy management, fire protection and fire-safety requirements, and solar system for common lighting at 0%. These are declared progress entries; the supplied record does not give capacity, system design or independent commissioning evidence.
The GHMC permit requires a rainwater-harvesting percolation pit, transformer space, a garbage house, an ETP and an automatic sprinkler system in the cellar, together with fire-safety systems as stated in the permit. It also requires an occupancy Fire NOC before issuance of an occupancy certificate. These are permit conditions, not evidence that the systems are installed, commissioned or approved for occupation.
The permit requires qualified technical supervision of sanitation, plumbing, fire-safety requirements, lifts and electrical installations. The supplied extract does not specify lift numbers or capacities, water-storage or treatment capacities, backup-power arrangements, CCTV, access control, accessibility features or completed safety inspections.
8. Location, access & connectivity
The registered location is Suraram Villege, Qutballapur mandal, Medchal-Malkajgiri district, PIN 500055; the project address record also describes Suraram Village Road and identifies the site as beside Model School. The RERA land-boundary record identifies a 30-metre road to the north and CMR International School to the east.
Supplied location data lists the following distances: Malla Reddy Health City (MRHC), 1.1 km; KVM High School, 1.5 km; an unnamed park, 1.9 km; South Indian Bank, 2.2 km; Sri Chaitanya Junior College, 2.3 km; Tech Mahindra SEZ, 2.7 km; and KPHB Colony Metro, 6.6 km. These are supplied distance entries; no travel times or public-transport service details are provided.
9. Developer & development status
The registered promoter is JAGSONS PROJECTS PRIVATE LIMITED, a private limited company. The RERA record names SATWIK REDDY POLICE, PAVITHRA REDDY POLICE and TARUN REDDY POLICE as directors and identifies Satwik Reddy Police as an authorized signatory.
The RERA certificate records the promoter’s office as Village: Padma Rao Nagar, Mandal: Musheerabad, District: Hyderabad, Pin: 500025. The RERA promoter record separately lists an address at Pithruchaya, Abinav Nagar, Suraram Village Road, Suraram Village, Qutballapur, Medchal-Malkajgiri, 500055. The supplied record lists jagsonsprojects.com as the promoter website; no official telephone or email contact is supplied.
The promoter’s Form B affidavit, dated 21 March 2020, undertakes completion by 16 March 2026. The project header records proposed completion as 16 July 2027. These are recorded as separate completion-date fields; the available materials do not establish an occupancy certificate or independently verified completion.
10. Approvals, official records & documents
TG-RERA registration: Form C certificate for JAGSONS PRIDE, registration P02200001915, issued 06/07/2020, valid through 16/03/2026; certificate lists Survey Nos. 168/PART, 174/PART, GRAMA KANTAM.
GHMC building permit: Building Permit Order 1/C26/03916/2020, dated 17 March, 2020, for the described multi-building development; file number 1/C26/03424/2019.
Commencement / building approval material: The RERA document list identifies “Commencement Certificates for each building in each phase”; the extracted GHMC Building Permit Order is the supplied approval record.
Approved layout / floor-plan records: A layout-plan item and building-floor-plan items appear in the RERA document register. The supplied register includes unextracted or incomplete entries; the drawing-stamp text is noted as needing review.
Occupancy / completion certificate: No certificate is supplied in the evidence reviewed; the GHMC permit extract records completion certification as false and requires an occupancy certificate before occupation.
Promoter declaration: Form B affidavit-cum-declaration by Satwik Reddy Police, dated 21 March 2020, including the completion undertaking and project obligations.
Site and progress records: RERA land, unit and amenity records provide site figures, filed unit counts and declared progress percentages; booking counts have no supplied as-of date, and progress is not independently verified.
Frequently asked questions
Is JAGSONS PRIDE registered with Telangana RERA?
Yes. JAGSONS PRIDE is registered with the Telangana Real Estate Regulatory Authority as P02200001915; the registration status is New Project.
Who is the developer of JAGSONS PRIDE?
The promoter named in the RERA registration is JAGSONS PROJECTS PRIVATE LIMITED.
Where is JAGSONS PRIDE located?
JAGSONS PRIDE is in SURARAM VILLAGE, Suraram Villege, Qutballapur, Medchal-Malkajgiri, Telangana (500055).
When will JAGSONS PRIDE be completed?
The promoter's proposed date of completion filed with RERA is 16/07/2027. This is the promoter's declaration, not a guarantee.
More projects in Suraram Villege