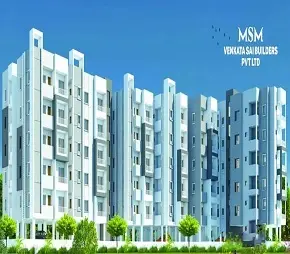
Mahanya Reddy Castle
PMR CONSTRUCTIONS · Medchal-Malkajgiri · RERA P02200000685
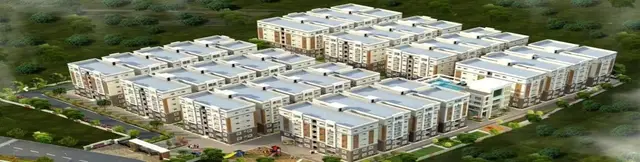
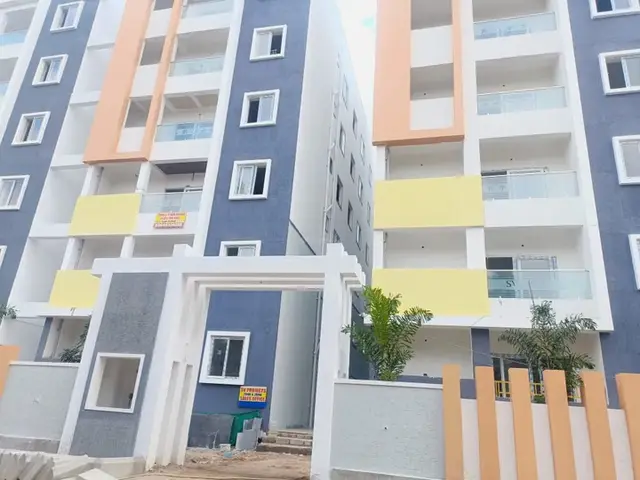
MAHANYA REDDY CASTLE is a residential apartment project in SURARAM / Suraram, Qutballapur Mandal, Medchal-Malkajgiri District. The registered promoter is PMR CONSTRUCTIONS, recorded as a partnership. The project occupies 745.62 sq. m. and comprises one residential building, Stilt + 5, with 20 2BHK apartments, each with a filed saleable area of 110.55 sq. m. It is registered under TG-RERA P02200000685, granted 03/05/2019, and the promoter’s Form B declaration states a proposed completion of 12/September/2024.
More from Pmr Constructions · 2 projects →
01What we found
Read from TG-RERA filings, approvals, land and registration records and court records. A court case is counted only when the court record states this project's survey number with its village, or names the project.
02Check before you pay
10 items to check before you pay, 4 high - from the title chain, court records and approvals, each with what to ask the builder or your advocate. An item may not be a problem with the project: records can be incomplete.
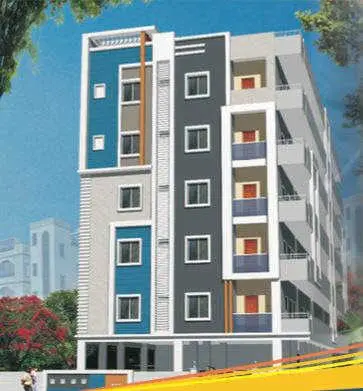
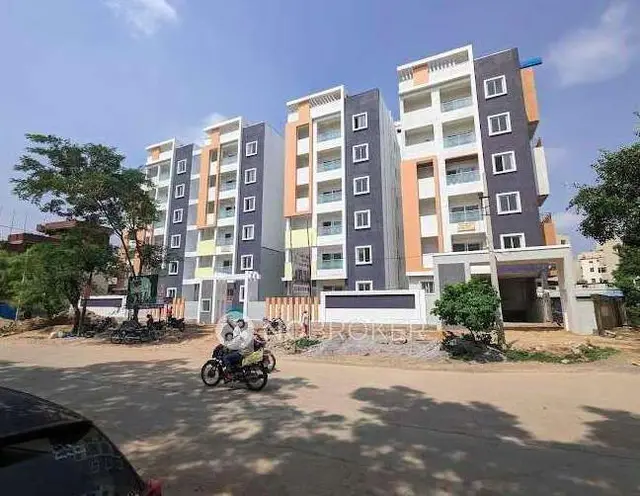
Project at a glance
Project identity
| Field | Project record |
|---|---|
| Registered name | MAHANYA REDDY CASTLE RERA record |
| Project type | Residential apartment project RERA record |
| Phase / registered portion | No separate phase is identified in the supplied record; the registered project is associated with Survey No. 177/B. RERA record |
| TG-RERA registration | P02200000685; granted 03/05/2019; certificate states validity for five years, ending 12/09/2024. RERA record |
| RERA status | Registration validity ended 12/09/2024; no extension is recorded in the supplied certificate. This is registration validity, not confirmation of completion or occupancy. |
| Registered promoter | PMR CONSTRUCTIONS, recorded as a partnership. RERA record Corporate record |
Land and geographic identity
| Field | Project record |
|---|---|
| Locality | SURARAM / Suraram RERA record |
| Revenue village | Suraram Villege (as recorded in the project identity); the building permit identifies Suraram Village. RERA record |
| Mandal | Qutballapur RERA record |
| District | Medchal-Malkajgiri RERA record |
| PIN | 500055 RERA record |
| Project survey number(s) | Survey No. 177/B; no project subdivision is stated in the supplied project filing. RERA record Land records |
| Registered site extent | 745.62 sq. m. Site and net area are each recorded as 745.62 sq. m.; road-affected area is recorded as 0. Land records |
| Boundaries recorded in filing | North: remaining land of Sy. No. 177-B; South: 30 feet wide road; East: land of Survey No. 176; West: land of Survey No. 177-A. RERA filing |
Development identity
| Field | Project record |
|---|---|
| Sanctioning authority | Greater Hyderabad Municipal Corporation (GHMC) Approvals record |
| Principal building approval | Building Permit Order No. 2/C26/14863/2018, dated 12 September 2018; file No. 2/15B/10429/2018. Approvals record |
| Approved building form | One residential building, Stilt + 5; the permit records height of 14.76 m. |
| Approved built-up area | 1,793.50 sq. m. is recorded as residential area; the permit separately records 378.92 sq. m. for stilt. |
| Building count | One building is recorded in the RERA land details and permit. RERA filing |
| Units | 20 units are recorded in the RERA unit schedule; the permit requires that sanctioned unit numbers not be increased without prior GHMC approval. RERA unit table |
| Parking levels / counts | The permit describes a stilt, but the supplied material does not establish a parking count, allocation, or a separate parking-level schedule. RERA unit table |
Offering and status
| Field | Project record |
|---|---|
| RERA-filed configuration | 2BHK; 20 units. RERA unit table RERA unit details |
| RERA-filed saleable area | 110.55 sq. m. per unit. RERA unit table RERA unit details |
| Booking record | 0 booked and 20 available in the portal data supplied; no as-of date accompanies these counts, so they are indicative rather than a current inventory confirmation. RERA unit table RERA unit details |
| Construction stage | No independently verified site-progress record is supplied. The filed completion undertaking states 12/September/2024. |
| Completion deadline | 12/September/2024, as stated in the promoter’s Form B declaration. |
| Occupancy / completion certificate | No occupancy or completion certificate is included in the supplied project documents. The building permit says an occupancy certificate is compulsory before occupation. |
The project story
MAHANYA REDDY CASTLE is recorded with TG-RERA as a residential apartment project on 745.62 sq. m. in Survey No. 177/B, Suraram Villege, Qutballapur Mandal, Medchal-Malkajgiri District. The project record identifies one building, with a GHMC permit for a Stilt + 5 residential building. RERA record Land records
The RERA unit schedule lists 20 2BHK apartments, each with a filed saleable area of 110.55 sq. m. The portal’s supplied inventory snapshot shows all 20 as available and none booked, but has no as-of date. RERA unit table RERA unit details No supplied evidence independently verifies the current construction stage, handover, or occupancy; the promoter’s Form B declaration gives 12/September/2024 as the project completion undertaking.
The RERA registration certificate records validity through 12/09/2024. That date is distinct from the completion undertaking, and neither the registration certificate nor the supplied building permit establishes that an occupancy certificate has been issued.
Master plan, architecture & building design
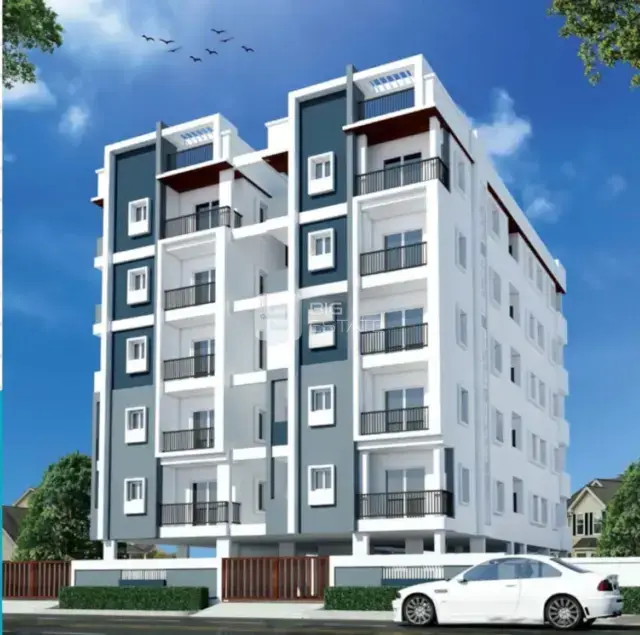
The GHMC Building Permit Order identifies one residential building on Survey No. 177/B and permits a Stilt + 5 configuration, with a stated height of 14.76 m. It records a site and net area of 745.62 sq. m., residential area of 1,793.50 sq. m., and stilt area of 378.92 sq. m. These are the permit’s separately stated figures; the supplied material does not provide a verified carpet-area or FSI calculation.
The permit records road-affected area as 0 and a 30-foot-wide road on the south boundary in the project filing. It also specifies a 3.5 m setback and requires the tot-lot to be fenced and maintained as greenery before an occupancy certificate is issued. RERA filing
The approved floor-plan drawing set has two drawings, neither with a measured plan available in the supplied extraction. Accordingly, the material does not establish flats per floor, footprint dimensions, lift or stair arrangement, entries, internal circulation, or a floor-by-floor residential/common-area distribution. Floor plans
Homes, configurations & floor plans
| Configuration | Units | Booked | Available | RERA saleable area | Measured carpet area | Loading (if supplied) |
|---|---|---|---|---|---|---|
| 2BHK | 20 | 0 | 20 | 110.55 sq. m. | Not measured in supplied drawing records | Not supplied |
The configuration, unit count, booking count, availability and saleable area above are from the TG-RERA unit record; the booking snapshot has no stated as-of date. RERA unit table RERA unit details The supplied floor-plan data says the two drawings have no measured plans available, so no software-measured carpet or room dimensions can be reported. Floor plans
Saleable area is the filed unit figure. The supplied material does not provide a carpet-area measurement or a loading figure for this configuration. RERA unit table Floor plans
Parking & vehicle circulation
The building permit describes a stilt and separately states a stilt area of 378.92 sq. m.; it does not establish how many vehicle spaces are provided or their allocation. The supplied RERA unit schedule marks the units as mortgaged, but does not provide parking allotment details. RERA unit table
The permit and project record do not establish visitor or accessible parking counts, parking ramps or driveways, pedestrian separation, mechanical parking, or EV charging. A stilt area alone does not establish a particular number of parking spaces or an individual allottee’s parking rights. RERA unit table
Amenities, recreation & open spaces
| Description / size | Permit requires a tot-lot to be fenced and maintained as greenery before issue of an occupancy certificate; no size is supplied. |
|---|---|
| Declared progress / verified status | Permit condition; completion not independently verified. |
| Description / size | Percolation pit required by the building permit; no capacity supplied. |
|---|---|
| Declared progress / verified status | Permit condition; completion not independently verified. |
| Description / size | Marked “YES” in the RERA amenities record; no source, capacity or storage details supplied. |
|---|---|
| Evidence source | RERA amenities |
| Declared progress / verified status | RERA-recorded; progress field is 0%. |
| Description / size | Sewerage provision and treatment/disposal are listed in the RERA amenities record; the permit also requires an ETP. No capacity or system details supplied. |
|---|---|
| Evidence source | RERA amenities |
| Declared progress / verified status | RERA-recorded / permit condition; progress field is 0%, completion not independently verified. |
| Description / size | Marked “YES” in the RERA amenities record. |
|---|---|
| Evidence source | RERA amenities |
| Declared progress / verified status | RERA-recorded; progress field is 0%. |
| Description / size | Marked “YES” in the RERA amenities record; permit separately requires space for a transformer. |
|---|---|
| Evidence source | RERA amenities |
| Declared progress / verified status | RERA-recorded / permit condition; completion not independently verified. |
| Description / size | Listed in the RERA amenities record; no size, facility description or verified delivery evidence supplied. |
|---|---|
| Evidence source | RERA amenities |
| Declared progress / verified status | RERA-recorded; progress field is 0%. |
The vendor-supplied material lists additional facilities such as a swimming pool, gym and clubhouse, but the supplied project record does not establish their sanctioned or delivered status; they are therefore not represented here as confirmed project facilities. Promoter website
Utilities, building services & safety
The RERA amenities record marks water supply, sewerage, storm-water drains, rainwater harvesting, and an electrical meter room/substation/receiving station as available, while the recorded progress fields are 0%. These entries do not independently verify that the facilities are complete or operational. RERA amenities
The GHMC permit requires a rainwater-harvesting percolation pit, space for a transformer, a garbage house, and an ETP. It also requires a completion notice and occupancy certificate before occupation. The supplied material contains no capacity, commissioning or completion evidence for these systems.
No project-specific evidence supplied here establishes water source or storage capacity, STP/ETP capacity, treated-water reuse, electrical backup, lift details, fire-system specifications, CCTV or access control, waste segregation arrangements, or accessible circulation. RERA amenities
Location, access & connectivity
The registered project location is Suraram Villege, Qutballapur Mandal, Medchal-Malkajgiri District, PIN 500055; the supplied geocode places it in Ward 129 Suraram, GHMC North Zone. RERA record Location record
The project filing records a 30-foot-wide road along the south boundary. The supplied location data gives HITEC City at 11.2 km; no measurement method or travel time is supplied. RERA filing Location record The project materials do not provide verified public-transport details or measured distances to other landmarks. Location record
Developer & development status
The registered promoter is PMR CONSTRUCTIONS, identified as a partnership. The supplied corporate record names firm No. 597 of 2015 and records Janga Reddy and Mangeshwar Reddy as partners; the project record names KESIREDDY JANGA REDDY as authorised signatory. Corporate record
The Form B declaration, dated 6thday of March 2019, is signed on behalf of PMR CONSTRUCTIONS and undertakes project completion by 12/September/2024. The declaration identifies five landowners and refers to Development Agreement-cum-General Power of Attorney No. 9884/2018 for development. No verified current construction-progress record, occupancy certificate, or completion certificate is supplied.
Approvals, official records & documents
| Supplied evidence | Form C; P02200000685; issued 03/05/2019; valid through 12/09/2024. |
|---|---|
| Scope / note | Project registration; no extension is recorded in the supplied certificate. |
| Supplied evidence | Building Permit Order 2/C26/14863/2018, dated 12 September 2018; file 2/15B/10429/2018. |
|---|---|
| Scope / note | One Stilt + 5 residential building on Survey No. 177/B. |
| Supplied evidence | Promoter affidavit dated 6thday of March 2019; includes completion undertaking and reference to Development Agreement-cum-GPA No. 9884/2018. |
|---|---|
| Scope / note | Promoter-declared information; not independent verification of completion or title. |
| Supplied evidence | Advocate B. Nagender Rao’s opinion dated 11/02/2019. |
|---|---|
| Scope / note | Concerns the project land and records the title and development-right documents; detailed title review belongs in the Land & Title section. |
| Supplied evidence | Registered Sale Deed No. 9505/2018, dated 27 April 2018, as described in the project documents. |
|---|---|
| Scope / note | Supplied title-chain document concerning part of Survey No. 177/B. |
| Supplied evidence | No. 9884/2018, dated 03 May 2018, as described in the project documents. |
|---|---|
| Scope / note | Development arrangement between the named landowners and PMR CONSTRUCTIONS. |
| Supplied evidence | Two drawings are listed; neither has a measured plan available in the supplied drawing record. Floor plans |
|---|---|
| Scope / note | Detailed plan features cannot be confirmed from the supplied extraction. |
| Supplied evidence | Document 47311 is listed as a layout-plan item, but its extraction is unavailable. |
|---|---|
| Scope / note | No further layout details established here. |
The supplied materials do not include an occupancy certificate or completion certificate. The building permit makes occupancy certification a requirement before occupation; this overview does not treat the permit itself as evidence that the certificate was issued.
Project at a glance
Project identity
Registered name: MAHANYA REDDY CASTLE
Project type: Residential apartment project
Phase / registered portion: No separate phase is identified in the supplied record; the registered project is associated with Survey No. 177/B.
TG-RERA registration: P02200000685; granted 03/05/2019; certificate states validity for five years, ending 12/09/2024.
RERA status: Registration validity ended 12/09/2024; no extension is recorded in the supplied certificate. This is registration validity, not confirmation of completion or occupancy.
Registered promoter: PMR CONSTRUCTIONS, recorded as a partnership.
Land and geographic identity
Locality: SURARAM / Suraram
Revenue village: Suraram Villege (as recorded in the project identity); the building permit identifies Suraram Village.
Mandal: Qutballapur
District: Medchal-Malkajgiri
PIN: 500055
Project survey number(s): Survey No. 177/B; no project subdivision is stated in the supplied project filing.
Registered site extent: 745.62 sq. m. Site and net area are each recorded as 745.62 sq. m.; road-affected area is recorded as 0.
Boundaries recorded in filing: North: remaining land of Sy. No. 177-B; South: 30 feet wide road; East: land of Survey No. 176; West: land of Survey No. 177-A.
Development identity
Sanctioning authority: Greater Hyderabad Municipal Corporation (GHMC)
Principal building approval: Building Permit Order No. 2/C26/14863/2018, dated 12 September 2018; file No. 2/15B/10429/2018.
Approved building form: One residential building, Stilt + 5; the permit records height of 14.76 m.
Approved built-up area: 1,793.50 sq. m. is recorded as residential area; the permit separately records 378.92 sq. m. for stilt.
Building count: One building is recorded in the RERA land details and permit.
Units: 20 units are recorded in the RERA unit schedule; the permit requires that sanctioned unit numbers not be increased without prior GHMC approval.
Parking levels / counts: The permit describes a stilt, but the supplied material does not establish a parking count, allocation, or a separate parking-level schedule.
Offering and status
RERA-filed configuration: 2BHK; 20 units.
RERA-filed saleable area: 110.55 sq. m. per unit.
Booking record: 0 booked and 20 available in the portal data supplied; no as-of date accompanies these counts, so they are indicative rather than a current inventory confirmation.
Construction stage: No independently verified site-progress record is supplied. The filed completion undertaking states 12/September/2024.
Completion deadline: 12/September/2024, as stated in the promoter’s Form B declaration.
Occupancy / completion certificate: No occupancy or completion certificate is included in the supplied project documents. The building permit says an occupancy certificate is compulsory before occupation.
The project story
MAHANYA REDDY CASTLE is recorded with TG-RERA as a residential apartment project on 745.62 sq. m. in Survey No. 177/B, Suraram Villege, Qutballapur Mandal, Medchal-Malkajgiri District. The project record identifies one building, with a GHMC permit for a Stilt + 5 residential building.
The RERA unit schedule lists 20 2BHK apartments, each with a filed saleable area of 110.55 sq. m. The portal’s supplied inventory snapshot shows all 20 as available and none booked, but has no as-of date. No supplied evidence independently verifies the current construction stage, handover, or occupancy; the promoter’s Form B declaration gives 12/September/2024 as the project completion undertaking.
The RERA registration certificate records validity through 12/09/2024. That date is distinct from the completion undertaking, and neither the registration certificate nor the supplied building permit establishes that an occupancy certificate has been issued.
Master plan, architecture & building design
The GHMC Building Permit Order identifies one residential building on Survey No. 177/B and permits a Stilt + 5 configuration, with a stated height of 14.76 m. It records a site and net area of 745.62 sq. m., residential area of 1,793.50 sq. m., and stilt area of 378.92 sq. m. These are the permit’s separately stated figures; the supplied material does not provide a verified carpet-area or FSI calculation.
The permit records road-affected area as 0 and a 30-foot-wide road on the south boundary in the project filing. It also specifies a 3.5 m setback and requires the tot-lot to be fenced and maintained as greenery before an occupancy certificate is issued.
The approved floor-plan drawing set has two drawings, neither with a measured plan available in the supplied extraction. Accordingly, the material does not establish flats per floor, footprint dimensions, lift or stair arrangement, entries, internal circulation, or a floor-by-floor residential/common-area distribution.
Homes, configurations & floor plans
| Configuration | Units | Booked | Available | RERA saleable area | Measured carpet area | Loading (if supplied) |
|---|---|---|---|---|---|---|
| 2BHK | 20 | 0 | 20 | 110.55 sq. m. | Not measured in supplied drawing records | Not supplied |
The configuration, unit count, booking count, availability and saleable area above are from the TG-RERA unit record; the booking snapshot has no stated as-of date. The supplied floor-plan data says the two drawings have no measured plans available, so no software-measured carpet or room dimensions can be reported.
Saleable area is the filed unit figure. The supplied material does not provide a carpet-area measurement or a loading figure for this configuration.
Parking & vehicle circulation
The building permit describes a stilt and separately states a stilt area of 378.92 sq. m.; it does not establish how many vehicle spaces are provided or their allocation. The supplied RERA unit schedule marks the units as mortgaged, but does not provide parking allotment details.
The permit and project record do not establish visitor or accessible parking counts, parking ramps or driveways, pedestrian separation, mechanical parking, or EV charging. A stilt area alone does not establish a particular number of parking spaces or an individual allottee’s parking rights.
Amenities, recreation & open spaces
| Description / size | Permit requires a tot-lot to be fenced and maintained as greenery before issue of an occupancy certificate; no size is supplied. |
|---|---|
| Declared progress / verified status | Permit condition; completion not independently verified. |
| Description / size | Percolation pit required by the building permit; no capacity supplied. |
|---|---|
| Declared progress / verified status | Permit condition; completion not independently verified. |
| Description / size | Marked “YES” in the RERA amenities record; no source, capacity or storage details supplied. |
|---|---|
| Declared progress / verified status | RERA-recorded; progress field is 0%. |
| Description / size | Sewerage provision and treatment/disposal are listed in the RERA amenities record; the permit also requires an ETP. No capacity or system details supplied. |
|---|---|
| Declared progress / verified status | RERA-recorded / permit condition; progress field is 0%, completion not independently verified. |
| Description / size | Marked “YES” in the RERA amenities record. |
|---|---|
| Declared progress / verified status | RERA-recorded; progress field is 0%. |
| Description / size | Marked “YES” in the RERA amenities record; permit separately requires space for a transformer. |
|---|---|
| Declared progress / verified status | RERA-recorded / permit condition; completion not independently verified. |
| Description / size | Listed in the RERA amenities record; no size, facility description or verified delivery evidence supplied. |
|---|---|
| Declared progress / verified status | RERA-recorded; progress field is 0%. |
The vendor-supplied material lists additional facilities such as a swimming pool, gym and clubhouse, but the supplied project record does not establish their sanctioned or delivered status; they are therefore not represented here as confirmed project facilities.
Utilities, building services & safety
The RERA amenities record marks water supply, sewerage, storm-water drains, rainwater harvesting, and an electrical meter room/substation/receiving station as available, while the recorded progress fields are 0%. These entries do not independently verify that the facilities are complete or operational.
The GHMC permit requires a rainwater-harvesting percolation pit, space for a transformer, a garbage house, and an ETP. It also requires a completion notice and occupancy certificate before occupation. The supplied material contains no capacity, commissioning or completion evidence for these systems.
No project-specific evidence supplied here establishes water source or storage capacity, STP/ETP capacity, treated-water reuse, electrical backup, lift details, fire-system specifications, CCTV or access control, waste segregation arrangements, or accessible circulation.
Location, access & connectivity
The registered project location is Suraram Villege, Qutballapur Mandal, Medchal-Malkajgiri District, PIN 500055; the supplied geocode places it in Ward 129 Suraram, GHMC North Zone.
The project filing records a 30-foot-wide road along the south boundary. The supplied location data gives HITEC City at 11.2 km; no measurement method or travel time is supplied. The project materials do not provide verified public-transport details or measured distances to other landmarks.
Developer & development status
The registered promoter is PMR CONSTRUCTIONS, identified as a partnership. The supplied corporate record names firm No. 597 of 2015 and records Janga Reddy and Mangeshwar Reddy as partners; the project record names KESIREDDY JANGA REDDY as authorised signatory.
The Form B declaration, dated 6thday of March 2019, is signed on behalf of PMR CONSTRUCTIONS and undertakes project completion by 12/September/2024. The declaration identifies five landowners and refers to Development Agreement-cum-General Power of Attorney No. 9884/2018 for development. No verified current construction-progress record, occupancy certificate, or completion certificate is supplied.
Approvals, official records & documents
| Supplied evidence | Form C; P02200000685; issued 03/05/2019; valid through 12/09/2024. |
|---|---|
| Scope / note | Project registration; no extension is recorded in the supplied certificate. |
| Supplied evidence | Building Permit Order 2/C26/14863/2018, dated 12 September 2018; file 2/15B/10429/2018. |
|---|---|
| Scope / note | One Stilt + 5 residential building on Survey No. 177/B. |
| Supplied evidence | Promoter affidavit dated 6thday of March 2019; includes completion undertaking and reference to Development Agreement-cum-GPA No. 9884/2018. |
|---|---|
| Scope / note | Promoter-declared information; not independent verification of completion or title. |
| Supplied evidence | Advocate B. Nagender Rao’s opinion dated 11/02/2019. |
|---|---|
| Scope / note | Concerns the project land and records the title and development-right documents; detailed title review belongs in the Land & Title section. |
| Supplied evidence | Registered Sale Deed No. 9505/2018, dated 27 April 2018, as described in the project documents. |
|---|---|
| Scope / note | Supplied title-chain document concerning part of Survey No. 177/B. |
| Supplied evidence | No. 9884/2018, dated 03 May 2018, as described in the project documents. |
|---|---|
| Scope / note | Development arrangement between the named landowners and PMR CONSTRUCTIONS. |
| Supplied evidence | Two drawings are listed; neither has a measured plan available in the supplied drawing record. |
|---|---|
| Scope / note | Detailed plan features cannot be confirmed from the supplied extraction. |
| Supplied evidence | Document 47311 is listed as a layout-plan item, but its extraction is unavailable. |
|---|---|
| Scope / note | No further layout details established here. |
The supplied materials do not include an occupancy certificate or completion certificate. The building permit makes occupancy certification a requirement before occupation; this overview does not treat the permit itself as evidence that the certificate was issued.
Frequently asked questions
Is MAHANYA REDDY CASTLE registered with Telangana RERA?
Yes. MAHANYA REDDY CASTLE is registered with the Telangana Real Estate Regulatory Authority as P02200000685; the registration status is New Project.
Who is the developer of MAHANYA REDDY CASTLE?
The promoter named in the RERA registration is PMR CONSTRUCTIONS.
Where is MAHANYA REDDY CASTLE located?
MAHANYA REDDY CASTLE is in SURARAM, Suraram Villege, Qutballapur, Medchal-Malkajgiri, Telangana (500055).
When will MAHANYA REDDY CASTLE be completed?
The promoter's proposed date of completion filed with RERA is 12/09/2024. This is the promoter's declaration, not a guarantee.
More projects in Suraram Villege