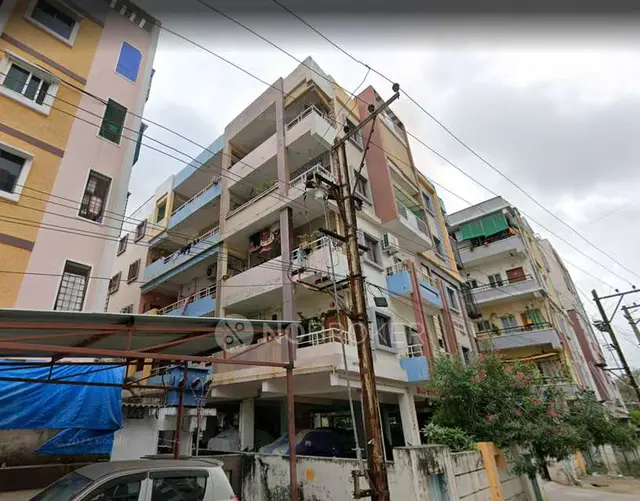
Tulasi Lake Front Block 4
TULASI CONSTRUCTIONS · Medchal-Malkajgiri · RERA P02200004349
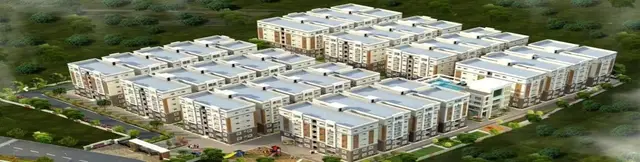
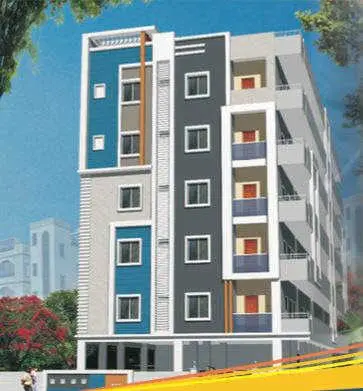
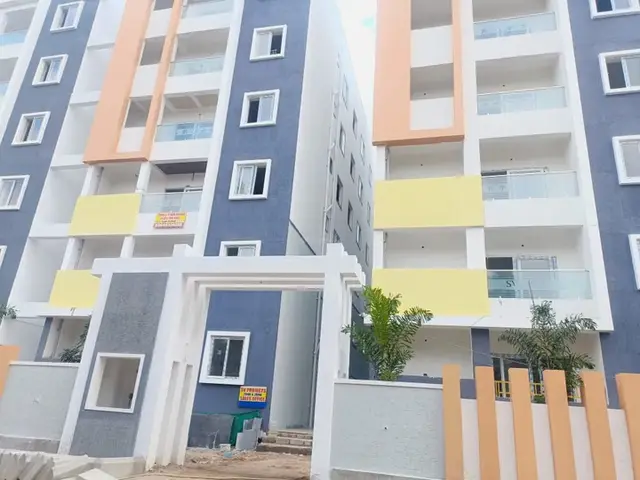
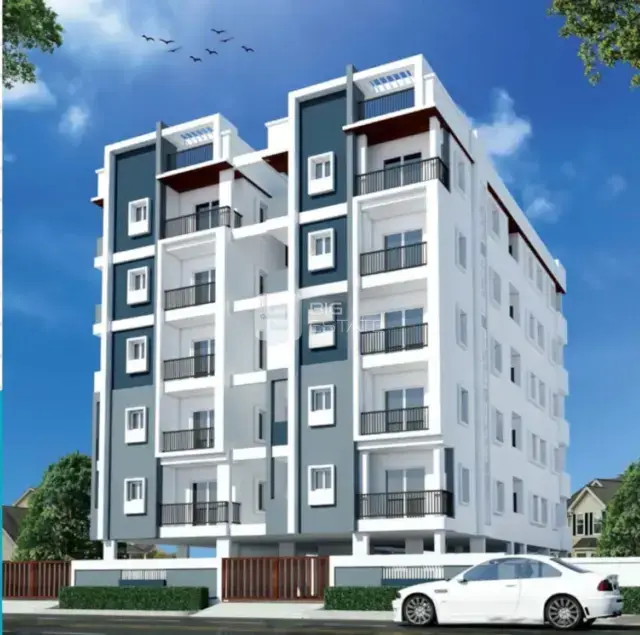
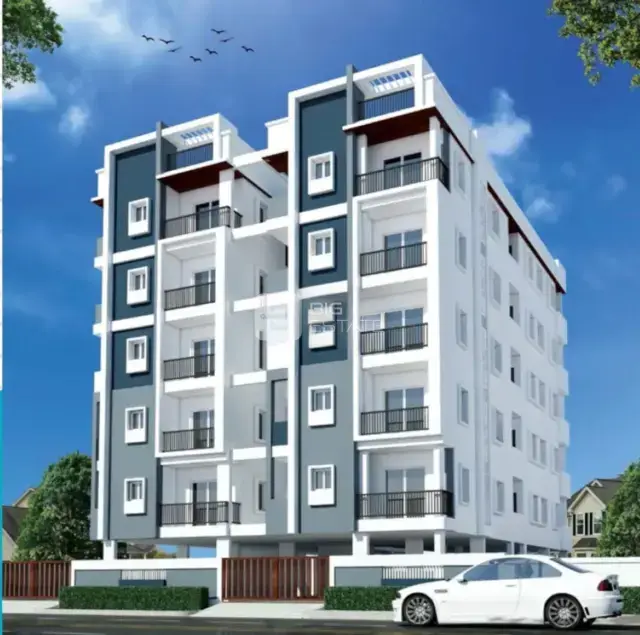
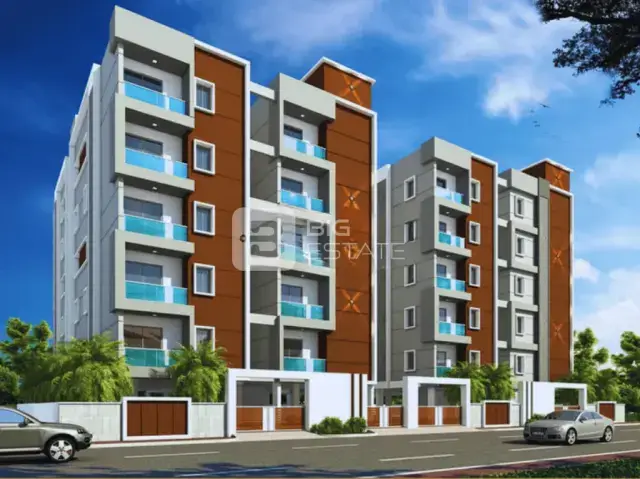
TULASI LAKE FRONT BLOCK 4 is a residential apartment project in SURARAM VILLAGE-1, Qutballapur mandal, Medchal-Malkajgiri district. The registered promoter developing it is Tulasi Constructions. The project occupies 602.01 m2 and comprises one residential building with 1 Stilt + 5 upper floors and 15 homes: 10 2BHK units of 102.19 sqm each and 5 3BHK units of 137.03 sqm each. Its TG-RERA registration number is P02200004349, and the registration certificate states validity to 21/01/2028.
More from Tulasi Constructions · 7 projects →
01What we found
Read from TG-RERA filings, approvals, land and registration records and court records. A court case is counted only when the court record states this project's survey number with its village, or names the project.
02Check before you pay
9 items to check before you pay, 3 high - from the title chain, court records and approvals, each with what to ask the builder or your advocate. An item may not be a problem with the project: records can be incomplete.
1. Project at a glance
Project identity
| Item | Record |
|---|---|
| Registered project name | TULASI LAKE FRONT BLOCK 4 RERA record |
| Project type | Residential apartment project RERA record |
| Phase / registered portion | Registered as TULASI LAKE FRONT BLOCK 4; the project record does not specify a broader phase description. |
| TG-RERA registration | P02200004349; registration certificate issued 04/04/2022. |
| Registration validity | Certificate states validity from 04/04/2022 to 21/01/2028, unless extended by the Authority. This is the registration period, not the construction-completion date. |
| Registered promoter | Tulasi Constructions; recorded as a partnership. Corporate record |
| RERA status | Project is registered. The supplied certificate does not state that the registration has been extended. |
Land and geographic identity
| Item | Record |
|---|---|
| Locality | SURARAM VILLAGE-1 RERA record |
| Revenue village | Suraram Villege in the project header; the filed permit and certificate identify SURARAM / Suraram. RERA record |
| Mandal / district / PIN | Qutballapur / Medchal-Malkajgiri / 500055 RERA record |
| Project survey numbers | 96/A, 97 & 98. The supplied records do not identify project-held sub-divisions within surveys 97 or 98. RERA record Land records |
| Registered site extent | 602.01 m2; net site area 602.01 m2 and road-affected area 0 in the filed building permit. |
| Plot identifiers | 44, 45, 50 & 51 |
| Boundaries recorded in the project filing | East: ROAD WIDTH 12; West: ROAD WIDTH 9; North: PLOT NO 46 49; South: PLOT NO 43 52. Land records |
Development identity
| Item | Record |
|---|---|
| Sanctioning authority | Greater Hyderabad Municipal Corporation (GHMC) |
| Building permit | 2/C26/00067/2022, approved 21 January, 2022; file no. 2/KP/03642/2021. |
| Later GHMC approval record | 002952/GHMC/01590/SWOC/KPL2/2025, dated 15/10/2025; filed as an occupancy certificate. |
| Approved built-up area | Building permit records 1,465.80 m2 residential area. |
| Building count and configuration | One residential building, recorded as 1 Stilt + 5 upper floors; sanctioned height 14.9 m. |
| Parking provision | Building permit records 298.09 m2 of stilt parking; the occupancy certificate records the same area as sanctioned and completed. A number of spaces is not stated in the supplied extracts. |
| Unit counts | Sanctioned-plan unit count is not supplied. The TG-RERA unit record lists 15 units: 10 2BHK and 5 3BHK. RERA unit table RERA unit table |
Offering and status
| Item | Record |
|---|---|
| RERA-filed configurations | 2BHK: 10 units, saleable area 102.19 sqm each; 3BHK: 5 units, saleable area 137.03 sqm each. RERA unit table |
| Booked / available | Portal-derived figures show 0 booked and 15 available (10 2BHK; 5 3BHK). The portal record carries no as-of date, so these figures are indicative. RERA unit table |
| Completion / occupancy record | GHMC’s filed occupancy certificate records a completion date of 30/12/2024 and completion certification for a residential apartment. |
| Certificate scope | The certificate identifies the residential apartment at Suraram, plots 44, 45, 50 and 51, Survey Nos. 96/A, 97 and 98, with 1 stilt floor and 5 upper floors. |
| Promoter-declared completion date | Form B states 21/01/202.8; the final year is malformed in the supplied extraction and is not silently corrected here. |
2. The project story
TULASI LAKE FRONT BLOCK 4 is a registered residential apartment project in SURARAM VILLAGE-1, Qutballapur mandal, Medchal-Malkajgiri district. The RERA-filed land identity is Survey Nos. 96/A, 97 & 98, on a 602.01 m2 site associated with plots 44, 45, 50 & 51. RERA record Land records
The GHMC permit describes one proposed residential building with one stilt and five upper floors. The RERA unit record lists 15 homes: 10 2BHK and 5 3BHK. RERA unit table The supplied GHMC occupancy-certificate extraction records the residential apartment as completed and fit for occupation, with completion dated 30/12/2024. That is a filed authority certification; no independent site inspection or present physical-condition verification is supplied.
3. Master plan, architecture & building design
The filed GHMC building permit describes one residential building, 1 Stilt + 5 upper floors, at a sanctioned height of 14.9 m. It records a site extent and net area of 602.01 m2, residential area of 1,465.80 m2, and stilt parking area of 298.09 m2. These are permit-record figures; no separate FSI-counted, gross built-up, or carpet-area total is supplied.
The GHMC occupancy certificate identifies the same one-building configuration. It records sanctioned built-up area of 1,465.8 m2 and completion built-up area of 1551.3035 m2, with 85.5 recorded as total deviated built-up area for the block. The certificate also records rear and side-setback measurements and prohibits additional floors and non-residential use.
The supplied floor-plan records contain two drawings, but neither is identified as a measured flat plan; no software-measured carpet areas or room dimensions are available. Building footprint, flats per floor, lifts, stairs, internal circulation, landscaping area and residential/common-area distribution are not established by the supplied drawing-derived data. Floor plans
4. Homes, configurations & floor plans
The TG-RERA unit record lists 15 homes in two configurations. Saleable areas below are RERA-filed; they are not carpet-area measurements. RERA unit table RERA unit table
| Configuration | Units | Booked | Available | RERA saleable area | Measured carpet area | Loading (if supplied) |
|---|---|---|---|---|---|---|
| 2BHK | 10 | 0 | 10 | 102.19 sqm | Not supplied | Not supplied |
| 3BHK | 5 | 0 | 5 | 137.03 sqm | Not supplied | Not supplied |
The portal-derived booked and available figures have no stated as-of date and should be treated as indicative. The two supplied floor-plan records have no measured flats, so room layouts, dimensions, balcony or utility areas, and drawing-based carpet areas cannot be described from this evidence. RERA unit table Floor plans
5. Parking & vehicle circulation
The GHMC permit records 298.09 m2 of stilt parking, and the occupancy-certificate extraction records 298.09 m2 as both sanctioned and completed parking area. The supplied records do not state the number of bays, parking allocation by unit, visitor or accessible spaces, two-wheeler provision, ramps, or internal vehicle circulation. A parking area recorded in a permit does not by itself establish exclusive parking rights for a particular home.
6. Amenities, recreation & open spaces
The GHMC permit lists site provisions and conditions; the TG-RERA amenity schedule records declared facilities but shows 0% progress against each listed item. The supplied evidence does not independently verify completion of these facilities. RERA amenities
| Facility | Description / size | Evidence source | Declared progress / verified status |
|---|---|---|---|
| Tot-lot / greenery | Permit parameter records Tot-lot (m2) 0; permit condition says the tot-lot is to be fenced and maintained as greenery before issue of the occupancy certificate. | No independent verification supplied. | |
| Green strip / tot-lot / park | No area stated. | RERA amenity schedule RERA amenities | 0% recorded; completion not independently verified. |
| Community buildings | No size or facility detail stated. | RERA amenity schedule RERA amenities | 0% recorded; completion not independently verified. |
| Recreational open space | Aggregate area not stated. | RERA amenity schedule RERA amenities | 0% recorded; completion not independently verified. |
The amenity details in third-party vendor records are not presented as RERA-filed or sanctioned provision. Promoter website
7. Utilities, building services & safety
The GHMC permit lists 4 rainwater-harvesting structures, space for a transformer, a garbage house and an ETP. It also requires a rainwater-harvesting percolation pit structure and says an occupancy fire NOC is to be obtained before issue of the occupancy certificate.
The occupancy-certificate extraction records 4 rainwater-harvesting pits as sanctioned and completed. The permit records 30 Trees. The RERA amenity schedule marks water supply, sewerage, water conservation/rainwater harvesting, energy management, fire protection and electrical meter room/sub-station/receiving station as available, while recording 0% progress for each item. These are schedule entries, not independent confirmation of current operation or compliance. RERA amenities
No supplied project-specific record establishes water source or storage capacity, treatment capacity, STP details, storm-water design, electrical backup, lift count or capacity, CCTV/security arrangements, accessibility features, or fire-system specifications.
8. Location, access & connectivity
The registered location is SURARAM VILLAGE-1, Qutballapur mandal, Medchal-Malkajgiri district, PIN 500055. The filed GHMC permit identifies Suraram and a proposed 18 mt. road width; the project filing also records road boundaries as ROAD WIDTH 12 on the east and ROAD WIDTH 9 on the west. RERA record Land records
The location record supplies a cadastral parcel-centroid coordinate of 17.54056291354973, 78.43449283526591. It lists the nearest sampled Outer Ring Road interchange at approximately 11.1 km; this is a location-data estimate, not a travel-time claim. Location record
9. Developer & development status
The registered promoter is TULASI CONSTRUCTIONS, recorded as a partnership, with GSTIN 36AAOFT0091L1ZQ. Its listed address is GANESH PLAZA, GANESH NAGAR, SURARAM VILLAGE, SURARAM VILLAGE-1, Qutballapur, Medchal-Malkajgiri, 500055. The supplied record identifies BODDU ASHOK as an authorised signatory and lists BODDU SUSMA, BODDU RAVI SHANKAR RAO and BODDU VENKATAWESWARA RAO as partners. Corporate record Parties record
Form B is the promoter’s declaration, signed by BODDU ASHOK as authorised signatory, and includes the promoter’s completion and project-fund undertakings. Its extracted completion date reads 21/01/202.8, which is malformed in the supplied document extraction. The filed GHMC occupancy certificate records completion dated 30/12/2024 for the identified residential apartment; no separate current construction-progress report or independent site verification is supplied.
10. Approvals, official records & documents
| Identifier / date | P02200004349; issued 04/04/2022 |
|---|---|
| Scope and evidence | Form C for TULASI LAKE FRONT BLOCK 4; validity stated to 21/01/2028. |
| Identifier / date | 2/C26/00067/2022; 21 January, 2022; file 2/KP/03642/2021 |
|---|---|
| Scope and evidence | Permit for one residential building, 1 Stilt + 5 upper floors, on Survey Nos. 96/A, 97 and 98. |
| Identifier / date | 002952/GHMC/01590/SWOC/KPL2/2025; 15/10/2025 |
|---|---|
| Scope and evidence | Filed certificate for the residential apartment at plots 44, 45, 50 and 51, Survey Nos. 96/A, 97 and 98; completion date recorded as 30/12/2024. |
| Identifier / date | Document 217468 |
|---|---|
| Scope and evidence | Advocate’s title scrutiny report concerning Survey Nos. 96/A, 97 and 98 at Suraram. |
| Identifier / date | Sale Deed 3074/2021; Development Agreement-Cum-General Power of Attorney 11587/2019 |
|---|---|
| Scope and evidence | Documents appear in the RERA-filed title material; see the title records for their scope and cited pages. |
| Identifier / date | Statement 53428241 |
|---|---|
| Scope and evidence | Filed statement records a search period of 01-10-2007 to 14-02-2021. |
| Identifier / date | Layout / Sub Divn. No. 4624/C-15/NZ/GHMC/2008 |
|---|---|
| Scope and evidence | Number appears in the building permit extraction; a separate approved-layout drawing is not supplied in the reviewed records. |
| Identifier / date | Form B; dated 10/02 / 2022 |
|---|---|
| Scope and evidence | Promoter-signed declaration covering title basis, encumbrance and project undertakings. |
The supplied record identifies GHMC as the sanctioning authority and includes the building permit and occupancy certificate listed above. Further approval conditions and land-title analysis are addressed in the approvals and title sections of the report.
1. Project at a glance
Project identity
Registered project name: TULASI LAKE FRONT BLOCK 4
Project type: Residential apartment project
Phase / registered portion: Registered as TULASI LAKE FRONT BLOCK 4; the project record does not specify a broader phase description.
TG-RERA registration: P02200004349; registration certificate issued 04/04/2022.
Registration validity: Certificate states validity from 04/04/2022 to 21/01/2028, unless extended by the Authority. This is the registration period, not the construction-completion date.
Registered promoter: Tulasi Constructions; recorded as a partnership.
RERA status: Project is registered. The supplied certificate does not state that the registration has been extended.
Land and geographic identity
Locality: SURARAM VILLAGE-1
Revenue village: Suraram Villege in the project header; the filed permit and certificate identify SURARAM / Suraram.
Mandal / district / PIN: Qutballapur / Medchal-Malkajgiri / 500055
Project survey numbers: 96/A, 97 & 98. The supplied records do not identify project-held sub-divisions within surveys 97 or 98.
Registered site extent: 602.01 m2; net site area 602.01 m2 and road-affected area 0 in the filed building permit.
Plot identifiers: 44, 45, 50 & 51
Boundaries recorded in the project filing: East: ROAD WIDTH 12; West: ROAD WIDTH 9; North: PLOT NO 46 49; South: PLOT NO 43 52.
Development identity
Sanctioning authority: Greater Hyderabad Municipal Corporation (GHMC)
Building permit: 2/C26/00067/2022, approved 21 January, 2022; file no. 2/KP/03642/2021.
Later GHMC approval record: 002952/GHMC/01590/SWOC/KPL2/2025, dated 15/10/2025; filed as an occupancy certificate.
Approved built-up area: Building permit records 1,465.80 m2 residential area.
Building count and configuration: One residential building, recorded as 1 Stilt + 5 upper floors; sanctioned height 14.9 m.
Parking provision: Building permit records 298.09 m2 of stilt parking; the occupancy certificate records the same area as sanctioned and completed. A number of spaces is not stated in the supplied extracts.
Unit counts: Sanctioned-plan unit count is not supplied. The TG-RERA unit record lists 15 units: 10 2BHK and 5 3BHK.
Offering and status
RERA-filed configurations: 2BHK: 10 units, saleable area 102.19 sqm each; 3BHK: 5 units, saleable area 137.03 sqm each.
Booked / available: Portal-derived figures show 0 booked and 15 available (10 2BHK; 5 3BHK). The portal record carries no as-of date, so these figures are indicative.
Completion / occupancy record: GHMC’s filed occupancy certificate records a completion date of 30/12/2024 and completion certification for a residential apartment.
Certificate scope: The certificate identifies the residential apartment at Suraram, plots 44, 45, 50 and 51, Survey Nos. 96/A, 97 and 98, with 1 stilt floor and 5 upper floors.
Promoter-declared completion date: Form B states 21/01/202.8; the final year is malformed in the supplied extraction and is not silently corrected here.
2. The project story
TULASI LAKE FRONT BLOCK 4 is a registered residential apartment project in SURARAM VILLAGE-1, Qutballapur mandal, Medchal-Malkajgiri district. The RERA-filed land identity is Survey Nos. 96/A, 97 & 98, on a 602.01 m2 site associated with plots 44, 45, 50 & 51.
The GHMC permit describes one proposed residential building with one stilt and five upper floors. The RERA unit record lists 15 homes: 10 2BHK and 5 3BHK. The supplied GHMC occupancy-certificate extraction records the residential apartment as completed and fit for occupation, with completion dated 30/12/2024. That is a filed authority certification; no independent site inspection or present physical-condition verification is supplied.
3. Master plan, architecture & building design
The filed GHMC building permit describes one residential building, 1 Stilt + 5 upper floors, at a sanctioned height of 14.9 m. It records a site extent and net area of 602.01 m2, residential area of 1,465.80 m2, and stilt parking area of 298.09 m2. These are permit-record figures; no separate FSI-counted, gross built-up, or carpet-area total is supplied.
The GHMC occupancy certificate identifies the same one-building configuration. It records sanctioned built-up area of 1,465.8 m2 and completion built-up area of 1551.3035 m2, with 85.5 recorded as total deviated built-up area for the block. The certificate also records rear and side-setback measurements and prohibits additional floors and non-residential use.
The supplied floor-plan records contain two drawings, but neither is identified as a measured flat plan; no software-measured carpet areas or room dimensions are available. Building footprint, flats per floor, lifts, stairs, internal circulation, landscaping area and residential/common-area distribution are not established by the supplied drawing-derived data.
4. Homes, configurations & floor plans
The TG-RERA unit record lists 15 homes in two configurations. Saleable areas below are RERA-filed; they are not carpet-area measurements.
| Configuration | Units | Booked | Available | RERA saleable area | Measured carpet area | Loading (if supplied) |
|---|---|---|---|---|---|---|
| 2BHK | 10 | 0 | 10 | 102.19 sqm | Not supplied | Not supplied |
| 3BHK | 5 | 0 | 5 | 137.03 sqm | Not supplied | Not supplied |
The portal-derived booked and available figures have no stated as-of date and should be treated as indicative. The two supplied floor-plan records have no measured flats, so room layouts, dimensions, balcony or utility areas, and drawing-based carpet areas cannot be described from this evidence.
5. Parking & vehicle circulation
The GHMC permit records 298.09 m2 of stilt parking, and the occupancy-certificate extraction records 298.09 m2 as both sanctioned and completed parking area. The supplied records do not state the number of bays, parking allocation by unit, visitor or accessible spaces, two-wheeler provision, ramps, or internal vehicle circulation. A parking area recorded in a permit does not by itself establish exclusive parking rights for a particular home.
6. Amenities, recreation & open spaces
The GHMC permit lists site provisions and conditions; the TG-RERA amenity schedule records declared facilities but shows 0% progress against each listed item. The supplied evidence does not independently verify completion of these facilities.
| Facility | Description / size | Evidence source | Declared progress / verified status |
|---|---|---|---|
| Tot-lot / greenery | Permit parameter records Tot-lot (m2) 0; permit condition says the tot-lot is to be fenced and maintained as greenery before issue of the occupancy certificate. | No independent verification supplied. | |
| Green strip / tot-lot / park | No area stated. | RERA amenity schedule | 0% recorded; completion not independently verified. |
| Community buildings | No size or facility detail stated. | RERA amenity schedule | 0% recorded; completion not independently verified. |
| Recreational open space | Aggregate area not stated. | RERA amenity schedule | 0% recorded; completion not independently verified. |
The amenity details in third-party vendor records are not presented as RERA-filed or sanctioned provision.
7. Utilities, building services & safety
The GHMC permit lists 4 rainwater-harvesting structures, space for a transformer, a garbage house and an ETP. It also requires a rainwater-harvesting percolation pit structure and says an occupancy fire NOC is to be obtained before issue of the occupancy certificate.
The occupancy-certificate extraction records 4 rainwater-harvesting pits as sanctioned and completed. The permit records 30 Trees. The RERA amenity schedule marks water supply, sewerage, water conservation/rainwater harvesting, energy management, fire protection and electrical meter room/sub-station/receiving station as available, while recording 0% progress for each item. These are schedule entries, not independent confirmation of current operation or compliance.
No supplied project-specific record establishes water source or storage capacity, treatment capacity, STP details, storm-water design, electrical backup, lift count or capacity, CCTV/security arrangements, accessibility features, or fire-system specifications.
8. Location, access & connectivity
The registered location is SURARAM VILLAGE-1, Qutballapur mandal, Medchal-Malkajgiri district, PIN 500055. The filed GHMC permit identifies Suraram and a proposed 18 mt. road width; the project filing also records road boundaries as ROAD WIDTH 12 on the east and ROAD WIDTH 9 on the west.
The location record supplies a cadastral parcel-centroid coordinate of 17.54056291354973, 78.43449283526591. It lists the nearest sampled Outer Ring Road interchange at approximately 11.1 km; this is a location-data estimate, not a travel-time claim.
9. Developer & development status
The registered promoter is TULASI CONSTRUCTIONS, recorded as a partnership, with GSTIN 36AAOFT0091L1ZQ. Its listed address is GANESH PLAZA, GANESH NAGAR, SURARAM VILLAGE, SURARAM VILLAGE-1, Qutballapur, Medchal-Malkajgiri, 500055. The supplied record identifies BODDU ASHOK as an authorised signatory and lists BODDU SUSMA, BODDU RAVI SHANKAR RAO and BODDU VENKATAWESWARA RAO as partners.
Form B is the promoter’s declaration, signed by BODDU ASHOK as authorised signatory, and includes the promoter’s completion and project-fund undertakings. Its extracted completion date reads 21/01/202.8, which is malformed in the supplied document extraction. The filed GHMC occupancy certificate records completion dated 30/12/2024 for the identified residential apartment; no separate current construction-progress report or independent site verification is supplied.
10. Approvals, official records & documents
| Identifier / date | P02200004349; issued 04/04/2022 |
|---|---|
| Scope and evidence | Form C for TULASI LAKE FRONT BLOCK 4; validity stated to 21/01/2028. |
| Identifier / date | 2/C26/00067/2022; 21 January, 2022; file 2/KP/03642/2021 |
|---|---|
| Scope and evidence | Permit for one residential building, 1 Stilt + 5 upper floors, on Survey Nos. 96/A, 97 and 98. |
| Identifier / date | 002952/GHMC/01590/SWOC/KPL2/2025; 15/10/2025 |
|---|---|
| Scope and evidence | Filed certificate for the residential apartment at plots 44, 45, 50 and 51, Survey Nos. 96/A, 97 and 98; completion date recorded as 30/12/2024. |
| Identifier / date | Document 217468 |
|---|---|
| Scope and evidence | Advocate’s title scrutiny report concerning Survey Nos. 96/A, 97 and 98 at Suraram. |
| Identifier / date | Sale Deed 3074/2021; Development Agreement-Cum-General Power of Attorney 11587/2019 |
|---|---|
| Scope and evidence | Documents appear in the RERA-filed title material; see the title records for their scope and cited pages. |
| Identifier / date | Statement 53428241 |
|---|---|
| Scope and evidence | Filed statement records a search period of 01-10-2007 to 14-02-2021. |
| Identifier / date | Layout / Sub Divn. No. 4624/C-15/NZ/GHMC/2008 |
|---|---|
| Scope and evidence | Number appears in the building permit extraction; a separate approved-layout drawing is not supplied in the reviewed records. |
| Identifier / date | Form B; dated 10/02 / 2022 |
|---|---|
| Scope and evidence | Promoter-signed declaration covering title basis, encumbrance and project undertakings. |
The supplied record identifies GHMC as the sanctioning authority and includes the building permit and occupancy certificate listed above. Further approval conditions and land-title analysis are addressed in the approvals and title sections of the report.
Other registrations of Tulasi Lake Front
Frequently asked questions
Is TULASI LAKE FRONT BLOCK 4 registered with Telangana RERA?
Yes. TULASI LAKE FRONT BLOCK 4 is registered with the Telangana Real Estate Regulatory Authority as P02200004349; the registration status is New Project.
Who is the developer of TULASI LAKE FRONT BLOCK 4?
The promoter named in the RERA registration is TULASI CONSTRUCTIONS.
Where is TULASI LAKE FRONT BLOCK 4 located?
TULASI LAKE FRONT BLOCK 4 is in SURARAM VILLAGE-1, Suraram Villege, Qutballapur, Medchal-Malkajgiri, Telangana (500055).
When will TULASI LAKE FRONT BLOCK 4 be completed?
The promoter's proposed date of completion filed with RERA is 21/05/2028. This is the promoter's declaration, not a guarantee.
More projects in Suraram Villege