Nile Valley Project - Block - 8A
JANAPRIYA TOWNSHIPS PRIVATE LIMITED · Sangareddy · RERA P01100007830
NILE VALLEY PROJECT - BLOCK - 8A is a residential apartment project in Madhavapuri Township, Ameenpur mandal, Sangareddy district, developed by JANAPRIYA TOWNSHIPS PRIVATE LIMITED. The site area is 99,633 sq. m, and the broader development is arranged in 13 residential blocks; Block 8A is described as 1 Cellar + Existing 1 Stilt + Existing 10 upper floors + Proposed 2 upper floors. The TG-RERA record lists 48 3BHK units, each with a saleable area of 48.19 sq. m. It is registered under TG-RERA number P01100007830, and the promoter’s completion undertaking is 30.12.2027.
More from Janapriya Townships Pvt Ltd · 6 projects →
01What we found
Read from TG-RERA filings, approvals, land and registration records and court records. A court case is counted only when the court record states this project's survey number with its village, or names the project.
02Check before you pay
9 items to check before you pay, 4 high - from the title chain, court records and approvals, each with what to ask the builder or your advocate. An item may not be a problem with the project: records can be incomplete.
1. Project at a glance
Project identity
| Field | Project record |
|---|---|
| Registered name | NILE VALLEY PROJECT - BLOCK - 8A RERA record |
| Project type | Residential apartment project RERA record RERA filing |
| Phase / registered portion | Block 8A; the RERA registration is for this named portion. RERA record |
| TG-RERA registration | P01100007830 RERA record |
| Registration validity | 13 March 2024 to 30 December 2027, unless extended by the Authority. This is registration validity, not the completion deadline. RERA record |
| Registered promoter | JANAPRIYA TOWNSHIPS PRIVATE LIMITED, company RERA filing Corporate record |
| RERA status | Registered; the project record labels its status “New Project.” RERA record RERA filing |
Land and geographic identity
| Field | Project record |
|---|---|
| Locality | Madhavapuri Township; the filed address also identifies North Avenue. RERA record RERA filing |
| Revenue village | Ameenpur is stated in the approval documents. The RERA header/land record labels the village Madhavapuri Township. RERA filing |
| Mandal | Ameenpur is stated in approval documents; the RERA land record does not disclose a mandal. Land records |
| District / PIN | Sangareddy; PIN 500050. RERA record RERA filing |
| Survey numbers and subdivisions | 341, 342 PART, 334 & 335 (RERA land identity); approval documents describe the land as Sy.Nos. 334/P, 335/P, 341 & 342 and 341 and 342 part, 334, 335. RERA record Land records |
| Site extent | Total area 99,633 sq. m; road-affected area 1,336.53 sq. m; net area 98,296.47 sq. m in the RERA land record. RERA filing Land records |
| Boundaries | East: OWNERS LAND; west: NEIGHBOURS LAND; north: NEIGHBOURS LAND; south: 18 METER WIDE ROAD. RERA filing |
Development identity
| Field | Project record |
|---|---|
| Sanctioning authority | HMDA technical approval; building-permission material identifies Ameenpur Municipality / local body for sanction and release. Approvals record |
| Principal filed building-permit reference | 007518/BP/HMDA/1815/SKP/2024, dated 11 November, 2024. The record describes a building permit order for construction across 13 blocks. Approvals record |
| Earlier technical/revised-plan reference | HMDA file 10843/P4/Plg/H/2007, dated 31-12-2021; the municipal technical permission document is dated 11/04/2022. |
| Approved area figures | The 2024 permit extraction states Total Built up Area: 209,331.12 Sq.mts. The earlier HMDA approval extraction states residential BUA of 279700.60 Sq.mts and amenities BUA of 7732.91 Sq.mts. These are figures recorded in distinct approval documents; the applicable scope for Block 8A is not established by these extracted totals alone. |
| Block arrangement | The 2024 permit identifies 13 residential blocks: 4A, 4B, 4C, 5, 6, 8A, 8B, 8C, 8D, 9A, 9B, 10A and 10B. |
| Block 8A floors | The 2024 plan material describes Block 8A as 1 Cellar + Existing 1 Stilt + Existing 10 upper floors + Proposed 2 upper floors. Other filed plan extracts describe 1 cellar, stilt and 10 floors, and the 2024 plan material refers to additional eleventh and twelfth floors. |
| Parking levels | Cellar/stilt parking is identified in the filed plan material. Block 8A’s 2024 plan sheet lists 48 parking spaces; project-wide parking is separately stated in the approval extraction. |
| Unit counts | RERA filing: 48 3BHK units in Block 8A. A filed plan sheet for the broader development records 1512 units; that figure is not a Block 8A count. RERA unit table RERA unit details |
Offering and status
| Field | Project record |
|---|---|
| RERA-filed unit type and saleable area | 3BHK; 48.19 sq. m saleable area. RERA unit table RERA unit table |
| Booked / available | 0 booked / 48 available, as last read from the TG-RERA portal; the record gives no as-of date, so counts are indicative. RERA unit table |
| Construction stage | The supplied records do not establish an independently verified construction stage for Block 8A. Approval drawings describe existing and proposed floors, but are not site-progress verification. |
| Completion deadline | The Form B promoter declaration undertakes completion by 30.12.2027. The municipal technical-permission extraction records completion before 10.04.2028; the applicable scope of that entry for the registered Block 8A is not specified in the extraction. |
| Occupancy / completion certificate | No completion certificate is recorded in the supplied project evidence. Approval conditions require an occupancy certificate before occupation; this is not evidence that one has been issued. |
2. The project story
NILE VALLEY PROJECT - BLOCK - 8A is the RERA-registered portion identified as Block 8A of a residential apartment development at Madhavapuri Township, North Avenue, in the Ameenpur area of Sangareddy district. The land record associates it with survey numbers 341, 342 PART, 334 and 335; the filed approval material describes the corresponding survey land as 334/P, 335/P, 341 and 342. RERA record Land records
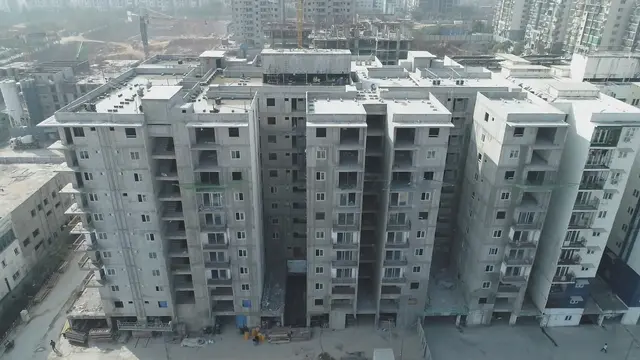
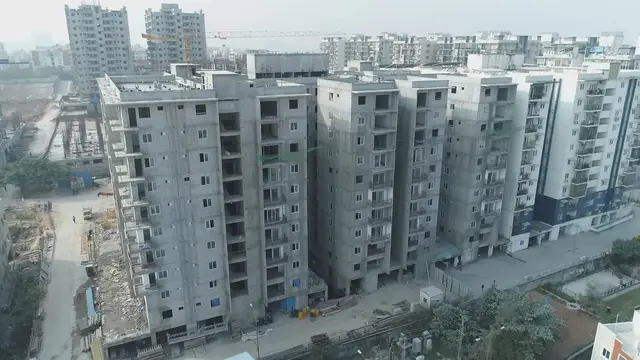
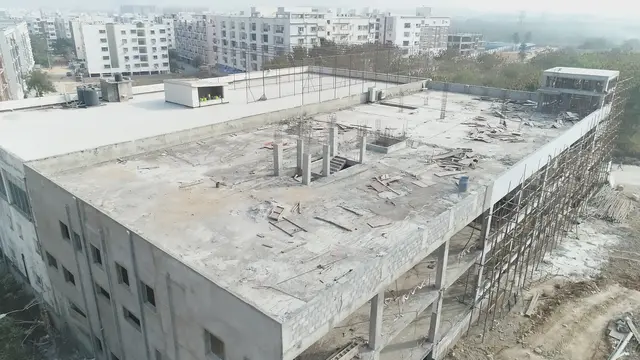
The broader approved development is organized into 13 residential blocks, with a separate amenities block identified in earlier plan material as a club house and commercial shopping. For Block 8A, the 2024 plan record describes a cellar, stilt and 10 existing upper floors, with two proposed additional upper floors. These are plan-record descriptions, not confirmation that the floors have been constructed.
The RERA unit record lists 48 3BHK apartments, all shown as available and none booked in the portal data supplied. No as-of date accompanies those inventory figures. The evidence supplied does not independently verify current construction progress or establish that any portion has received an occupancy certificate. RERA unit table RERA unit details
3. Master plan, architecture & building design
The filed land record gives a total site area of 99,633 sq. m, a road-affected area of 1,336.53 sq. m and a net area of 98,296.47 sq. m. The 2024 plan extraction separately records a plot area of 99,632.99, road widening area of 1,336.53, and net plot area of 98,296.46. RERA filing Land records
The 2024 building-permit extraction identifies 13 residential blocks and states a total built-up area of 209,331.12 Sq.mts. The 2021 HMDA technical-approval extraction gives residential BUA of 279700.60 Sq.mts and amenities BUA of 7732.91 Sq.mts. The extracted records do not provide a clear, Block 8A-only approved BUA figure that can be reliably reported here.
For Block 8A, the 2024 permit plan describes one cellar, one stilt and 10 existing upper floors, plus two proposed upper floors. A separate 2024 plan sheet identifies the additional floors as the eleventh and twelfth floors and lists Block 8A’s total BUA as 9014.52, existing BUA as 6934.28, proposed BUA as 2080.24, and total net BUA as 6855.98; that same sheet lists a 1406.50 parking area and 48 parking spaces. These are plan-extraction figures, not independently measured site conditions.
The supplied drawings and extracts do not establish a reliable Block 8A floor-by-floor apartment arrangement, flats per floor, building footprint, lift count/capacity, or measured common/open-space allocation. The 2024 plan material names circulation and service features, including a vehicular ramp, lifts, fire-escape staircases and utility areas, but does not provide enough verified detail here to describe their full configuration.
4. Homes, configurations & floor plans
The TG-RERA record lists 48 3BHK units, with 0 booked and 48 available in the portal data supplied. The filing gives a saleable area of 48.19 sq. m for this configuration; these inventory counts have no stated as-of date. RERA unit table RERA unit table RERA unit details
| Configuration | Units | Booked | Available | RERA saleable area | Measured carpet area | Loading (if supplied) |
|---|---|---|---|---|---|---|
| 3BHK | 48 | 0 | 48 | 48.19 sq. m | Not measured in supplied drawing analysis | Not supplied |
Software measurements from the supplied approved-plan drawings cover 1BHK and 2BHK layouts, not the RERA-filed 3BHK configuration: measured 1BHK designs have a median carpet area of 28.8 sq. m, range 24.7–43.4 sq. m; measured 2BHK designs have a median of 44.5 sq. m, range 44.3–44.5 sq. m. These are software-measured drawing figures, not RERA disclosures, and the supplied analysis says they need review. The measured drawing record identifies a kitchen, bedrooms, toilets and, in the illustrated 2BHK, balcony, sit-out and utility areas. RERA unit details Floor plans
Carpet area, balcony/utility areas, common-area loading and saleable area are distinct measures. The filed saleable-area figure should not be read as a drawing-measured carpet area. Six of the eight drawing records are marked as scans pending, so the available drawing measurements are incomplete. Floor plans
5. Parking & vehicle circulation
The Block 8A plan sheet lists 48 parking spaces and a parking area of 1406.50. Its plan description identifies cellar and stilt levels, and the municipal permission conditions state that approved cellar and stilt areas are to be used exclusively for parking. The supplied records do not establish individual buyer allocations, visitor-space allocation, accessible spaces, or an exclusive ownership right to any particular bay.
The broader 2024 plan extraction states No of Cars Proposed 1694, Visitor's Car Parking 4377.51, and Total parking area 76032.11; the scope and allocation of those project-wide figures to Block 8A are not established in the supplied extraction. The plan material also identifies a vehicular ramp. No verified two-wheeler count, EV-charging count, or parking-to-home ratio is supplied.
6. Amenities, recreation & open spaces
The RERA amenities record marks 14 infrastructure and facility categories as available, but records 0% for each; it does not establish completion. Approval documents also describe planned or required facilities. The available evidence does not independently verify delivery of these facilities.
| Description / size | Identified as an amenities-block use in the earlier approval material; no reliable size supplied. |
|---|---|
| Declared progress / verified status | Approval-plan provision; completion not verified. |
| Description / size | Identified with the amenities block in the earlier approval material; no reliable size supplied. |
|---|---|
| Declared progress / verified status | Approval-plan provision; completion not verified. |
| Description / size | Named in plan extraction. |
|---|---|
| Declared progress / verified status | Plan-extraction entry; completion not verified. |
| Description / size | Tot-lot and greenery appear in approval material; RERA amenities record also lists “Green Strip/TOT LOT/Park.” No verified area for Block 8A supplied. |
|---|---|
| Evidence source | RERA amenities |
| Declared progress / verified status | RERA-listed and plan-recorded; completion not verified. |
| Description / size | RERA amenities record marks aggregate recreational open space “YES”; supplied data gives no measured Block 8A allocation. |
|---|---|
| Evidence source | RERA amenities |
| Declared progress / verified status | RERA-listed; completion not verified. |
| Description / size | RERA amenities record marks internal roads and footpaths “YES”; plan extraction identifies driveways and pedestrian passages. |
|---|---|
| Evidence source | RERA amenities |
| Declared progress / verified status | RERA-listed / plan-recorded; completion not verified. |
| Description / size | RERA amenities record marks “YES.” |
|---|---|
| Evidence source | RERA amenities |
| Declared progress / verified status | RERA-listed; completion not verified. |
7. Utilities, building services & safety
The RERA amenities record marks water supply, sewerage, storm-water drains, sewage and sullage treatment/disposal, rainwater harvesting, solid-waste management, energy management, fire protection, electrical meter room/sub-station/receiving station and street lighting as “YES,” but records 0% progress for each. These entries describe filed declarations; they do not establish operational or independently verified services. RERA amenities
Approval material identifies an STP, rainwater-harvesting structures, a transformer, generator, garbage house, water-treatment provision, sump and underground drainage. The municipal technical-permission conditions refer to water supply arrangements and require an occupancy certificate before occupation and before public-amenity connections. Capacities and completion status are not established for Block 8A by the supplied record.
The 2024 plan records lifts, a service lift, fire-escape staircases, a fire command centre and emergency lighting; it also includes fire-tank entries, but the extracted capacities are inconsistent across the plan records and cannot be stated as a single verified Block 8A provision. The approval conditions require fire-safety measures and fire-service clearances as applicable, but the supplied evidence does not establish current compliance or completed systems.
The 2024 plan material includes EV-charging infrastructure and dual piping among its listed provisions. It does not establish installation or operational status for Block 8A.
8. Location, access & connectivity
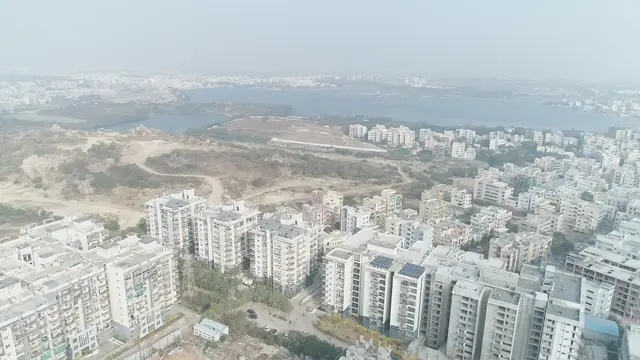
The project’s filed location is Madhavapuri Township, North Avenue, Sangareddy district, PIN 500050. Approval documents identify Ameenpur village and mandal. The RERA land record gives the southern boundary as an 18 METER WIDE ROAD; approval-plan extracts also show an existing 18.2 m road and internal driveway/pedestrian passages. RERA record RERA filing Land records
The supplied location data records the Financial District (Nanakramguda) at 1.2 km from the cadastral parcel centroid. No public-transport, approach-route or other landmark distances are established in the supplied project-location record. Location record
9. Developer & development status
The registered promoter is JANAPRIYA TOWNSHIPS PRIVATE LIMITED, a company, with GSTIN 36AABCJ9016B1ZX. The project record gives its address as Keerthi Pride Towers, Road No 2, North Avenue, Madhavapuri Township, Sangareddy, 500050. The supplied record does not provide an official contact number or email. RERA filing RERA filing Corporate record Parties record
The promoter’s Form B affidavit, dated 24 January 2024, declares that the project will be completed by 30.12.2027 and makes declarations concerning title, encumbrances and project-account obligations. These are promoter declarations, not independent confirmations of title, project progress or completion.
The RERA registration covers Block 8A. Approval records describe the broader multi-block development, but the supplied evidence does not establish current site progress or an occupancy certificate for Block 8A. The registration’s stated validity through 30 December 2027 is separate from the completion undertaking.
10. Approvals, official records & documents
| Reference and scope | Form C; P01100007830, NILE VALLEY PROJECT - BLOCK - 8A; validity 13 March 2024 to 30 December 2027. |
|---|
| Reference and scope | File 10843/P4/Plg/H/2007, dated 31-12-2021; revised high-rise plans covering survey numbers 334/P, 335/P, 341 and 342; forwarded for local-body sanction/release subject to conditions. |
|---|
| Reference and scope | Ameenpur Municipality building technical permission, dated 11/04/2022; approval material describes residential and amenities blocks and conditions including an occupancy certificate before occupation. |
|---|
| Reference and scope | 007518/BP/HMDA/1815/SKP/2024, dated 11 November 2024; order extraction identifies 13 residential blocks and construction on Sy.Nos. 341, 342 part, 334 and 335. |
|---|
| Reference and scope | HMDA plan material under file TS/053539/2024 / approval reference 53539/2024, including additional two-floor TDR plan information and Block 8A parking details. |
|---|
| Reference and scope | Affidavit-cum-declaration dated 24 January 2024 for JANAPRIYA NILE VALLEY FOR BLOCK-8A; includes promoter’s completion undertaking. |
|---|
| Reference and scope | None identified in the supplied project evidence; the approval records specify an occupancy certificate as a prerequisite to occupation. |
|---|
1. Project at a glance
Project identity
Registered name: NILE VALLEY PROJECT - BLOCK - 8A
Project type: Residential apartment project
Phase / registered portion: Block 8A; the RERA registration is for this named portion.
TG-RERA registration: P01100007830
Registration validity: 13 March 2024 to 30 December 2027, unless extended by the Authority. This is registration validity, not the completion deadline.
Registered promoter: JANAPRIYA TOWNSHIPS PRIVATE LIMITED, company
RERA status: Registered; the project record labels its status “New Project.”
Land and geographic identity
Locality: Madhavapuri Township; the filed address also identifies North Avenue.
Revenue village: Ameenpur is stated in the approval documents. The RERA header/land record labels the village Madhavapuri Township.
Mandal: Ameenpur is stated in approval documents; the RERA land record does not disclose a mandal.
District / PIN: Sangareddy; PIN 500050.
Survey numbers and subdivisions: 341, 342 PART, 334 & 335 (RERA land identity); approval documents describe the land as Sy.Nos. 334/P, 335/P, 341 & 342 and 341 and 342 part, 334, 335.
Site extent: Total area 99,633 sq. m; road-affected area 1,336.53 sq. m; net area 98,296.47 sq. m in the RERA land record.
Boundaries: East: OWNERS LAND; west: NEIGHBOURS LAND; north: NEIGHBOURS LAND; south: 18 METER WIDE ROAD.
Development identity
Sanctioning authority: HMDA technical approval; building-permission material identifies Ameenpur Municipality / local body for sanction and release.
Principal filed building-permit reference: 007518/BP/HMDA/1815/SKP/2024, dated 11 November, 2024. The record describes a building permit order for construction across 13 blocks.
Earlier technical/revised-plan reference: HMDA file 10843/P4/Plg/H/2007, dated 31-12-2021; the municipal technical permission document is dated 11/04/2022.
Approved area figures: The 2024 permit extraction states Total Built up Area: 209,331.12 Sq.mts. The earlier HMDA approval extraction states residential BUA of 279700.60 Sq.mts and amenities BUA of 7732.91 Sq.mts. These are figures recorded in distinct approval documents; the applicable scope for Block 8A is not established by these extracted totals alone.
Block arrangement: The 2024 permit identifies 13 residential blocks: 4A, 4B, 4C, 5, 6, 8A, 8B, 8C, 8D, 9A, 9B, 10A and 10B.
Block 8A floors: The 2024 plan material describes Block 8A as 1 Cellar + Existing 1 Stilt + Existing 10 upper floors + Proposed 2 upper floors. Other filed plan extracts describe 1 cellar, stilt and 10 floors, and the 2024 plan material refers to additional eleventh and twelfth floors.
Parking levels: Cellar/stilt parking is identified in the filed plan material. Block 8A’s 2024 plan sheet lists 48 parking spaces; project-wide parking is separately stated in the approval extraction.
Unit counts: RERA filing: 48 3BHK units in Block 8A. A filed plan sheet for the broader development records 1512 units; that figure is not a Block 8A count.
Offering and status
RERA-filed unit type and saleable area: 3BHK; 48.19 sq. m saleable area.
Booked / available: 0 booked / 48 available, as last read from the TG-RERA portal; the record gives no as-of date, so counts are indicative.
Construction stage: The supplied records do not establish an independently verified construction stage for Block 8A. Approval drawings describe existing and proposed floors, but are not site-progress verification.
Completion deadline: The Form B promoter declaration undertakes completion by 30.12.2027. The municipal technical-permission extraction records completion before 10.04.2028; the applicable scope of that entry for the registered Block 8A is not specified in the extraction.
Occupancy / completion certificate: No completion certificate is recorded in the supplied project evidence. Approval conditions require an occupancy certificate before occupation; this is not evidence that one has been issued.
2. The project story
NILE VALLEY PROJECT - BLOCK - 8A is the RERA-registered portion identified as Block 8A of a residential apartment development at Madhavapuri Township, North Avenue, in the Ameenpur area of Sangareddy district. The land record associates it with survey numbers 341, 342 PART, 334 and 335; the filed approval material describes the corresponding survey land as 334/P, 335/P, 341 and 342.
The broader approved development is organized into 13 residential blocks, with a separate amenities block identified in earlier plan material as a club house and commercial shopping. For Block 8A, the 2024 plan record describes a cellar, stilt and 10 existing upper floors, with two proposed additional upper floors. These are plan-record descriptions, not confirmation that the floors have been constructed.
The RERA unit record lists 48 3BHK apartments, all shown as available and none booked in the portal data supplied. No as-of date accompanies those inventory figures. The evidence supplied does not independently verify current construction progress or establish that any portion has received an occupancy certificate.
3. Master plan, architecture & building design
The filed land record gives a total site area of 99,633 sq. m, a road-affected area of 1,336.53 sq. m and a net area of 98,296.47 sq. m. The 2024 plan extraction separately records a plot area of 99,632.99, road widening area of 1,336.53, and net plot area of 98,296.46.
The 2024 building-permit extraction identifies 13 residential blocks and states a total built-up area of 209,331.12 Sq.mts. The 2021 HMDA technical-approval extraction gives residential BUA of 279700.60 Sq.mts and amenities BUA of 7732.91 Sq.mts. The extracted records do not provide a clear, Block 8A-only approved BUA figure that can be reliably reported here.
For Block 8A, the 2024 permit plan describes one cellar, one stilt and 10 existing upper floors, plus two proposed upper floors. A separate 2024 plan sheet identifies the additional floors as the eleventh and twelfth floors and lists Block 8A’s total BUA as 9014.52, existing BUA as 6934.28, proposed BUA as 2080.24, and total net BUA as 6855.98; that same sheet lists a 1406.50 parking area and 48 parking spaces. These are plan-extraction figures, not independently measured site conditions.
The supplied drawings and extracts do not establish a reliable Block 8A floor-by-floor apartment arrangement, flats per floor, building footprint, lift count/capacity, or measured common/open-space allocation. The 2024 plan material names circulation and service features, including a vehicular ramp, lifts, fire-escape staircases and utility areas, but does not provide enough verified detail here to describe their full configuration.
4. Homes, configurations & floor plans
The TG-RERA record lists 48 3BHK units, with 0 booked and 48 available in the portal data supplied. The filing gives a saleable area of 48.19 sq. m for this configuration; these inventory counts have no stated as-of date.
| Configuration | Units | Booked | Available | RERA saleable area | Measured carpet area | Loading (if supplied) |
|---|---|---|---|---|---|---|
| 3BHK | 48 | 0 | 48 | 48.19 sq. m | Not measured in supplied drawing analysis | Not supplied |
Software measurements from the supplied approved-plan drawings cover 1BHK and 2BHK layouts, not the RERA-filed 3BHK configuration: measured 1BHK designs have a median carpet area of 28.8 sq. m, range 24.7–43.4 sq. m; measured 2BHK designs have a median of 44.5 sq. m, range 44.3–44.5 sq. m. These are software-measured drawing figures, not RERA disclosures, and the supplied analysis says they need review. The measured drawing record identifies a kitchen, bedrooms, toilets and, in the illustrated 2BHK, balcony, sit-out and utility areas.
Carpet area, balcony/utility areas, common-area loading and saleable area are distinct measures. The filed saleable-area figure should not be read as a drawing-measured carpet area. Six of the eight drawing records are marked as scans pending, so the available drawing measurements are incomplete.
5. Parking & vehicle circulation
The Block 8A plan sheet lists 48 parking spaces and a parking area of 1406.50. Its plan description identifies cellar and stilt levels, and the municipal permission conditions state that approved cellar and stilt areas are to be used exclusively for parking. The supplied records do not establish individual buyer allocations, visitor-space allocation, accessible spaces, or an exclusive ownership right to any particular bay.
The broader 2024 plan extraction states No of Cars Proposed 1694, Visitor's Car Parking 4377.51, and Total parking area 76032.11; the scope and allocation of those project-wide figures to Block 8A are not established in the supplied extraction. The plan material also identifies a vehicular ramp. No verified two-wheeler count, EV-charging count, or parking-to-home ratio is supplied.
6. Amenities, recreation & open spaces
The RERA amenities record marks 14 infrastructure and facility categories as available, but records 0% for each; it does not establish completion. Approval documents also describe planned or required facilities. The available evidence does not independently verify delivery of these facilities.
| Facility | Description / size | Evidence source | Declared progress / verified status |
|---|---|---|---|
| Club house | Identified as an amenities-block use in the earlier approval material; no reliable size supplied. | Approval-plan provision; completion not verified. | |
| Commercial shopping | Identified with the amenities block in the earlier approval material; no reliable size supplied. | Approval-plan provision; completion not verified. | |
| Swimming pool | Named in plan extraction. | Plan-extraction entry; completion not verified. | |
| Tot-lot / green strip / park | Tot-lot and greenery appear in approval material; RERA amenities record also lists “Green Strip/TOT LOT/Park.” No verified area for Block 8A supplied. | RERA-listed and plan-recorded; completion not verified. | |
| Recreational open space | RERA amenities record marks aggregate recreational open space “YES”; supplied data gives no measured Block 8A allocation. | RERA-listed; completion not verified. | |
| Internal roads and footpaths | RERA amenities record marks internal roads and footpaths “YES”; plan extraction identifies driveways and pedestrian passages. | RERA-listed / plan-recorded; completion not verified. | |
| Community buildings | RERA amenities record marks “YES.” | RERA-listed; completion not verified. |
7. Utilities, building services & safety
The RERA amenities record marks water supply, sewerage, storm-water drains, sewage and sullage treatment/disposal, rainwater harvesting, solid-waste management, energy management, fire protection, electrical meter room/sub-station/receiving station and street lighting as “YES,” but records 0% progress for each. These entries describe filed declarations; they do not establish operational or independently verified services.
Approval material identifies an STP, rainwater-harvesting structures, a transformer, generator, garbage house, water-treatment provision, sump and underground drainage. The municipal technical-permission conditions refer to water supply arrangements and require an occupancy certificate before occupation and before public-amenity connections. Capacities and completion status are not established for Block 8A by the supplied record.
The 2024 plan records lifts, a service lift, fire-escape staircases, a fire command centre and emergency lighting; it also includes fire-tank entries, but the extracted capacities are inconsistent across the plan records and cannot be stated as a single verified Block 8A provision. The approval conditions require fire-safety measures and fire-service clearances as applicable, but the supplied evidence does not establish current compliance or completed systems.
The 2024 plan material includes EV-charging infrastructure and dual piping among its listed provisions. It does not establish installation or operational status for Block 8A.
8. Location, access & connectivity
The project’s filed location is Madhavapuri Township, North Avenue, Sangareddy district, PIN 500050. Approval documents identify Ameenpur village and mandal. The RERA land record gives the southern boundary as an 18 METER WIDE ROAD; approval-plan extracts also show an existing 18.2 m road and internal driveway/pedestrian passages.
The supplied location data records the Financial District (Nanakramguda) at 1.2 km from the cadastral parcel centroid. No public-transport, approach-route or other landmark distances are established in the supplied project-location record.
9. Developer & development status
The registered promoter is JANAPRIYA TOWNSHIPS PRIVATE LIMITED, a company, with GSTIN 36AABCJ9016B1ZX. The project record gives its address as Keerthi Pride Towers, Road No 2, North Avenue, Madhavapuri Township, Sangareddy, 500050. The supplied record does not provide an official contact number or email.
The promoter’s Form B affidavit, dated 24 January 2024, declares that the project will be completed by 30.12.2027 and makes declarations concerning title, encumbrances and project-account obligations. These are promoter declarations, not independent confirmations of title, project progress or completion.
The RERA registration covers Block 8A. Approval records describe the broader multi-block development, but the supplied evidence does not establish current site progress or an occupancy certificate for Block 8A. The registration’s stated validity through 30 December 2027 is separate from the completion undertaking.
10. Approvals, official records & documents
| Reference and scope | Form C; P01100007830, NILE VALLEY PROJECT - BLOCK - 8A; validity 13 March 2024 to 30 December 2027. |
|---|
| Reference and scope | File 10843/P4/Plg/H/2007, dated 31-12-2021; revised high-rise plans covering survey numbers 334/P, 335/P, 341 and 342; forwarded for local-body sanction/release subject to conditions. |
|---|
| Reference and scope | Ameenpur Municipality building technical permission, dated 11/04/2022; approval material describes residential and amenities blocks and conditions including an occupancy certificate before occupation. |
|---|
| Reference and scope | 007518/BP/HMDA/1815/SKP/2024, dated 11 November 2024; order extraction identifies 13 residential blocks and construction on Sy.Nos. 341, 342 part, 334 and 335. |
|---|
| Reference and scope | HMDA plan material under file TS/053539/2024 / approval reference 53539/2024, including additional two-floor TDR plan information and Block 8A parking details. |
|---|
| Reference and scope | Affidavit-cum-declaration dated 24 January 2024 for JANAPRIYA NILE VALLEY FOR BLOCK-8A; includes promoter’s completion undertaking. |
|---|
| Reference and scope | None identified in the supplied project evidence; the approval records specify an occupancy certificate as a prerequisite to occupation. |
|---|
Other registrations of Nile Valley Project
Frequently asked questions
Is NILE VALLEY PROJECT - BLOCK - 8A registered with Telangana RERA?
Yes. NILE VALLEY PROJECT - BLOCK - 8A is registered with the Telangana Real Estate Regulatory Authority as P01100007830; the registration status is New Project.
Who is the developer of NILE VALLEY PROJECT - BLOCK - 8A?
The promoter named in the RERA registration is JANAPRIYA TOWNSHIPS PRIVATE LIMITED.
Where is NILE VALLEY PROJECT - BLOCK - 8A located?
NILE VALLEY PROJECT - BLOCK - 8A is in MADHAVAPURI TOWNSHIP, Sangareddy, Telangana (500050).
When will NILE VALLEY PROJECT - BLOCK - 8A be completed?
The promoter's proposed date of completion filed with RERA is 30/04/2028. This is the promoter's declaration, not a guarantee.
More projects in Sangareddy





