Aakriti Cyan
AAKRITI CONSTRUCTIONS AND DEVELOPERS PRIVATE LIMITED · Sangareddy · RERA P01100003359
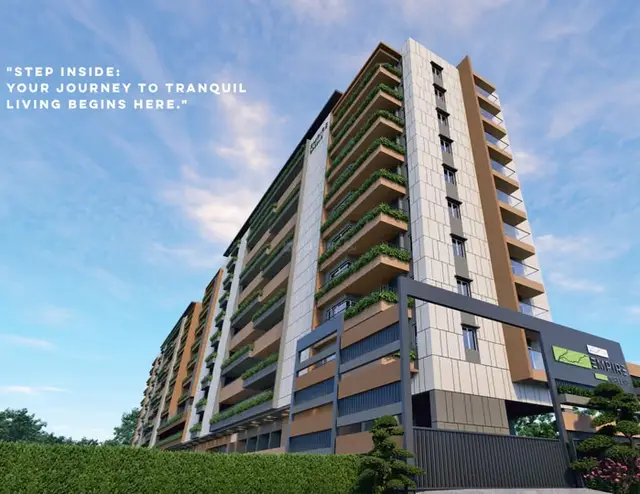
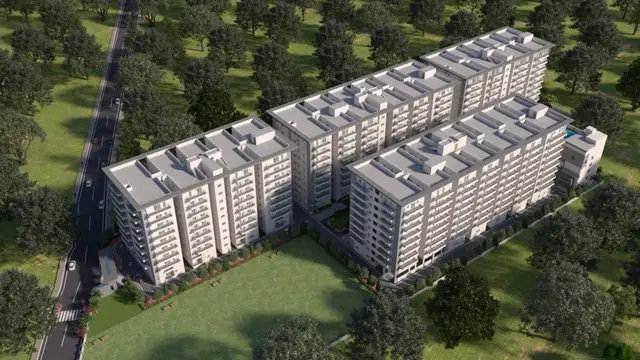
Aakriti Cyan is a residential apartment project in Tellapur, RC PURAM, Sangareddy, developed by AAKRITI CONSTRUCTIONS AND DEVELOPERS PRIVATE LIMITED. The RERA land record states a total area of 14629.57 sqmts and a net area of 14058.62 sqmts; the project has four residential blocks, with Blocks A, B and C each Ground + 7 Upper floors and Block D 2 Cellars, Ground + 7 Upper floors. The RERA unit table lists 439 homes, including 2BHK and 3BHK units and 90 rows recorded as “2” or “3.” Registered under TG-RERA **P01100003359**, the project has a proposed completion date of **20/09/2027**.
More from Aakriti Constructions And Developers Pvt Ltd · 7 projects →
01What we found
Read from TG-RERA filings, approvals, land and registration records and court records. A court case is counted only when the court record states this project's survey number with its village, or names the project.
02Check before you pay
8 items to check before you pay, 3 high - from the title chain, court records and approvals, each with what to ask the builder or your advocate. An item may not be a problem with the project: records can be incomplete.

1. Project at a glance
Project identity
| Item | Project record |
|---|---|
| Registered project name | Aakriti Cyan RERA record |
| Project type / status | Residential apartment project; TG-RERA filing labels it “New Project.” RERA record RERA filing |
| Phase / registered portion | Phase is not separately identified in the supplied registration record. The registration is for project P01100003359. RERA record |
| TG-RERA registration and validity | P01100003359, valid from 27/08/2021 to 20/05/2027, subject to extension by the Authority. The supplied certificate records no extension. RERA record |
| Registered promoter | AAKRITI CONSTRUCTIONS AND DEVELOPERS PRIVATE LIMITED RERA record |
| RERA status | Registered; the supplied certificate is Form “C,” issued under section 5. |
Land and geographic identity
| Item | Project record |
|---|---|
| Locality / revenue village | Tellapur; the RERA record and approval extracts identify Tellapur Village. RERA record RERA filing |
| Mandal | RC PURAM in the RERA project record. The approval extracts separately refer to Tellapur Municipality Mandal and Ramachandapuram; these are retained as stated in those documents. RERA record |
| District / PIN | Sangareddy; PIN 502032. RERA record |
| Survey numbers and subdivisions | 96(P), 156(P), 157(P), 158(P), 159(P), 161(P), 162(P), and 163(P). |
| Registered site extent | RERA land record: Total Area 14629.57 sqmts, Net Area 14058.62 sqmts, with 570.95 sqmts affected in road widening/FTL of tanks/nala widening. RERA filing |
| Approval-document extent | HMDA technical approval and Tellapur Municipality permission state 14,058.63 Sq. Mt. |
| Boundaries in RERA record | North: Main Road 12M; east, west and south: Neighbor Land. RERA filing |
Development identity
| Item | Project record |
|---|---|
| Sanctioning authority / principal approval | Hyderabad Metropolitan Development Authority (HMDA) technical approval, approval no. 026836/SKP/R1/U6/HMDA/13082019, dated 20/05/2021. Tellapur Municipality proceedings Proc.No.4087/TP/2021, dated 19.07.2021, authorize construction following HMDA approval. Approvals record |
| Approved built-up area | HMDA approval extract states Total built up area 40577.05 and proposed built-up area 41435.11; units are not specified in that extracted field. |
| Buildings and floor configuration | Four residential blocks: A, B and C, each Ground + 7 Upper floors; Block D: 2 Cellars, Ground + 7 Upper floors. The commercial clubhouse is Stilt + 4 upper floors. |
| Building areas / heights | HMDA extract lists clubhouse 1408.2 / height 12; Block A 8239.21 / 23.6; Block C 8254.73 / 23.6; Block B 10470.68 / 23.6; Block D 12204.23 / 23.9. Units for these extracted figures are not stated. |
| Parking levels | Block D has two cellar levels; the technical approval requires cellar/silt areas to be used exclusively for vehicle parking, without partition walls and rolling shutters. A project-wide parking count is not supplied. |
| Units | The RERA unit table lists 439 total units across four buildings: 206 filed as 2BHK, 143 as 3BHK, and 90 rows recorded as “2” or “3” rather than a configuration. RERA unit table RERA unit table |
| Approval scope | HMDA’s technical approval covers the apartment buildings and clubhouse, subject to local-authority sanction and its conditions; Tellapur Municipality proceedings record the building permission. |
Offering and status
| Item | Project record |
|---|---|
| RERA-filed configurations and saleable areas | 2BHK: 206 units, 115.4 sq.m each; 3BHK: 143 units, 150.08 sq.m each. These are RERA-filed saleable areas. RERA unit table RERA unit table |
| Additional RERA unit-table rows | “2”: 52 units, 121.58 sq.m each; “3”: 38 units, 154.27 sq.m each. Their configurations are not identified in the filing extract. RERA unit table RERA unit table |
| Booked / available counts | RERA portal capture reports 205 booked and 234 available across the 439 units. The record has no as-of date; counts are indicative. RERA unit table |
| Completion dates | Promoter’s Form B declaration states completion by 20-05-2027; the RERA header gives proposed completion 20/09/2027. RERA record |
| Construction stage | RERA amenity/infrastructure records report progress percentages for selected items, but no overall construction-completion percentage or independently verified site stage is supplied. RERA amenities |
| Occupancy / completion certificate | No occupancy certificate or completion certificate is included in the supplied project documents. The project’s RERA registration remains valid until 20/05/2027 as recorded on the certificate; registration validity is not an occupancy certificate. Document index |
2. The project story
Aakriti Cyan is registered as a residential apartment development at Tellapur, Sangareddy. RERA record RERA filing The approval records describe four residential blocks (A–D) and a separate commercial clubhouse. Blocks A–C are shown as ground plus seven upper floors; Block D additionally has two cellar levels. The clubhouse is shown as stilt plus four upper floors.
The RERA unit record lists 439 units, including 2BHK and 3BHK configurations and 90 units whose configuration is entered only as “2” or “3.” The portal’s booking figures are 205 booked and 234 available, but the capture is undated. Those counts should therefore be treated as indicative rather than a current inventory confirmation. RERA unit table RERA unit table
The promoter declared completion by 20-05-2027, while the project header records a proposed completion date of 20/09/2027. The supplied record does not provide an overall construction-progress percentage or an occupancy/completion certificate. The infrastructure progress entries show reported progress for selected items, not independently verified completion of the buildings or project. RERA record RERA amenities Document index
3. Master plan, architecture & building design
The approval extracts identify a site of 14,058.63 Sq. Mt. and eight survey subdivisions: 96(P), 156(P), 157(P), 158(P), 159(P), 161(P), 162(P), and 163(P). The RERA land record separately reports total area 14629.57 sqmts, net area 14058.62 sqmts, and 570.95 sqmts affected in road widening/FTL of tanks/nala widening. RERA filing
The approved arrangement comprises residential Blocks A, B, C and D, plus a commercial clubhouse. The Tellapur Municipality proceedings describe A–C as ground plus seven upper floors, D as two cellars plus ground and seven upper floors, and the clubhouse as stilt plus four upper floors. The HMDA extract gives the following building-level figures, with units not specified in the extracted fields:
| Building | Extracted built-up area | Extracted height | Approved floors |
|---|---|---|---|
| Clubhouse | 1408.2 | 12 | 1 Stilt + 4 |
| Block A | 8239.21 | 23.6 | Ground + 7 |
| Block B | 10470.68 | 23.6 | Ground + 7 |
| Block C | 8254.73 | 23.6 | Ground + 7 |
| Block D | 12204.23 | 23.9 | 2 Cellars + Ground + 7 |
The HMDA approval extract states total built-up area 40577.05 and proposed built-up area 41435.11, without specifying units in those fields. They are reported here as extracted approval figures, not as saleable or carpet area.
The approval materials also specify a separate underground static water-storage tank of 25,000 lts., a separate residential terrace tank of 25,000 lts., a transformer, garbage house, rainwater-harvesting structure, sewage treatment plant, solar water-heating system and solar lighting system. The supplied extracts do not provide detailed floor plans or a measured building-footprint, open-space, internal-road, lift or stair schedule.
4. Homes, configurations & floor plans
The RERA unit table records 349 units with named 2BHK/3BHK configurations and 90 additional units entered only as “2” or “3.” The RERA filing provides unit counts and saleable area; software measurement of the uploaded floor-plan drawing provides indicative carpet-area measurements and is not a RERA disclosure. RERA unit table RERA unit table Floor plans
| Configuration | Units | Booked | Available | RERA saleable area | Measured carpet area | Loading (if supplied) |
|---|---|---|---|---|---|---|
| 2BHK | 206 | 57 | 149 | 115.4 sq.m | 52.3–112.6 sq.m; median 75.8 sq.m (816 sq.ft) | 34% |
| 3BHK | 143 | 96 | 47 | 150.08 sq.m | 78.6–143.6 sq.m; median 90.1 sq.m (970 sq.ft) | 40% |
| RERA rows recorded as “2” | 52 | 25 | 27 | 121.58 sq.m | Not supplied | Not supplied |
| RERA rows recorded as “3” | 38 | 27 | 11 | 154.27 sq.m | Not supplied | Not supplied |
RERA unit table Floor plans RERA unit details
The software-measured carpet-area ranges were derived from drawing geometry in document 389208 and need review against the drawing. The measurement dataset says 78 2BHK and 63 3BHK designs were measured; it also flags 35 2BHK and 40 3BHK measurements for review. Carpet area is distinct from saleable area, which may include the home’s share of common areas; balconies and utility areas are excluded from the stated carpet-area measurement where identified as excluded in the drawing analysis. Floor plans RERA unit details
Room examples measured from the drawings include a 2BHK drawing-room area of 16.7 m², bedroom areas of 13.7 m² and 15.62 m², and a utility area of 3.96 m²; and a 3BHK drawing-room area of 15.94 m², with bedroom areas of 12.92 m², 12.52 m² and 15.6 m², and a utility area of 3.14 m². These are software-measured drawing examples, not RERA-filed dimensions. RERA unit details
5. Parking & vehicle circulation
The approval extract requires cellar/silt areas to be used exclusively for vehicle parking, without partition walls and rolling shutters. Block D is described as having two cellar levels; the other residential blocks’ floor descriptions do not identify cellar parking.
No sanctioned parking-space count, visitor or accessible-space count, parking allocation schedule, ramp arrangement or EV-charging provision is supplied. The RERA unit table marks the 2BHK and 3BHK configuration rows as mortgaged; this does not establish an individual allottee’s parking allocation or ownership. RERA unit table Approvals record
6. Amenities, recreation & open spaces
The approval extract identifies a clubhouse, tot-lot, rainwater-harvesting structure, STP, solar water-heating system and solar lighting system, along with a transformer and garbage house. The RERA amenity record gives reported progress for selected infrastructure; the percentages are project-recorded progress, not independent verification of completion. RERA amenities
| Facility | Description / size | Evidence source | Declared progress / verified status |
|---|---|---|---|
| Clubhouse | Separate commercial building; Stilt + 4 upper floors. | No progress percentage or independent completion verification supplied. | |
| Tot-lot / green strip / park | Tot-lot and green strip/park identified in records; area not supplied. | RERA amenities | RERA amenity record: 0%; not independently verified. |
| Community buildings | Identified in RERA infrastructure record; further description not supplied. | RERA amenities | RERA amenity record: 0%; not independently verified. |
| Internal roads and footpaths | Listed in RERA infrastructure record. | RERA amenities | RERA amenity record: 0%; not independently verified. |
| Street lighting | Listed in RERA infrastructure record. | RERA amenities | RERA amenity record: 0%; not independently verified. |
| Open recreational space | Aggregate area of recreational open space is listed; area not supplied. | RERA amenities | RERA amenity record: 0%; not independently verified. |
The promoter’s website material lists additional facilities, including pools, sports facilities, gym, jogging track, landscaped gardens, library, banquet hall and guest parking. Those are promoter-marketed claims, not established here as approved or delivered facilities. Promoter website
7. Utilities, building services & safety
The HMDA approval extract identifies underground and terrace water tanks, each with stated capacity 25,000 lts., and lists an STP, rainwater-harvesting structures, transformer, garbage house, solar water-heating system and solar lighting system. The RERA infrastructure record reports water supply at 50%, sewerage at 50%, storm-water drains at 40%, energy management at 50%, and electrical meter room/sub-station/receiving station at 70%. These percentages are record entries, not independent site verification. RERA amenities
The approval conditions require fire equipment in accordance with National Building Code rules, rainwater harvesting, a transformer and garbage house, and occupancy certification before occupation. The supplied material does not establish the installed fire-system specifications, lift count or capacity, backup-power capacity, water source, STP capacity, waste-security arrangements, accessibility features or completed utility connections.
8. Location, access & connectivity
The registered project location is Tellapur, RC PURAM, Sangareddy, Telangana 502032. RERA record RERA filing The RERA boundary record identifies a Main Road 12M along the north boundary and neighboring land along the other three boundaries. The approval extracts identify Tellapur Village and the project’s survey subdivisions. RERA filing
The location dataset gives a cadastral parcel-centroid coordinate of 17.41528, 78.35459. It records Financial District (Nanakramguda) at 1.2 km, a bus station at 2.2 km, Manuu Polytechnic Hyderabad at 1.6 km, Sankaraya Eye Hospital at 1.6 km, South India Shopping Mall at 2.6 km, and Nanakramguda Government Primary School at 0.5 km. These are dataset distances from the mapped location; no travel times are supplied. Location record
9. Developer & development status
The registered legal promoter is AAKRITI CONSTRUCTIONS AND DEVELOPERS PRIVATE LIMITED, a private limited company. The supplied corporate identifier is GSTIN 36AAMCS2153D1ZH. The RERA filing gives the promoter address as 646A, 4TH FLOOR, ADITYARAM SQUARE, ROAD NO 36, Tellapur, RC PURAM, Sangareddy, 502032. RERA record Corporate record RERA filing
The approval documents describe the BHEL Employees Tilak Welfare Mutually Aided Co-operative Housing Society Limited as landowner/applicant and Aakriti as development-agreement-cum-GPA holder representing the owner. The Form B declaration is signed by director Mr. K. Manoj Kumar and states completion by 20-05-2027.
The registration certificate records the promoter’s office as Village: VENKATGIRI I, Mandal: Shaikpet, District: Hyderabad, Pin: 500033. No official contact details are supplied in the project record. The promoter website is https://WWW.AAKRITIHOUSING.COM; website descriptions and amenities are promoter-provided claims. Parties record Promoter website
10. Approvals, official records & documents
| Record | What the supplied evidence shows |
|---|---|
| TG-RERA registration certificate | Form “C” for Aakriti Cyan, registration P01100003359, issued 27/08/2021, valid to 20/05/2027 unless extended. The supplied certificate records no extension. |
| HMDA technical approval | Approval no. 026836/SKP/R1/U6/HMDA/13082019, dated 20/05/2021; covers residential blocks and clubhouse on the stated Tellapur survey subdivisions, subject to conditions and local-authority sanction. |
| Tellapur Municipality building permission | Proc.No.4087/TP/2021, dated 19.07.2021, following HMDA approval; covers residential buildings and clubhouse subject to listed conditions. |
| Environmental-clearance reference in approval extract | SEIAA/TS/OL/SRD-48/2019, dated 17.07.2020, is cited in the HMDA approval extract; the supplied material does not include the underlying clearance document. |
| Structural-clearance reference in approval extract | CEDOU/2020/MDA/VB/1, dated 29.10.2020, is cited in the HMDA approval extract; the underlying clearance document is not supplied. |
| Form B promoter declaration | Declaration by Mr. K. Manoj Kumar for the promoter, dated as extracted “3 Ith day of May 2021”; includes the promoter’s title-basis, encumbrance and completion declarations. |
| Floor-plan drawing record | Drawing document 389208 is the source for software-measured carpet-area and room examples; those measurements are not RERA disclosures. |
No occupancy certificate or completion certificate is included in the supplied project documents. The supplied extracts also do not include a complete set of stamped floor plans or a detailed sanctioned parking schedule. Document index
1. Project at a glance
Project identity
Registered project name: Aakriti Cyan
Project type / status: Residential apartment project; TG-RERA filing labels it “New Project.”
Phase / registered portion: Phase is not separately identified in the supplied registration record. The registration is for project P01100003359.
TG-RERA registration and validity: P01100003359, valid from 27/08/2021 to 20/05/2027, subject to extension by the Authority. The supplied certificate records no extension.
Registered promoter: AAKRITI CONSTRUCTIONS AND DEVELOPERS PRIVATE LIMITED
RERA status: Registered; the supplied certificate is Form “C,” issued under section 5.
Land and geographic identity
Locality / revenue village: Tellapur; the RERA record and approval extracts identify Tellapur Village.
Mandal: RC PURAM in the RERA project record. The approval extracts separately refer to Tellapur Municipality Mandal and Ramachandapuram; these are retained as stated in those documents.
District / PIN: Sangareddy; PIN 502032.
Survey numbers and subdivisions: 96(P), 156(P), 157(P), 158(P), 159(P), 161(P), 162(P), and 163(P).
Registered site extent: RERA land record: Total Area 14629.57 sqmts, Net Area 14058.62 sqmts, with 570.95 sqmts affected in road widening/FTL of tanks/nala widening.
Approval-document extent: HMDA technical approval and Tellapur Municipality permission state 14,058.63 Sq. Mt.
Boundaries in RERA record: North: Main Road 12M; east, west and south: Neighbor Land.
Development identity
Sanctioning authority / principal approval: Hyderabad Metropolitan Development Authority (HMDA) technical approval, approval no. 026836/SKP/R1/U6/HMDA/13082019, dated 20/05/2021. Tellapur Municipality proceedings Proc.No.4087/TP/2021, dated 19.07.2021, authorize construction following HMDA approval.
Approved built-up area: HMDA approval extract states Total built up area 40577.05 and proposed built-up area 41435.11; units are not specified in that extracted field.
Buildings and floor configuration: Four residential blocks: A, B and C, each Ground + 7 Upper floors; Block D: 2 Cellars, Ground + 7 Upper floors. The commercial clubhouse is Stilt + 4 upper floors.
Building areas / heights: HMDA extract lists clubhouse 1408.2 / height 12; Block A 8239.21 / 23.6; Block C 8254.73 / 23.6; Block B 10470.68 / 23.6; Block D 12204.23 / 23.9. Units for these extracted figures are not stated.
Parking levels: Block D has two cellar levels; the technical approval requires cellar/silt areas to be used exclusively for vehicle parking, without partition walls and rolling shutters. A project-wide parking count is not supplied.
Units: The RERA unit table lists 439 total units across four buildings: 206 filed as 2BHK, 143 as 3BHK, and 90 rows recorded as “2” or “3” rather than a configuration.
Approval scope: HMDA’s technical approval covers the apartment buildings and clubhouse, subject to local-authority sanction and its conditions; Tellapur Municipality proceedings record the building permission.
Offering and status
RERA-filed configurations and saleable areas: 2BHK: 206 units, 115.4 sq.m each; 3BHK: 143 units, 150.08 sq.m each. These are RERA-filed saleable areas.
Additional RERA unit-table rows: “2”: 52 units, 121.58 sq.m each; “3”: 38 units, 154.27 sq.m each. Their configurations are not identified in the filing extract.
Booked / available counts: RERA portal capture reports 205 booked and 234 available across the 439 units. The record has no as-of date; counts are indicative.
Completion dates: Promoter’s Form B declaration states completion by 20-05-2027; the RERA header gives proposed completion 20/09/2027.
Construction stage: RERA amenity/infrastructure records report progress percentages for selected items, but no overall construction-completion percentage or independently verified site stage is supplied.
Occupancy / completion certificate: No occupancy certificate or completion certificate is included in the supplied project documents. The project’s RERA registration remains valid until 20/05/2027 as recorded on the certificate; registration validity is not an occupancy certificate.
2. The project story
Aakriti Cyan is registered as a residential apartment development at Tellapur, Sangareddy. The approval records describe four residential blocks (A–D) and a separate commercial clubhouse. Blocks A–C are shown as ground plus seven upper floors; Block D additionally has two cellar levels. The clubhouse is shown as stilt plus four upper floors.
The RERA unit record lists 439 units, including 2BHK and 3BHK configurations and 90 units whose configuration is entered only as “2” or “3.” The portal’s booking figures are 205 booked and 234 available, but the capture is undated. Those counts should therefore be treated as indicative rather than a current inventory confirmation.
The promoter declared completion by 20-05-2027, while the project header records a proposed completion date of 20/09/2027. The supplied record does not provide an overall construction-progress percentage or an occupancy/completion certificate. The infrastructure progress entries show reported progress for selected items, not independently verified completion of the buildings or project.
3. Master plan, architecture & building design
The approval extracts identify a site of 14,058.63 Sq. Mt. and eight survey subdivisions: 96(P), 156(P), 157(P), 158(P), 159(P), 161(P), 162(P), and 163(P). The RERA land record separately reports total area 14629.57 sqmts, net area 14058.62 sqmts, and 570.95 sqmts affected in road widening/FTL of tanks/nala widening.
The approved arrangement comprises residential Blocks A, B, C and D, plus a commercial clubhouse. The Tellapur Municipality proceedings describe A–C as ground plus seven upper floors, D as two cellars plus ground and seven upper floors, and the clubhouse as stilt plus four upper floors. The HMDA extract gives the following building-level figures, with units not specified in the extracted fields:
| Building | Extracted built-up area | Extracted height | Approved floors |
|---|---|---|---|
| Clubhouse | 1408.2 | 12 | 1 Stilt + 4 |
| Block A | 8239.21 | 23.6 | Ground + 7 |
| Block B | 10470.68 | 23.6 | Ground + 7 |
| Block C | 8254.73 | 23.6 | Ground + 7 |
| Block D | 12204.23 | 23.9 | 2 Cellars + Ground + 7 |
The HMDA approval extract states total built-up area 40577.05 and proposed built-up area 41435.11, without specifying units in those fields. They are reported here as extracted approval figures, not as saleable or carpet area.
The approval materials also specify a separate underground static water-storage tank of 25,000 lts., a separate residential terrace tank of 25,000 lts., a transformer, garbage house, rainwater-harvesting structure, sewage treatment plant, solar water-heating system and solar lighting system. The supplied extracts do not provide detailed floor plans or a measured building-footprint, open-space, internal-road, lift or stair schedule.
4. Homes, configurations & floor plans
The RERA unit table records 349 units with named 2BHK/3BHK configurations and 90 additional units entered only as “2” or “3.” The RERA filing provides unit counts and saleable area; software measurement of the uploaded floor-plan drawing provides indicative carpet-area measurements and is not a RERA disclosure.
| Configuration | Units | Booked | Available | RERA saleable area | Measured carpet area | Loading (if supplied) |
|---|---|---|---|---|---|---|
| 2BHK | 206 | 57 | 149 | 115.4 sq.m | 52.3–112.6 sq.m; median 75.8 sq.m (816 sq.ft) | 34% |
| 3BHK | 143 | 96 | 47 | 150.08 sq.m | 78.6–143.6 sq.m; median 90.1 sq.m (970 sq.ft) | 40% |
| RERA rows recorded as “2” | 52 | 25 | 27 | 121.58 sq.m | Not supplied | Not supplied |
| RERA rows recorded as “3” | 38 | 27 | 11 | 154.27 sq.m | Not supplied | Not supplied |
The software-measured carpet-area ranges were derived from drawing geometry in document 389208 and need review against the drawing. The measurement dataset says 78 2BHK and 63 3BHK designs were measured; it also flags 35 2BHK and 40 3BHK measurements for review. Carpet area is distinct from saleable area, which may include the home’s share of common areas; balconies and utility areas are excluded from the stated carpet-area measurement where identified as excluded in the drawing analysis.
Room examples measured from the drawings include a 2BHK drawing-room area of 16.7 m², bedroom areas of 13.7 m² and 15.62 m², and a utility area of 3.96 m²; and a 3BHK drawing-room area of 15.94 m², with bedroom areas of 12.92 m², 12.52 m² and 15.6 m², and a utility area of 3.14 m². These are software-measured drawing examples, not RERA-filed dimensions.
5. Parking & vehicle circulation
The approval extract requires cellar/silt areas to be used exclusively for vehicle parking, without partition walls and rolling shutters. Block D is described as having two cellar levels; the other residential blocks’ floor descriptions do not identify cellar parking.
No sanctioned parking-space count, visitor or accessible-space count, parking allocation schedule, ramp arrangement or EV-charging provision is supplied. The RERA unit table marks the 2BHK and 3BHK configuration rows as mortgaged; this does not establish an individual allottee’s parking allocation or ownership.
6. Amenities, recreation & open spaces
The approval extract identifies a clubhouse, tot-lot, rainwater-harvesting structure, STP, solar water-heating system and solar lighting system, along with a transformer and garbage house. The RERA amenity record gives reported progress for selected infrastructure; the percentages are project-recorded progress, not independent verification of completion.
| Facility | Description / size | Evidence source | Declared progress / verified status |
|---|---|---|---|
| Clubhouse | Separate commercial building; Stilt + 4 upper floors. | No progress percentage or independent completion verification supplied. | |
| Tot-lot / green strip / park | Tot-lot and green strip/park identified in records; area not supplied. | RERA amenity record: 0%; not independently verified. | |
| Community buildings | Identified in RERA infrastructure record; further description not supplied. | RERA amenity record: 0%; not independently verified. | |
| Internal roads and footpaths | Listed in RERA infrastructure record. | RERA amenity record: 0%; not independently verified. | |
| Street lighting | Listed in RERA infrastructure record. | RERA amenity record: 0%; not independently verified. | |
| Open recreational space | Aggregate area of recreational open space is listed; area not supplied. | RERA amenity record: 0%; not independently verified. |
The promoter’s website material lists additional facilities, including pools, sports facilities, gym, jogging track, landscaped gardens, library, banquet hall and guest parking. Those are promoter-marketed claims, not established here as approved or delivered facilities.
7. Utilities, building services & safety
The HMDA approval extract identifies underground and terrace water tanks, each with stated capacity 25,000 lts., and lists an STP, rainwater-harvesting structures, transformer, garbage house, solar water-heating system and solar lighting system. The RERA infrastructure record reports water supply at 50%, sewerage at 50%, storm-water drains at 40%, energy management at 50%, and electrical meter room/sub-station/receiving station at 70%. These percentages are record entries, not independent site verification.
The approval conditions require fire equipment in accordance with National Building Code rules, rainwater harvesting, a transformer and garbage house, and occupancy certification before occupation. The supplied material does not establish the installed fire-system specifications, lift count or capacity, backup-power capacity, water source, STP capacity, waste-security arrangements, accessibility features or completed utility connections.
8. Location, access & connectivity
The registered project location is Tellapur, RC PURAM, Sangareddy, Telangana 502032. The RERA boundary record identifies a Main Road 12M along the north boundary and neighboring land along the other three boundaries. The approval extracts identify Tellapur Village and the project’s survey subdivisions.
The location dataset gives a cadastral parcel-centroid coordinate of 17.41528, 78.35459. It records Financial District (Nanakramguda) at 1.2 km, a bus station at 2.2 km, Manuu Polytechnic Hyderabad at 1.6 km, Sankaraya Eye Hospital at 1.6 km, South India Shopping Mall at 2.6 km, and Nanakramguda Government Primary School at 0.5 km. These are dataset distances from the mapped location; no travel times are supplied.
9. Developer & development status
The registered legal promoter is AAKRITI CONSTRUCTIONS AND DEVELOPERS PRIVATE LIMITED, a private limited company. The supplied corporate identifier is GSTIN 36AAMCS2153D1ZH. The RERA filing gives the promoter address as 646A, 4TH FLOOR, ADITYARAM SQUARE, ROAD NO 36, Tellapur, RC PURAM, Sangareddy, 502032.
The approval documents describe the BHEL Employees Tilak Welfare Mutually Aided Co-operative Housing Society Limited as landowner/applicant and Aakriti as development-agreement-cum-GPA holder representing the owner. The Form B declaration is signed by director Mr. K. Manoj Kumar and states completion by 20-05-2027.
The registration certificate records the promoter’s office as Village: VENKATGIRI I, Mandal: Shaikpet, District: Hyderabad, Pin: 500033. No official contact details are supplied in the project record. The promoter website is https://WWW.AAKRITIHOUSING.COM; website descriptions and amenities are promoter-provided claims.
10. Approvals, official records & documents
TG-RERA registration certificate: Form “C” for Aakriti Cyan, registration P01100003359, issued 27/08/2021, valid to 20/05/2027 unless extended. The supplied certificate records no extension.
HMDA technical approval: Approval no. 026836/SKP/R1/U6/HMDA/13082019, dated 20/05/2021; covers residential blocks and clubhouse on the stated Tellapur survey subdivisions, subject to conditions and local-authority sanction.
Tellapur Municipality building permission: Proc.No.4087/TP/2021, dated 19.07.2021, following HMDA approval; covers residential buildings and clubhouse subject to listed conditions.
Environmental-clearance reference in approval extract: SEIAA/TS/OL/SRD-48/2019, dated 17.07.2020, is cited in the HMDA approval extract; the supplied material does not include the underlying clearance document.
Structural-clearance reference in approval extract: CEDOU/2020/MDA/VB/1, dated 29.10.2020, is cited in the HMDA approval extract; the underlying clearance document is not supplied.
Form B promoter declaration: Declaration by Mr. K. Manoj Kumar for the promoter, dated as extracted “3 Ith day of May 2021”; includes the promoter’s title-basis, encumbrance and completion declarations.
Floor-plan drawing record: Drawing document 389208 is the source for software-measured carpet-area and room examples; those measurements are not RERA disclosures.
No occupancy certificate or completion certificate is included in the supplied project documents. The supplied extracts also do not include a complete set of stamped floor plans or a detailed sanctioned parking schedule.
Frequently asked questions
Is Aakriti Cyan registered with Telangana RERA?
Yes. Aakriti Cyan is registered with the Telangana Real Estate Regulatory Authority as P01100003359; the registration status is New Project.
Who is the developer of Aakriti Cyan?
The promoter named in the RERA registration is AAKRITI CONSTRUCTIONS AND DEVELOPERS PRIVATE LIMITED.
Where is Aakriti Cyan located?
Aakriti Cyan is in Tellapur, RC PURAM, Sangareddy, Telangana (502032).
When will Aakriti Cyan be completed?
The promoter's proposed date of completion filed with RERA is 20/09/2027. This is the promoter's declaration, not a guarantee.
More projects in Telapur