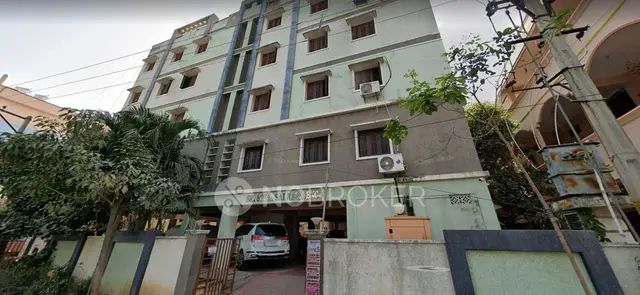
Nile Valley Project - Block - 2B
JANAPRIYA TOWNSHIPS PRIVATE LIMITED · Sangareddy · RERA P01100003970
NILE VALLEY PROJECT - BLOCK - 2B is a residential apartment project in Madhavapuri Town Ship, Ameenpur mandal, Sangareddy district, developed by registered promoter Janapriya Townships Private Limited. The filed site extent is 99,633 sq.m.; Block 2B is described as 2 Cellars + Ground + 9 floors and has 163 homes: 110 2BHK and 53 3BHK. The TG-RERA registration number is P01100003970, and the proposed completion date is 30/04/2028.
More from Janapriya Townships Pvt Ltd · 6 projects →
01What we found
Read from TG-RERA filings, approvals, land and registration records and court records. A court case is counted only when the court record states this project's survey number with its village, or names the project.
02Check before you pay
9 items to check before you pay, 4 high - from the title chain, court records and approvals, each with what to ask the builder or your advocate. An item may not be a problem with the project: records can be incomplete.
1. Project at a glance
Project identity
| Field | Project record |
|---|---|
| Exact registered name | NILE VALLEY PROJECT - BLOCK - 2B RERA record |
| Project type | Residential apartment project RERA record RERA filing |
| Registered portion | Block 2B; the registration certificate names this block |
| TG-RERA registration | P01100003970 |
| Registration validity | 22/01/2022 to 31/12/2027; validity is separate from the project completion deadline |
| Registered promoter | Janapriya Townships Private Limited Corporate record |
| RERA status | Listed as an ongoing project RERA record RERA filing |
Land and geographic identity
| Field | Project record |
|---|---|
| Locality / registered village | Madhavapuri Town Ship (RERA project record); Ameenpur Village is stated in the filed HMDA approval and title documents. The exact revenue-village identity should be confirmed against revenue records. RERA record RERA filing |
| Mandal / district / PIN | Ameenpur / Sangareddy / 500050 RERA record RERA filing |
| Survey numbers and subdivisions | 341, 342 PART, 334 and 335 in the RERA registration; HMDA approval identifies 334/P, 335/P, 341 and 342. |
| Filed site extent | 99,633 sq.m. RERA filing |
| Net area / affected area | Net area 98,296.47 sq.m.; area recorded as affected by road widening/FTL of tanks/nala widening 1,336.53 sq.m. RERA filing |
| Boundaries in RERA record | East: owners’ land; west: neighbours’ land; north: neighbours’ land; south: 18 m wide road. RERA filing |
Development identity
| Field | Project record |
|---|---|
| Sanctioning authority | Hyderabad Metropolitan Development Authority (HMDA); the technical approval directs the Municipal Commissioner to sanction the plans in conformity with HMDA’s technical approval. Approvals record |
| Principal approval | Revised multistoried building permission 10843/P4/Plg/H/2007, dated 31-12-2021. Approvals record |
| Approved built-up area | Approval extraction states residential built-up area of 279700.60 Sq.mts and amenities built-up area of 7732.91 Sq.mts. The project registration field separately records approved built-up area as 17100.52 sq.mts; the supplied records do not explain the scope of that figure. RERA filing |
| Buildings / floors in the broader approval | The HMDA approval covers several residential blocks and an amenities block, not only Block 2B. Block 2B is recorded as 2 Cellars + Ground + 9 floors. |
| Parking levels / approved parking count | Block 2B has 2 cellar levels in the approval description. A parking-space count and the project’s detailed parking allocation are not established in the supplied records. RERA unit table |
| Units in this registered block | RERA unit schedule: 163 total units—110 2BHK and 53 3BHK. RERA unit table RERA unit details |
Offering and status
| Field | Project record |
|---|---|
| RERA-filed configurations | 2BHK and 3BHK RERA unit table RERA unit details |
| Filed saleable areas | 2BHK: 33.9 sq.m.; 3BHK: 105.35 sq.m. RERA unit table RERA unit details |
| Booked / available | Portal snapshot lists 0 booked and 110 available 2BHK units; 0 booked and 53 available 3BHK units. Counts are indicative: the source provides no as-of date. RERA unit table |
| Construction stage | RERA record says “On-Going Project”; independently verified site progress is not supplied. RERA record RERA filing |
| Completion timeline | RERA project record gives proposed and revised completion as 30/04/2028. RERA record RERA filing |
| Occupancy / completion certificate | No occupancy or completion certificate for Block 2B is supplied in this evidence. Document index Approvals record |
2. The project story
NILE VALLEY PROJECT - BLOCK - 2B is the RERA-registered residential apartment portion known as Block 2B, on the land identified in the registration as surveys 341, 342 PART, 334 and 335. The filed site extent is 99,633 sq.m.; the RERA record states that 1,336.53 sq.m. is affected by road widening/FTL of tanks/nala widening and gives a net area of 98,296.47 sq.m. RERA record RERA filing
The RERA unit schedule records 163 homes in this block: 110 2BHK and 53 3BHK. The HMDA technical approval describes Block 2B as 2 Cellars + Ground + 9 floors. That approval also covers other residential blocks and an amenities block within a broader development; those other blocks are not part of the unit count reported here for registered Block 2B. RERA unit table
The registration is valid through 31/12/2027, while the RERA project record states a completion date of 30/04/2028. These are distinct dates. The status is recorded as ongoing; no measured site-progress report or Block 2B occupancy/completion certificate is included in the supplied material. RERA record RERA filing Document index
3. Master plan, architecture & building design
The filed project land area is 99,633 sq.m., with a stated net area of 98,296.47 sq.m. after an affected area of 1,336.53 sq.m. The RERA record identifies one proposed building unit for the registered project, while the HMDA approval is for a broader development with multiple residential blocks and an amenities block. For Block 2B specifically, the approval description is 2 Cellars + Ground + 9 floors. RERA filing
The HMDA approval extraction lists residential built-up area of 279700.60 Sq.mts and amenities built-up area of 7732.91 Sq.mts for the approval record. The RERA form separately reports 17100.52 sq.mts as approved built-up area. The supplied material does not allocate these figures by registered block or explain their differing scope; no FSI-counted area, carpet area, or block-specific gross built-up area is established here. RERA filing
The supplied approval extraction identifies an amenities block as “Club House + Commercial Shopping,” described as 1 Cellar + Ground + 2 upper floors. The Block 2B floor-plan drawing set contains 10 drawings, all marked as scans pending; no drawing-based measurements or detailed internal layout could be extracted. Floor plans
4. Homes, configurations & floor plans
The RERA schedule lists the following unit configurations and counts. Booked/available counts are from the portal record and have no stated as-of date. RERA unit table RERA unit details
| Configuration | Units | Booked | Available | RERA saleable area | Measured carpet area | Loading (if supplied) |
|---|---|---|---|---|---|---|
| 2BHK | 110 | 0 | 110 | 33.9 sq.m. | Not measured from drawings | Not supplied |
| 3BHK | 53 | 0 | 53 | 105.35 sq.m. | Not measured from drawings | Not supplied |
RERA-filed saleable area is not the same measure as carpet area: the supplied floor-plan note says saleable area includes a home’s share of common areas, while carpet area is the area measured within the home. Here, no software-measured carpet areas or room dimensions are available: all 10 drawing scans are pending review. RERA unit details Floor plans
5. Parking & vehicle circulation
The approval describes Block 2B as having two cellar levels, but the supplied evidence does not establish how many parking spaces those levels contain, whether spaces are assigned to particular homes, or the resident/visitor/accessibility allocation. The RERA unit schedule marks both configurations as mortgaged; that does not specify parking allocation. RERA unit table RERA unit table
The HMDA approval requires one entry and one exit to the premises, each with minimum width of 4.5 m and height clearance of 5 m, and states that parking or construction must not be placed in setback areas. The evidence does not include a detailed Block 2B circulation drawing, ramp arrangement, pedestrian separation, or EV-charging provision.
6. Amenities, recreation & open spaces
The RERA amenity record marks the following items as available, but reports 0% progress for each. This establishes what is declared in the filing, not that the facilities are completed or independently verified. RERA amenities
| Facility | Description / size | Evidence source | Declared progress / verified status |
|---|---|---|---|
| Internal Roads & Footpaths | No size stated | RERA amenities RERA amenities | Declared available; 0%; completion not independently verified |
| Water Supply | No source or capacity stated | RERA amenities RERA amenities | Declared available; 0%; completion not independently verified |
| Sewerage (Chamber, Lines, Septic Tank, STP) | No capacity stated | RERA amenities RERA amenities | Declared available; 0%; completion not independently verified |
| Storm Water Drains | No size stated | RERA amenities RERA amenities | Declared available; 0%; completion not independently verified |
| Green Strip/TOT LOT/Park | No area stated | RERA amenities RERA amenities | Declared available; 0%; completion not independently verified |
| Street Lighting | No quantity stated | RERA amenities RERA amenities | Declared available; 0%; completion not independently verified |
| Community Buildings | No size stated | RERA amenities RERA amenities | Declared available; 0%; completion not independently verified |
| Treatment and Disposal of Sewage and Sullage Water | No capacity stated | RERA amenities RERA amenities | Declared available; 0%; completion not independently verified |
| Solid Waste Management and Disposal | No capacity stated | RERA amenities RERA amenities | Declared available; 0%; completion not independently verified |
| Water Conservation, Rain Water Harvesting | No capacity stated | RERA amenities RERA amenities | Declared available; 0%; completion not independently verified |
| Energy management | No system details stated | RERA amenities RERA amenities | Declared available; 0%; completion not independently verified |
| Fire Protection and Fire Safety Requirements | No system details stated | RERA amenities RERA amenities | Declared available; 0%; completion not independently verified |
| Electrical Meter Room, Sub-Station, Receiving Station | No capacity stated | RERA amenities RERA amenities | Declared available; 0%; completion not independently verified |
| Aggregate area of recreational Open Space | Area not stated | RERA amenities RERA amenities | Declared available; 0%; completion not independently verified |
The HMDA approval describes a club house and commercial shopping in the amenities block. The vendor record lists additional facilities, including a gymnasium, swimming pool, indoor games, badminton and volleyball courts, banquet hall and amphitheatre; these are promoter/vendor-listed amenities, not established here as delivered or verified for Block 2B. Promoter website
7. Utilities, building services & safety
The RERA amenity record declares water supply, sewerage/STP, storm-water drainage, sewage treatment, solid-waste management, rainwater harvesting, energy management, fire safety and electrical-service areas as available, but each is recorded at 0% progress. The supplied evidence does not state project-completion status, operating capacity, or independent verification for these services. RERA amenities
The HMDA approval requires rainwater-harvesting structures and an STP, with recycled water to be used for gardening. It also specifies separate underground and terrace water storage tanks of 25.000 Its Capacity each, generator backup, emergency lighting in corridors/common passages and staircases, hose reels and downcomers, and fire extinguishers and alarm systems. These are approval conditions; the evidence does not establish that the systems have been installed or commissioned.
The approval also requires fire-service clearance, fire-safety provisions, and a fit-for-occupancy certificate before the building is occupied. It refers to lifts, plumbing, sanitation and electrical installations as building services to be carried out under qualified technical supervision. No lift count or capacity, final fire clearance, utility connection status, accessibility details, or current occupancy certificate is supplied.
8. Location, access & connectivity
The RERA project record locates the project at Madhavapuri Town Ship, Ameenpur mandal, Sangareddy district, PIN 500050; the HMDA approval and title material refer to Ameenpur Village. The RERA-recorded southern boundary is an 18 m wide road. The cadastral parcel centroid supplied is 17.41528, 78.35459. RERA record RERA filing Location record
The supplied location record lists the Financial District (Nanakramguda) at 1.2 km from the cadastral parcel centroid. This is a recorded distance, not a travel-time estimate. No project-specific approach-road route or public-transport measurement is established in the supplied location data. Location record
9. Developer & development status
The registered promoter is Janapriya Townships Private Limited, a company, with GSTIN 36AABCJ9016B1ZX. The RERA record lists its address as Keerthi Pride Towers, Road No 2, North Avenue, Madhavapuri Town Ship, Ameenpur, Sangareddy, 500050. Corporate record Parties record
The project is recorded as ongoing, with a RERA-revised completion date of 30/04/2028. The registration certificate is valid through 31/12/2027; no extension is recorded on that certificate. These dates describe different matters, and the supplied evidence does not include independently verified construction progress or an occupancy certificate for Block 2B. RERA record RERA filing Document index
10. Approvals, official records & documents
| Record | What the supplied evidence establishes |
|---|---|
| TG-RERA registration certificate, P01100003970 | Registration of NILE VALLEY PROJECT - BLOCK - 2B from 22/01/2022 through 31/12/2027. |
| HMDA revised multistoried building permission, 10843/P4/Plg/H/2007, dated 31-12-2021 | Technical approval record for the broader multi-block development on 99,633 sq.m. in survey numbers 334/P, 335/P, 341 and 342; Block 2B is described as 2 Cellars + Ground + 9 floors. The letter directs local-authority sanction in conformity with the technical approval. |
| HMDA mortgage references in the approval | Ten registered mortgage document numbers are listed for built-up areas in favour of MC, HMDA: 46694/2021, 46703/2021, 46701/2021, 46702/2021, 46698/2021, 46695/2021, 46700/2021, 46699/2021, 46696/2021 and 46697/2021 (all dated 15.12.2021). |
| RERA Form B declaration | Promoter affidavit concerning “JANAPRIYA NILEVALLEY FOR BLOCKS: 2B, 5 & 6”; it states a completion undertaking of 30.12.2027. |
| Occupancy/completion certificate | Not included in the supplied documents for Block 2B. Document index |
| Layout plan / approved-plan drawing set | The RERA document list contains layout-plan requests/entries, but the supplied records do not provide an extractable approved layout drawing. The 10 floor-plan scans are pending measurement. Document index Floor plans |
1. Project at a glance
Project identity
Exact registered name: NILE VALLEY PROJECT - BLOCK - 2B
Project type: Residential apartment project
Registered portion: Block 2B; the registration certificate names this block
TG-RERA registration: P01100003970
Registration validity: 22/01/2022 to 31/12/2027; validity is separate from the project completion deadline
Registered promoter: Janapriya Townships Private Limited
RERA status: Listed as an ongoing project
Land and geographic identity
Locality / registered village: Madhavapuri Town Ship (RERA project record); Ameenpur Village is stated in the filed HMDA approval and title documents. The exact revenue-village identity should be confirmed against revenue records.
Mandal / district / PIN: Ameenpur / Sangareddy / 500050
Survey numbers and subdivisions: 341, 342 PART, 334 and 335 in the RERA registration; HMDA approval identifies 334/P, 335/P, 341 and 342.
Filed site extent: 99,633 sq.m.
Net area / affected area: Net area 98,296.47 sq.m.; area recorded as affected by road widening/FTL of tanks/nala widening 1,336.53 sq.m.
Boundaries in RERA record: East: owners’ land; west: neighbours’ land; north: neighbours’ land; south: 18 m wide road.
Development identity
Sanctioning authority: Hyderabad Metropolitan Development Authority (HMDA); the technical approval directs the Municipal Commissioner to sanction the plans in conformity with HMDA’s technical approval.
Principal approval: Revised multistoried building permission 10843/P4/Plg/H/2007, dated 31-12-2021.
Approved built-up area: Approval extraction states residential built-up area of 279700.60 Sq.mts and amenities built-up area of 7732.91 Sq.mts. The project registration field separately records approved built-up area as 17100.52 sq.mts; the supplied records do not explain the scope of that figure.
Buildings / floors in the broader approval: The HMDA approval covers several residential blocks and an amenities block, not only Block 2B. Block 2B is recorded as 2 Cellars + Ground + 9 floors.
Parking levels / approved parking count: Block 2B has 2 cellar levels in the approval description. A parking-space count and the project’s detailed parking allocation are not established in the supplied records.
Units in this registered block: RERA unit schedule: 163 total units—110 2BHK and 53 3BHK.
Offering and status
RERA-filed configurations: 2BHK and 3BHK
Filed saleable areas: 2BHK: 33.9 sq.m.; 3BHK: 105.35 sq.m.
Booked / available: Portal snapshot lists 0 booked and 110 available 2BHK units; 0 booked and 53 available 3BHK units. Counts are indicative: the source provides no as-of date.
Construction stage: RERA record says “On-Going Project”; independently verified site progress is not supplied.
Completion timeline: RERA project record gives proposed and revised completion as 30/04/2028.
Occupancy / completion certificate: No occupancy or completion certificate for Block 2B is supplied in this evidence.
2. The project story
NILE VALLEY PROJECT - BLOCK - 2B is the RERA-registered residential apartment portion known as Block 2B, on the land identified in the registration as surveys 341, 342 PART, 334 and 335. The filed site extent is 99,633 sq.m.; the RERA record states that 1,336.53 sq.m. is affected by road widening/FTL of tanks/nala widening and gives a net area of 98,296.47 sq.m.
The RERA unit schedule records 163 homes in this block: 110 2BHK and 53 3BHK. The HMDA technical approval describes Block 2B as 2 Cellars + Ground + 9 floors. That approval also covers other residential blocks and an amenities block within a broader development; those other blocks are not part of the unit count reported here for registered Block 2B.
The registration is valid through 31/12/2027, while the RERA project record states a completion date of 30/04/2028. These are distinct dates. The status is recorded as ongoing; no measured site-progress report or Block 2B occupancy/completion certificate is included in the supplied material.
3. Master plan, architecture & building design
The filed project land area is 99,633 sq.m., with a stated net area of 98,296.47 sq.m. after an affected area of 1,336.53 sq.m. The RERA record identifies one proposed building unit for the registered project, while the HMDA approval is for a broader development with multiple residential blocks and an amenities block. For Block 2B specifically, the approval description is 2 Cellars + Ground + 9 floors.
The HMDA approval extraction lists residential built-up area of 279700.60 Sq.mts and amenities built-up area of 7732.91 Sq.mts for the approval record. The RERA form separately reports 17100.52 sq.mts as approved built-up area. The supplied material does not allocate these figures by registered block or explain their differing scope; no FSI-counted area, carpet area, or block-specific gross built-up area is established here.
The supplied approval extraction identifies an amenities block as “Club House + Commercial Shopping,” described as 1 Cellar + Ground + 2 upper floors. The Block 2B floor-plan drawing set contains 10 drawings, all marked as scans pending; no drawing-based measurements or detailed internal layout could be extracted.
4. Homes, configurations & floor plans
The RERA schedule lists the following unit configurations and counts. Booked/available counts are from the portal record and have no stated as-of date.
| Configuration | Units | Booked | Available | RERA saleable area | Measured carpet area | Loading (if supplied) |
|---|---|---|---|---|---|---|
| 2BHK | 110 | 0 | 110 | 33.9 sq.m. | Not measured from drawings | Not supplied |
| 3BHK | 53 | 0 | 53 | 105.35 sq.m. | Not measured from drawings | Not supplied |
RERA-filed saleable area is not the same measure as carpet area: the supplied floor-plan note says saleable area includes a home’s share of common areas, while carpet area is the area measured within the home. Here, no software-measured carpet areas or room dimensions are available: all 10 drawing scans are pending review.
5. Parking & vehicle circulation
The approval describes Block 2B as having two cellar levels, but the supplied evidence does not establish how many parking spaces those levels contain, whether spaces are assigned to particular homes, or the resident/visitor/accessibility allocation. The RERA unit schedule marks both configurations as mortgaged; that does not specify parking allocation.
The HMDA approval requires one entry and one exit to the premises, each with minimum width of 4.5 m and height clearance of 5 m, and states that parking or construction must not be placed in setback areas. The evidence does not include a detailed Block 2B circulation drawing, ramp arrangement, pedestrian separation, or EV-charging provision.
6. Amenities, recreation & open spaces
The RERA amenity record marks the following items as available, but reports 0% progress for each. This establishes what is declared in the filing, not that the facilities are completed or independently verified.
| Facility | Description / size | Evidence source | Declared progress / verified status |
|---|---|---|---|
| Internal Roads & Footpaths | No size stated | RERA amenities | Declared available; 0%; completion not independently verified |
| Water Supply | No source or capacity stated | RERA amenities | Declared available; 0%; completion not independently verified |
| Sewerage (Chamber, Lines, Septic Tank, STP) | No capacity stated | RERA amenities | Declared available; 0%; completion not independently verified |
| Storm Water Drains | No size stated | RERA amenities | Declared available; 0%; completion not independently verified |
| Green Strip/TOT LOT/Park | No area stated | RERA amenities | Declared available; 0%; completion not independently verified |
| Street Lighting | No quantity stated | RERA amenities | Declared available; 0%; completion not independently verified |
| Community Buildings | No size stated | RERA amenities | Declared available; 0%; completion not independently verified |
| Treatment and Disposal of Sewage and Sullage Water | No capacity stated | RERA amenities | Declared available; 0%; completion not independently verified |
| Solid Waste Management and Disposal | No capacity stated | RERA amenities | Declared available; 0%; completion not independently verified |
| Water Conservation, Rain Water Harvesting | No capacity stated | RERA amenities | Declared available; 0%; completion not independently verified |
| Energy management | No system details stated | RERA amenities | Declared available; 0%; completion not independently verified |
| Fire Protection and Fire Safety Requirements | No system details stated | RERA amenities | Declared available; 0%; completion not independently verified |
| Electrical Meter Room, Sub-Station, Receiving Station | No capacity stated | RERA amenities | Declared available; 0%; completion not independently verified |
| Aggregate area of recreational Open Space | Area not stated | RERA amenities | Declared available; 0%; completion not independently verified |
The HMDA approval describes a club house and commercial shopping in the amenities block. The vendor record lists additional facilities, including a gymnasium, swimming pool, indoor games, badminton and volleyball courts, banquet hall and amphitheatre; these are promoter/vendor-listed amenities, not established here as delivered or verified for Block 2B.
7. Utilities, building services & safety
The RERA amenity record declares water supply, sewerage/STP, storm-water drainage, sewage treatment, solid-waste management, rainwater harvesting, energy management, fire safety and electrical-service areas as available, but each is recorded at 0% progress. The supplied evidence does not state project-completion status, operating capacity, or independent verification for these services.
The HMDA approval requires rainwater-harvesting structures and an STP, with recycled water to be used for gardening. It also specifies separate underground and terrace water storage tanks of 25.000 Its Capacity each, generator backup, emergency lighting in corridors/common passages and staircases, hose reels and downcomers, and fire extinguishers and alarm systems. These are approval conditions; the evidence does not establish that the systems have been installed or commissioned.
The approval also requires fire-service clearance, fire-safety provisions, and a fit-for-occupancy certificate before the building is occupied. It refers to lifts, plumbing, sanitation and electrical installations as building services to be carried out under qualified technical supervision. No lift count or capacity, final fire clearance, utility connection status, accessibility details, or current occupancy certificate is supplied.
8. Location, access & connectivity
The RERA project record locates the project at Madhavapuri Town Ship, Ameenpur mandal, Sangareddy district, PIN 500050; the HMDA approval and title material refer to Ameenpur Village. The RERA-recorded southern boundary is an 18 m wide road. The cadastral parcel centroid supplied is 17.41528, 78.35459.
The supplied location record lists the Financial District (Nanakramguda) at 1.2 km from the cadastral parcel centroid. This is a recorded distance, not a travel-time estimate. No project-specific approach-road route or public-transport measurement is established in the supplied location data.
9. Developer & development status
The registered promoter is Janapriya Townships Private Limited, a company, with GSTIN 36AABCJ9016B1ZX. The RERA record lists its address as Keerthi Pride Towers, Road No 2, North Avenue, Madhavapuri Town Ship, Ameenpur, Sangareddy, 500050.
The project is recorded as ongoing, with a RERA-revised completion date of 30/04/2028. The registration certificate is valid through 31/12/2027; no extension is recorded on that certificate. These dates describe different matters, and the supplied evidence does not include independently verified construction progress or an occupancy certificate for Block 2B.
10. Approvals, official records & documents
TG-RERA registration certificate, P01100003970: Registration of NILE VALLEY PROJECT - BLOCK - 2B from 22/01/2022 through 31/12/2027.
HMDA revised multistoried building permission, 10843/P4/Plg/H/2007, dated 31-12-2021: Technical approval record for the broader multi-block development on 99,633 sq.m. in survey numbers 334/P, 335/P, 341 and 342; Block 2B is described as 2 Cellars + Ground + 9 floors. The letter directs local-authority sanction in conformity with the technical approval.
HMDA mortgage references in the approval: Ten registered mortgage document numbers are listed for built-up areas in favour of MC, HMDA: 46694/2021, 46703/2021, 46701/2021, 46702/2021, 46698/2021, 46695/2021, 46700/2021, 46699/2021, 46696/2021 and 46697/2021 (all dated 15.12.2021).
RERA Form B declaration: Promoter affidavit concerning “JANAPRIYA NILEVALLEY FOR BLOCKS: 2B, 5 & 6”; it states a completion undertaking of 30.12.2027.
Occupancy/completion certificate: Not included in the supplied documents for Block 2B.
Layout plan / approved-plan drawing set: The RERA document list contains layout-plan requests/entries, but the supplied records do not provide an extractable approved layout drawing. The 10 floor-plan scans are pending measurement.
Other registrations of Nile Valley Project
Frequently asked questions
Is NILE VALLEY PROJECT - BLOCK - 2B registered with Telangana RERA?
Yes. NILE VALLEY PROJECT - BLOCK - 2B is registered with the Telangana Real Estate Regulatory Authority as P01100003970; the registration status is On-Going Project.
Who is the developer of NILE VALLEY PROJECT - BLOCK - 2B?
The promoter named in the RERA registration is JANAPRIYA TOWNSHIPS PRIVATE LIMITED.
Where is NILE VALLEY PROJECT - BLOCK - 2B located?
NILE VALLEY PROJECT - BLOCK - 2B is in MADHAVAPURI TOWN SHIP, AMEENPUR, Sangareddy, Telangana (500050).
When will NILE VALLEY PROJECT - BLOCK - 2B be completed?
The promoter's proposed date of completion filed with RERA is 30/04/2028. This is the promoter's declaration, not a guarantee.
More projects in Madhavapuri Town Ship