Nile Valley Project - Block - 5
JANAPRIYA TOWNSHIPS PRIVATE LIMITED · Sangareddy · RERA P01100003967
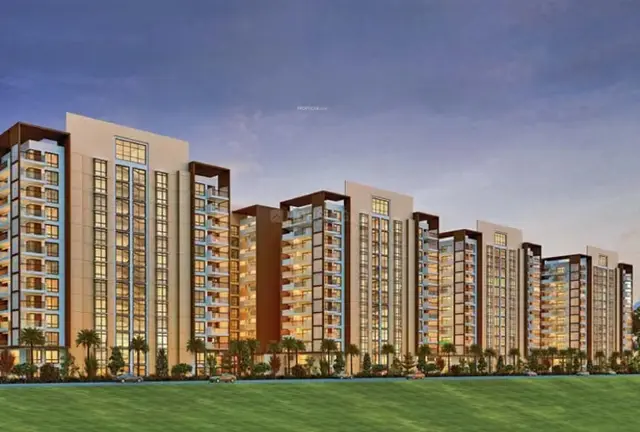
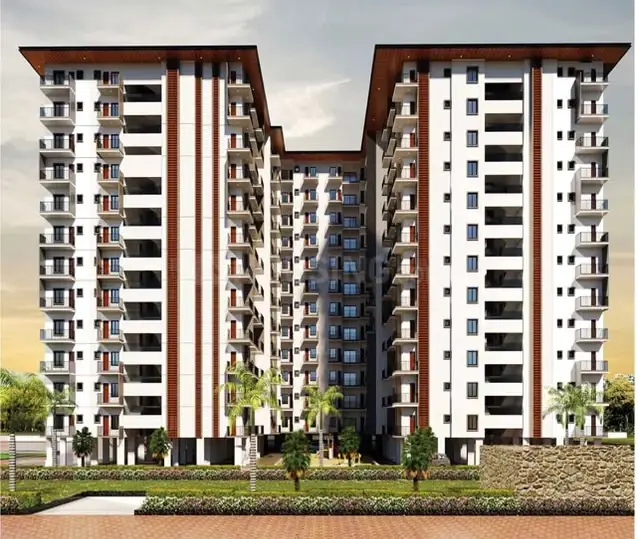
NILE VALLEY PROJECT - BLOCK - 5 is a residential apartment project in Madhavapuri Town Ship, Ameenpur mandal, Sangareddy district. The registered promoter is JANAPRIYA TOWNSHIPS PRIVATE LIMITED. The project has a total land area of 99,633 sq.mts and Block 5 is configured as 2 Cellars + Stilt + 10 floors, with 300 homes: 140 2BHK units and 160 3BHK units. Its TG-RERA registration number is P01100003967, and its proposed and revised proposed completion date is 30/04/2028.
More from Janapriya Townships Pvt Ltd · 6 projects →
01What we found
Read from TG-RERA filings, approvals, land and registration records and court records. A court case is counted only when the court record states this project's survey number with its village, or names the project.
02Check before you pay
6 items to check before you pay, 4 high - from the title chain, court records and approvals, each with what to ask the builder or your advocate. An item may not be a problem with the project: records can be incomplete.
1. Project at a glance
Project identity
| Field | Project record |
|---|---|
| Registered project name | NILE VALLEY PROJECT - BLOCK - 5 RERA record |
| Project type | Residential apartment project RERA filing RERA unit table |
| Phase / registered portion | Block 5; the registration certificate identifies this project as “NILE VALLEY PROJECT - BLOCK - 5.” |
| TG-RERA registration | P01100003967 Approvals record |
| Registration validity | 22/01/2022 to 31/12/2027; the certificate records a five-year term. Registration validity is separate from the project’s stated completion date. Approvals record |
| Registered promoter | JANAPRIYA TOWNSHIPS PRIVATE LIMITED, company RERA record Corporate record |
| RERA status | On-Going Project RERA filing |
Land and geographic identity
| Field | Project record |
|---|---|
| Locality | Madhavapuri Town Ship RERA record RERA filing |
| Revenue village | Ameenapur (also rendered “Ameenpur” in project documents) RERA record |
| Mandal | Ameenpur RERA record |
| District | Sangareddy RERA record |
| PIN | 500050 RERA record |
| Project survey numbers / subdivisions | 341, 342 PART, 334 and 335 as recorded for the project. The HMDA technical approval specifies 334/P, 335/P, 341 and 342. RERA filing |
| Registered site extent | Total land area 99,633 sq.mts; net area 98,296.00 sq.mts; RERA-recorded area affected by road widening/FTL of tanks/nala widening 1,337 sq.mts. RERA filing |
| Boundaries in RERA record | East: owners’ land; West: neighbours’ land; North: neighbours’ land; South: 18 m wide road. RERA filing |
Development identity
| Field | Project record |
|---|---|
| Sanctioning authority | HMDA technical approval; the letter forwards the building plans to Ameenpur Municipality for necessary sanction and release. |
| Principal approval | HMDA File No. 10843/P4/Plg/H/2007, dated 31-12-2021. Approvals record |
| Approved built-up area | Residential BUA: 279700.60 Sq.mts; amenities BUA: 7732.91 Sq.mts, as stated in the HMDA approval record. |
| Buildings and scope in the approval | Residential Blocks 2B, 4A–4C, 5, 6, 8A–8D, 9A–9B and 10A–10B, plus an amenities block (club house and commercial shopping). This approval covers a broader multi-block development; Block 5 is the separately registered portion described in this overview. |
| Block 5 floor configuration | 2 Cellars + Stilt + 10 floors in the HMDA technical approval. |
| Other approved configurations in the same approval | Block 2B: 2 Cellars + Ground + 9 floors; Blocks 4A–4C and 8A–8D: 1 Cellar + Stilt + 10 floors; Block 6: 2 Cellars + Ground + 9 floors; Blocks 9A–9B and 10A–10B: 2 Cellars + Stilt + 10 floors; amenities block: 1 Cellar + Ground + 2 upper floors. |
| Parking levels / provision | The approval describes cellar parking, but the supplied material does not establish a Block 5-specific sanctioned parking count or unit allocation. |
Offering and status
| Field | Project record |
|---|---|
| RERA-filed configurations | 2BHK: 140 units; 3BHK: 160 units; total 300 units. RERA unit table RERA unit details |
| RERA-filed saleable area | 2BHK: 42.01 sq.m; 3BHK: 80.15 sq.m. RERA unit table RERA unit table |
| Booked / available | The TG-RERA portal record captured for this report shows 0 booked and 140 available 2BHK units, and 0 booked and 160 available 3BHK units. The portal record carries no as-of date, so these figures are indicative, not a live availability confirmation. RERA unit table RERA unit details |
| Construction stage | RERA status is “On-Going Project”; no independently verified site-progress figure is supplied. RERA filing RERA record |
| Completion date | Proposed and revised proposed completion: 30/04/2028. RERA record RERA filing |
| Occupancy / completion certificate | No occupancy or completion certificate is identified in the supplied material for Block 5. This is not evidence that none has been issued; the certificate status should be confirmed with the promoter and competent authority. Document index |
2. The project story
NILE VALLEY PROJECT - BLOCK - 5 is the Block 5 apartment portion registered with TG-RERA in Ameenapur village, Ameenpur mandal, Sangareddy district. Its registered land identity is Survey Nos. 341, 342 PART, 334 and 335; the HMDA technical approval further describes the relevant portions as 334/P, 335/P, 341 and 342. RERA record
The HMDA approval describes a wider multi-block residential development on a site of 99,633 sq.mts, with Block 5 configured as two cellars, a stilt level and ten floors. It also includes other residential blocks and an amenities block in the broader approval. The separately registered Block 5 record lists 300 homes: 140 two-bedroom and 160 three-bedroom units. RERA filing RERA unit table
TG-RERA records the project as ongoing and gives 30/04/2028 as both the proposed and revised completion date. The supplied record does not provide a site-inspection report or a verified construction-progress percentage, and no Block 5 occupancy/completion certificate is included. Accordingly, the registration status and declared timeline describe the filing record, not independently confirmed construction or handover progress. RERA filing RERA record Document index
3. Master plan, architecture & building design
The HMDA technical approval dated 31-12-2021 is for a revised multi-storied building proposal covering residential blocks and an amenities block. It records 279700.60 Sq.mts residential BUA and 7732.91 Sq.mts amenities BUA. These are approved built-up-area figures in the approval record, not RERA saleable-area or carpet-area figures.
For Block 5, the approval specifies 2 Cellars + Stilt + 10 floors. The approval also names Blocks 2B, 4A–4C, 6, 8A–8D, 9A–9B and 10A–10B, alongside an amenities block comprising club house and commercial shopping; these are part of the broader approval scope, not additional homes counted in the Block 5 registration.
The HMDA letter states that building plans are to be sanctioned by the Municipal Commissioner in conformity with the technical approval plans, and that approved plans released by HMDA and the local authority are to be displayed at the site. The supplied material does not establish Block 5’s flats-per-floor, footprint, lifts, stair details, exact internal circulation, or residential/commercial area split beyond the BUA figures above.
Other filed drawing extracts refer to multi-block revisions, including a Block 5 drawing, but do not supply a more complete, clearly attributable set of Block 5 architectural particulars. The available floor-plan review records 14 drawings, of which 13 are scans pending measurement and one contains no flats; no software-measured carpet areas are available. Document index Floor plans
4. Homes, configurations & floor plans
The TG-RERA unit record lists 300 homes in Block 5. The filing gives one saleable-area figure for each configuration. The supplied drawing review has no measured carpet-area results, so carpet area and loading cannot be reported from this record. RERA unit table RERA unit details Floor plans
| Configuration | Units | Booked | Available | RERA saleable area | Measured carpet area | Loading (if supplied) |
|---|---|---|---|---|---|---|
| 2BHK | 140 | 0 | 140 | 42.01 sq.m | Not measured / not available | Not supplied |
| 3BHK | 160 | 0 | 160 | 80.15 sq.m | Not measured / not available | Not supplied |
The booked and available counts are portal figures without an as-of date and should be checked against the current TG-RERA record and the promoter before relying on availability. The saleable areas above are RERA-filed; they are not carpet-area measurements. A drawing-based carpet measurement, if later available, would be a distinct measurement and should be checked against the relevant plan. RERA unit table RERA unit details
5. Parking & vehicle circulation
The HMDA technical approval identifies two cellar levels for Block 5, with the stilt and upper floors also specified in the building configuration. It does not establish a Block 5-specific parking count or the allocation of spaces to individual flats in the supplied extract.
The record therefore does not support a verified parking total, visitor or accessible-space count, EV charging provision, or legally documented parking allocation for a buyer’s unit. A separate upper-cellar drawing states 360 car-parking spaces and shows 4.50 m-wide driveways, but its extract does not establish that these figures apply specifically to Block 5; they should not be treated as Block 5’s confirmed parking provision.
6. Amenities, recreation & open spaces
The HMDA technical approval includes an amenities block described as Club House + Commercial Shopping. It also lists an STP, transformer, garbage house, rainwater-harvesting structures and refuse chute among the project facilities/conditions. The supplied material does not include verified completion status or facility-specific progress.
| Description / size | Included in the amenities block; area not stated here |
|---|---|
| Evidence source | HMDA technical approval |
| Declared progress / verified status | Included in approval record; completion not independently verified |
| Description / size | Included in the amenities block; area not stated here |
|---|---|
| Evidence source | HMDA technical approval |
| Declared progress / verified status | Included in approval record; completion not independently verified |
| Description / size | TG-RERA amenity record marks “YES”; no size supplied |
|---|---|
| Evidence source | RERA amenities |
| Declared progress / verified status | RERA-listed; record shows 0% progress; completion not independently verified |
| Description / size | TG-RERA amenity record marks “YES”; area not supplied |
|---|---|
| Evidence source | RERA amenities |
| Declared progress / verified status | RERA-listed; record shows 0% progress; completion not independently verified |
Brochure-listed leisure and sports facilities are not treated here as confirmed Block 5 approvals or delivered facilities. The supplied project record does not give facility-level construction updates or independent site verification. RERA amenities Document index
7. Utilities, building services & safety
The HMDA approval lists water-supply and sewerage-related requirements, including connection of treated sewerage to an existing municipal drain where available, or connection of treated overflow to a natural drain where municipal drainage is unavailable. It also requires rainwater-harvesting structures, an STP with recycled water to be used for gardening, a transformer and a garbage house. These are approval conditions or required provisions; the supplied material does not establish their installation, operating capacity or completed status.
For fire and life safety, the HMDA letter requires fire-safety compliance, Fire Services Department clearance, firefighting installations, fire-resistant doors, emergency lighting, alarm systems, hose reels and down-comers, fire-water storage and fire-vehicle manoeuvring space. It specifies separate underground static water storage and residential terrace-tank capacity of 25,000 litres each. The approval requires an occupancy/“Fit for Occupancy” certificate before occupation; no Block 5 occupancy certificate is supplied in this pack.
The approval also calls for generator backup, electrical-safety certification, qualified technical supervision for building services, refuse chutes and storm-water provisions. No lift count or capacity, electrical backup capacity, water-treatment capacity, STP capacity, security/CCTV arrangements or accessibility details are established in the supplied Block 5 evidence. RERA amenities
8. Location, access & connectivity
The registered project location is Madhavapuri Town Ship, Ameenapur village, Ameenpur mandal, Sangareddy district, PIN 500050. The project’s RERA land record gives the southern boundary as an 18 m wide road. RERA record RERA filing
The location data supplies an approximate distance of 8.4 km to the nearest sampled Outer Ring Road interchange. The point is identified as an approximate connectivity measure, not a site-verified route distance. No public-transport route, travel time or other measured landmark distance is established in the supplied project location data. Location record
9. Developer & development status
The registered legal promoter is JANAPRIYA TOWNSHIPS PRIVATE LIMITED, a company, with GSTIN 36AABCJ9016B1ZX. The promoter address recorded in the project data is Keerthi Pride Towers, Road No 2, North Avenue, Madhavapuri Town Ship, Ameenpur, Sangareddy, 500050. Corporate record Parties record RERA record
The RERA record identifies KMR Estates and Builders Private Limited, Wincon Housing Private Limited and T Laxma Reddy as landowners/promoter-landowner participants under area-share arrangements. The project’s Form B declaration is a promoter declaration; it states an undertaking to complete the project by 30.12.2027 and contains declarations concerning title basis, encumbrances, project funds, approvals and audits. The current project header and RERA registration record state a proposed/revised completion date of 30/04/2028. Parties record RERA record
The RERA record classifies Block 5 as ongoing. No independently verified construction-progress figure, handover status or occupancy certificate for this registered portion is supplied. RERA filing Document index
10. Approvals, official records & documents
| What it establishes in the supplied evidence | Registers NILE VALLEY PROJECT - BLOCK - 5 as P01100003967, valid 22/01/2022–31/12/2027; identifies survey numbers 341, 342 PART, 334 and 335 |
|---|
| What it establishes in the supplied evidence | Revised multi-storied building permission record dated 31-12-2021, File No. 10843/P4/Plg/H/2007, for survey portions 334/P, 335/P, 341 and 342; includes Block 5 configuration, broader block scope and BUA figures; forwards plans to Ameenpur Municipality for necessary sanction and release |
|---|
| What it establishes in the supplied evidence | Additional revised-plan and building-plan extracts are present, but some are incomplete, refer to broader blocks, or do not show legible approval particulars sufficient to establish a separate Block 5 final sanction |
|---|
| What it establishes in the supplied evidence | Promoter affidavit concerning the project’s declared title basis, encumbrances, funds, approvals, audit obligations and completion undertaking |
|---|
| What it establishes in the supplied evidence | Upper-cellar drawing states 360 car-parking spaces and 4.50 m-wide driveways; the supplied extract does not establish a Block 5-specific allocation |
|---|
| What it establishes in the supplied evidence | Not included in the supplied documents for Block 5 |
|---|---|
| Source | Document index |
The HMDA letter makes local-authority sanction, site-clearance and other conditions part of the approval process. The supplied material does not include a Block 5 occupancy/completion certificate or a verified local-authority release record; this overview records the available documents without determining the status of any missing approval.
1. Project at a glance
Project identity
Registered project name: NILE VALLEY PROJECT - BLOCK - 5
Project type: Residential apartment project
Phase / registered portion: Block 5; the registration certificate identifies this project as “NILE VALLEY PROJECT - BLOCK - 5.”
TG-RERA registration: P01100003967
Registration validity: 22/01/2022 to 31/12/2027; the certificate records a five-year term. Registration validity is separate from the project’s stated completion date.
Registered promoter: JANAPRIYA TOWNSHIPS PRIVATE LIMITED, company
RERA status: On-Going Project
Land and geographic identity
Locality: Madhavapuri Town Ship
Revenue village: Ameenapur (also rendered “Ameenpur” in project documents)
Mandal: Ameenpur
District: Sangareddy
PIN: 500050
Project survey numbers / subdivisions: 341, 342 PART, 334 and 335 as recorded for the project. The HMDA technical approval specifies 334/P, 335/P, 341 and 342.
Registered site extent: Total land area 99,633 sq.mts; net area 98,296.00 sq.mts; RERA-recorded area affected by road widening/FTL of tanks/nala widening 1,337 sq.mts.
Boundaries in RERA record: East: owners’ land; West: neighbours’ land; North: neighbours’ land; South: 18 m wide road.
Development identity
Sanctioning authority: HMDA technical approval; the letter forwards the building plans to Ameenpur Municipality for necessary sanction and release.
Principal approval: HMDA File No. 10843/P4/Plg/H/2007, dated 31-12-2021.
Approved built-up area: Residential BUA: 279700.60 Sq.mts; amenities BUA: 7732.91 Sq.mts, as stated in the HMDA approval record.
Buildings and scope in the approval: Residential Blocks 2B, 4A–4C, 5, 6, 8A–8D, 9A–9B and 10A–10B, plus an amenities block (club house and commercial shopping). This approval covers a broader multi-block development; Block 5 is the separately registered portion described in this overview.
Block 5 floor configuration: 2 Cellars + Stilt + 10 floors in the HMDA technical approval.
Other approved configurations in the same approval: Block 2B: 2 Cellars + Ground + 9 floors; Blocks 4A–4C and 8A–8D: 1 Cellar + Stilt + 10 floors; Block 6: 2 Cellars + Ground + 9 floors; Blocks 9A–9B and 10A–10B: 2 Cellars + Stilt + 10 floors; amenities block: 1 Cellar + Ground + 2 upper floors.
Parking levels / provision: The approval describes cellar parking, but the supplied material does not establish a Block 5-specific sanctioned parking count or unit allocation.
Offering and status
RERA-filed configurations: 2BHK: 140 units; 3BHK: 160 units; total 300 units.
RERA-filed saleable area: 2BHK: 42.01 sq.m; 3BHK: 80.15 sq.m.
Booked / available: The TG-RERA portal record captured for this report shows 0 booked and 140 available 2BHK units, and 0 booked and 160 available 3BHK units. The portal record carries no as-of date, so these figures are indicative, not a live availability confirmation.
Construction stage: RERA status is “On-Going Project”; no independently verified site-progress figure is supplied.
Completion date: Proposed and revised proposed completion: 30/04/2028.
Occupancy / completion certificate: No occupancy or completion certificate is identified in the supplied material for Block 5. This is not evidence that none has been issued; the certificate status should be confirmed with the promoter and competent authority.
2. The project story
NILE VALLEY PROJECT - BLOCK - 5 is the Block 5 apartment portion registered with TG-RERA in Ameenapur village, Ameenpur mandal, Sangareddy district. Its registered land identity is Survey Nos. 341, 342 PART, 334 and 335; the HMDA technical approval further describes the relevant portions as 334/P, 335/P, 341 and 342.
The HMDA approval describes a wider multi-block residential development on a site of 99,633 sq.mts, with Block 5 configured as two cellars, a stilt level and ten floors. It also includes other residential blocks and an amenities block in the broader approval. The separately registered Block 5 record lists 300 homes: 140 two-bedroom and 160 three-bedroom units.
TG-RERA records the project as ongoing and gives 30/04/2028 as both the proposed and revised completion date. The supplied record does not provide a site-inspection report or a verified construction-progress percentage, and no Block 5 occupancy/completion certificate is included. Accordingly, the registration status and declared timeline describe the filing record, not independently confirmed construction or handover progress.
3. Master plan, architecture & building design
The HMDA technical approval dated 31-12-2021 is for a revised multi-storied building proposal covering residential blocks and an amenities block. It records 279700.60 Sq.mts residential BUA and 7732.91 Sq.mts amenities BUA. These are approved built-up-area figures in the approval record, not RERA saleable-area or carpet-area figures.
For Block 5, the approval specifies 2 Cellars + Stilt + 10 floors. The approval also names Blocks 2B, 4A–4C, 6, 8A–8D, 9A–9B and 10A–10B, alongside an amenities block comprising club house and commercial shopping; these are part of the broader approval scope, not additional homes counted in the Block 5 registration.
The HMDA letter states that building plans are to be sanctioned by the Municipal Commissioner in conformity with the technical approval plans, and that approved plans released by HMDA and the local authority are to be displayed at the site. The supplied material does not establish Block 5’s flats-per-floor, footprint, lifts, stair details, exact internal circulation, or residential/commercial area split beyond the BUA figures above.
Other filed drawing extracts refer to multi-block revisions, including a Block 5 drawing, but do not supply a more complete, clearly attributable set of Block 5 architectural particulars. The available floor-plan review records 14 drawings, of which 13 are scans pending measurement and one contains no flats; no software-measured carpet areas are available.
4. Homes, configurations & floor plans
The TG-RERA unit record lists 300 homes in Block 5. The filing gives one saleable-area figure for each configuration. The supplied drawing review has no measured carpet-area results, so carpet area and loading cannot be reported from this record.
| Configuration | Units | Booked | Available | RERA saleable area | Measured carpet area | Loading (if supplied) |
|---|---|---|---|---|---|---|
| 2BHK | 140 | 0 | 140 | 42.01 sq.m | Not measured / not available | Not supplied |
| 3BHK | 160 | 0 | 160 | 80.15 sq.m | Not measured / not available | Not supplied |
The booked and available counts are portal figures without an as-of date and should be checked against the current TG-RERA record and the promoter before relying on availability. The saleable areas above are RERA-filed; they are not carpet-area measurements. A drawing-based carpet measurement, if later available, would be a distinct measurement and should be checked against the relevant plan.
5. Parking & vehicle circulation
The HMDA technical approval identifies two cellar levels for Block 5, with the stilt and upper floors also specified in the building configuration. It does not establish a Block 5-specific parking count or the allocation of spaces to individual flats in the supplied extract.
The record therefore does not support a verified parking total, visitor or accessible-space count, EV charging provision, or legally documented parking allocation for a buyer’s unit. A separate upper-cellar drawing states 360 car-parking spaces and shows 4.50 m-wide driveways, but its extract does not establish that these figures apply specifically to Block 5; they should not be treated as Block 5’s confirmed parking provision.
6. Amenities, recreation & open spaces
The HMDA technical approval includes an amenities block described as Club House + Commercial Shopping. It also lists an STP, transformer, garbage house, rainwater-harvesting structures and refuse chute among the project facilities/conditions. The supplied material does not include verified completion status or facility-specific progress.
| Facility | Description / size | Evidence source | Declared progress / verified status |
|---|---|---|---|
| Club house | Included in the amenities block; area not stated here | HMDA technical approval | Included in approval record; completion not independently verified |
| Commercial shopping | Included in the amenities block; area not stated here | HMDA technical approval | Included in approval record; completion not independently verified |
| Green strip / TOT LOT / park | TG-RERA amenity record marks “YES”; no size supplied | RERA-listed; record shows 0% progress; completion not independently verified | |
| Aggregate recreational open space | TG-RERA amenity record marks “YES”; area not supplied | RERA-listed; record shows 0% progress; completion not independently verified |
Brochure-listed leisure and sports facilities are not treated here as confirmed Block 5 approvals or delivered facilities. The supplied project record does not give facility-level construction updates or independent site verification.
7. Utilities, building services & safety
The HMDA approval lists water-supply and sewerage-related requirements, including connection of treated sewerage to an existing municipal drain where available, or connection of treated overflow to a natural drain where municipal drainage is unavailable. It also requires rainwater-harvesting structures, an STP with recycled water to be used for gardening, a transformer and a garbage house. These are approval conditions or required provisions; the supplied material does not establish their installation, operating capacity or completed status.
For fire and life safety, the HMDA letter requires fire-safety compliance, Fire Services Department clearance, firefighting installations, fire-resistant doors, emergency lighting, alarm systems, hose reels and down-comers, fire-water storage and fire-vehicle manoeuvring space. It specifies separate underground static water storage and residential terrace-tank capacity of 25,000 litres each. The approval requires an occupancy/“Fit for Occupancy” certificate before occupation; no Block 5 occupancy certificate is supplied in this pack.
The approval also calls for generator backup, electrical-safety certification, qualified technical supervision for building services, refuse chutes and storm-water provisions. No lift count or capacity, electrical backup capacity, water-treatment capacity, STP capacity, security/CCTV arrangements or accessibility details are established in the supplied Block 5 evidence.
8. Location, access & connectivity
The registered project location is Madhavapuri Town Ship, Ameenapur village, Ameenpur mandal, Sangareddy district, PIN 500050. The project’s RERA land record gives the southern boundary as an 18 m wide road.
The location data supplies an approximate distance of 8.4 km to the nearest sampled Outer Ring Road interchange. The point is identified as an approximate connectivity measure, not a site-verified route distance. No public-transport route, travel time or other measured landmark distance is established in the supplied project location data.
9. Developer & development status
The registered legal promoter is JANAPRIYA TOWNSHIPS PRIVATE LIMITED, a company, with GSTIN 36AABCJ9016B1ZX. The promoter address recorded in the project data is Keerthi Pride Towers, Road No 2, North Avenue, Madhavapuri Town Ship, Ameenpur, Sangareddy, 500050.
The RERA record identifies KMR Estates and Builders Private Limited, Wincon Housing Private Limited and T Laxma Reddy as landowners/promoter-landowner participants under area-share arrangements. The project’s Form B declaration is a promoter declaration; it states an undertaking to complete the project by 30.12.2027 and contains declarations concerning title basis, encumbrances, project funds, approvals and audits. The current project header and RERA registration record state a proposed/revised completion date of 30/04/2028.
The RERA record classifies Block 5 as ongoing. No independently verified construction-progress figure, handover status or occupancy certificate for this registered portion is supplied.
10. Approvals, official records & documents
| What it establishes in the supplied evidence | Registers NILE VALLEY PROJECT - BLOCK - 5 as P01100003967, valid 22/01/2022–31/12/2027; identifies survey numbers 341, 342 PART, 334 and 335 |
|---|
| What it establishes in the supplied evidence | Revised multi-storied building permission record dated 31-12-2021, File No. 10843/P4/Plg/H/2007, for survey portions 334/P, 335/P, 341 and 342; includes Block 5 configuration, broader block scope and BUA figures; forwards plans to Ameenpur Municipality for necessary sanction and release |
|---|
| What it establishes in the supplied evidence | Additional revised-plan and building-plan extracts are present, but some are incomplete, refer to broader blocks, or do not show legible approval particulars sufficient to establish a separate Block 5 final sanction |
|---|
| What it establishes in the supplied evidence | Promoter affidavit concerning the project’s declared title basis, encumbrances, funds, approvals, audit obligations and completion undertaking |
|---|
| What it establishes in the supplied evidence | Upper-cellar drawing states 360 car-parking spaces and 4.50 m-wide driveways; the supplied extract does not establish a Block 5-specific allocation |
|---|
| What it establishes in the supplied evidence | Not included in the supplied documents for Block 5 |
|---|
The HMDA letter makes local-authority sanction, site-clearance and other conditions part of the approval process. The supplied material does not include a Block 5 occupancy/completion certificate or a verified local-authority release record; this overview records the available documents without determining the status of any missing approval.
Other registrations of Nile Valley Project
Frequently asked questions
Is NILE VALLEY PROJECT - BLOCK - 5 registered with Telangana RERA?
Yes. NILE VALLEY PROJECT - BLOCK - 5 is registered with the Telangana Real Estate Regulatory Authority as P01100003967; the registration status is On-Going Project.
Who is the developer of NILE VALLEY PROJECT - BLOCK - 5?
The promoter named in the RERA registration is JANAPRIYA TOWNSHIPS PRIVATE LIMITED.
Where is NILE VALLEY PROJECT - BLOCK - 5 located?
NILE VALLEY PROJECT - BLOCK - 5 is in MADHAVAPURI TOWN SHIP, AMEENAPUR, AMEENPUR, Sangareddy, Telangana (500050).
When will NILE VALLEY PROJECT - BLOCK - 5 be completed?
The promoter's proposed date of completion filed with RERA is 30/04/2028. This is the promoter's declaration, not a guarantee.
More projects in Ameenapur





