Aaditris Empire
AADITRI HOUSING PRIVATE LIMITED · Sangareddy · RERA P01100002772
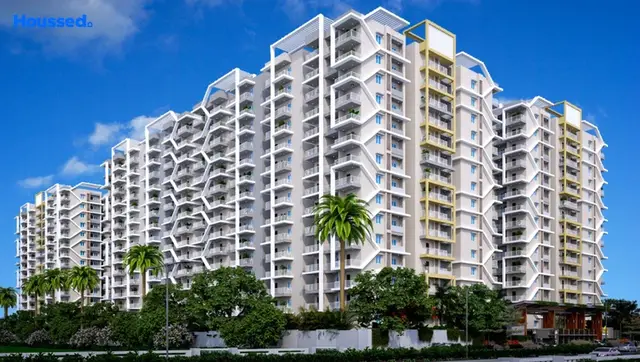
AADITRIS EMPIRE is a residential apartment project in TALLAPUR, RC.Puram Mandal, Sangareddy District, developed by the registered promoter AADITRI HOUSING PRIVATE LIMITED. The revised permission describes a site extent of 61956.06 sq mtrs, eleven residential blocks, A–K, and two amenity blocks; the residential blocks are specified as 2 Cellars+ stilt + 15 upper floors, with additional 16th and 17th floors identified as TDR floors, for A–D, and 2 Cellars+ stilt + 17 upper floors for E–K. The RERA unit schedule lists 2BHK and 3BHK homes. The project is registered under TG-RERA number P01100002772, with registration validity to 30/06/2028.
More from Aaditri Housing Pvt Ltd · 2 projects →
01What we found
Read from TG-RERA filings, approvals, land and registration records and court records. A court case is counted only when the court record states this project's survey number with its village, or names the project.
02Check before you pay
7 items to check before you pay, 3 high - from the title chain, court records and approvals, each with what to ask the builder or your advocate. An item may not be a problem with the project: records can be incomplete.

1. Project at a glance
Project identity
| Field | Record |
|---|---|
| Registered project name | AADITRIS EMPIRE |
| Project type | Residential apartment project RERA record |
| Phase / registered portion | Not separately identified as a phase in the supplied registration record |
| TG-RERA registration number | P01100002772 |
| Registration validity | 30/04/2021 to 30/06/2028, unless extended by the Authority; the certificate records no extension |
| Registered promoter | AADITRI HOUSING PRIVATE LIMITED |
| RERA status | Registration certificate issued (Form C) |
Land and geographic identity
| Field | Record |
|---|---|
| Locality | TALLAPUR in the RERA project record RERA record; plan records also describe the site as Kollur, Velimela Village |
| Revenue village | Velimela Village in the revised HMDA permission and plan records. The registration certificate’s locality entry is “Sangareddy”. |
| Mandal | RC.Puram Mandal in the revised HMDA permission |
| District | Sangareddy District |
| PIN | 502300 in the project header; the registration certificate separately prints 500033 [header; doc:REGCERT-21591 p1] |
| Survey numbers / subdivisions | 474/P, 475/P, 491/P and 492/P |
| Site extent | Revised HMDA permission: 61956.06 sq mtrs. The RERA land record states total area 65220.21 sq m, affected area 3264.12 sq m and net area 61956.08 sq m Land records. The plan record gives site area as per document 65,962.84 Sqmts or78,90.48 Sqyds, site area as on ground 65,220.208 Sqmts or78,005.27 Sqyds, and net site area 61,956.08 Sqmts or74,101.28 Sqyds. |
| Boundaries in RERA land record | East: 100 Feet Radial Road; West: Survey nos 474 P 492 P 494; North: Road; South: 100 feet proposed Road Land records |
Development identity
| Field | Record |
|---|---|
| Sanctioning authority | Hyderabad Metropolitan Development Authority (HMDA); the revised permission delegates implementation to Tellapur Municipality |
| Principal revised permission | 047851/SKP/R1/U6/HMDA/03082021, approved 16-06-2022 |
| Earlier technical approval in file | 041109/SKP/R1/U6/HMDA/11122020, dated 25/02/2021, for an earlier five-block scheme on Survey Nos. 475/P and 491/P |
| Approved built-up area in revised permission | 248749.25 sq.Mts total: 247603.69 sq. mtrs residential and 1145.56 sq. mtrs commercial |
| Residential blocks and floors | Eleven residential blocks, A–K. Revised permission describes A–D as 2 Cellars+ stilt + 15 upper floors, with additional 16th and 17th floors identified as TDR floors; E–K as 2 Cellars+ stilt + 17 upper floors |
| Amenity blocks | Two: block 1 cellar + Ground + 4 upper floors; block 2 cellar + Ground + 3 upper floors |
| Unit count | The RERA filing’s plan material records 2652 flats; the current RERA unit schedule lists 2,437 units RERA unit table. |
| Parking | Plan material records Total No. of Cars: 3116 and proposed residential parking area 112762.626 Sqmts. Parking arrangement and allocation to individual homes are not established by the supplied records. |
Offering and status
| Field | Record |
|---|---|
| Configurations in RERA unit schedule | 2BHK and 3BHK RERA unit table |
| Bookings / availability | 2BHK: 1,343 units, 1,169 booked, 174 available; 3BHK: 1,311 units, 1,161 booked, 150 available RERA unit table. Portal extract has no as-of date; treat counts as indicative. |
| Saleable area recorded in unit schedule | 2BHK: 16.08 sq m; 3BHK: 35.72 sq m RERA unit table. |
| Construction stage | The RERA amenity schedule reports water supply at 15%, sewerage at 10%, and community buildings at 10%; other listed items show 0% RERA amenities. These are reported progress figures, not independently verified site measurements. |
| Completion dates | Registration certificate validity ends 30/06/2028. A Form B declaration also undertakes completion before 30* June 202 8. |
| Occupancy / completion certificate | The revised HMDA permission extract states completion_certified: false; no occupancy certificate is supplied. The permission requires an occupancy certificate before occupation and permanent utility connections. |
2. The project story
AADITRIS EMPIRE is presented in the RERA record as a large residential apartment development on Survey Nos. 474/P, 475/P, 491/P and 492/P at Velimela Village, Sangareddy District. The revised HMDA permission describes eleven residential blocks, A–K, alongside two amenity blocks; it also identifies a commercial building-use component in the approved built-up-area schedule. [header; doc:244041 p1]
The revised permission records a multi-block scheme with basements and stilt parking, and upper floors, including additional 16th and 17th floors for A–D and 17 upper floors for E–K. The supplied records do not establish which blocks are complete or occupied. The RERA amenity schedule reports partial progress for water supply, sewerage and community buildings, while most other listed works are recorded at 0%; these entries are filing-reported status, not independent construction verification.
The project’s RERA registration runs to 30/06/2028. No occupancy certificate is included in the supplied material, and the revised permission extract marks completion as not certified. Registration validity, the promoter’s completion undertaking and authority certification are distinct records.
3. Master plan, architecture & building design
The revised HMDA permission identifies a net site extent of 61956.06 sq mtrs and total built-up area of 248749.25 sq.Mts, comprising 247603.69 sq. mtrs for residential buildings and 1145.56 sq. mtrs for commercial use. These are figures from the revised permission record; they are not carpet-area or saleable-area figures.
The approved building organization described in that permission is:
- Residential blocks A, B, C and D: 2 Cellars+ stilt + 15 upper floors, with additional 16th and 17th floors identified as TDR floors.
- Residential blocks E, F, G, H, I, J and K: 2 Cellars+ stilt + 17 upper floors.
- Amenities block-1: cellar, ground and 4 upper floors.
- Amenities block-2: cellar, ground and 3 upper floors.
The plan material records 9.00M WIDE DRIVEWAY, 7.00M WIDE DRIVEWAY, a 30.0 M WD MAINROAD and a 9.0M WD Access Road. It also identifies proposed organised open space of 10.23% (on Net Site Area), shown as 6 344.005Sqmts, and proposed amenities area of 4,650.44 Sqmts. These are plan-recorded provisions; delivery has not been independently verified.
The supplied drawings do not provide a reliably extractable, complete account of typical floor layouts, flat counts per floor, lift numbers or stair arrangements. The plan material lists amenity facilities and circulation features, but does not establish their present completion status.
4. Homes, configurations & floor plans
The TG-RERA unit schedule lists 2BHK and 3BHK configurations. Its saleable-area fields are reproduced below as recorded; the supplied data does not include a carpet-area measurement suitable for reporting. [units; unit_details]
| Configuration | Units | Booked | Available | RERA saleable area | Measured carpet area | Loading (if supplied) |
|---|---|---|---|---|---|---|
| 2BHK | 1,343 | 1,169 | 174 | 16.08 sq m | Not measured | Not supplied |
| 3BHK | 1,311 | 1,161 | 150 | 35.72 sq m | Not measured | Not supplied |
The floor-plan review records 29 drawings, of which 24 are scans pending measurement, 5 have no flats, and 0 are marked measured. Accordingly, no software-measured carpet areas or room dimensions can be reported. The portal booking counts have no stated as-of date and are indicative. [floor_plans; units]
Carpet area, saleable area and a unit’s share of common areas are different measures. The supplied records do not give a verified loading figure or drawing-based carpet-area calculation for these configurations. [floor_plans; unit_details]
5. Parking & vehicle circulation
The plan material records Total No. of Cars: 3116 and proposed residential parking area 112762.626 Sqmts. It also describes basement and stilt levels in the residential blocks; the revised permission specifies 2 Cellars+ stilt for the residential blocks.
The available material does not establish separate resident, visitor or accessible-space counts, two-wheeler spaces, mechanical parking, EV charging, or how parking is allotted to individual units. A plan count does not itself establish that a particular bay is exclusively conveyed or allocated to a buyer.
6. Amenities, recreation & open spaces
The RERA filing lists the following infrastructure and facilities. Progress percentages are filing-reported; no supplied evidence independently verifies completion. RERA amenities
| Description / size | Listed as a facility; plan material identifies two amenity blocks and clubhouse-related spaces |
|---|---|
| Evidence source | RERA amenity schedule and plan records [amenities; doc:244044 p1] |
| Declared progress / verified status | Schedule: 0%; completion not independently verified |
| Description / size | No size or capacity supplied |
|---|---|
| Evidence source | RERA amenity schedule RERA amenities |
| Declared progress / verified status | 10%; not independently verified |
| Description / size | Plan material identifies tot lot, green strip and organised open space; proposed organised open space is 10.23% (on Net Site Area), 6 344.005Sqmts |
|---|---|
| Evidence source | RERA amenity schedule and plan [amenities; doc:244207 p1] |
| Declared progress / verified status | Schedule: 0%; not independently verified |
| Description / size | No total length or area supplied |
|---|---|
| Evidence source | RERA amenity schedule RERA amenities |
| Declared progress / verified status | 0%; not independently verified |
| Description / size | Plan material lists yoga lounge, library, indoor games, gym room, banquet hall, restaurant, courtyard, multipurpose hall, pool, kids pool, cafe lounge and grocery |
|---|---|
| Evidence source | Plan drawing record |
| Declared progress / verified status | No separate progress or delivery verification supplied |
| Description / size | Pool, kids pool and tot lot are listed in plan records |
|---|---|
| Evidence source | Plan drawing records |
| Declared progress / verified status | No separate progress or delivery verification supplied |
7. Utilities, building services & safety
The RERA amenity schedule marks water supply, sewerage, storm-water drains, street lighting, sewage and sullage treatment, solid-waste management, rainwater harvesting, energy management, fire protection, electrical meter room/sub-station/receiving station and recreational open space as available in the project schedule. It reports water supply at 15%, sewerage at 10%, and the other listed items at 0%. These are filing-reported percentages, not independent verification of installed or operating systems. RERA amenities
The revised permission requires rainwater-harvesting structures, a transformer, garbage house, STP, generator room, refuse chute and water-treatment plan; it also specifies that recycled water is to be used for gardening and requires an occupancy certificate before permanent utility connections. The supplied records do not establish commissioning or operational status, capacities for most services, lift numbers or accessibility provisions.
The revised permission records fire-safety requirements including fire-service clearance, alarms, sprinklers where specified, fire extinguishers, emergency lighting and fire-resistant lift doors, alongside requirements for fire access and construction to the sanctioned plan. The extracts describe approval conditions; they do not establish that all conditions have been completed or that statutory compliance has been independently confirmed.
8. Location, access & connectivity
The project’s RERA identity is associated with TALLAPUR, Sangareddy District, PIN 502300. The revised HMDA permission and project drawings identify the site as Velimela Village, RC.Puram / Ramachandrapuram Mandal, and also use the locality description Kollur. The supplied records do not identify a more specific revenue village entry for Tallapur or provide a street address for the project site. [header; doc:244041 p1; doc:244044 p1]
The RERA land record describes the east boundary as 100 Feet Radial Road, the south as 100 feet proposed Road, the north as Road, and the west as Survey nos 474 P 492 P 494. The location data gives the Financial District (Nanakramguda) at 1.2 km from the parcel-centroid location. No travel time or public-transport detail is supplied. [land; location]
9. Developer & development status
The registered legal promoter is AADITRI HOUSING PRIVATE LIMITED, a private limited company. The supplied corporate record gives GSTIN 36AAOCA7566J1Z1 and the promoter address as PRAVRITTI BHAVAN, ROAD NO 36, KOLLUR, TALLAPUR, Sangareddy, 502300. The project record lists YARRA CHANDRA MOULI as authorized signatory. [corporate; parties]
The Form B declaration names Aaditri Housing Private Limited as promoter and states a completion undertaking before 30* June 202 8; this is a promoter declaration, separate from the registration certificate’s validity date. The RERA progress schedule reports water, sewerage and community-building progress as noted above; no independent site-progress verification or occupancy certificate is supplied.
10. Approvals, official records & documents
| Identifier / date | P01100002772; issued 30/04/2021 |
|---|---|
| What the supplied record establishes | Form C registration for AADITRIS EMPIRE, valid through 30/06/2028 unless extended. |
| Identifier / date | 041109/SKP/R1/U6/HMDA/11122020; 25/02/2021 |
|---|---|
| What the supplied record establishes | Technical approval for an earlier five-block scheme on Survey Nos. 475/P and 491/P, subject to conditions and local-authority sanction. |
| Identifier / date | 047851/SKP/R1/U6/HMDA/03082021; 16-06-2022 |
|---|---|
| What the supplied record establishes | Revised scheme covering Survey Nos. 474/P, 475/P, 491/P and 492/P, with eleven residential blocks and two amenity blocks. |
| Identifier / date | Document 245559, dated 16-06-2022 |
|---|---|
| What the supplied record establishes | Includes conditions concerning fire safety, utilities, water treatment, STP, access, parking, and occupancy certification before occupation and permanent utility connections. |
| Identifier / date | Documents 244042–244044, 244207, 245556 |
|---|---|
| What the supplied record establishes | Plan records describe eleven residential blocks, amenity provision, site-area components, open space and a parking schedule. |
| Identifier / date | Document 245558, dated 23rd day of June, 2022 |
|---|---|
| What the supplied record establishes | Promoter declaration naming the project surveys and completion undertaking before 30* June 202 8. |
| Identifier / date | Not supplied; revised permission extract records completion as not certified |
|---|---|
| What the supplied record establishes | No project occupancy certificate is evidenced in the supplied records. |
1. Project at a glance
Project identity
Registered project name: AADITRIS EMPIRE
Project type: Residential apartment project
Phase / registered portion: Not separately identified as a phase in the supplied registration record
TG-RERA registration number: P01100002772
Registration validity: 30/04/2021 to 30/06/2028, unless extended by the Authority; the certificate records no extension
Registered promoter: AADITRI HOUSING PRIVATE LIMITED
RERA status: Registration certificate issued (Form C)
Land and geographic identity
Locality: TALLAPUR in the RERA project record; plan records also describe the site as Kollur, Velimela Village
Revenue village: Velimela Village in the revised HMDA permission and plan records. The registration certificate’s locality entry is “Sangareddy”.
Mandal: RC.Puram Mandal in the revised HMDA permission
District: Sangareddy District
PIN: 502300 in the project header; the registration certificate separately prints 500033 [header; doc:REGCERT-21591 p1]
Survey numbers / subdivisions: 474/P, 475/P, 491/P and 492/P
Site extent: Revised HMDA permission: 61956.06 sq mtrs. The RERA land record states total area 65220.21 sq m, affected area 3264.12 sq m and net area 61956.08 sq m. The plan record gives site area as per document 65,962.84 Sqmts or78,90.48 Sqyds, site area as on ground 65,220.208 Sqmts or78,005.27 Sqyds, and net site area 61,956.08 Sqmts or74,101.28 Sqyds.
Boundaries in RERA land record: East: 100 Feet Radial Road; West: Survey nos 474 P 492 P 494; North: Road; South: 100 feet proposed Road
Development identity
Sanctioning authority: Hyderabad Metropolitan Development Authority (HMDA); the revised permission delegates implementation to Tellapur Municipality
Principal revised permission: 047851/SKP/R1/U6/HMDA/03082021, approved 16-06-2022
Earlier technical approval in file: 041109/SKP/R1/U6/HMDA/11122020, dated 25/02/2021, for an earlier five-block scheme on Survey Nos. 475/P and 491/P
Approved built-up area in revised permission: 248749.25 sq.Mts total: 247603.69 sq. mtrs residential and 1145.56 sq. mtrs commercial
Residential blocks and floors: Eleven residential blocks, A–K. Revised permission describes A–D as 2 Cellars+ stilt + 15 upper floors, with additional 16th and 17th floors identified as TDR floors; E–K as 2 Cellars+ stilt + 17 upper floors
Amenity blocks: Two: block 1 cellar + Ground + 4 upper floors; block 2 cellar + Ground + 3 upper floors
Unit count: The RERA filing’s plan material records 2652 flats; the current RERA unit schedule lists 2,437 units.
Parking: Plan material records Total No. of Cars: 3116 and proposed residential parking area 112762.626 Sqmts. Parking arrangement and allocation to individual homes are not established by the supplied records.
Offering and status
Configurations in RERA unit schedule: 2BHK and 3BHK
Bookings / availability: 2BHK: 1,343 units, 1,169 booked, 174 available; 3BHK: 1,311 units, 1,161 booked, 150 available. Portal extract has no as-of date; treat counts as indicative.
Saleable area recorded in unit schedule: 2BHK: 16.08 sq m; 3BHK: 35.72 sq m.
Construction stage: The RERA amenity schedule reports water supply at 15%, sewerage at 10%, and community buildings at 10%; other listed items show 0%. These are reported progress figures, not independently verified site measurements.
Completion dates: Registration certificate validity ends 30/06/2028. A Form B declaration also undertakes completion before 30* June 202 8.
Occupancy / completion certificate: The revised HMDA permission extract states completion_certified: false; no occupancy certificate is supplied. The permission requires an occupancy certificate before occupation and permanent utility connections.
2. The project story
AADITRIS EMPIRE is presented in the RERA record as a large residential apartment development on Survey Nos. 474/P, 475/P, 491/P and 492/P at Velimela Village, Sangareddy District. The revised HMDA permission describes eleven residential blocks, A–K, alongside two amenity blocks; it also identifies a commercial building-use component in the approved built-up-area schedule. [header; doc:244041 p1]
The revised permission records a multi-block scheme with basements and stilt parking, and upper floors, including additional 16th and 17th floors for A–D and 17 upper floors for E–K. The supplied records do not establish which blocks are complete or occupied. The RERA amenity schedule reports partial progress for water supply, sewerage and community buildings, while most other listed works are recorded at 0%; these entries are filing-reported status, not independent construction verification.
The project’s RERA registration runs to 30/06/2028. No occupancy certificate is included in the supplied material, and the revised permission extract marks completion as not certified. Registration validity, the promoter’s completion undertaking and authority certification are distinct records.
3. Master plan, architecture & building design
The revised HMDA permission identifies a net site extent of 61956.06 sq mtrs and total built-up area of 248749.25 sq.Mts, comprising 247603.69 sq. mtrs for residential buildings and 1145.56 sq. mtrs for commercial use. These are figures from the revised permission record; they are not carpet-area or saleable-area figures.
The approved building organization described in that permission is:
- Residential blocks A, B, C and D: 2 Cellars+ stilt + 15 upper floors, with additional 16th and 17th floors identified as TDR floors.
- Residential blocks E, F, G, H, I, J and K: 2 Cellars+ stilt + 17 upper floors.
- Amenities block-1: cellar, ground and 4 upper floors.
- Amenities block-2: cellar, ground and 3 upper floors.
The plan material records 9.00M WIDE DRIVEWAY, 7.00M WIDE DRIVEWAY, a 30.0 M WD MAINROAD and a 9.0M WD Access Road. It also identifies proposed organised open space of 10.23% (on Net Site Area), shown as 6 344.005Sqmts, and proposed amenities area of 4,650.44 Sqmts. These are plan-recorded provisions; delivery has not been independently verified.
The supplied drawings do not provide a reliably extractable, complete account of typical floor layouts, flat counts per floor, lift numbers or stair arrangements. The plan material lists amenity facilities and circulation features, but does not establish their present completion status.
4. Homes, configurations & floor plans
The TG-RERA unit schedule lists 2BHK and 3BHK configurations. Its saleable-area fields are reproduced below as recorded; the supplied data does not include a carpet-area measurement suitable for reporting. [units; unit_details]
| Configuration | Units | Booked | Available | RERA saleable area | Measured carpet area | Loading (if supplied) |
|---|---|---|---|---|---|---|
| 2BHK | 1,343 | 1,169 | 174 | 16.08 sq m | Not measured | Not supplied |
| 3BHK | 1,311 | 1,161 | 150 | 35.72 sq m | Not measured | Not supplied |
The floor-plan review records 29 drawings, of which 24 are scans pending measurement, 5 have no flats, and 0 are marked measured. Accordingly, no software-measured carpet areas or room dimensions can be reported. The portal booking counts have no stated as-of date and are indicative. [floor_plans; units]
Carpet area, saleable area and a unit’s share of common areas are different measures. The supplied records do not give a verified loading figure or drawing-based carpet-area calculation for these configurations. [floor_plans; unit_details]
5. Parking & vehicle circulation
The plan material records Total No. of Cars: 3116 and proposed residential parking area 112762.626 Sqmts. It also describes basement and stilt levels in the residential blocks; the revised permission specifies 2 Cellars+ stilt for the residential blocks.
The available material does not establish separate resident, visitor or accessible-space counts, two-wheeler spaces, mechanical parking, EV charging, or how parking is allotted to individual units. A plan count does not itself establish that a particular bay is exclusively conveyed or allocated to a buyer.
6. Amenities, recreation & open spaces
The RERA filing lists the following infrastructure and facilities. Progress percentages are filing-reported; no supplied evidence independently verifies completion.
| Description / size | Listed as a facility; plan material identifies two amenity blocks and clubhouse-related spaces |
|---|---|
| Evidence source | RERA amenity schedule and plan records [amenities; doc:244044 p1] |
| Declared progress / verified status | Schedule: 0%; completion not independently verified |
| Description / size | No size or capacity supplied |
|---|---|
| Evidence source | RERA amenity schedule |
| Declared progress / verified status | 10%; not independently verified |
| Description / size | Plan material identifies tot lot, green strip and organised open space; proposed organised open space is 10.23% (on Net Site Area), 6 344.005Sqmts |
|---|---|
| Evidence source | RERA amenity schedule and plan [amenities; doc:244207 p1] |
| Declared progress / verified status | Schedule: 0%; not independently verified |
| Description / size | No total length or area supplied |
|---|---|
| Evidence source | RERA amenity schedule |
| Declared progress / verified status | 0%; not independently verified |
| Description / size | Plan material lists yoga lounge, library, indoor games, gym room, banquet hall, restaurant, courtyard, multipurpose hall, pool, kids pool, cafe lounge and grocery |
|---|---|
| Evidence source | Plan drawing record |
| Declared progress / verified status | No separate progress or delivery verification supplied |
| Description / size | Pool, kids pool and tot lot are listed in plan records |
|---|---|
| Evidence source | Plan drawing records |
| Declared progress / verified status | No separate progress or delivery verification supplied |
7. Utilities, building services & safety
The RERA amenity schedule marks water supply, sewerage, storm-water drains, street lighting, sewage and sullage treatment, solid-waste management, rainwater harvesting, energy management, fire protection, electrical meter room/sub-station/receiving station and recreational open space as available in the project schedule. It reports water supply at 15%, sewerage at 10%, and the other listed items at 0%. These are filing-reported percentages, not independent verification of installed or operating systems.
The revised permission requires rainwater-harvesting structures, a transformer, garbage house, STP, generator room, refuse chute and water-treatment plan; it also specifies that recycled water is to be used for gardening and requires an occupancy certificate before permanent utility connections. The supplied records do not establish commissioning or operational status, capacities for most services, lift numbers or accessibility provisions.
The revised permission records fire-safety requirements including fire-service clearance, alarms, sprinklers where specified, fire extinguishers, emergency lighting and fire-resistant lift doors, alongside requirements for fire access and construction to the sanctioned plan. The extracts describe approval conditions; they do not establish that all conditions have been completed or that statutory compliance has been independently confirmed.
8. Location, access & connectivity
The project’s RERA identity is associated with TALLAPUR, Sangareddy District, PIN 502300. The revised HMDA permission and project drawings identify the site as Velimela Village, RC.Puram / Ramachandrapuram Mandal, and also use the locality description Kollur. The supplied records do not identify a more specific revenue village entry for Tallapur or provide a street address for the project site. [header; doc:244041 p1; doc:244044 p1]
The RERA land record describes the east boundary as 100 Feet Radial Road, the south as 100 feet proposed Road, the north as Road, and the west as Survey nos 474 P 492 P 494. The location data gives the Financial District (Nanakramguda) at 1.2 km from the parcel-centroid location. No travel time or public-transport detail is supplied. [land; location]
9. Developer & development status
The registered legal promoter is AADITRI HOUSING PRIVATE LIMITED, a private limited company. The supplied corporate record gives GSTIN 36AAOCA7566J1Z1 and the promoter address as PRAVRITTI BHAVAN, ROAD NO 36, KOLLUR, TALLAPUR, Sangareddy, 502300. The project record lists YARRA CHANDRA MOULI as authorized signatory. [corporate; parties]
The Form B declaration names Aaditri Housing Private Limited as promoter and states a completion undertaking before 30* June 202 8; this is a promoter declaration, separate from the registration certificate’s validity date. The RERA progress schedule reports water, sewerage and community-building progress as noted above; no independent site-progress verification or occupancy certificate is supplied.
10. Approvals, official records & documents
| Identifier / date | P01100002772; issued 30/04/2021 |
|---|---|
| What the supplied record establishes | Form C registration for AADITRIS EMPIRE, valid through 30/06/2028 unless extended. |
| Identifier / date | 041109/SKP/R1/U6/HMDA/11122020; 25/02/2021 |
|---|---|
| What the supplied record establishes | Technical approval for an earlier five-block scheme on Survey Nos. 475/P and 491/P, subject to conditions and local-authority sanction. |
| Identifier / date | 047851/SKP/R1/U6/HMDA/03082021; 16-06-2022 |
|---|---|
| What the supplied record establishes | Revised scheme covering Survey Nos. 474/P, 475/P, 491/P and 492/P, with eleven residential blocks and two amenity blocks. |
| Identifier / date | Document 245559, dated 16-06-2022 |
|---|---|
| What the supplied record establishes | Includes conditions concerning fire safety, utilities, water treatment, STP, access, parking, and occupancy certification before occupation and permanent utility connections. |
| Identifier / date | Documents 244042–244044, 244207, 245556 |
|---|---|
| What the supplied record establishes | Plan records describe eleven residential blocks, amenity provision, site-area components, open space and a parking schedule. |
| Identifier / date | Document 245558, dated 23rd day of June, 2022 |
|---|---|
| What the supplied record establishes | Promoter declaration naming the project surveys and completion undertaking before 30* June 202 8. |
| Identifier / date | Not supplied; revised permission extract records completion as not certified |
|---|---|
| What the supplied record establishes | No project occupancy certificate is evidenced in the supplied records. |
Frequently asked questions
Is AADITRIS EMPIRE registered with Telangana RERA?
Yes. AADITRIS EMPIRE is registered with the Telangana Real Estate Regulatory Authority as P01100002772; the registration status is New Project.
Who is the developer of AADITRIS EMPIRE?
The promoter named in the RERA registration is AADITRI HOUSING PRIVATE LIMITED.
Where is AADITRIS EMPIRE located?
AADITRIS EMPIRE is in TALLAPUR, Sangareddy, Telangana (502300).
When will AADITRIS EMPIRE be completed?
The promoter's proposed date of completion filed with RERA is 30/10/2028. This is the promoter's declaration, not a guarantee.
More projects in Sangareddy





