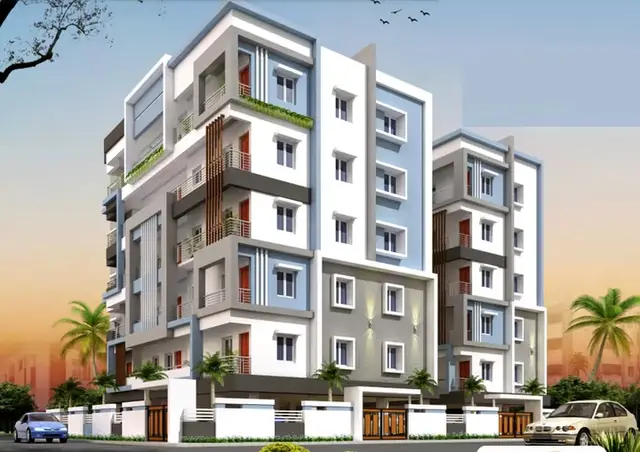
Sri Tirumala Millennium Phase-Ii,block-A
ENGINEERS ASSOCIATES PRIVATE LIMITED · Medchal-Malkajgiri · RERA P02200001779
SRI TIRUMALA MILLENNIUM PHASE-II,BLOCK-A is a residential apartment project in Mallapur, Uppal, Medchal-Malkajgiri. The registered promoter is Engineers Associates Private Limited. The project has a land area of 3644.01 sq. m and one block, BLOCK A-1 (ST MILLENIUM), with 1 Cellar + Stilt + 5 upper floors and 78 apartments: 2BHK units of 109.53 sq. m and 3BHK units of 128.76–137.12 sq. m saleable area. Its TG-RERA registration is P02200001779, and its proposed completion date is 21/01/2026.
More from Engineers Associates Pvt Ltd · 5 projects →
01What we found
Read from TG-RERA filings, approvals, land and registration records and court records. A court case is counted only when the court record states this project's survey number with its village, or names the project.
02Check before you pay
12 items to check before you pay, 5 high - from the title chain, court records and approvals, each with what to ask the builder or your advocate. An item may not be a problem with the project: records can be incomplete.
1. Project at a glance
Project identity
| Item | Record |
|---|---|
| Registered project name | SRI TIRUMALA MILLENNIUM PHASE-II,BLOCK-A |
| Project type | Residential apartment project RERA record RERA filing |
| Phase / registered portion | Phase-II, Block-A; the GHMC permit identifies BLOCK A-1 (ST MILLENIUM) |
| TG-RERA registration | P02200001779 |
| Registration validity | Certificate states validity from 20/03/2020 to 21/01/2026, subject to extension by the Authority. This is registration validity, not a completion or occupancy certificate. |
| Registered promoter | Engineers Associates Private Limited, company Corporate record |
| RERA record status | Registration certificate supplied; no extension is recorded on that certificate. Current registration status should be confirmed with TG-RERA. |
Land and geographic identity
| Item | Record |
|---|---|
| Locality / revenue village | Mallapur (also written MALLAPUR in the GHMC permit) RERA record |
| Mandal / district / PIN | Uppal / Medchal-Malkajgiri / 500076 RERA record |
| Project survey identity | 161 PART (TG-RERA certificate and filing); GHMC permit: 161(PART) |
| Site extent | RERA land details: total 3644.01 sq. m and net 3644.01 sq. m RERA filing |
| Permit site/net area | GHMC permit extraction: site area 3644.01 m²; net area 3641.62 m² |
| Boundaries in RERA filing | East: OTHERS LAND; West: ROAD; North: OTHERS LAND; South: ROAD RERA filing |
Development identity
| Item | Record |
|---|---|
| Sanctioning authority | Greater Hyderabad Municipal Corporation (GHMC) |
| Principal building approval | 1/C1/00800/2020, approved 22 January, 2020; GHMC file no. 1/C1/17049/2019 |
| Building identified in permit | One residential block, BLOCK A-1 (ST MILLENIUM) |
| Sanctioned floor configuration | 1 Cellar + Stilt + 5 upper floors; permit records residential use across five upper floors and one commercial upper-floor component |
| Approved areas recorded in permit | Residential: 8,708.70 m²; commercial: 272.80 m²; cellar: 2,071.88 m²; stilt: 1,890.02 m² |
| Approved built-up area | RERA filing records 13,416 sq. m as approved built-up area RERA filing. The permit extraction separately lists the areas above. |
| Unit count | 78 units in the RERA unit record; GHMC permit condition says sanctioned unit count must not be increased without prior GHMC approval. RERA unit table |
| Parking levels | Cellar and stilt are approved for parking and are to be used exclusively for vehicle parking, without partition walls or rolling shutters. Parking-space count is not established in the supplied record. |
Offering and status
| Item | Record |
|---|---|
| Configurations | 2BHK and 3BHK apartments RERA unit table |
| RERA-filed saleable-area ranges | 2BHK: 109.53 sq. m; 3BHK: 128.76–137.12 sq. m RERA unit table |
| Booked / available | 2BHK: 13 booked / 7 available; 3BHK: 34 booked / 24 available. Portal counts are indicative; no as-of date is supplied. RERA unit table |
| Promoter-declared completion undertaking | Form B states completion by 31/03/2022. |
| RERA-recorded proposed completion | 21/01/2026 RERA record RERA filing |
| Occupancy / completion certificate | No occupancy or completion certificate is identified in the supplied project documents; the GHMC permit requires an occupancy certificate before occupation. The record does not establish the current certificate status. Document index |
| Construction stage | No independently verified or dated site-progress evidence is supplied. The stage cannot be confirmed from these records. Document index |
2. The project story
This is a TG-RERA-registered apartment development at Mallapur, Uppal Mandal, Medchal-Malkajgiri District, registered as Phase-II, Block-A. The project land is identified as Survey No. 161 PART, and the GHMC permit authorizes construction of one block named BLOCK A-1 (ST MILLENIUM). The permit describes a cellar, stilt and five upper floors, with residential and a commercial component shown in its area schedule.
The RERA unit record lists 78 apartments: 20 two-bedroom and 58 three-bedroom units. The supplied booking figures are portal-read counts and are not dated; they should be treated as indicative rather than a live availability statement. RERA unit table
The promoter’s Form B affidavit undertakes completion by 31/03/2022, while the project header records a proposed completion date of 21/01/2026. These are recorded here as separate filed dates, not as proof of actual construction progress. No site inspection, dated progress certification, or occupancy/completion certificate is supplied to establish which parts, if any, are completed or occupied. RERA record Document index
3. Master plan, architecture & building design
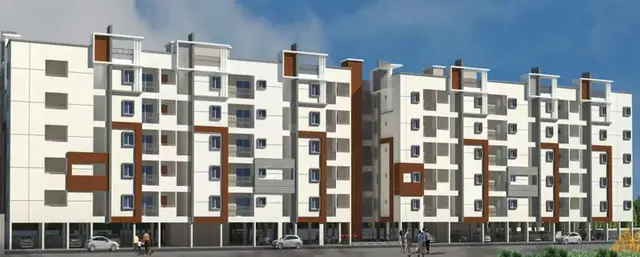
The supplied GHMC building-permit record covers Survey No. 161(PART) in Mallapur and identifies one block, BLOCK A-1 (ST MILLENIUM). It specifies 1 Cellar + Stilt + 5 upper floors and a height of 14.95 m. The permit’s area schedule lists 8,708.70 m² of residential area across five upper floors and 272.80 m² of commercial area on one upper floor, in addition to cellar and stilt areas. The RERA filing separately states approved built-up area of 13,416 sq. m; these labels and figures are retained as recorded and are not treated as interchangeable area measures. RERA filing
The permit extraction records a site area of 3644.01 m² and net area of 3641.62 m². The RERA land-details record lists both total and net area as 3644.01 sq. m. RERA filing
The permit includes a tot-lot of 189.02 m², 15 rainwater-harvesting pits, 180 trees, transformer space, a garbage house and an ETP. It also specifies a strip of peripheral greenery and requires the tot-lot to be fenced and maintained as greenery before issue of the occupancy certificate. These are permit provisions, not evidence that the facilities have been completed.
The available drawing record is one floor-plan drawing, but no flats were successfully measured from it. No verified drawing-derived information is supplied for building footprint, apartment arrangement per floor, lifts, stairs, entrances, exits, or circulation. Floor plans
4. Homes, configurations & floor plans
The TG-RERA unit record lists 20 two-bedroom and 58 three-bedroom apartments. Its saleable-area figures are the filed saleable areas; no software-measured carpet-area figures are available from the drawings. RERA unit table RERA unit details Floor plans
| Configuration | Units | Booked | Available | RERA saleable area | Measured carpet area | Loading (if supplied) |
|---|---|---|---|---|---|---|
| 2BHK | 20 | 13 | 7 | 109.53 sq. m | Not measured from supplied drawing | Not supplied |
| 3BHK | 58 | 34 | 24 | 128.76–137.12 sq. m | Not measured from supplied drawing | Not supplied |
The drawing review records one floor-plan drawing with no flats measured; therefore room dimensions, room layouts, orientations, balconies and utility areas cannot be described from the supplied drawing evidence. Floor plans
The RERA record labels the listed areas as saleable area. A measured carpet area is not available here, and no loading figure is supplied. Booked and available counts are portal-read figures without an as-of date. RERA unit table RERA unit details
5. Parking & vehicle circulation
The GHMC permit identifies both the cellar and stilt for parking and requires those areas to be used exclusively for vehicle parking, without partition walls or rolling shutters. It does not provide a parking-space count in the supplied extraction.
The RERA filing records a mortgage area of 872 sq. m; it does not establish that this is an allotment of parking spaces to buyers. The supplied records do not establish resident-versus-visitor allocations, accessible spaces, two-wheeler capacity, ramps, internal driveways, EV charging, or unit-specific parking rights. RERA filing
6. Amenities, recreation & open spaces
| Facility | Description / size | Evidence source | Declared progress / verified status |
|---|---|---|---|
| Tot-lot | 189.02 m²; permit requires fencing and maintenance as greenery before occupancy-certificate issue | GHMC building permit | Permit provision; completion not verified |
| Rainwater-harvesting pits | 15 | GHMC building permit | Permit provision; completion not verified |
| Trees | 180 recorded in the permit extraction | GHMC building permit | Permit record; planting/maintenance not verified |
| Peripheral greenery | Strip of greenery on site periphery required by permit | GHMC building permit | Permit provision; completion not verified |
| Internal roads and footpaths | RERA amenities record shows 0% | RERA amenities record RERA amenities | Declared figure; no independent verification supplied |
| Green strip / tot-lot / park | RERA amenities record: YES, 100% | RERA amenities record RERA amenities | Portal-declared status; not independently verified |
| Community buildings | RERA amenities record shows 0% | RERA amenities record RERA amenities | Declared figure; no independent verification supplied |
The vendor listing mentions a clubhouse, gymnasium, swimming pool and children’s play area, but these are third-party/vendor claims rather than established permit-delivered facilities in the supplied evidence. Promoter website
7. Utilities, building services & safety
The RERA amenities record marks water supply, sewerage (chambers, lines, septic tank/STP), storm-water drains, street lighting, rainwater harvesting/water conservation, and electrical meter room/sub-station/receiving station as “YES” at 100%. These are portal-recorded status figures; no independent inspection or completion certification is supplied. RERA amenities
The GHMC permit requires rainwater harvesting, space for a transformer, a garbage house and an ETP. It also states that an occupancy certificate is compulsory before occupation and requires a completion notice after the building is completed. The permit extraction does not provide water-storage or treatment capacities, sewerage-treatment capacity, electrical capacity, generator/backup provision, lift details, fire-system specifications, security systems, or accessibility provisions.
The RERA amenities record shows 0% for treatment and disposal of sewage and sullage water, solid-waste management and disposal, energy management, and fire-protection/fire-safety requirements. These are recorded portal values, not independent findings about the installed condition of the building. RERA amenities
8. Location, access & connectivity
The registered location is Mallapur, Uppal Mandal, Medchal-Malkajgiri District, Telangana, PIN 500076. The RERA certificate gives the promoter’s office location in Mallapur, Uppal, Medchal-Malkajgiri; the project filing and GHMC permit identify the project village as Mallapur. RERA record
The RERA land record gives boundaries of OTHERS LAND to the east and north and ROAD to the west and south. The GHMC permit extraction records 18 mt. road widths and states that the permit was accorded on surrendering the road-affected portion to GHMC; the permit’s area schedule records road-affected area as 0 m². RERA filing
The supplied location record lists the nearest sampled Outer Ring Road interchange at approximately 48.2 km. This is a supplied mapped distance, not a travel-time estimate. No verified public-transport, approach-road, or landmark information is provided in the project records. Location record
9. Developer & development status
The registered legal promoter is Engineers Associates Private Limited, a company. The RERA certificate gives its office location as Mallapur, Uppal Mandal, Medchal-Malkajgiri District, PIN 500076. The supplied corporate identifier is GSTIN 36AAACE7931K1ZG. Corporate record
The RERA record identifies A REAMESH GOUD as a landowner under a RevenueShare arrangement. The GHMC permit names A. Ramesh Goud, G. Gopal Rao and others as applicants acting through the promoter as DAGPA holder. Parties record
The promoter’s Form B affidavit declares a completion undertaking of 31/03/2022; the project record separately gives 21/01/2026 as its proposed completion date. The supplied data does not include dated, independently verified construction-progress evidence or a certificate establishing completion or occupation. RERA record Document index
10. Approvals, official records & documents
| Identifier / date | P02200001779; issued 20/03/2020 |
|---|---|
| What it establishes in the supplied evidence | Form C certificate for the registered project; states validity through 21/01/2026, subject to extension by the Authority. |
| Identifier / date | Approval 1/C1/00800/2020; file 1/C1/17049/2019; dated 22 January, 2020 |
|---|---|
| What it establishes in the supplied evidence | Permit for BLOCK A-1 (ST MILLENIUM) on Survey No. 161(PART), Mallapur; records the building and permit conditions. |
| Identifier / date | Document 92598; verified at Hyderabad on 23 January 2020 |
|---|---|
| What it establishes in the supplied evidence | Promoter affidavit including title-basis, encumbrance and project-fund declarations, and a completion undertaking of 31/03/2022. |
| Identifier / date | Survey 161 PART; plan approval number 1/C1/00800/2020 RERA filing RERA filing |
|---|---|
| What it establishes in the supplied evidence | Records the project identity, land particulars, unit inventory and area fields. |
| Identifier / date | Document 105437 Document index Floor plans |
|---|---|
| What it establishes in the supplied evidence | One drawing is recorded, but the supplied measurement review contains no flats measured. |
The supplied evidence does not include an occupancy certificate or completion certificate, a current extension order, or a verified as-built/progress record. The GHMC permit contains conditions concerning parking, rainwater harvesting, greenery, transformer space, garbage facilities, ETP, commencement/completion notices and occupancy certification; its full conditions should be reviewed against the complete permit document before relying on any particular facility as delivered. Document index
1. Project at a glance
Project identity
Registered project name: SRI TIRUMALA MILLENNIUM PHASE-II,BLOCK-A
Project type: Residential apartment project
Phase / registered portion: Phase-II, Block-A; the GHMC permit identifies BLOCK A-1 (ST MILLENIUM)
TG-RERA registration: P02200001779
Registration validity: Certificate states validity from 20/03/2020 to 21/01/2026, subject to extension by the Authority. This is registration validity, not a completion or occupancy certificate.
Registered promoter: Engineers Associates Private Limited, company
RERA record status: Registration certificate supplied; no extension is recorded on that certificate. Current registration status should be confirmed with TG-RERA.
Land and geographic identity
Locality / revenue village: Mallapur (also written MALLAPUR in the GHMC permit)
Mandal / district / PIN: Uppal / Medchal-Malkajgiri / 500076
Project survey identity: 161 PART (TG-RERA certificate and filing); GHMC permit: 161(PART)
Site extent: RERA land details: total 3644.01 sq. m and net 3644.01 sq. m
Permit site/net area: GHMC permit extraction: site area 3644.01 m²; net area 3641.62 m²
Boundaries in RERA filing: East: OTHERS LAND; West: ROAD; North: OTHERS LAND; South: ROAD
Development identity
Sanctioning authority: Greater Hyderabad Municipal Corporation (GHMC)
Principal building approval: 1/C1/00800/2020, approved 22 January, 2020; GHMC file no. 1/C1/17049/2019
Building identified in permit: One residential block, BLOCK A-1 (ST MILLENIUM)
Sanctioned floor configuration: 1 Cellar + Stilt + 5 upper floors; permit records residential use across five upper floors and one commercial upper-floor component
Approved areas recorded in permit: Residential: 8,708.70 m²; commercial: 272.80 m²; cellar: 2,071.88 m²; stilt: 1,890.02 m²
Approved built-up area: RERA filing records 13,416 sq. m as approved built-up area. The permit extraction separately lists the areas above.
Unit count: 78 units in the RERA unit record; GHMC permit condition says sanctioned unit count must not be increased without prior GHMC approval.
Parking levels: Cellar and stilt are approved for parking and are to be used exclusively for vehicle parking, without partition walls or rolling shutters. Parking-space count is not established in the supplied record.
Offering and status
Configurations: 2BHK and 3BHK apartments
RERA-filed saleable-area ranges: 2BHK: 109.53 sq. m; 3BHK: 128.76–137.12 sq. m
Booked / available: 2BHK: 13 booked / 7 available; 3BHK: 34 booked / 24 available. Portal counts are indicative; no as-of date is supplied.
Promoter-declared completion undertaking: Form B states completion by 31/03/2022.
RERA-recorded proposed completion: 21/01/2026
Occupancy / completion certificate: No occupancy or completion certificate is identified in the supplied project documents; the GHMC permit requires an occupancy certificate before occupation. The record does not establish the current certificate status.
Construction stage: No independently verified or dated site-progress evidence is supplied. The stage cannot be confirmed from these records.
2. The project story
This is a TG-RERA-registered apartment development at Mallapur, Uppal Mandal, Medchal-Malkajgiri District, registered as Phase-II, Block-A. The project land is identified as Survey No. 161 PART, and the GHMC permit authorizes construction of one block named BLOCK A-1 (ST MILLENIUM). The permit describes a cellar, stilt and five upper floors, with residential and a commercial component shown in its area schedule.
The RERA unit record lists 78 apartments: 20 two-bedroom and 58 three-bedroom units. The supplied booking figures are portal-read counts and are not dated; they should be treated as indicative rather than a live availability statement.
The promoter’s Form B affidavit undertakes completion by 31/03/2022, while the project header records a proposed completion date of 21/01/2026. These are recorded here as separate filed dates, not as proof of actual construction progress. No site inspection, dated progress certification, or occupancy/completion certificate is supplied to establish which parts, if any, are completed or occupied.
3. Master plan, architecture & building design
The supplied GHMC building-permit record covers Survey No. 161(PART) in Mallapur and identifies one block, BLOCK A-1 (ST MILLENIUM). It specifies 1 Cellar + Stilt + 5 upper floors and a height of 14.95 m. The permit’s area schedule lists 8,708.70 m² of residential area across five upper floors and 272.80 m² of commercial area on one upper floor, in addition to cellar and stilt areas. The RERA filing separately states approved built-up area of 13,416 sq. m; these labels and figures are retained as recorded and are not treated as interchangeable area measures.
The permit extraction records a site area of 3644.01 m² and net area of 3641.62 m². The RERA land-details record lists both total and net area as 3644.01 sq. m.
The permit includes a tot-lot of 189.02 m², 15 rainwater-harvesting pits, 180 trees, transformer space, a garbage house and an ETP. It also specifies a strip of peripheral greenery and requires the tot-lot to be fenced and maintained as greenery before issue of the occupancy certificate. These are permit provisions, not evidence that the facilities have been completed.
The available drawing record is one floor-plan drawing, but no flats were successfully measured from it. No verified drawing-derived information is supplied for building footprint, apartment arrangement per floor, lifts, stairs, entrances, exits, or circulation.
4. Homes, configurations & floor plans
The TG-RERA unit record lists 20 two-bedroom and 58 three-bedroom apartments. Its saleable-area figures are the filed saleable areas; no software-measured carpet-area figures are available from the drawings.
| Configuration | Units | Booked | Available | RERA saleable area | Measured carpet area | Loading (if supplied) |
|---|---|---|---|---|---|---|
| 2BHK | 20 | 13 | 7 | 109.53 sq. m | Not measured from supplied drawing | Not supplied |
| 3BHK | 58 | 34 | 24 | 128.76–137.12 sq. m | Not measured from supplied drawing | Not supplied |
The drawing review records one floor-plan drawing with no flats measured; therefore room dimensions, room layouts, orientations, balconies and utility areas cannot be described from the supplied drawing evidence.
The RERA record labels the listed areas as saleable area. A measured carpet area is not available here, and no loading figure is supplied. Booked and available counts are portal-read figures without an as-of date.
5. Parking & vehicle circulation
The GHMC permit identifies both the cellar and stilt for parking and requires those areas to be used exclusively for vehicle parking, without partition walls or rolling shutters. It does not provide a parking-space count in the supplied extraction.
The RERA filing records a mortgage area of 872 sq. m; it does not establish that this is an allotment of parking spaces to buyers. The supplied records do not establish resident-versus-visitor allocations, accessible spaces, two-wheeler capacity, ramps, internal driveways, EV charging, or unit-specific parking rights.
6. Amenities, recreation & open spaces
| Facility | Description / size | Evidence source | Declared progress / verified status |
|---|---|---|---|
| Tot-lot | 189.02 m²; permit requires fencing and maintenance as greenery before occupancy-certificate issue | GHMC building permit | Permit provision; completion not verified |
| Rainwater-harvesting pits | 15 | GHMC building permit | Permit provision; completion not verified |
| Trees | 180 recorded in the permit extraction | GHMC building permit | Permit record; planting/maintenance not verified |
| Peripheral greenery | Strip of greenery on site periphery required by permit | GHMC building permit | Permit provision; completion not verified |
| Internal roads and footpaths | RERA amenities record shows 0% | RERA amenities record | Declared figure; no independent verification supplied |
| Green strip / tot-lot / park | RERA amenities record: YES, 100% | RERA amenities record | Portal-declared status; not independently verified |
| Community buildings | RERA amenities record shows 0% | RERA amenities record | Declared figure; no independent verification supplied |
The vendor listing mentions a clubhouse, gymnasium, swimming pool and children’s play area, but these are third-party/vendor claims rather than established permit-delivered facilities in the supplied evidence.
7. Utilities, building services & safety
The RERA amenities record marks water supply, sewerage (chambers, lines, septic tank/STP), storm-water drains, street lighting, rainwater harvesting/water conservation, and electrical meter room/sub-station/receiving station as “YES” at 100%. These are portal-recorded status figures; no independent inspection or completion certification is supplied.
The GHMC permit requires rainwater harvesting, space for a transformer, a garbage house and an ETP. It also states that an occupancy certificate is compulsory before occupation and requires a completion notice after the building is completed. The permit extraction does not provide water-storage or treatment capacities, sewerage-treatment capacity, electrical capacity, generator/backup provision, lift details, fire-system specifications, security systems, or accessibility provisions.
The RERA amenities record shows 0% for treatment and disposal of sewage and sullage water, solid-waste management and disposal, energy management, and fire-protection/fire-safety requirements. These are recorded portal values, not independent findings about the installed condition of the building.
8. Location, access & connectivity
The registered location is Mallapur, Uppal Mandal, Medchal-Malkajgiri District, Telangana, PIN 500076. The RERA certificate gives the promoter’s office location in Mallapur, Uppal, Medchal-Malkajgiri; the project filing and GHMC permit identify the project village as Mallapur.
The RERA land record gives boundaries of OTHERS LAND to the east and north and ROAD to the west and south. The GHMC permit extraction records 18 mt. road widths and states that the permit was accorded on surrendering the road-affected portion to GHMC; the permit’s area schedule records road-affected area as 0 m².
The supplied location record lists the nearest sampled Outer Ring Road interchange at approximately 48.2 km. This is a supplied mapped distance, not a travel-time estimate. No verified public-transport, approach-road, or landmark information is provided in the project records.
9. Developer & development status
The registered legal promoter is Engineers Associates Private Limited, a company. The RERA certificate gives its office location as Mallapur, Uppal Mandal, Medchal-Malkajgiri District, PIN 500076. The supplied corporate identifier is GSTIN 36AAACE7931K1ZG.
The RERA record identifies A REAMESH GOUD as a landowner under a RevenueShare arrangement. The GHMC permit names A. Ramesh Goud, G. Gopal Rao and others as applicants acting through the promoter as DAGPA holder.
The promoter’s Form B affidavit declares a completion undertaking of 31/03/2022; the project record separately gives 21/01/2026 as its proposed completion date. The supplied data does not include dated, independently verified construction-progress evidence or a certificate establishing completion or occupation.
10. Approvals, official records & documents
| Identifier / date | P02200001779; issued 20/03/2020 |
|---|---|
| What it establishes in the supplied evidence | Form C certificate for the registered project; states validity through 21/01/2026, subject to extension by the Authority. |
| Identifier / date | Approval 1/C1/00800/2020; file 1/C1/17049/2019; dated 22 January, 2020 |
|---|---|
| What it establishes in the supplied evidence | Permit for BLOCK A-1 (ST MILLENIUM) on Survey No. 161(PART), Mallapur; records the building and permit conditions. |
| Identifier / date | Document 92598; verified at Hyderabad on 23 January 2020 |
|---|---|
| What it establishes in the supplied evidence | Promoter affidavit including title-basis, encumbrance and project-fund declarations, and a completion undertaking of 31/03/2022. |
| Identifier / date | Survey 161 PART; plan approval number 1/C1/00800/2020 |
|---|---|
| What it establishes in the supplied evidence | Records the project identity, land particulars, unit inventory and area fields. |
| Identifier / date | Document 105437 |
|---|---|
| What it establishes in the supplied evidence | One drawing is recorded, but the supplied measurement review contains no flats measured. |
The supplied evidence does not include an occupancy certificate or completion certificate, a current extension order, or a verified as-built/progress record. The GHMC permit contains conditions concerning parking, rainwater harvesting, greenery, transformer space, garbage facilities, ETP, commencement/completion notices and occupancy certification; its full conditions should be reviewed against the complete permit document before relying on any particular facility as delivered.
Other registrations of Sri Tirumala Millennium
Frequently asked questions
Is SRI TIRUMALA MILLENNIUM PHASE-II,BLOCK-A registered with Telangana RERA?
Yes. SRI TIRUMALA MILLENNIUM PHASE-II,BLOCK-A is registered with the Telangana Real Estate Regulatory Authority as P02200001779; the registration status is New Project.
Who is the developer of SRI TIRUMALA MILLENNIUM PHASE-II,BLOCK-A?
The promoter named in the RERA registration is ENGINEERS ASSOCIATES PRIVATE LIMITED.
Where is SRI TIRUMALA MILLENNIUM PHASE-II,BLOCK-A located?
SRI TIRUMALA MILLENNIUM PHASE-II,BLOCK-A is in Mallapur, Uppal, Medchal-Malkajgiri, Telangana (500076).
When will SRI TIRUMALA MILLENNIUM PHASE-II,BLOCK-A be completed?
The promoter's proposed date of completion filed with RERA is 21/01/2026. This is the promoter's declaration, not a guarantee.
More projects in Mallapur