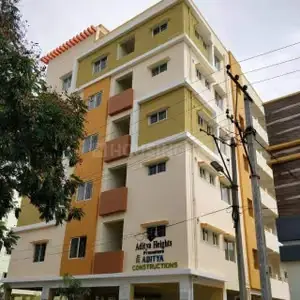
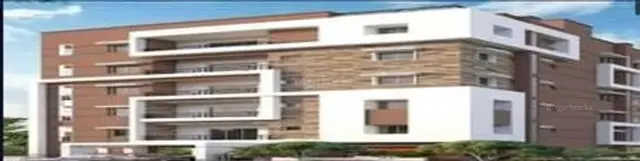
Moonlight
ADITYA CONSTRUCTIONS · Medchal-Malkajgiri · RERA P02200002133
MOONLIGHT is a residential apartment project in Venkat ramana Colony Phase II, Mallapur, Uppal, Medchal-Malkajgiri. The registered promoter developing it is Aditya Constructions. The project is on 514.03 m² of land and comprises one residential building with 1 Stilt + 5 upper floors and 10 homes: 5 2BHK units with saleable area of 119.47 m² each and 5 3BHK units with saleable area of 134.52 m² each. It is registered under TG-RERA P02200002133, with proposed completion on 18/05/2026.
More from Aditya Constructions · 5 projects →
01What we found
Read from TG-RERA filings, approvals, land and registration records and court records. A court case is counted only when the court record states this project's survey number with its village, or names the project.
02Check before you pay
10 items to check before you pay, 4 high - from the title chain, court records and approvals, each with what to ask the builder or your advocate. An item may not be a problem with the project: records can be incomplete.
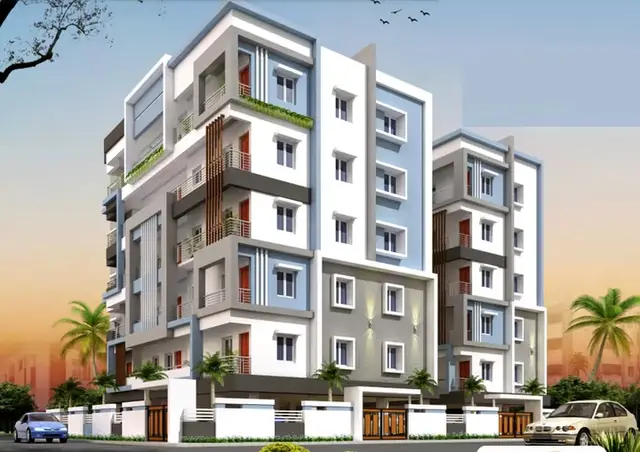
Project at a glance
Project identity
| Item | Project record |
|---|---|
| Registered project name | MOONLIGHT RERA record |
| Project type | Residential apartment project RERA record RERA filing |
| Phase / registered portion | Not identified as a separate phase in the supplied registration record; registered portion is described as Plot No. 9 PART & 10, Survey No. 111 |
| TG-RERA registration | P02200002133; registered from 16/09/2020 to 18/05/2026. The certificate says it may be extended by the Authority; the supplied record says it was not extended |
| RERA status | Registration certificate supplied. Its validity dates are separate from the completion and occupancy records below. Current portal status is not independently confirmed in the supplied evidence |
| Registered promoter | Aditya Constructions; the project filing identifies the organization type as Partnership RERA filing |
Land and geographic identity
| Item | Project record |
|---|---|
| Revenue village | Mallapur, as stated in the RERA registration and GHMC building-permit record |
| Locality | Venkat ramana Colony Phase II in the project identity record; the building-permit documents refer to Venkata Ramana Colony RERA record |
| Mandal / district / PIN | Uppal / Medchal-Malkajgiri / 500076 |
| Survey number and subdivision | Survey No. 111; the RERA filing specifies Plot No. 9 PART & 10. No survey subdivision is stated in the supplied project identity RERA filing |
| Registered site area | 514.03 m²; the filing reports total and net area as 514.03 m² RERA filing |
| Boundaries in RERA filing | North: 9 M ROAD; South: OTHERS - GHMC PARK; East: PLOT NO 9 PART; West: OTHERS - NEIGHBOURS LAND RERA filing |
Development identity
| Item | Project record |
|---|---|
| Sanctioning authority | Greater Hyderabad Municipal Corporation (GHMC) |
| Principal building-permit number / date | 2/C1/04830/2020, dated 18 May, 2020 |
| Approved building count and configuration | One residential building, described as Building - A-1, with 1 Stilt + 5 upper floors; the drawing records 15 m height |
| Approved area figures | Building-permit record: residential upper-floor area 1,083.45 m² and stilt parking area 191.50 m². The approved-plan extraction also records NET BUA 1083.45, BUILT UP AREA 1132.24, and TOTAL 1323.74; these labels are retained as stated in the document |
| Sanctioned versus RERA-declared units | GHMC plan states two units per floor from first through fifth floor (10 units in total); RERA unit record also lists 10 units RERA unit table |
| Parking in approved-plan record | The building-permit order records a 191.50 m² stilt parking area. The layout-plan extraction separately states PROPOSED NUMBER OF PARKINGS 0; no count of parking bays is established by the supplied records |
Offering and status
| Item | Project record |
|---|---|
| RERA-filed configurations | 2BHK: 5 units, saleable area 119.47 m² each; 3BHK: 5 units, saleable area 134.52 m² each RERA unit table |
| Booked / available | Portal-read counts show 0 booked and 5 available in each configuration (10 available total). The portal record has no as-of date, so these counts are indicative RERA unit table |
| Completion date in registration record | 18/05/2026 proposed completion; this is distinct from the RERA registration-validity date RERA record |
| Completion / OC evidence | Architect’s Form–1A dated 14.10.2021 certifies overall project completion and identifies a GHMC occupancy certificate dated 12/10/2021, number printed as 0589/GHMC/LBN/2021- |
| Promoter declaration | A declaration dated 20.03.2022 states that the project was 100% complete, all flats had been sold and mortgage flats released |
The project story
MOONLIGHT is registered as a residential apartment project on Plot No. 9 Part and 10 in Survey No. 111, Mallapur, Uppal Mandal, Medchal-Malkajgiri District. The project site is recorded as 514.03 m² and is bounded to the north by a 9 m road and to the south by a GHMC park, according to the RERA filing. RERA filing
The supplied GHMC building-permit record describes one residential building with a stilt level and five upper floors. The RERA unit record lists five 2BHK and five 3BHK homes. The architect’s Form–1A certifies overall completion and identifies an occupancy certificate; the promoter also filed a completion declaration in 2022. These are documentary certifications and declarations, not an independent site inspection in this review. RERA unit table
Master plan, architecture & building design
The GHMC plan identifies one residential building on the 514.03 m² site. Its approved configuration is 1 Stilt + 5 upper floors, with building height recorded as 15 m. The layout-plan extraction records a proposed coverage area of 224.45 m², net residential BUA of 1,083.45 m², built-up area of 1,132.24 m², and total of 1,323.74; the supplied extract does not clarify the area basis represented by the “TOTAL” label.
The building-permit order lists 1,083.45 m² as residential upper-floor area and 191.50 m² as stilt parking area. The drawing also records a mortgage area of 108.46 m². These are distinct plan-record figures and are not presented as carpet or saleable area.
The approval conditions require construction in accordance with the sanctioned plan, prohibit parking or construction in setbacks, and state that occupancy certification is required before occupation. The plan extracts identify a lift, staircase, sump, rainwater-harvesting provision, tot-lot, transformer space, garbage house and overhead water tank. The evidence supplied does not establish detailed internal circulation, lift count or capacity, or a measured open-space total.
Homes, configurations & floor plans
The RERA filing lists 10 homes: five 2BHK and five 3BHK. RERA saleable area is shown below separately from software measurements of carpet area taken from the approved floor-plan drawing. The software-measured figures are not RERA disclosures and require review against the drawing. No RERA-filed loading figure is supplied. RERA unit table Floor plans
| Configuration | Units | Booked | Available | RERA saleable area | Measured carpet area | Loading (if supplied) |
|---|---|---|---|---|---|---|
| 2BHK | 5 | 0 | 5 | 119.47 m² | 70.5 m² (software-measured) | 41% (software-measured) |
| 3BHK | 5 | 0 | 5 | 134.52 m² | 90.9–96.1 m² (software-measured; median 93.5 m²) | 30% (software-measured) |
The drawing extract shows living/drawing, dining, kitchen, bedrooms and toilets in the measured layouts; it also marks balconies, including a 1.22 m-wide balcony on the measured 2BHK layout and a 1.20 m-wide balcony on the measured 3BHK layout. The measured 3BHK sample includes a wash area. Room dimensions and software-derived areas are drawing measurements, not RERA-filed specifications. RERA unit details
Carpet area is the usable internal area as defined under the Act; saleable area is the RERA-filed figure reported for each configuration. The supplied evidence does not provide a RERA-filed loading percentage. The software-measured area and loading estimates should not be treated as contractual area figures. RERA unit details Floor plans
Parking & vehicle circulation
The GHMC building-permit record gives a 191.50 m² stilt parking area and requires the approved stilt parking to be used exclusively for vehicle parking, without partition walls or rolling shutters. The supplied layout-plan extraction separately records “PROPOSED NUMBER OF PARKINGS 0.” No verified bay count, resident/visitor allocation, accessible-space provision, or unit-specific parking allocation is available in the supplied evidence.
The building is shown with a stilt level; the supplied documents do not establish the ramp arrangement, vehicle entry/exit layout, pedestrian separation, mechanical parking, or EV charging. A drawn parking area does not establish exclusive ownership or allocation to a particular home.
Amenities, recreation & open spaces
The following are recorded in the supplied project records. Percentage entries are filing data, not independent verification of delivery. The architect’s completion certificate certifies the project overall; it does not separately certify each listed facility. RERA amenities
| Description / size | GHMC plan names a tot-lot; RERA amenity record names “Green Strip/TOT LOT/Park.” No size is supplied RERA amenities |
|---|---|
| Evidence source | GHMC plan and RERA amenity record |
| Declared progress / verified status | RERA amenity record: YES, 100%; no facility-specific independent verification supplied |
| Description / size | Aggregate area not recorded in the supplied RERA amenity data RERA amenities |
|---|---|
| Evidence source | RERA amenity record |
| Declared progress / verified status | 0% recorded; no separate completion evidence supplied |
| Description / size | No facility detail or size supplied RERA amenities |
|---|---|
| Evidence source | RERA amenity record |
| Declared progress / verified status | 0% recorded |
The GHMC plan also requires the tot-lot to be fenced and maintained as greenery and includes a requirement for periphery greenery.
Utilities, building services & safety
| Evidence in the supplied records | RERA amenity data marks water supply YES, 100%. The plan identifies a sump and overhead water tank; no capacity or source is stated RERA amenities |
|---|---|
| Status shown | RERA-declared; no independent service verification supplied |
| Evidence in the supplied records | RERA amenity data marks sewerage and storm-water drains YES, 100%. The building-permit order requires an ETP; no capacity or operational record is supplied RERA amenities |
|---|---|
| Status shown | RERA-declared percentages; ETP requirement appears in the permit |
| Evidence in the supplied records | Plan identifies rainwater harvesting/percolation provision; the building-permit order records 4 rainwater-harvesting pits/structures |
|---|---|
| Status shown | Plan requirement / permit record; operational status not independently established |
| Evidence in the supplied records | Plan records space for a transformer; RERA amenity data records electrical meter room, sub-station and receiving station as YES, 100% RERA amenities |
|---|---|
| Status shown | Plan provision and RERA-declared availability; no capacity details |
| Evidence in the supplied records | Supplied plan extraction identifies a lift and staircase |
|---|---|
| Status shown | Plan feature; number, capacity and operational status not supplied |
| Evidence in the supplied records | GHMC plan assigns responsibility for structural and fire-safety requirements and refers to fire-fighting installations; the building-permit order says an Occupancy Fire NOC is to be obtained before issue of the occupancy certificate |
|---|---|
| Status shown | Approval conditions; no separate Fire NOC document supplied here |
| Evidence in the supplied records | RERA amenity record marks solid-waste management and disposal YES, 100%; the permit requires a garbage house within the premises RERA amenities |
|---|---|
| Status shown | RERA-declared; no operational verification supplied |
| Evidence in the supplied records | No project-specific evidence supplied for accessible circulation, CCTV, security arrangements or backup-power capacity |
|---|---|
| Status shown | Not established in the supplied project records |
Location, access & connectivity
The registered location is Mallapur, Uppal Mandal, Medchal-Malkajgiri District, PIN 500076, with the locality given as Venkat ramana Colony Phase II. The building-permit documents locate the site at Venkata Ramana Colony, Mallapur. RERA record
The project identity records a 9 m road on the north boundary; the supplied plan also labels a 9.00 m / 30'-0" wide road. A location record gives the nearest sampled Outer Ring Road interchange as approximately 48.2 km; this is a supplied measured distance, not a travel-time estimate. RERA filing Location record
Developer & development status
The registered promoter is Aditya Constructions, identified in the RERA filing as a partnership. The supplied project record names Yala Ramchander as an authorized signatory and lists the partners as Yala Ramchander, Thota Muthyalu, Hanuman Naresh and Yala Naresh. A Registrar of Firms filing is described as recording Aditya Constructions under No. 26724. No corporate identifier beyond the supplied masked identifier is disclosed here. RERA filing Corporate record
The architect’s Form–1A, dated 14.10.2021, certifies overall completion and identifies a GHMC occupancy certificate dated 12/10/2021, number 0589/GHMC/LBN/2021- as printed. The promoter’s Form B declaration dated 20.03.2022 says the project was 100% complete and that all flats had been sold and mortgage flats released. These records concern completion and OC, separately from the registration certificate’s validity through 18/05/2026 and the registered proposed completion date of 18/05/2026. RERA record
Approvals, official records & documents
| Identifier / date | P02200002133; issued 16/09/2020, validity stated to 18/05/2026 |
|---|---|
| Evidence and scope | Form C for MOONLIGHT |
| Identifier / date | Approval 2/C1/04830/2020; dated 18 May, 2020 |
|---|---|
| Evidence and scope | Building Permit Order for the residential building at Venkata Ramana Colony, Mallapur |
| Identifier / date | Approval 2/C1/04830/2020; drawing date recorded as 19-05-2020 |
|---|---|
| Evidence and scope | Plan extraction identifies Survey No. 111 and the one-building, stilt-plus-five-upper-floor scheme |
| Identifier / date | Proc.No.1/C1/07859/2019; dated 24.12.2019 |
|---|---|
| Evidence and scope | Supplied document describes a final layout release for 10 open plots at Mallapur; it is indexed here as an official record, not as the apartment-building permit |
| Identifier / date | 0589/GHMC/LBN/2021- as printed; OC date 12/10/2021; architect certificate dated 14.10.2021 |
|---|---|
| Evidence and scope | Form–1A certifies overall project completion and identifies the GHMC occupancy certificate |
| Identifier / date | Dated 20.03.2022 |
|---|---|
| Evidence and scope | States project completion and that all flats were sold and mortgage flats released |
| Identifier / date | Dated 29/08/2020 |
|---|---|
| Evidence and scope | Advocate’s report concerning the project land and recorded mortgage; title details are addressed in the Land & Title section |
| Identifier / date | Date appears as “9 82020” in the extracted record |
|---|---|
| Evidence and scope | Promoter declaration covering title, encumbrances, project funds and approvals |
The supplied evidence does not include the complete GHMC approval-condition file, a separate Fire NOC, or an independently retrieved current certificate/portal status. The extracts above identify the available records and their stated scope.
Project at a glance
Project identity
Registered project name: MOONLIGHT
Project type: Residential apartment project
Phase / registered portion: Not identified as a separate phase in the supplied registration record; registered portion is described as Plot No. 9 PART & 10, Survey No. 111
TG-RERA registration: P02200002133; registered from 16/09/2020 to 18/05/2026. The certificate says it may be extended by the Authority; the supplied record says it was not extended
RERA status: Registration certificate supplied. Its validity dates are separate from the completion and occupancy records below. Current portal status is not independently confirmed in the supplied evidence
Registered promoter: Aditya Constructions; the project filing identifies the organization type as Partnership
Land and geographic identity
Revenue village: Mallapur, as stated in the RERA registration and GHMC building-permit record
Locality: Venkat ramana Colony Phase II in the project identity record; the building-permit documents refer to Venkata Ramana Colony
Mandal / district / PIN: Uppal / Medchal-Malkajgiri / 500076
Survey number and subdivision: Survey No. 111; the RERA filing specifies Plot No. 9 PART & 10. No survey subdivision is stated in the supplied project identity
Registered site area: 514.03 m²; the filing reports total and net area as 514.03 m²
Boundaries in RERA filing: North: 9 M ROAD; South: OTHERS - GHMC PARK; East: PLOT NO 9 PART; West: OTHERS - NEIGHBOURS LAND
Development identity
Sanctioning authority: Greater Hyderabad Municipal Corporation (GHMC)
Principal building-permit number / date: 2/C1/04830/2020, dated 18 May, 2020
Approved building count and configuration: One residential building, described as Building - A-1, with 1 Stilt + 5 upper floors; the drawing records 15 m height
Approved area figures: Building-permit record: residential upper-floor area 1,083.45 m² and stilt parking area 191.50 m². The approved-plan extraction also records NET BUA 1083.45, BUILT UP AREA 1132.24, and TOTAL 1323.74; these labels are retained as stated in the document
Sanctioned versus RERA-declared units: GHMC plan states two units per floor from first through fifth floor (10 units in total); RERA unit record also lists 10 units
Parking in approved-plan record: The building-permit order records a 191.50 m² stilt parking area. The layout-plan extraction separately states PROPOSED NUMBER OF PARKINGS 0; no count of parking bays is established by the supplied records
Offering and status
RERA-filed configurations: 2BHK: 5 units, saleable area 119.47 m² each; 3BHK: 5 units, saleable area 134.52 m² each
Booked / available: Portal-read counts show 0 booked and 5 available in each configuration (10 available total). The portal record has no as-of date, so these counts are indicative
Completion date in registration record: 18/05/2026 proposed completion; this is distinct from the RERA registration-validity date
Completion / OC evidence: Architect’s Form–1A dated 14.10.2021 certifies overall project completion and identifies a GHMC occupancy certificate dated 12/10/2021, number printed as 0589/GHMC/LBN/2021-
Promoter declaration: A declaration dated 20.03.2022 states that the project was 100% complete, all flats had been sold and mortgage flats released
The project story
MOONLIGHT is registered as a residential apartment project on Plot No. 9 Part and 10 in Survey No. 111, Mallapur, Uppal Mandal, Medchal-Malkajgiri District. The project site is recorded as 514.03 m² and is bounded to the north by a 9 m road and to the south by a GHMC park, according to the RERA filing.
The supplied GHMC building-permit record describes one residential building with a stilt level and five upper floors. The RERA unit record lists five 2BHK and five 3BHK homes. The architect’s Form–1A certifies overall completion and identifies an occupancy certificate; the promoter also filed a completion declaration in 2022. These are documentary certifications and declarations, not an independent site inspection in this review.
Master plan, architecture & building design
The GHMC plan identifies one residential building on the 514.03 m² site. Its approved configuration is 1 Stilt + 5 upper floors, with building height recorded as 15 m. The layout-plan extraction records a proposed coverage area of 224.45 m², net residential BUA of 1,083.45 m², built-up area of 1,132.24 m², and total of 1,323.74; the supplied extract does not clarify the area basis represented by the “TOTAL” label.
The building-permit order lists 1,083.45 m² as residential upper-floor area and 191.50 m² as stilt parking area. The drawing also records a mortgage area of 108.46 m². These are distinct plan-record figures and are not presented as carpet or saleable area.
The approval conditions require construction in accordance with the sanctioned plan, prohibit parking or construction in setbacks, and state that occupancy certification is required before occupation. The plan extracts identify a lift, staircase, sump, rainwater-harvesting provision, tot-lot, transformer space, garbage house and overhead water tank. The evidence supplied does not establish detailed internal circulation, lift count or capacity, or a measured open-space total.
Homes, configurations & floor plans
The RERA filing lists 10 homes: five 2BHK and five 3BHK. RERA saleable area is shown below separately from software measurements of carpet area taken from the approved floor-plan drawing. The software-measured figures are not RERA disclosures and require review against the drawing. No RERA-filed loading figure is supplied.
| Configuration | Units | Booked | Available | RERA saleable area | Measured carpet area | Loading (if supplied) |
|---|---|---|---|---|---|---|
| 2BHK | 5 | 0 | 5 | 119.47 m² | 70.5 m² (software-measured) | 41% (software-measured) |
| 3BHK | 5 | 0 | 5 | 134.52 m² | 90.9–96.1 m² (software-measured; median 93.5 m²) | 30% (software-measured) |
The drawing extract shows living/drawing, dining, kitchen, bedrooms and toilets in the measured layouts; it also marks balconies, including a 1.22 m-wide balcony on the measured 2BHK layout and a 1.20 m-wide balcony on the measured 3BHK layout. The measured 3BHK sample includes a wash area. Room dimensions and software-derived areas are drawing measurements, not RERA-filed specifications.
Carpet area is the usable internal area as defined under the Act; saleable area is the RERA-filed figure reported for each configuration. The supplied evidence does not provide a RERA-filed loading percentage. The software-measured area and loading estimates should not be treated as contractual area figures.
Parking & vehicle circulation
The GHMC building-permit record gives a 191.50 m² stilt parking area and requires the approved stilt parking to be used exclusively for vehicle parking, without partition walls or rolling shutters. The supplied layout-plan extraction separately records “PROPOSED NUMBER OF PARKINGS 0.” No verified bay count, resident/visitor allocation, accessible-space provision, or unit-specific parking allocation is available in the supplied evidence.
The building is shown with a stilt level; the supplied documents do not establish the ramp arrangement, vehicle entry/exit layout, pedestrian separation, mechanical parking, or EV charging. A drawn parking area does not establish exclusive ownership or allocation to a particular home.
Amenities, recreation & open spaces
The following are recorded in the supplied project records. Percentage entries are filing data, not independent verification of delivery. The architect’s completion certificate certifies the project overall; it does not separately certify each listed facility.
| Description / size | GHMC plan names a tot-lot; RERA amenity record names “Green Strip/TOT LOT/Park.” No size is supplied |
|---|---|
| Evidence source | GHMC plan and RERA amenity record |
| Declared progress / verified status | RERA amenity record: YES, 100%; no facility-specific independent verification supplied |
| Description / size | Aggregate area not recorded in the supplied RERA amenity data |
|---|---|
| Evidence source | RERA amenity record |
| Declared progress / verified status | 0% recorded; no separate completion evidence supplied |
| Description / size | No facility detail or size supplied |
|---|---|
| Evidence source | RERA amenity record |
| Declared progress / verified status | 0% recorded |
The GHMC plan also requires the tot-lot to be fenced and maintained as greenery and includes a requirement for periphery greenery.
Utilities, building services & safety
| Evidence in the supplied records | RERA amenity data marks water supply YES, 100%. The plan identifies a sump and overhead water tank; no capacity or source is stated |
|---|---|
| Status shown | RERA-declared; no independent service verification supplied |
| Evidence in the supplied records | RERA amenity data marks sewerage and storm-water drains YES, 100%. The building-permit order requires an ETP; no capacity or operational record is supplied |
|---|---|
| Status shown | RERA-declared percentages; ETP requirement appears in the permit |
| Evidence in the supplied records | Plan identifies rainwater harvesting/percolation provision; the building-permit order records 4 rainwater-harvesting pits/structures |
|---|---|
| Status shown | Plan requirement / permit record; operational status not independently established |
| Evidence in the supplied records | Plan records space for a transformer; RERA amenity data records electrical meter room, sub-station and receiving station as YES, 100% |
|---|---|
| Status shown | Plan provision and RERA-declared availability; no capacity details |
| Evidence in the supplied records | Supplied plan extraction identifies a lift and staircase |
|---|---|
| Status shown | Plan feature; number, capacity and operational status not supplied |
| Evidence in the supplied records | GHMC plan assigns responsibility for structural and fire-safety requirements and refers to fire-fighting installations; the building-permit order says an Occupancy Fire NOC is to be obtained before issue of the occupancy certificate |
|---|---|
| Status shown | Approval conditions; no separate Fire NOC document supplied here |
| Evidence in the supplied records | RERA amenity record marks solid-waste management and disposal YES, 100%; the permit requires a garbage house within the premises |
|---|---|
| Status shown | RERA-declared; no operational verification supplied |
| Evidence in the supplied records | No project-specific evidence supplied for accessible circulation, CCTV, security arrangements or backup-power capacity |
|---|---|
| Status shown | Not established in the supplied project records |
Location, access & connectivity
The registered location is Mallapur, Uppal Mandal, Medchal-Malkajgiri District, PIN 500076, with the locality given as Venkat ramana Colony Phase II. The building-permit documents locate the site at Venkata Ramana Colony, Mallapur.
The project identity records a 9 m road on the north boundary; the supplied plan also labels a 9.00 m / 30'-0" wide road. A location record gives the nearest sampled Outer Ring Road interchange as approximately 48.2 km; this is a supplied measured distance, not a travel-time estimate.
Developer & development status
The registered promoter is Aditya Constructions, identified in the RERA filing as a partnership. The supplied project record names Yala Ramchander as an authorized signatory and lists the partners as Yala Ramchander, Thota Muthyalu, Hanuman Naresh and Yala Naresh. A Registrar of Firms filing is described as recording Aditya Constructions under No. 26724. No corporate identifier beyond the supplied masked identifier is disclosed here.
The architect’s Form–1A, dated 14.10.2021, certifies overall completion and identifies a GHMC occupancy certificate dated 12/10/2021, number 0589/GHMC/LBN/2021- as printed. The promoter’s Form B declaration dated 20.03.2022 says the project was 100% complete and that all flats had been sold and mortgage flats released. These records concern completion and OC, separately from the registration certificate’s validity through 18/05/2026 and the registered proposed completion date of 18/05/2026.
Approvals, official records & documents
| Identifier / date | P02200002133; issued 16/09/2020, validity stated to 18/05/2026 |
|---|---|
| Evidence and scope | Form C for MOONLIGHT |
| Identifier / date | Approval 2/C1/04830/2020; dated 18 May, 2020 |
|---|---|
| Evidence and scope | Building Permit Order for the residential building at Venkata Ramana Colony, Mallapur |
| Identifier / date | Approval 2/C1/04830/2020; drawing date recorded as 19-05-2020 |
|---|---|
| Evidence and scope | Plan extraction identifies Survey No. 111 and the one-building, stilt-plus-five-upper-floor scheme |
| Identifier / date | Proc.No.1/C1/07859/2019; dated 24.12.2019 |
|---|---|
| Evidence and scope | Supplied document describes a final layout release for 10 open plots at Mallapur; it is indexed here as an official record, not as the apartment-building permit |
| Identifier / date | 0589/GHMC/LBN/2021- as printed; OC date 12/10/2021; architect certificate dated 14.10.2021 |
|---|---|
| Evidence and scope | Form–1A certifies overall project completion and identifies the GHMC occupancy certificate |
| Identifier / date | Dated 20.03.2022 |
|---|---|
| Evidence and scope | States project completion and that all flats were sold and mortgage flats released |
| Identifier / date | Dated 29/08/2020 |
|---|---|
| Evidence and scope | Advocate’s report concerning the project land and recorded mortgage; title details are addressed in the Land & Title section |
| Identifier / date | Date appears as “9 82020” in the extracted record |
|---|---|
| Evidence and scope | Promoter declaration covering title, encumbrances, project funds and approvals |
The supplied evidence does not include the complete GHMC approval-condition file, a separate Fire NOC, or an independently retrieved current certificate/portal status. The extracts above identify the available records and their stated scope.
Frequently asked questions
Is MOONLIGHT registered with Telangana RERA?
Yes. MOONLIGHT is registered with the Telangana Real Estate Regulatory Authority as P02200002133; the registration status is New Project.
Who is the developer of MOONLIGHT?
The promoter named in the RERA registration is ADITYA CONSTRUCTIONS.
Where is MOONLIGHT located?
MOONLIGHT is in Venkat ramana Colony Phase II, Mallapur, Uppal, Medchal-Malkajgiri, Telangana (500076).
When will MOONLIGHT be completed?
The promoter's proposed date of completion filed with RERA is 18/05/2026. This is the promoter's declaration, not a guarantee.
More projects in Mallapur