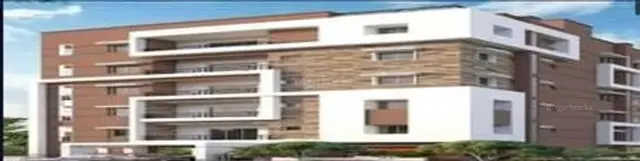
Aditya Heights
ADITYA CONSTRUCTIONS · Medchal-Malkajgiri · RERA P02200000611
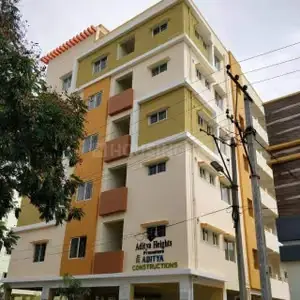
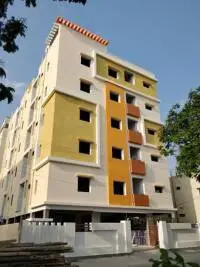
ADITYA HEIGHTS is a residential apartment project in Mallapur, Uppal Mandal, Medchal-Malkajgiri District, developed by the registered promoter ADITYA CONSTRUCTIONS. It is recorded on 603.77 sq. m. of land and comprises one residential building with a stilt level and 5 floors. The TG-RERA unit record lists 15 2BHK homes, each with a saleable area of 62.76 sq. m. The project is registered under TG-RERA number P02200000611, with proposed and revised proposed completion dates of 12/01/2023.
More from Aditya Constructions · 5 projects →
01What we found
Read from TG-RERA filings, approvals, land and registration records and court records. A court case is counted only when the court record states this project's survey number with its village, or names the project.
02Check before you pay
12 items to check before you pay, 4 high - from the title chain, court records and approvals, each with what to ask the builder or your advocate. An item may not be a problem with the project: records can be incomplete.
1. Project at a glance
Project identity
| Item | Project record |
|---|---|
| Registered name | ADITYA HEIGHTS RERA record |
| Project type | Residential apartment project RERA record RERA filing |
| Phase / registered portion | The registration record identifies one building; a separately named phase is not disclosed. RERA record |
| TG-RERA registration | P02200000611 RERA record |
| Registration validity | 12/04/2019 to 12/01/2023; the supplied certificate states a three-year term. This is the registration validity period, not a statement of the current registration status. |
| Registered promoter | ADITYA CONSTRUCTIONS RERA record Corporate record |
| RERA status | Recorded as On-Going Project. RERA record RERA filing |
Land and geographic identity
| Item | Project record |
|---|---|
| Locality | Mallapur RERA record RERA filing |
| Revenue village | Mallapur Village RERA record |
| Mandal | Uppal RERA record |
| District | Medchal-Malkajgiri RERA record |
| PIN | 500076 RERA record |
| Project survey numbers | Survey Nos. 111 and 116; no project subdivision is stated in the supplied registration and building-permit records. RERA record |
| Plot | Plot No. 152 RERA filing |
| Registered site extent | 603.77 sq. m. RERA filing |
| Total / net land area | Total area 603.77 sq. m.; net area 603.77 sq. m. RERA filing |
| Boundaries | East: Plot Nos. 153 and 154; West: Plot No. 151; North: Plot No. 157; South: 30 feet wide road. RERA filing |
Development identity
| Item | Project record |
|---|---|
| Sanctioning authority | Greater Hyderabad Municipal Corporation (GHMC) Approvals record |
| Principal building approval | Building Permit Order 1/C1/00429/2017, dated 12 January 2017; File No. 1/C1/04487/2016. Approvals record |
| Layout / Sub Divn. No. shown on permit | 4528/MP2/HUDA/95 |
| Building count and use | One residential building, identified in the permit as Building - AA (RESI). |
| Sanctioned configuration | Stilt + 5 floors; stated height 15 m. |
| Approved built-up area | 1,371.25 sq. m. RERA filing |
| Parking area noted in project record | Mortgage area 137.12 sq. m.; the supplied record does not establish a parking-space count or allocation. RERA filing |
| Units | One total building unit is recorded in the project fields; the RERA unit data lists 15 2BHK homes. The permit extract does not separately state a sanctioned apartment count. RERA filing RERA unit table RERA unit details |
Offering and status
| Item | Project record |
|---|---|
| RERA-filed configuration | 2BHK; 15 units. RERA unit table RERA unit details |
| RERA-filed saleable area | 62.76 sq. m. per listed configuration. RERA unit table RERA unit details |
| Booked / available | 15 booked; 0 available, as last read from the TG-RERA portal. The portal data supplied has no as-of date, so counts are indicative. RERA unit table RERA unit details |
| Construction stage | Project header records 90% completeness; this is a recorded project figure, not independent site verification. RERA record |
| Completion dates | Proposed and revised proposed completion dates are both 12/01/2023. The promoter’s Form B declaration also undertakes completion by 12.01.2023. RERA record |
| Occupancy / completion certificate | No occupancy or completion certificate is identified in the supplied project documents. The available permit is a building permit, not an OC or completion certificate. Document index |
2. The project story
ADITYA HEIGHTS is registered as a residential apartment project on Plot No. 152 in Mallapur Village, Uppal Mandal, Medchal-Malkajgiri District, on land recorded in Survey Nos. 111 and 116. Its GHMC permit describes a single residential building, Building - AA, with a stilt level and five floors. RERA record RERA filing
The TG-RERA unit record lists fifteen 2BHK homes, all shown as booked when the portal data was captured; the supplied data does not give that count an as-of date. The project header reports 90% completeness, but the evidence provided does not include an independently verified construction inspection or an occupancy/completion certificate. The stated completion date is 12 January 2023; registration validity is a separate period, ending on the same date according to the certificate. RERA unit table RERA record
3. Master plan, architecture & building design
The GHMC Building Permit Order records a site area of 603.77 sq. m., net area of 603.77 sq. m., an upper-floors area of 1,371.25 sq. m., and a residential building configuration of Stilt + 5 floors with a stated height of 15 m. It identifies one building, Building - AA (RESI). The permit extract also records a tot-lot area of 136.97 sq. m. and 30 Trees. These are permit-record details; the supplied material does not establish their current on-site condition.
The permit lists setbacks of Front 3.00 m, Rear 3.50 m, Side 1 2.50 m, and Side 1I 4.50 m. No supplied drawing-derived record establishes the building footprint, flats per floor, lift or stair arrangement, entrances, detailed circulation, or residential/common-area distribution. No floor-plan drawing was successfully measured in the supplied floor-plan record: of two drawings, one is pending scan and one is recorded as having no flats. Floor plans
The 1,371.25 sq. m. figure is identified in the permit extract as upper-floors area / approved built-up area. The unit record separately reports RERA saleable area of 62.76 sq. m.; the supplied evidence does not provide a RERA-filed carpet area or a measured carpet-area result. RERA filing RERA unit table Floor plans
4. Homes, configurations & floor plans
| Configuration | Units | Booked | Available | RERA saleable area | Measured carpet area | Loading (if supplied) |
|---|---|---|---|---|---|---|
| 2BHK | 15 | 15 | 0 | 62.76 sq. m. | Not available; no drawing measurement supplied | Not supplied |
The unit counts, booking counts and saleable area are from the TG-RERA unit record. The portal data has no as-of date for the booking counts. The supplied floor-plan record reports no completed software measurements, so no drawing-based carpet area or room dimensions can be stated. RERA unit details RERA unit table Floor plans
Saleable area and carpet area are different measures: the floor-plan record describes carpet area as software-measured from drawing geometry and notes that it is smaller than RERA saleable area, which also includes the home’s share of common areas. No measured carpet area or loading figure is available here. Floor plans
5. Parking & vehicle circulation
The permit and RERA records supplied do not establish the number of car or two-wheeler spaces, visitor or accessible parking, parking levels, ramp or driveway arrangements, EV charging, or unit-specific parking allocations. The project fields record a 137.12 sq. m. mortgage area, but do not identify it as a parking count or confirm exclusive parking rights. No parking allocation can therefore be confirmed from this evidence. RERA filing
6. Amenities, recreation & open spaces
The RERA amenity record lists infrastructure and facility categories with declared availability percentages. It does not supply facility sizes or independent verification of completion.
| Facility | Description / size | Evidence source | Declared progress / verified status |
|---|---|---|---|
| Internal roads & footpaths | Size not supplied | RERA amenities | RERA record: YES, 100%; not independently verified |
| Water supply | Details and capacity not supplied | RERA amenities | RERA record: YES, 100%; not independently verified |
| Sewerage (chamber, lines, septic tank, STP) | System details and capacity not supplied | RERA amenities | RERA record: YES, 100%; not independently verified |
| Storm-water drains | Details not supplied | RERA amenities | RERA record: YES, 100%; not independently verified |
| Green strip / tot lot / park | Size not supplied in the amenity record; permit extract records tot-lot area 136.97 sq. m. and 30 Trees | RERA amenities | Amenity record: YES, 100%; present condition not independently verified |
| Street lighting | Details not supplied | RERA amenities | RERA record: YES, 100%; not independently verified |
| Water conservation / rainwater harvesting | System details not supplied | RERA amenities | RERA record: YES, 100%; not independently verified |
| Electrical meter room / sub-station / receiving station | Details and capacity not supplied | RERA amenities | RERA record: YES, 100%; not independently verified |
| Community buildings | No description or size supplied | RERA amenities | RERA record: 0% |
| Treatment and disposal of sewage and sullage water | No system detail supplied | RERA amenities | RERA record: 0% |
| Solid-waste management and disposal | No system detail supplied | RERA amenities | RERA record: 0% |
| Energy management | No system detail supplied | RERA amenities | RERA record: 0% |
| Fire protection and fire-safety requirements | No system detail supplied | RERA amenities | RERA record: 0% |
| Aggregate recreational open space | Area not supplied | RERA amenities | RERA record: 0% |
The permit extract’s tot-lot and tree figures are recorded under the building-permit details; the amenity percentages are RERA-recorded declarations. Neither source, as supplied, verifies the facilities’ present physical condition. RERA amenities
7. Utilities, building services & safety
The RERA amenity record marks water supply, sewerage-related infrastructure, storm-water drains, street lighting, water conservation/rainwater harvesting, and an electrical meter room/sub-station/receiving station as available at 100%. It does not provide water sources or storage, treatment capacity, an STP specification, reuse arrangements, electrical capacity, or generator/backup details. RERA amenities
The same record lists fire protection and fire-safety requirements at 0%. The supplied permit extract and project documents do not provide lift counts or capacities, escape-stair details, fire-system specifications, waste-handling arrangements, CCTV/access-control details, or accessibility features. No statutory compliance conclusion can be drawn from the information supplied. RERA amenities Document index
8. Location, access & connectivity
The registered project location is Mallapur Village, Uppal Mandal, Medchal-Malkajgiri District, PIN 500076. The permit records the southern boundary as a 30 feet wide road. RERA record
The supplied location data lists these point-to-point distances from a cadastral parcel centroid:
- ADP 0.0 km.
- IndusInd Bank 0.4 km.
- Nanakramguda Govt primary school 0.5 km.
- Financial District (Nanakramguda) 1.2 km.
- An unnamed park 1.2 km.
- Manuu Polytechnic Hyderabad 1.6 km.
- Sankaraya Eye Hospital 1.6 km.
- An unnamed bus station 2.2 km.
- South India Shopping Mall 2.6 km.
These are recorded location-data distances; no travel times or route measurements are supplied. Location record
9. Developer & development status
The registered promoter is ADITYA CONSTRUCTIONS, recorded as a partnership. The supplied promoter record lists the address as Raghavendra Nagar, Venkataramana Colony, Mallapur, Uppal, Medchal-Malkajgiri, 500076. The RERA certificate gives the promoter office as Village: Nacharam, Mandal: Uppal, District: Medchal-Malkajgiri, PIN: 500076. A separate corporate registration identifier is not supplied. Corporate record Parties record
The RERA record lists Yala Ramchander as authorized signatory and partner, and Thota Muthyalu, Hanuman Naresh and Yala Naresh as partners. Form B is dated 2 April 2019 and is signed through Managing Partner Sri Y Ramchander. It declares legal title to the project land, states that the land is free from encumbrances, and undertakes completion by 12.01.2023; these are promoter declarations in the filing. Parties record
The project header reports 90% completeness and the completion date of 12/01/2023. The supplied record does not include a recent independent construction-status assessment or an occupancy/completion certificate. RERA record Document index
10. Approvals, official records & documents
| Details | FORM ‘C’; P02200000611; issued 12/04/2019; stated validity through 12/01/2023; project ADITYA HEIGHTS, promoter Aditya Constructions; identifies Survey Nos. 111 and 116 and Plot No. 152. |
|---|
| Details | Building Permit Order 1/C1/00429/2017, File No. 1/C1/04487/2016, dated 12 January 2017; Building - AA (RESI), Stilt + 5, height 15 m; Survey Nos. 111 and 116, Mallapur Village; site area 603.77 sq. m. |
|---|
| Details | 4528/MP2/HUDA/95 |
|---|
| Details | Dated 2 April 2019; includes the promoter’s title, encumbrance and completion declarations. |
|---|
| Details | No such certificate is identified in the supplied project documents. |
|---|---|
| Source | Document index |
The available records include a building permit and TG-RERA registration certificate. The supplied evidence does not include a separate approved-layout drawing or an occupancy/completion certificate. Document index
1. Project at a glance
Project identity
Registered name: ADITYA HEIGHTS
Project type: Residential apartment project
Phase / registered portion: The registration record identifies one building; a separately named phase is not disclosed.
TG-RERA registration: P02200000611
Registration validity: 12/04/2019 to 12/01/2023; the supplied certificate states a three-year term. This is the registration validity period, not a statement of the current registration status.
Registered promoter: ADITYA CONSTRUCTIONS
RERA status: Recorded as On-Going Project.
Land and geographic identity
Locality: Mallapur
Revenue village: Mallapur Village
Mandal: Uppal
District: Medchal-Malkajgiri
PIN: 500076
Project survey numbers: Survey Nos. 111 and 116; no project subdivision is stated in the supplied registration and building-permit records.
Plot: Plot No. 152
Registered site extent: 603.77 sq. m.
Total / net land area: Total area 603.77 sq. m.; net area 603.77 sq. m.
Boundaries: East: Plot Nos. 153 and 154; West: Plot No. 151; North: Plot No. 157; South: 30 feet wide road.
Development identity
Sanctioning authority: Greater Hyderabad Municipal Corporation (GHMC)
Principal building approval: Building Permit Order 1/C1/00429/2017, dated 12 January 2017; File No. 1/C1/04487/2016.
Layout / Sub Divn. No. shown on permit: 4528/MP2/HUDA/95
Building count and use: One residential building, identified in the permit as Building - AA (RESI).
Sanctioned configuration: Stilt + 5 floors; stated height 15 m.
Approved built-up area: 1,371.25 sq. m.
Parking area noted in project record: Mortgage area 137.12 sq. m.; the supplied record does not establish a parking-space count or allocation.
Units: One total building unit is recorded in the project fields; the RERA unit data lists 15 2BHK homes. The permit extract does not separately state a sanctioned apartment count.
Offering and status
RERA-filed configuration: 2BHK; 15 units.
RERA-filed saleable area: 62.76 sq. m. per listed configuration.
Booked / available: 15 booked; 0 available, as last read from the TG-RERA portal. The portal data supplied has no as-of date, so counts are indicative.
Construction stage: Project header records 90% completeness; this is a recorded project figure, not independent site verification.
Completion dates: Proposed and revised proposed completion dates are both 12/01/2023. The promoter’s Form B declaration also undertakes completion by 12.01.2023.
Occupancy / completion certificate: No occupancy or completion certificate is identified in the supplied project documents. The available permit is a building permit, not an OC or completion certificate.
2. The project story
ADITYA HEIGHTS is registered as a residential apartment project on Plot No. 152 in Mallapur Village, Uppal Mandal, Medchal-Malkajgiri District, on land recorded in Survey Nos. 111 and 116. Its GHMC permit describes a single residential building, Building - AA, with a stilt level and five floors.
The TG-RERA unit record lists fifteen 2BHK homes, all shown as booked when the portal data was captured; the supplied data does not give that count an as-of date. The project header reports 90% completeness, but the evidence provided does not include an independently verified construction inspection or an occupancy/completion certificate. The stated completion date is 12 January 2023; registration validity is a separate period, ending on the same date according to the certificate.
3. Master plan, architecture & building design
The GHMC Building Permit Order records a site area of 603.77 sq. m., net area of 603.77 sq. m., an upper-floors area of 1,371.25 sq. m., and a residential building configuration of Stilt + 5 floors with a stated height of 15 m. It identifies one building, Building - AA (RESI). The permit extract also records a tot-lot area of 136.97 sq. m. and 30 Trees. These are permit-record details; the supplied material does not establish their current on-site condition.
The permit lists setbacks of Front 3.00 m, Rear 3.50 m, Side 1 2.50 m, and Side 1I 4.50 m. No supplied drawing-derived record establishes the building footprint, flats per floor, lift or stair arrangement, entrances, detailed circulation, or residential/common-area distribution. No floor-plan drawing was successfully measured in the supplied floor-plan record: of two drawings, one is pending scan and one is recorded as having no flats.
The 1,371.25 sq. m. figure is identified in the permit extract as upper-floors area / approved built-up area. The unit record separately reports RERA saleable area of 62.76 sq. m.; the supplied evidence does not provide a RERA-filed carpet area or a measured carpet-area result.
4. Homes, configurations & floor plans
| Configuration | Units | Booked | Available | RERA saleable area | Measured carpet area | Loading (if supplied) |
|---|---|---|---|---|---|---|
| 2BHK | 15 | 15 | 0 | 62.76 sq. m. | Not available; no drawing measurement supplied | Not supplied |
The unit counts, booking counts and saleable area are from the TG-RERA unit record. The portal data has no as-of date for the booking counts. The supplied floor-plan record reports no completed software measurements, so no drawing-based carpet area or room dimensions can be stated.
Saleable area and carpet area are different measures: the floor-plan record describes carpet area as software-measured from drawing geometry and notes that it is smaller than RERA saleable area, which also includes the home’s share of common areas. No measured carpet area or loading figure is available here.
5. Parking & vehicle circulation
The permit and RERA records supplied do not establish the number of car or two-wheeler spaces, visitor or accessible parking, parking levels, ramp or driveway arrangements, EV charging, or unit-specific parking allocations. The project fields record a 137.12 sq. m. mortgage area, but do not identify it as a parking count or confirm exclusive parking rights. No parking allocation can therefore be confirmed from this evidence.
6. Amenities, recreation & open spaces
The RERA amenity record lists infrastructure and facility categories with declared availability percentages. It does not supply facility sizes or independent verification of completion.
| Facility | Description / size | Evidence source | Declared progress / verified status |
|---|---|---|---|
| Internal roads & footpaths | Size not supplied | RERA record: YES, 100%; not independently verified | |
| Water supply | Details and capacity not supplied | RERA record: YES, 100%; not independently verified | |
| Sewerage (chamber, lines, septic tank, STP) | System details and capacity not supplied | RERA record: YES, 100%; not independently verified | |
| Storm-water drains | Details not supplied | RERA record: YES, 100%; not independently verified | |
| Green strip / tot lot / park | Size not supplied in the amenity record; permit extract records tot-lot area 136.97 sq. m. and 30 Trees | Amenity record: YES, 100%; present condition not independently verified | |
| Street lighting | Details not supplied | RERA record: YES, 100%; not independently verified | |
| Water conservation / rainwater harvesting | System details not supplied | RERA record: YES, 100%; not independently verified | |
| Electrical meter room / sub-station / receiving station | Details and capacity not supplied | RERA record: YES, 100%; not independently verified | |
| Community buildings | No description or size supplied | RERA record: 0% | |
| Treatment and disposal of sewage and sullage water | No system detail supplied | RERA record: 0% | |
| Solid-waste management and disposal | No system detail supplied | RERA record: 0% | |
| Energy management | No system detail supplied | RERA record: 0% | |
| Fire protection and fire-safety requirements | No system detail supplied | RERA record: 0% | |
| Aggregate recreational open space | Area not supplied | RERA record: 0% |
The permit extract’s tot-lot and tree figures are recorded under the building-permit details; the amenity percentages are RERA-recorded declarations. Neither source, as supplied, verifies the facilities’ present physical condition.
7. Utilities, building services & safety
The RERA amenity record marks water supply, sewerage-related infrastructure, storm-water drains, street lighting, water conservation/rainwater harvesting, and an electrical meter room/sub-station/receiving station as available at 100%. It does not provide water sources or storage, treatment capacity, an STP specification, reuse arrangements, electrical capacity, or generator/backup details.
The same record lists fire protection and fire-safety requirements at 0%. The supplied permit extract and project documents do not provide lift counts or capacities, escape-stair details, fire-system specifications, waste-handling arrangements, CCTV/access-control details, or accessibility features. No statutory compliance conclusion can be drawn from the information supplied.
8. Location, access & connectivity
The registered project location is Mallapur Village, Uppal Mandal, Medchal-Malkajgiri District, PIN 500076. The permit records the southern boundary as a 30 feet wide road.
The supplied location data lists these point-to-point distances from a cadastral parcel centroid:
- ADP 0.0 km.
- IndusInd Bank 0.4 km.
- Nanakramguda Govt primary school 0.5 km.
- Financial District (Nanakramguda) 1.2 km.
- An unnamed park 1.2 km.
- Manuu Polytechnic Hyderabad 1.6 km.
- Sankaraya Eye Hospital 1.6 km.
- An unnamed bus station 2.2 km.
- South India Shopping Mall 2.6 km.
These are recorded location-data distances; no travel times or route measurements are supplied.
9. Developer & development status
The registered promoter is ADITYA CONSTRUCTIONS, recorded as a partnership. The supplied promoter record lists the address as Raghavendra Nagar, Venkataramana Colony, Mallapur, Uppal, Medchal-Malkajgiri, 500076. The RERA certificate gives the promoter office as Village: Nacharam, Mandal: Uppal, District: Medchal-Malkajgiri, PIN: 500076. A separate corporate registration identifier is not supplied.
The RERA record lists Yala Ramchander as authorized signatory and partner, and Thota Muthyalu, Hanuman Naresh and Yala Naresh as partners. Form B is dated 2 April 2019 and is signed through Managing Partner Sri Y Ramchander. It declares legal title to the project land, states that the land is free from encumbrances, and undertakes completion by 12.01.2023; these are promoter declarations in the filing.
The project header reports 90% completeness and the completion date of 12/01/2023. The supplied record does not include a recent independent construction-status assessment or an occupancy/completion certificate.
10. Approvals, official records & documents
| Details | FORM ‘C’; P02200000611; issued 12/04/2019; stated validity through 12/01/2023; project ADITYA HEIGHTS, promoter Aditya Constructions; identifies Survey Nos. 111 and 116 and Plot No. 152. |
|---|
| Details | Building Permit Order 1/C1/00429/2017, File No. 1/C1/04487/2016, dated 12 January 2017; Building - AA (RESI), Stilt + 5, height 15 m; Survey Nos. 111 and 116, Mallapur Village; site area 603.77 sq. m. |
|---|
| Details | 4528/MP2/HUDA/95 |
|---|
| Details | Dated 2 April 2019; includes the promoter’s title, encumbrance and completion declarations. |
|---|
| Details | No such certificate is identified in the supplied project documents. |
|---|
The available records include a building permit and TG-RERA registration certificate. The supplied evidence does not include a separate approved-layout drawing or an occupancy/completion certificate.
Frequently asked questions
Is ADITYA HEIGHTS registered with Telangana RERA?
Yes. ADITYA HEIGHTS is registered with the Telangana Real Estate Regulatory Authority as P02200000611; the registration status is On-Going Project.
Who is the developer of ADITYA HEIGHTS?
The promoter named in the RERA registration is ADITYA CONSTRUCTIONS.
Where is ADITYA HEIGHTS located?
ADITYA HEIGHTS is in MALLAPUR, Uppal, Medchal-Malkajgiri, Telangana (500076).
When will ADITYA HEIGHTS be completed?
The promoter's proposed date of completion filed with RERA is 12/01/2023. This is the promoter's declaration, not a guarantee.
More projects in Mallapur