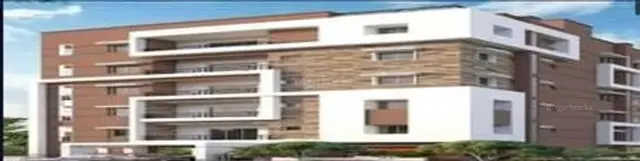
Devarakonda Royal
DEVARAKONDA BUILDERS AND DEVELOPERS · Medchal-Malkajgiri · RERA P02200001327
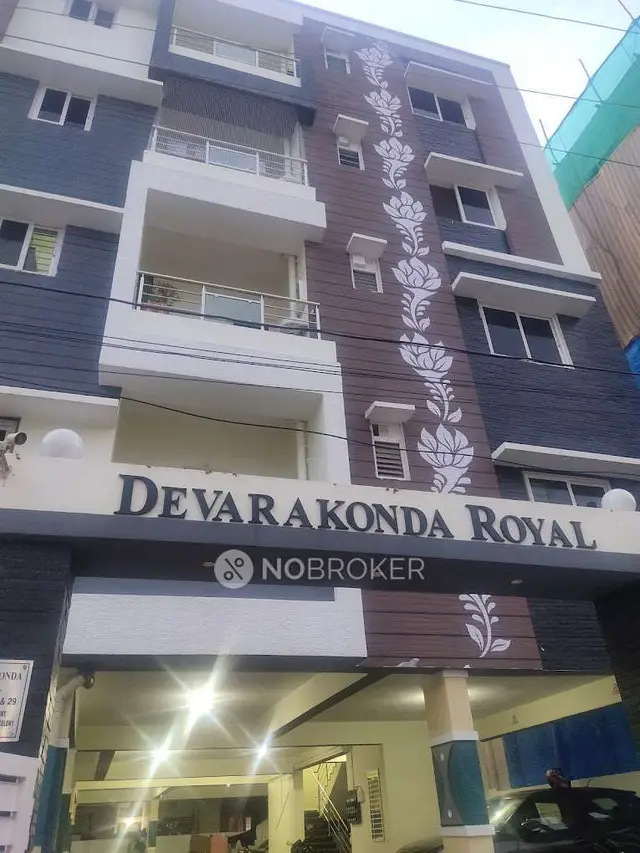
DEVARAKONDA ROYAL is a residential apartment project in KAPRA CIRCLE, Uppal mandal, Medchal-Malkajgiri district. The registered promoter is DEVARAKONDA BUILDERS AND DEVELOPERS. The project has a registered site extent of 501.6 sq. m, one building identified as W1 with a Stilt + 4 configuration, and 12 2BHK units. Its TG-RERA registration is P02200001327, and its proposed completion date is 20/08/2024.
More from Devarakonda Builders And Developers · 9 projects →
01What we found
Read from TG-RERA filings, approvals, land and registration records and court records. A court case is counted only when the court record states this project's survey number with its village, or names the project.
02Check before you pay
9 items to check before you pay, 3 high - from the title chain, court records and approvals, each with what to ask the builder or your advocate. An item may not be a problem with the project: records can be incomplete.
1. Project at a glance
Project identity
| Item | Project record |
|---|---|
| Registered project name | DEVARAKONDA ROYAL RERA record |
| Project type | Residential apartment project RERA record RERA filing |
| Registered phase / portion | One registered building, identified as W1 in the GHMC documents; no separate phase name is disclosed |
| TG-RERA registration | P02200001327 RERA record |
| Registration validity | 22/10/2019 to 20/08/2024; the supplied certificate records a four-year validity and no extension RERA record |
| Registered promoter | DEVARAKONDA BUILDERS AND DEVELOPERS RERA record |
| RERA status | Listed as “On-Going Project” in the project record; registration validity ended 20/08/2024 RERA record RERA filing |
Land and geographic identity
| Item | Project record |
|---|---|
| Locality | KAPRA CIRCLE RERA record RERA filing |
| Revenue village | Mallapur RERA record RERA filing |
| Mandal / district / PIN | Uppal / Medchal-Malkajgiri / 500040 RERA record |
| Project survey numbers | 22, 23, 7, 8 and 9; no subdivisions are specified in the project filing RERA filing |
| Plot numbers | 28 & 29 RERA filing |
| Registered site extent | 501.6 sq. m RERA filing |
| Road-affected area / net area | 20.85 sq. m / 480.75 sq. m RERA filing |
| Boundaries | East: 40 FEET WIDE ROAD; west: PLOT NO 30; north: PLOT Nos 34 AND 35; south: 25 FEET WIDE ROAD RERA filing |
Development identity
| Item | Project record |
|---|---|
| Sanctioning authority | Greater Hyderabad Municipal Corporation (GHMC) Approvals record |
| Principal building approval | Building Permit No. 2/C1/13617/2018, dated 20 August, 2018 Approvals record |
| Approval/file reference | File No. 2/C1/11453/2018 |
| Approved floor area | 1,099.12 m² |
| Building count | One building, identified as W1 RERA filing |
| Sanctioned configuration | Stilt + 4 upper floors; the later GHMC occupancy record describes Cellar + Stilt Ground + Upper Floors 4 Upper Floor |
| Height | 11.96 m, as recorded in the building-permit and occupancy documents |
| Approved units | GHMC building permit extract records 4 residential units; the TG-RERA filing records 12 total units RERA unit table |
| Parking | GHMC document records parking area of 258.5 m²; parking-space count and allocation are not disclosed |
Offering and status
| Item | Project record |
|---|---|
| RERA-filed configuration | 2BHK; 12 units RERA unit table RERA filing |
| RERA-filed saleable area | 109.19 m² per unit RERA unit table |
| Booked / available | 9 booked / 3 available; portal counts have no supplied as-of date and are indicative RERA unit table |
| Completion date declared to TG-RERA | 20/08/2024, both original and revised RERA record RERA filing |
| Occupancy certificate | GHMC occupancy certificate issued 14/10/2020 for the building at Plot Nos. 28 & 29, Mallapur |
| Construction stage | The supplied materials do not establish current on-site construction progress. The GHMC certificate states the building was inspected and declared fit for occupation |
2. The project story
DEVARAKONDA ROYAL is recorded with TG-RERA as a residential apartment project in Mallapur village, Uppal mandal, Medchal-Malkajgiri district. Its identified site is Plot Nos. 28 & 29, covering the filed survey numbers 22, 23, 7, 8 and 9, with a site extent of 501.6 m² and a net area of 480.75 m² after the recorded road-affected portion. RERA record RERA filing
The GHMC permit describes one residential building, W1, with a Stilt + 4 configuration and records four residential units. The TG-RERA filing lists 12 apartments, all recorded as 2BHK. A GHMC occupancy certificate for the building at Plot Nos. 28 & 29 was issued on 14/10/2020 and states that the building was inspected and declared fit for occupation. The supplied record does not provide an independent current site inspection or construction-progress measurement. RERA unit table
The promoter’s Form B declared a completion date of 20 August 2024. That is the declared completion deadline; it is distinct from the TG-RERA registration validity, which ended on 20/08/2024, and from the GHMC occupancy certificate issued in 2020.
3. Master plan, architecture & building design
The project is a single-building residential development on a recorded site of 501.6 m², with 20.85 m² identified as road-affected and a net area of 480.75 m². The GHMC building-permit extract records 1,099.12 m² of upper-floor area and a building height of 11.96 m. These are approval-record figures; no separate FSI, carpet-area total or building-footprint figure is supplied. RERA filing
The permit identifies the building as W1 and specifies Stilt + 4. The occupancy-certificate extract describes Cellar + Stilt Ground + Upper Floors 4 Upper Floor. The supplied material does not include enough drawing-derived information to describe floor-by-floor apartment arrangement, lift or stair locations, circulation, entries, or the building footprint.
The GHMC building-permit extract records a tot-lot of 109.91 m², 25 trees, a compound wall of 169.66 RM, a rainwater-harvesting structure (percolation pit), transformer space and a garbage house. The permit also states that the tot-lot is to be fenced and maintained as greenery before issue of an occupancy certificate.
4. Homes, configurations & floor plans
| Configuration | Units | Booked | Available | RERA saleable area | Measured carpet area | Loading (if supplied) |
|---|---|---|---|---|---|---|
| 2BHK | 12 | 9 | 3 | 109.19 m² | Not available for a RERA-matched configuration | Not supplied |
The unit count, booking counts and saleable area are from the TG-RERA filing; the portal counts have no supplied as-of date. RERA unit table RERA unit details The supplied floor-plan measurement record does not provide a measured plan for the filed 2BHK configuration. Accordingly, no software-measured carpet area or room dimensions can be reported. Saleable area and carpet area are distinct measures: the supplied measurement guidance describes RERA saleable area as including the home’s share of common areas, while carpet area is smaller. The available record does not quantify balcony, utility or common-area components for these units. Floor plans RERA unit details
5. Parking & vehicle circulation
The GHMC occupancy record states parking area of 258.5 m², and the building-permit extract identifies the building configuration as Stilt + 4. The available records do not state the number of car or two-wheeler spaces, visitor or accessible spaces, parking allocation to individual apartments, or whether parking is basement, stilt, surface or mechanical.
The permit records road widths of 18 mt. and site boundaries on 40 FEET WIDE ROAD and 25 FEET WIDE ROAD. No ramp arrangement, internal driveway, pedestrian separation, EV provision or unit-specific parking allotment is documented in the supplied overview materials. RERA filing
6. Amenities, recreation & open spaces
| Description / size | 109.91 m² |
|---|---|
| Evidence source | GHMC building-permit extract |
| Declared progress / verified status | Permit-recorded; the supplied record does not independently verify its present condition |
| Description / size | 25 trees |
|---|---|
| Evidence source | GHMC building-permit extract |
| Declared progress / verified status | Permit-recorded; present planting status not independently verified |
| Description / size | No sizes or quantities supplied |
|---|---|
| Evidence source | Promoter website/vendor material Promoter website |
| Declared progress / verified status | Promoter-marketed; not established as sanctioned or delivered by the supplied records |
| Description / size | No count or allocation supplied |
|---|---|
| Evidence source | Promoter website/vendor material Promoter website |
| Declared progress / verified status | Promoter-marketed; parking details are not established by the supplied records |
The GHMC permit extract also lists a garbage house and space for a transformer; these are addressed under utilities and building services.
7. Utilities, building services & safety
The GHMC building-permit extract lists a rainwater-harvesting structure (percolation pit), space for a transformer and a garbage house. The occupancy-certificate extract records two rainwater-harvesting structures as per both the sanctioned plan and site building plan. The supplied record does not specify water source or storage capacity, sewerage or storm-water arrangements, electrical supply or backup capacity, waste-segregation procedures, or security systems.
Fire protection and fire-safety requirements appear as a category in the RERA amenities record, with no progress percentage recorded. The permit extract states that an occupancy certificate is compulsory before occupation; the occupancy certificate was issued for the building on 14/10/2020. No fire-system specifications, lift details, accessible circulation or fire-clearance document is supplied here. RERA amenities
8. Location, access & connectivity
The registered location is Mallapur village, Uppal mandal, Medchal-Malkajgiri district, PIN 500040, with KAPRA CIRCLE recorded as the locality. The project site is identified as Plot Nos. 28 & 29, Krishna Nagar, and the GHMC building-permit extract records an 18 mt. road width. The site boundaries include a 40 FEET WIDE ROAD on the east and a 25 FEET WIDE ROAD on the south. RERA record RERA filing RERA filing
The supplied location dataset lists NGRI metro at 4.5 km, Moula Ali railway station at 3.0 km, Urban Primary Health Centre Mallapur at 0.6 km, a government school ground at 0.7 km, St anns at 1.1 km, and an unnamed mall at 2.9 km. These are supplied location-record distances; no travel times or route-specific measurements are provided. Location record
9. Developer & development status
The registered legal promoter is DEVARAKONDA BUILDERS AND DEVELOPERS, recorded as a partnership. Its supplied project address is H.No 44-343/1A, Venkateswara Nagar, Krishna Nagar, Kapra Circle, Uppal, Medchal-Malkajgiri, 500040. The supplied corporate identifier is GSTIN 36AAGFD1985K1Z3. RERA record Corporate record Parties record
The RERA certificate records the project’s registration from 22/10/2019 to 20/08/2024, with no extension indicated in the supplied certificate. The promoter’s Form B declares completion by 20 August 2024. The GHMC occupancy certificate is for the building at Plot Nos. 28 & 29 and was issued on 14/10/2020. No separate phase-wise progress statement or independent current construction-status evidence is supplied.
10. Approvals, official records & documents
| Identifier / date | P02200001327, issued 22/10/2019; validity to 20/08/2024 |
|---|---|
| What the supplied record establishes | FORM C registration for DEVARAKONDA ROYAL; certificate states 70% of amounts realised are to be deposited in a separate account |
| Identifier / date | 2/C1/13617/2018, dated 20 August, 2018; File No. 2/C1/11453/2018 |
|---|---|
| What the supplied record establishes | Building permit for Plot Nos. 28 & 29, Krishna Nagar; records W1, Stilt + 4, and the listed permit conditions |
| Identifier / date | Application No. 2/C1/12101/2020-OC; issued 14/10/2020 |
|---|---|
| What the supplied record establishes | Occupancy certificate for the building at Plot Nos. 28 & 29, Mallapur; extract records the building inspected and declared fit for occupation |
| Identifier / date | Dated 17' day of August 2019 |
|---|---|
| What the supplied record establishes | Promoter declaration naming Vuggu Shantha Ram as landowner and referring to Development Agreement No. 2624/2018; includes the promoter’s completion undertaking |
The supplied document set does not include a separately extracted approved layout plan or detailed floor-plan measurements for a RERA-matched 2BHK configuration.
1. Project at a glance
Project identity
Registered project name: DEVARAKONDA ROYAL
Project type: Residential apartment project
Registered phase / portion: One registered building, identified as W1 in the GHMC documents; no separate phase name is disclosed
TG-RERA registration: P02200001327
Registration validity: 22/10/2019 to 20/08/2024; the supplied certificate records a four-year validity and no extension
Registered promoter: DEVARAKONDA BUILDERS AND DEVELOPERS
RERA status: Listed as “On-Going Project” in the project record; registration validity ended 20/08/2024
Land and geographic identity
Locality: KAPRA CIRCLE
Revenue village: Mallapur
Mandal / district / PIN: Uppal / Medchal-Malkajgiri / 500040
Project survey numbers: 22, 23, 7, 8 and 9; no subdivisions are specified in the project filing
Plot numbers: 28 & 29
Registered site extent: 501.6 sq. m
Road-affected area / net area: 20.85 sq. m / 480.75 sq. m
Boundaries: East: 40 FEET WIDE ROAD; west: PLOT NO 30; north: PLOT Nos 34 AND 35; south: 25 FEET WIDE ROAD
Development identity
Sanctioning authority: Greater Hyderabad Municipal Corporation (GHMC)
Principal building approval: Building Permit No. 2/C1/13617/2018, dated 20 August, 2018
Approval/file reference: File No. 2/C1/11453/2018
Approved floor area: 1,099.12 m²
Building count: One building, identified as W1
Sanctioned configuration: Stilt + 4 upper floors; the later GHMC occupancy record describes Cellar + Stilt Ground + Upper Floors 4 Upper Floor
Height: 11.96 m, as recorded in the building-permit and occupancy documents
Approved units: GHMC building permit extract records 4 residential units; the TG-RERA filing records 12 total units
Parking: GHMC document records parking area of 258.5 m²; parking-space count and allocation are not disclosed
Offering and status
RERA-filed configuration: 2BHK; 12 units
RERA-filed saleable area: 109.19 m² per unit
Booked / available: 9 booked / 3 available; portal counts have no supplied as-of date and are indicative
Completion date declared to TG-RERA: 20/08/2024, both original and revised
Occupancy certificate: GHMC occupancy certificate issued 14/10/2020 for the building at Plot Nos. 28 & 29, Mallapur
Construction stage: The supplied materials do not establish current on-site construction progress. The GHMC certificate states the building was inspected and declared fit for occupation
2. The project story
DEVARAKONDA ROYAL is recorded with TG-RERA as a residential apartment project in Mallapur village, Uppal mandal, Medchal-Malkajgiri district. Its identified site is Plot Nos. 28 & 29, covering the filed survey numbers 22, 23, 7, 8 and 9, with a site extent of 501.6 m² and a net area of 480.75 m² after the recorded road-affected portion.
The GHMC permit describes one residential building, W1, with a Stilt + 4 configuration and records four residential units. The TG-RERA filing lists 12 apartments, all recorded as 2BHK. A GHMC occupancy certificate for the building at Plot Nos. 28 & 29 was issued on 14/10/2020 and states that the building was inspected and declared fit for occupation. The supplied record does not provide an independent current site inspection or construction-progress measurement.
The promoter’s Form B declared a completion date of 20 August 2024. That is the declared completion deadline; it is distinct from the TG-RERA registration validity, which ended on 20/08/2024, and from the GHMC occupancy certificate issued in 2020.
3. Master plan, architecture & building design
The project is a single-building residential development on a recorded site of 501.6 m², with 20.85 m² identified as road-affected and a net area of 480.75 m². The GHMC building-permit extract records 1,099.12 m² of upper-floor area and a building height of 11.96 m. These are approval-record figures; no separate FSI, carpet-area total or building-footprint figure is supplied.
The permit identifies the building as W1 and specifies Stilt + 4. The occupancy-certificate extract describes Cellar + Stilt Ground + Upper Floors 4 Upper Floor. The supplied material does not include enough drawing-derived information to describe floor-by-floor apartment arrangement, lift or stair locations, circulation, entries, or the building footprint.
The GHMC building-permit extract records a tot-lot of 109.91 m², 25 trees, a compound wall of 169.66 RM, a rainwater-harvesting structure (percolation pit), transformer space and a garbage house. The permit also states that the tot-lot is to be fenced and maintained as greenery before issue of an occupancy certificate.
4. Homes, configurations & floor plans
| Configuration | Units | Booked | Available | RERA saleable area | Measured carpet area | Loading (if supplied) |
|---|---|---|---|---|---|---|
| 2BHK | 12 | 9 | 3 | 109.19 m² | Not available for a RERA-matched configuration | Not supplied |
The unit count, booking counts and saleable area are from the TG-RERA filing; the portal counts have no supplied as-of date. The supplied floor-plan measurement record does not provide a measured plan for the filed 2BHK configuration. Accordingly, no software-measured carpet area or room dimensions can be reported. Saleable area and carpet area are distinct measures: the supplied measurement guidance describes RERA saleable area as including the home’s share of common areas, while carpet area is smaller. The available record does not quantify balcony, utility or common-area components for these units.
5. Parking & vehicle circulation
The GHMC occupancy record states parking area of 258.5 m², and the building-permit extract identifies the building configuration as Stilt + 4. The available records do not state the number of car or two-wheeler spaces, visitor or accessible spaces, parking allocation to individual apartments, or whether parking is basement, stilt, surface or mechanical.
The permit records road widths of 18 mt. and site boundaries on 40 FEET WIDE ROAD and 25 FEET WIDE ROAD. No ramp arrangement, internal driveway, pedestrian separation, EV provision or unit-specific parking allotment is documented in the supplied overview materials.
6. Amenities, recreation & open spaces
| Description / size | 109.91 m² |
|---|---|
| Evidence source | GHMC building-permit extract |
| Declared progress / verified status | Permit-recorded; the supplied record does not independently verify its present condition |
| Description / size | 25 trees |
|---|---|
| Evidence source | GHMC building-permit extract |
| Declared progress / verified status | Permit-recorded; present planting status not independently verified |
| Description / size | No sizes or quantities supplied |
|---|---|
| Evidence source | Promoter website/vendor material |
| Declared progress / verified status | Promoter-marketed; not established as sanctioned or delivered by the supplied records |
| Description / size | No count or allocation supplied |
|---|---|
| Evidence source | Promoter website/vendor material |
| Declared progress / verified status | Promoter-marketed; parking details are not established by the supplied records |
The GHMC permit extract also lists a garbage house and space for a transformer; these are addressed under utilities and building services.
7. Utilities, building services & safety
The GHMC building-permit extract lists a rainwater-harvesting structure (percolation pit), space for a transformer and a garbage house. The occupancy-certificate extract records two rainwater-harvesting structures as per both the sanctioned plan and site building plan. The supplied record does not specify water source or storage capacity, sewerage or storm-water arrangements, electrical supply or backup capacity, waste-segregation procedures, or security systems.
Fire protection and fire-safety requirements appear as a category in the RERA amenities record, with no progress percentage recorded. The permit extract states that an occupancy certificate is compulsory before occupation; the occupancy certificate was issued for the building on 14/10/2020. No fire-system specifications, lift details, accessible circulation or fire-clearance document is supplied here.
8. Location, access & connectivity
The registered location is Mallapur village, Uppal mandal, Medchal-Malkajgiri district, PIN 500040, with KAPRA CIRCLE recorded as the locality. The project site is identified as Plot Nos. 28 & 29, Krishna Nagar, and the GHMC building-permit extract records an 18 mt. road width. The site boundaries include a 40 FEET WIDE ROAD on the east and a 25 FEET WIDE ROAD on the south.
The supplied location dataset lists NGRI metro at 4.5 km, Moula Ali railway station at 3.0 km, Urban Primary Health Centre Mallapur at 0.6 km, a government school ground at 0.7 km, St anns at 1.1 km, and an unnamed mall at 2.9 km. These are supplied location-record distances; no travel times or route-specific measurements are provided.
9. Developer & development status
The registered legal promoter is DEVARAKONDA BUILDERS AND DEVELOPERS, recorded as a partnership. Its supplied project address is H.No 44-343/1A, Venkateswara Nagar, Krishna Nagar, Kapra Circle, Uppal, Medchal-Malkajgiri, 500040. The supplied corporate identifier is GSTIN 36AAGFD1985K1Z3.
The RERA certificate records the project’s registration from 22/10/2019 to 20/08/2024, with no extension indicated in the supplied certificate. The promoter’s Form B declares completion by 20 August 2024. The GHMC occupancy certificate is for the building at Plot Nos. 28 & 29 and was issued on 14/10/2020. No separate phase-wise progress statement or independent current construction-status evidence is supplied.
10. Approvals, official records & documents
| Identifier / date | P02200001327, issued 22/10/2019; validity to 20/08/2024 |
|---|---|
| What the supplied record establishes | FORM C registration for DEVARAKONDA ROYAL; certificate states 70% of amounts realised are to be deposited in a separate account |
| Identifier / date | 2/C1/13617/2018, dated 20 August, 2018; File No. 2/C1/11453/2018 |
|---|---|
| What the supplied record establishes | Building permit for Plot Nos. 28 & 29, Krishna Nagar; records W1, Stilt + 4, and the listed permit conditions |
| Identifier / date | Application No. 2/C1/12101/2020-OC; issued 14/10/2020 |
|---|---|
| What the supplied record establishes | Occupancy certificate for the building at Plot Nos. 28 & 29, Mallapur; extract records the building inspected and declared fit for occupation |
| Identifier / date | Dated 17' day of August 2019 |
|---|---|
| What the supplied record establishes | Promoter declaration naming Vuggu Shantha Ram as landowner and referring to Development Agreement No. 2624/2018; includes the promoter’s completion undertaking |
The supplied document set does not include a separately extracted approved layout plan or detailed floor-plan measurements for a RERA-matched 2BHK configuration.
Frequently asked questions
Is DEVARAKONDA ROYAL registered with Telangana RERA?
Yes. DEVARAKONDA ROYAL is registered with the Telangana Real Estate Regulatory Authority as P02200001327; the registration status is On-Going Project.
Who is the developer of DEVARAKONDA ROYAL?
The promoter named in the RERA registration is DEVARAKONDA BUILDERS AND DEVELOPERS.
Where is DEVARAKONDA ROYAL located?
DEVARAKONDA ROYAL is in KAPRA CIRCLE, Mallapur, Uppal, Medchal-Malkajgiri, Telangana (500040).
When will DEVARAKONDA ROYAL be completed?
The promoter's proposed date of completion filed with RERA is 20/08/2024. This is the promoter's declaration, not a guarantee.
More projects in Mallapur