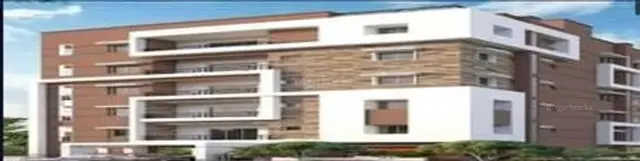
Happy Homes
M/S 1000 PILLARS ORCHID DEVELOPERS · Medchal-Malkajgiri · RERA P02200003016
HAPPY HOMES is a residential apartment project in B.K. Nagar Colony, Mallapur, Uppal mandal, Medchal-Malkajgiri district, developed by M/S 1000 PILLARS ORCHID DEVELOPERS. The registered site area is 498.45 m², and the project comprises one residential building, Building A-1, with 1 stilt + 5 upper floors and 15 apartments: 10 1BHK and 5 3BHK. Its TG-RERA registration number is P02200003016, and the proposed completion date is 14/11/2022.
01What we found
Read from TG-RERA filings, approvals, land and registration records and court records. A court case is counted only when the court record states this project's survey number with its village, or names the project.
02Check before you pay
9 items to check before you pay, 5 high - from the title chain, court records and approvals, each with what to ask the builder or your advocate. An item may not be a problem with the project: records can be incomplete.
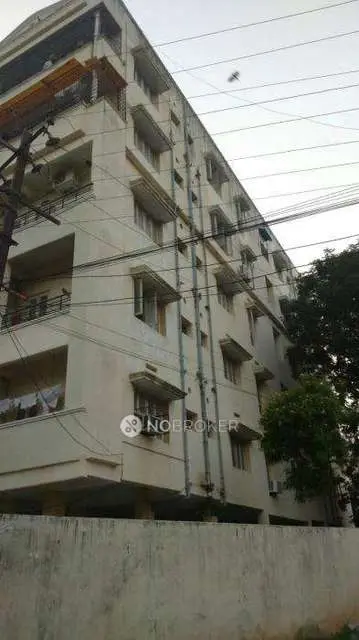
1. Project at a glance
Project identity
| Item | Project record |
|---|---|
| Registered project name | HAPPY HOMES RERA record |
| Project type | Residential apartment project RERA record |
| Phase / registered portion | No separate phase name is recorded. TG-RERA registration and building permission identify the project as Building A-1 at Plot Nos. 33 and 34, Block No. 5, B.K. Nagar Colony, Mallapur. |
| TG-RERA registration | P02200003016, issued 17/06/2021; valid through 14/11/2022. The supplied certificate records no extension. Registration validity is separate from the completion undertaking and occupancy-certificate status. |
| Registered promoter | M/S 1000 PILLARS ORCHID DEVELOPERS; the registration record identifies it as a partnership. RERA record Corporate record |
| RERA status | The project is recorded as On-Going Project. The supplied registration validity has expired; the record does not establish the project’s current registration status beyond the certificate’s stated dates. RERA record |
Land and geographic identity
| Item | Project record |
|---|---|
| Locality / colony | Mallapur; B.K. Nagar Colony RERA record |
| Revenue village | Mallapur RERA record |
| Mandal / district / PIN | Uppal / Medchal-Malkajgiri / 500076 RERA record |
| Project survey numbers and subdivisions | Survey Nos. 10, 11, 9/P, 12/P and 23/P Land records |
| Plot identification | Plot Nos. 33 and 34, Block No. 5 |
| Registered site extent | 498.45 m² |
| Total / net area and affected area | Sanctioned record: site area 498.45 m², net area 498.45 m², road-affected area 0 m², and nala-affected area 0 m². |
| Boundaries | North: 30-wide road; south: Plot No. 32; east: Plot Nos. 151 and 147 of Krishna Nagar Colony; west: 30-wide road. The west boundary is transcribed as “30 WINDE ROAD” in the project filing. Land records |
Development identity
| Item | Project record |
|---|---|
| Sanctioning authority | Greater Hyderabad Municipal Corporation (GHMC) Approvals record |
| Principal building-permit approval | 1/C1/16435/2019, approved 14 November 2019; associated file number 1/HO/08931/2019 Approvals record |
| Layout reference | 4636/MP2/HUDA/91, as listed in the building-permit record |
| Approved building | Building A-1; one residential building |
| Sanctioned floor configuration | 1 Stilt + 5 upper floors; the sanctioned parameters specify five residential upper floors, no ground-floor residential area and one stilt parking floor. |
| Sanctioned height | 14.75 m |
| Approved built-up area | 1,413.90 m² residential upper-floor area; the stilt parking floor is separately stated as 270.35 m². |
| Sanctioned versus RERA-declared units | GHMC sanction records 15 units in the RERA-filed unit schedule: 10 1BHK and 5 3BHK. The supplied permit extract says the sanctioned unit count must not be increased without prior GHMC approval. RERA unit table |
Offering and status
| Item | Project record |
|---|---|
| RERA-filed configurations | 1BHK and 3BHK RERA unit table |
| RERA-filed saleable areas | 1BHK: 21.08 m²; 3BHK: 105.92 m² RERA unit table |
| Booked / available counts | Portal snapshot: 0 booked and 10 available 1BHK units; 0 booked and 5 available 3BHK units. Counts are indicative because the portal data has no recorded as-of date. RERA unit table |
| Construction stage | Project is labelled “On-Going Project”; the supplied data does not provide an independently verified current site-progress percentage or stage. RERA record RERA amenities |
| Completion dates | Promoter’s Form B undertaking and RERA record state proposed/revised completion 14/11/2022. RERA record |
| Occupancy / completion certificate | No occupancy or completion certificate is included in the supplied project documents. GHMC’s permit conditions require an occupancy certificate before occupation. Document index |
2. The project story
HAPPY HOMES is registered with TG-RERA as a residential apartment project on Plot Nos. 33 and 34 in B.K. Nagar Colony, Mallapur, Uppal mandal, Medchal-Malkajgiri district. The identified land comprises Survey Nos. 10, 11, 9/P, 12/P and 23/P. RERA record Land records
The GHMC building-permit record describes one residential block, Building A-1, with a stilt level and five upper floors. The RERA unit schedule lists 15 apartments: ten 1BHK and five 3BHK. The supplied record does not give a current independently verified construction stage; the portal’s broad “On-Going Project” label and infrastructure progress entries are not a substitute for a site inspection. RERA unit table RERA amenities
The promoter’s Form B declares a completion date of 14/11/2022. The registration certificate was valid through that date and records no extension; no occupancy certificate is present in the supplied material. These are distinct records of the undertaking, registration period and certificate evidence—not confirmation that construction or occupation was completed. Document index
3. Master plan, architecture & building design
The GHMC permit identifies a 498.45 m² site and one Building A-1, approved for residential use with 1 stilt + 5 upper floors. The sanctioned parameters state residential upper-floor area of 1,413.90 m², stilt parking area of 270.35 m², and building height of 14.75 m. The permit also records a compound wall length of 82.7 RM. These are sanctioned-plan figures; the supplied record does not provide a separate FSI-counted-area figure or independently measured gross building area.
The sanctioned parameters record no ground-floor residential area and no commercial floors or area. The permit lists setbacks of 2.5 m, 2.51, 3.05 and 2.54; units for the latter three entries are not specified in the supplied extraction.
The available material does not establish flats per floor, lift or stair counts, entrance and exit arrangements, detailed circulation, building footprint, or a complete architectural drawing set. The project document list includes a layout-plan item, but it was not extracted as a drawing. Document index
4. Homes, configurations & floor plans
The following counts and saleable areas are from the TG-RERA filing. The supplied floor-plan record reports two drawings but no measured drawings and no extracted flat measurements, so software-measured carpet areas and room dimensions are unavailable. RERA unit table RERA unit details Floor plans
| Configuration | Units | Booked | Available | RERA saleable area | Measured carpet area | Loading (if supplied) |
|---|---|---|---|---|---|---|
| 1BHK | 10 | 0 | 10 | 21.08 m² | Not available | Not supplied |
| 3BHK | 5 | 0 | 5 | 105.92 m² | Not available | Not supplied |
The portal booking figures have no as-of date and should be treated as indicative. No floor-plan-based room layout, orientation, balcony or utility-area measurements are available in the supplied record. Saleable area is the RERA-filed figure; the record does not provide carpet-area measurements for comparison. RERA unit table Floor plans
5. Parking & vehicle circulation
The GHMC permit identifies one stilt parking floor of 270.35 m². It requires the approved stilt parking area to be used exclusively for vehicle parking and not converted or partitioned for other use. The supplied data does not state the number of sanctioned car or two-wheeler spaces, visitor or accessible spaces, parking allocation by apartment, or the detailed arrangement of ramps, driveways and pedestrian routes. A count or exclusive allotment cannot therefore be established from this record.
6. Amenities, recreation & open spaces
The GHMC permit lists site-level conditions and amenities. The separate TG-RERA amenity-progress entries report listed percentages, but the supplied data does not independently verify completion.
| Description / size | Permit states “Tot-lot (m²) 0”; requires fencing and maintenance of the tot-lot as greenery before occupancy certificate. |
|---|---|
| Evidence source | GHMC permit |
| Declared progress / verified status | RERA amenity record reports Green Strip/TOT LOT/Park at 0%; completion not verified. RERA amenities |
| Description / size | Permit lists 20 Trees and requires tree planting along the site periphery and maintenance of a greenery strip. |
|---|---|
| Evidence source | GHMC permit |
| Declared progress / verified status | No independently verified completion status supplied. |
| Description / size | Listed in the RERA amenity record. |
|---|---|
| Evidence source | TG-RERA progress record RERA amenities |
| Declared progress / verified status | 0% reported. |
| Description / size | Listed in the RERA amenity record. |
|---|---|
| Evidence source | TG-RERA progress record RERA amenities |
| Declared progress / verified status | 0% reported. No clubhouse or other community-building detail is established by the supplied project record. |
| Description / size | Permit conditions refer to water connections; the amenity record marks water supply “YES.” |
|---|---|
| Evidence source | GHMC permit; TG-RERA progress record RERA amenities |
| Declared progress / verified status | 10% reported; actual operational status not independently verified. |
| Description / size | Amenity record lists sewerage (chamber, lines, septic tank, STP) as “YES.” |
|---|---|
| Evidence source | TG-RERA progress record RERA amenities |
| Declared progress / verified status | 10% reported; specific system configuration and completion not verified. |
| Description / size | Permit lists 1 RWHP and requires a rainwater-harvesting percolation pit. |
|---|---|
| Evidence source | GHMC permit |
| Declared progress / verified status | RERA amenity record reports 0%; completion not verified. |
| Description / size | Required within the premises by the permit. |
|---|---|
| Evidence source | GHMC permit |
| Declared progress / verified status | No progress or completion evidence supplied. |
No project-specific evidence in the supplied record establishes a clubhouse, gym, pool, or other indoor or sports/recreation facility. RERA amenities Document index
7. Utilities, building services & safety
Water and drainage: The permit requires a rainwater-harvesting structure and lists one RWHP. It also requires an ETP; the supplied record does not specify its capacity or treatment arrangement. The RERA amenity record lists water supply and sewerage, each at 10% reported progress, and storm-water drains at 0%. Water source, storage capacity, reuse arrangements and drainage capacity are not stated. RERA amenities
Electrical and building services: The permit requires space for a transformer and lists an electrical meter room/substation/receiving station in the amenity record, at 0% reported progress. It says sanitation, plumbing, fire-safety requirements, lifts and electrical installations are to be executed under qualified technical supervision. No lift number or capacity, electrical backup provision, or EV charging provision is supplied. RERA amenities
Fire and life safety: The permit assigns responsibility for structural and fire-safety requirements and calls for necessary firefighting installations as stipulated in the referenced National Building Code. The supplied material does not detail equipment, escape stairs, fire access or a separate clearance certificate; a permit condition alone does not establish completed installation or statutory compliance.
Waste and access: A garbage house is required within the premises. The record does not give details of waste segregation, CCTV, security systems, accessibility features or accessible circulation.
8. Location, access & connectivity
The registered project location is Mallapur, Uppal mandal, Medchal-Malkajgiri district, Telangana, PIN 500076; the building-permit record further identifies B.K. Nagar Colony, Plot Nos. 33 and 34, Block No. 5. RERA record
The supplied location record lists the following distances: NGRI metro 4.5 km; State Bank of India 0.6 km; St Anns 1.1 km; Urban Primary Health Centre Mallapur (Urban) 0.6 km; iON Digital Zone iDz2 1.0 km; an unnamed mall 2.9 km; public park 1.9 km; Moula Ali railway station 3.0 km; and Government school ground 0.7 km. These are supplied location-record distances; no travel times or specific approach-road routes are provided. Location record
9. Developer & development status
The registered promoter is M/S 1000 PILLARS ORCHID DEVELOPERS, identified in the project record as a partnership. The supplied corporate identifier is AACFz3533F. The promoter address recorded in the project data is 1000 PILLARS SHREE APTS, NEW CYBER VALLEY, BK NAGAR COLONY, BLOCK NO. 5, MALLAPUR, Uppal, Medchal-Malkajgiri, 500076. Corporate record Parties record
The RERA record names Ravinder Kaleru as authorized signatory and Srinivas Reddy Kundo(o)r as partner. The permit identifies the developer as GPA holder for the building-permit application. Parties record
The project is labelled On-Going, but the supplied evidence does not state a current verified construction percentage or site stage. The promoter’s Form B declares completion by 14/11/2022. No occupancy or completion certificate is included in the supplied project documents. RERA record Document index
10. Approvals, official records & documents
| Reference and scope | HAPPY HOMES; P02200003016; valid 17/06/2021–14/11/2022; locality Mallapur, Plot Nos. 33 and 34, Survey Nos. 10, 11, 9/P, 12/P and 23/P. |
|---|
| Reference and scope | Building Permit Order 1/C1/16435/2019, file 1/HO/08931/2019, dated 14 November 2019; Building A-1, 1 stilt + 5 upper floors. |
|---|
| Reference and scope | 4636/MP2/HUDA/91 is listed in the building-permit document; the supplied material does not include an extracted approved layout plan. |
|---|
| Reference and scope | Form B affidavit by K. Ravinder, dated 24 March 2021; includes the promoter’s completion undertaking of 14/11/2022. |
|---|
| Reference and scope | Advocate’s title-search report; registered Development Agreement cum GPA and supplementary deed are among the filed materials. |
|---|
| Reference and scope | Not present in the supplied project documents. |
|---|---|
| Evidence supplied | Document index |
| Reference and scope | TG-RERA unit schedule and amenity-progress entries are available; the portal unit counts have no as-of date. |
|---|---|
| Evidence supplied | RERA unit table RERA amenities |
The building-permit document sets out conditions covering commencement and completion notices, displaying the sanctioned plan, parking use, rainwater harvesting, transformer space and occupancy certification. This overview records those project-filed conditions; it does not establish their subsequent performance.
1. Project at a glance
Project identity
Registered project name: HAPPY HOMES
Project type: Residential apartment project
Phase / registered portion: No separate phase name is recorded. TG-RERA registration and building permission identify the project as Building A-1 at Plot Nos. 33 and 34, Block No. 5, B.K. Nagar Colony, Mallapur.
TG-RERA registration: P02200003016, issued 17/06/2021; valid through 14/11/2022. The supplied certificate records no extension. Registration validity is separate from the completion undertaking and occupancy-certificate status.
Registered promoter: M/S 1000 PILLARS ORCHID DEVELOPERS; the registration record identifies it as a partnership.
RERA status: The project is recorded as On-Going Project. The supplied registration validity has expired; the record does not establish the project’s current registration status beyond the certificate’s stated dates.
Land and geographic identity
Locality / colony: Mallapur; B.K. Nagar Colony
Revenue village: Mallapur
Mandal / district / PIN: Uppal / Medchal-Malkajgiri / 500076
Project survey numbers and subdivisions: Survey Nos. 10, 11, 9/P, 12/P and 23/P
Plot identification: Plot Nos. 33 and 34, Block No. 5
Registered site extent: 498.45 m²
Total / net area and affected area: Sanctioned record: site area 498.45 m², net area 498.45 m², road-affected area 0 m², and nala-affected area 0 m².
Boundaries: North: 30-wide road; south: Plot No. 32; east: Plot Nos. 151 and 147 of Krishna Nagar Colony; west: 30-wide road. The west boundary is transcribed as “30 WINDE ROAD” in the project filing.
Development identity
Sanctioning authority: Greater Hyderabad Municipal Corporation (GHMC)
Principal building-permit approval: 1/C1/16435/2019, approved 14 November 2019; associated file number 1/HO/08931/2019
Layout reference: 4636/MP2/HUDA/91, as listed in the building-permit record
Approved building: Building A-1; one residential building
Sanctioned floor configuration: 1 Stilt + 5 upper floors; the sanctioned parameters specify five residential upper floors, no ground-floor residential area and one stilt parking floor.
Sanctioned height: 14.75 m
Approved built-up area: 1,413.90 m² residential upper-floor area; the stilt parking floor is separately stated as 270.35 m².
Sanctioned versus RERA-declared units: GHMC sanction records 15 units in the RERA-filed unit schedule: 10 1BHK and 5 3BHK. The supplied permit extract says the sanctioned unit count must not be increased without prior GHMC approval.
Offering and status
RERA-filed configurations: 1BHK and 3BHK
RERA-filed saleable areas: 1BHK: 21.08 m²; 3BHK: 105.92 m²
Booked / available counts: Portal snapshot: 0 booked and 10 available 1BHK units; 0 booked and 5 available 3BHK units. Counts are indicative because the portal data has no recorded as-of date.
Construction stage: Project is labelled “On-Going Project”; the supplied data does not provide an independently verified current site-progress percentage or stage.
Completion dates: Promoter’s Form B undertaking and RERA record state proposed/revised completion 14/11/2022.
Occupancy / completion certificate: No occupancy or completion certificate is included in the supplied project documents. GHMC’s permit conditions require an occupancy certificate before occupation.
2. The project story
HAPPY HOMES is registered with TG-RERA as a residential apartment project on Plot Nos. 33 and 34 in B.K. Nagar Colony, Mallapur, Uppal mandal, Medchal-Malkajgiri district. The identified land comprises Survey Nos. 10, 11, 9/P, 12/P and 23/P.
The GHMC building-permit record describes one residential block, Building A-1, with a stilt level and five upper floors. The RERA unit schedule lists 15 apartments: ten 1BHK and five 3BHK. The supplied record does not give a current independently verified construction stage; the portal’s broad “On-Going Project” label and infrastructure progress entries are not a substitute for a site inspection.
The promoter’s Form B declares a completion date of 14/11/2022. The registration certificate was valid through that date and records no extension; no occupancy certificate is present in the supplied material. These are distinct records of the undertaking, registration period and certificate evidence—not confirmation that construction or occupation was completed.
3. Master plan, architecture & building design
The GHMC permit identifies a 498.45 m² site and one Building A-1, approved for residential use with 1 stilt + 5 upper floors. The sanctioned parameters state residential upper-floor area of 1,413.90 m², stilt parking area of 270.35 m², and building height of 14.75 m. The permit also records a compound wall length of 82.7 RM. These are sanctioned-plan figures; the supplied record does not provide a separate FSI-counted-area figure or independently measured gross building area.
The sanctioned parameters record no ground-floor residential area and no commercial floors or area. The permit lists setbacks of 2.5 m, 2.51, 3.05 and 2.54; units for the latter three entries are not specified in the supplied extraction.
The available material does not establish flats per floor, lift or stair counts, entrance and exit arrangements, detailed circulation, building footprint, or a complete architectural drawing set. The project document list includes a layout-plan item, but it was not extracted as a drawing.
4. Homes, configurations & floor plans
The following counts and saleable areas are from the TG-RERA filing. The supplied floor-plan record reports two drawings but no measured drawings and no extracted flat measurements, so software-measured carpet areas and room dimensions are unavailable.
| Configuration | Units | Booked | Available | RERA saleable area | Measured carpet area | Loading (if supplied) |
|---|---|---|---|---|---|---|
| 1BHK | 10 | 0 | 10 | 21.08 m² | Not available | Not supplied |
| 3BHK | 5 | 0 | 5 | 105.92 m² | Not available | Not supplied |
The portal booking figures have no as-of date and should be treated as indicative. No floor-plan-based room layout, orientation, balcony or utility-area measurements are available in the supplied record. Saleable area is the RERA-filed figure; the record does not provide carpet-area measurements for comparison.
5. Parking & vehicle circulation
The GHMC permit identifies one stilt parking floor of 270.35 m². It requires the approved stilt parking area to be used exclusively for vehicle parking and not converted or partitioned for other use. The supplied data does not state the number of sanctioned car or two-wheeler spaces, visitor or accessible spaces, parking allocation by apartment, or the detailed arrangement of ramps, driveways and pedestrian routes. A count or exclusive allotment cannot therefore be established from this record.
6. Amenities, recreation & open spaces
The GHMC permit lists site-level conditions and amenities. The separate TG-RERA amenity-progress entries report listed percentages, but the supplied data does not independently verify completion.
| Description / size | Permit states “Tot-lot (m²) 0”; requires fencing and maintenance of the tot-lot as greenery before occupancy certificate. |
|---|---|
| Evidence source | GHMC permit |
| Declared progress / verified status | RERA amenity record reports Green Strip/TOT LOT/Park at 0%; completion not verified. |
| Description / size | Permit lists 20 Trees and requires tree planting along the site periphery and maintenance of a greenery strip. |
|---|---|
| Evidence source | GHMC permit |
| Declared progress / verified status | No independently verified completion status supplied. |
| Description / size | Listed in the RERA amenity record. |
|---|---|
| Evidence source | TG-RERA progress record |
| Declared progress / verified status | 0% reported. |
| Description / size | Listed in the RERA amenity record. |
|---|---|
| Evidence source | TG-RERA progress record |
| Declared progress / verified status | 0% reported. No clubhouse or other community-building detail is established by the supplied project record. |
| Description / size | Permit conditions refer to water connections; the amenity record marks water supply “YES.” |
|---|---|
| Evidence source | GHMC permit; TG-RERA progress record |
| Declared progress / verified status | 10% reported; actual operational status not independently verified. |
| Description / size | Amenity record lists sewerage (chamber, lines, septic tank, STP) as “YES.” |
|---|---|
| Evidence source | TG-RERA progress record |
| Declared progress / verified status | 10% reported; specific system configuration and completion not verified. |
| Description / size | Permit lists 1 RWHP and requires a rainwater-harvesting percolation pit. |
|---|---|
| Evidence source | GHMC permit |
| Declared progress / verified status | RERA amenity record reports 0%; completion not verified. |
| Description / size | Required within the premises by the permit. |
|---|---|
| Evidence source | GHMC permit |
| Declared progress / verified status | No progress or completion evidence supplied. |
No project-specific evidence in the supplied record establishes a clubhouse, gym, pool, or other indoor or sports/recreation facility.
7. Utilities, building services & safety
Water and drainage: The permit requires a rainwater-harvesting structure and lists one RWHP. It also requires an ETP; the supplied record does not specify its capacity or treatment arrangement. The RERA amenity record lists water supply and sewerage, each at 10% reported progress, and storm-water drains at 0%. Water source, storage capacity, reuse arrangements and drainage capacity are not stated.
Electrical and building services: The permit requires space for a transformer and lists an electrical meter room/substation/receiving station in the amenity record, at 0% reported progress. It says sanitation, plumbing, fire-safety requirements, lifts and electrical installations are to be executed under qualified technical supervision. No lift number or capacity, electrical backup provision, or EV charging provision is supplied.
Fire and life safety: The permit assigns responsibility for structural and fire-safety requirements and calls for necessary firefighting installations as stipulated in the referenced National Building Code. The supplied material does not detail equipment, escape stairs, fire access or a separate clearance certificate; a permit condition alone does not establish completed installation or statutory compliance.
Waste and access: A garbage house is required within the premises. The record does not give details of waste segregation, CCTV, security systems, accessibility features or accessible circulation.
8. Location, access & connectivity
The registered project location is Mallapur, Uppal mandal, Medchal-Malkajgiri district, Telangana, PIN 500076; the building-permit record further identifies B.K. Nagar Colony, Plot Nos. 33 and 34, Block No. 5.
The supplied location record lists the following distances: NGRI metro 4.5 km; State Bank of India 0.6 km; St Anns 1.1 km; Urban Primary Health Centre Mallapur (Urban) 0.6 km; iON Digital Zone iDz2 1.0 km; an unnamed mall 2.9 km; public park 1.9 km; Moula Ali railway station 3.0 km; and Government school ground 0.7 km. These are supplied location-record distances; no travel times or specific approach-road routes are provided.
9. Developer & development status
The registered promoter is M/S 1000 PILLARS ORCHID DEVELOPERS, identified in the project record as a partnership. The supplied corporate identifier is AACFz3533F. The promoter address recorded in the project data is 1000 PILLARS SHREE APTS, NEW CYBER VALLEY, BK NAGAR COLONY, BLOCK NO. 5, MALLAPUR, Uppal, Medchal-Malkajgiri, 500076.
The RERA record names Ravinder Kaleru as authorized signatory and Srinivas Reddy Kundo(o)r as partner. The permit identifies the developer as GPA holder for the building-permit application.
The project is labelled On-Going, but the supplied evidence does not state a current verified construction percentage or site stage. The promoter’s Form B declares completion by 14/11/2022. No occupancy or completion certificate is included in the supplied project documents.
10. Approvals, official records & documents
| Reference and scope | HAPPY HOMES; P02200003016; valid 17/06/2021–14/11/2022; locality Mallapur, Plot Nos. 33 and 34, Survey Nos. 10, 11, 9/P, 12/P and 23/P. |
|---|
| Reference and scope | Building Permit Order 1/C1/16435/2019, file 1/HO/08931/2019, dated 14 November 2019; Building A-1, 1 stilt + 5 upper floors. |
|---|
| Reference and scope | 4636/MP2/HUDA/91 is listed in the building-permit document; the supplied material does not include an extracted approved layout plan. |
|---|
| Reference and scope | Form B affidavit by K. Ravinder, dated 24 March 2021; includes the promoter’s completion undertaking of 14/11/2022. |
|---|
| Reference and scope | Advocate’s title-search report; registered Development Agreement cum GPA and supplementary deed are among the filed materials. |
|---|
| Reference and scope | Not present in the supplied project documents. |
|---|
| Reference and scope | TG-RERA unit schedule and amenity-progress entries are available; the portal unit counts have no as-of date. |
|---|
The building-permit document sets out conditions covering commencement and completion notices, displaying the sanctioned plan, parking use, rainwater harvesting, transformer space and occupancy certification. This overview records those project-filed conditions; it does not establish their subsequent performance.
Frequently asked questions
Is HAPPY HOMES registered with Telangana RERA?
Yes. HAPPY HOMES is registered with the Telangana Real Estate Regulatory Authority as P02200003016; the registration status is On-Going Project.
Who is the developer of HAPPY HOMES?
The promoter named in the RERA registration is M/S 1000 PILLARS ORCHID DEVELOPERS.
Where is HAPPY HOMES located?
HAPPY HOMES is in MALLAPUR, Uppal, Medchal-Malkajgiri, Telangana (500076).
When will HAPPY HOMES be completed?
The promoter's proposed date of completion filed with RERA is 14/11/2022. This is the promoter's declaration, not a guarantee.
More projects in Mallapur