Vazhraa Prathik Phase-II
Vazhraa Nirmaan Private Limited · Medchal-Malkajgiri · RERA P02200004145
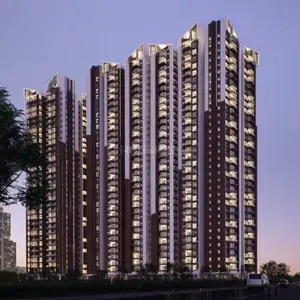
VAZHRAA PRATHIK PHASE-II is a residential apartment project beside Vazhraa Pushpak, in Bachupally mandal, Medchal-Malkajgiri district. The registered promoter is Vazhraa Nirmaan Private Limited. The project covers 13,912.20 sq m and comprises 3 blocks, Blocks D, E and F, each recorded as 2 Celler 1 Ground Floor 14 Upper Floor, with 342 apartments: 217 2BHK and 125 3BHK. Its TG-RERA registration is P02200004145, and its proposed completion date is 18/11/2027.
More from Vazhraa Nirmaan Pvt Ltd · 5 projects →
01What we found
Read from TG-RERA filings, approvals, land and registration records and court records. A court case is counted only when the court record states this project's survey number with its village, or names the project.
02Check before you pay
10 items to check before you pay, 2 high - from the title chain, court records and approvals, each with what to ask the builder or your advocate. An item may not be a problem with the project: records can be incomplete.
1. Project at a glance
Project identity
| Item | Record |
|---|---|
| Registered project name | VAZHRAA PRATHIK PHASE-II RERA record |
| Project type | Residential apartment project RERA record RERA filing |
| Registered portion | Phase II, identified in the company board resolution as VAZHRAA PRATHIK PH-II (BLOCK-D, E & F) |
| TG-RERA registration | P02200004145; granted under section 5; certificate issued 25/02/2022 RERA record |
| Registration validity | 25/02/2022 to 18/11/2027; the certificate states five years, subject to extension by the Authority |
| Registered promoter | Vazhraa Nirmaan Private Limited RERA record |
| RERA status | Registration recorded as valid through 18/11/2027; this is separate from construction completion and occupancy-certificate status |
Land and geographic identity
| Item | Record |
|---|---|
| Locality / address description | Beside Vazhraa Pushpak; behind Karur Vysya Bank RERA record RERA filing |
| Revenue village | The registration record gives “Beside Vazhraa Pushpak” as the village/locality. The HMDA occupancy certificate identifies the site as Nizampet Village. The exact revenue-village identity should be confirmed against the land records. RERA record |
| Mandal | Bachupally in the project record and HMDA occupancy-certificate record RERA record |
| District / PIN | Medchal-Malkajgiri / 500090 RERA record |
| Survey numbers | 148, 149, 150, 151, 152, 153, 154, 155, 157, 158, 159, 160, 161, 162, 167, 168, 169, 170 and 171; subdivisions are not supplied in this project-level survey list. RERA record Land records |
| Registered site extent | 13,912.20 sq m total and net area in the RERA land details; road-widening/FTL/nala-widening affected area is recorded as 0 sq m. RERA filing |
| Boundaries in the project record | East: existing buildings; West: Survey Nos. 145 and 148; North: Survey Nos. 163 and 164; South: 30 meters road. RERA filing |
Development identity
| Item | Record |
|---|---|
| Sanctioning authority | Hyderabad Metropolitan Development Authority (HMDA) Approvals record |
| Principal building permit | 045538/MED/R1/U6/HMDA/24042021, dated 18 November, 2021 Approvals record |
| RERA-filed plan approval reference | 003844/OC/HMDA/MED/2023, on file RERA record Approvals record |
| Approved built-up area | 52,288.01 sq m in the RERA project fields RERA filing |
| Blocks / building count | 3 in the RERA project fields; Blocks D, E and F are identified in the HMDA occupancy-certificate material. RERA filing |
| Floor configuration in the occupancy-certificate record | 2 Celler 1 Ground Floor 14 Upper Floor, as recorded for Blocks D, E and F |
| Parking / other measured building parameters | HMDA certificate material records parking area 45,872.5 m², tot-lot area 3,409.09 m², and building height 44.25 m. A parking-space count or individual parking allocation is not supplied. |
| Unit count | RERA filing records 342 units across the three buildings; proposed units also recorded as 3 in the building-unit field, not as the apartment count. RERA unit table RERA filing |
Offering and status
| Item | Record |
|---|---|
| RERA-filed configurations | 2BHK: 217; 3BHK: 125 RERA unit table |
| RERA-filed saleable-area ranges | 2BHK: 61.61–126.35 sq m; 3BHK: 165.89–173.73 sq m RERA unit table |
| Booked / available | 308 booked / 34 available: 2BHK 191 / 26; 3BHK 117 / 8. Portal counts are indicative; the supplied record has no as-of date. RERA unit table |
| Completion undertaking / proposed completion | Promoter’s Form B states completion on or before 18/11/2027; the RERA project record also gives proposed completion 18/11/2027. RERA record |
| Occupancy-certificate status | HMDA occupancy certificates are recorded for Block D (proceedings 003844/OC/HMDA/MED/2023, 30 September 2023), Block E (005900/OC/HMDA/MED/2024, 03 October 2024), and Block F (008320/OC/HMDA/MED/2025, 29 May 2025). The supplied certificate record states the inspected buildings are fit for occupation. |
| Scope limitation | The occupancy material covers Blocks D–F, while the project name is Phase-II; the supplied records do not provide a separate, current site-progress measurement for each block. |
2. The project story
VAZHRAA PRATHIK PHASE-II is a residential apartment development registered to Vazhraa Nirmaan Private Limited, with the registered portion identified in company documentation as Blocks D, E and F. The project record describes a three-building development on a registered site of 13,912.20 sq m, in the Bachupally area of Medchal-Malkajgiri district. The HMDA occupancy-certificate documents identify the buildings as being in Nizampet Village. RERA record RERA filing
The RERA filing lists 342 apartments in 2BHK and 3BHK configurations. HMDA occupancy-certificate records cover Blocks D, E and F, with the respective proceedings dated 30 September 2023, 03 October 2024 and 29 May 2025. Those records describe the inspected buildings as fit for occupation. They establish certificate scope, not the current progress or availability of every individual apartment. RERA unit table
The portal’s recorded booking figures show 308 booked and 34 available, but no snapshot date is provided, so these should be treated as indicative rather than a live inventory statement. No independent site inspection or independently verified construction-progress report is supplied. RERA unit table
3. Master plan, architecture & building design
The RERA land details give a site area of 13,912.20 sq m and an approved built-up area of 52,288.01 sq m. The HMDA occupancy-certificate record identifies three residential blocks—D, E and F—and records each as 2 Celler 1 Ground Floor 14 Upper Floor. The certificate material also states a building height of 44.25 m and gives parking area as 45,872.5 m². These are figures stated in the supplied approval records; no floor-by-floor drawings or building-footprint schedule is included here. RERA filing RERA filing
No supplied drawing extraction establishes flats per floor, lift or stair counts, entrance/exit arrangement, internal circulation, tower orientation, or the division of built-up area among apartments and common areas. The eight floor-plan drawing files are scans pending measurement, so no drawing-based carpet-area or room-layout measurements are available. Floor plans
4. Homes, configurations & floor plans
The RERA filing records the following apartment inventory and saleable-area bands. Bookings and availability are the last figures read from the TG-RERA portal; the supplied record gives no as-of date. RERA unit table
| Configuration | Units | Booked | Available | RERA saleable area | Measured carpet area | Loading (if supplied) |
|---|---|---|---|---|---|---|
| 2BHK | 217 | 191 | 26 | 61.61–126.35 sq m | Not available | Not supplied |
| 3BHK | 125 | 117 | 8 | 165.89–173.73 sq m | Not available | Not supplied |
The floor-plan set comprises 8 drawings, all listed as scans pending measurement; none has a software-measured carpet area. RERA saleable area is the filed figure; it should not be read as carpet area. The supplied material does not establish unit-specific carpet area, balcony or utility area, common-area loading, room dimensions, orientation, or typical floor arrangements. Floor plans RERA unit details
5. Parking & vehicle circulation
The HMDA occupancy-certificate material records a parking area of 45,872.5 m². It does not establish the number of car or two-wheeler spaces, resident or visitor allocation, accessible spaces, parking levels, ramps, vehicle entries/exits, EV charging, or parking assigned to a particular apartment. No spaces-per-home ratio can be confirmed from the supplied records.
6. Amenities, recreation & open spaces
The RERA amenity record reports selected site infrastructure and facilities with percentage figures. The status below is the RERA-filed status, not an independent inspection result. HMDA’s occupancy-certificate material separately records a 3,409.09 m² tot-lot area. RERA amenities
| Facility | Description / size | Evidence source | Declared progress / verified status |
|---|---|---|---|
| Green strip / tot-lot / park | HMDA record: tot-lot area 3,409.09 m² | RERA amenities | RERA amenity record: 100%; no independent verification supplied |
| Community buildings | Size/details not supplied | RERA amenities | RERA amenity record: 0% |
| Clubhouse | Vendor material mentions a clubhouse; no size is established in the RERA data supplied for this overview | Promoter website | Promoter/vendor-stated; completion status not established |
| Shuttle court | Vendor material lists a shuttle court; no size or quantity supplied | Promoter website | Promoter/vendor-stated; completion status not established |
The available RERA amenity schedule does not provide a facility-by-facility description of clubhouse rooms, sports equipment, or community-building components. Vendor-listed amenities are not treated here as proof of sanctioned provision or delivery. RERA amenities Promoter website
7. Utilities, building services & safety
The RERA amenity schedule records water supply, sewerage, storm-water drains, treatment and disposal of sewage and sullage water, rainwater harvesting, fire protection and fire-safety requirements, and an electrical meter room/sub-station/receiving station as available at 100%. It does not provide capacities, technical specifications, independent commissioning evidence, or inspection verification. Internal roads and footpaths, street lighting, solid-waste management, and energy management are each recorded at 0% in that schedule. RERA amenities
Vendor specification material states that each flat is intended to have a three-phase supply and describes a 100% diesel-generator backup and water supply through a hydro-pneumatic system. These are vendor-stated specifications, not independent verification of installed capacity or operation. No supplied record establishes water source or storage capacity, STP capacity or reuse arrangements, lift numbers/capacity, fire-system details, accessible circulation, CCTV, security arrangements, or EV charging. Promoter website
8. Location, access & connectivity
The project record identifies the locality as Beside Vazhraa Pushpak, with the address description behind Karur Vysya Bank, PIN 500090, in Bachupally mandal, Medchal-Malkajgiri district. The HMDA occupancy-certificate documents identify the project site as Nizampet Village. The project-level RERA village field instead uses “Beside Vazhraa Pushpak”; the precise revenue village is not independently established by the supplied overview records. RERA record RERA filing
The supplied location data gives one measured connectivity distance: Financial District (Nanakramguda) — 1.2 km. The underlying approach-road network and public-transport connections are not documented in the supplied location records. Location record
9. Developer & development status
The registered legal promoter is Vazhraa Nirmaan Private Limited, a company, with GSTIN 36AAGCA8313F1ZV. The RERA-filed address is Bhavana Enclave, KPHB Phase 6, Behind Karur Vysya Bank, Beside Vazhraa Pushpak, Bachupally, Medchal-Malkajgiri, 500090. The registration certificate separately records the promoter office as Village and Mandal Kukatpally, Medchal-Malkajgiri district, PIN 500072. Corporate record Parties record
The RERA record gives 18/11/2027 as the proposed completion date, and the promoter’s Form B declares completion on or before that date. HMDA occupancy-certificate documents cover Blocks D, E and F, with the dates and proceedings listed above; no independent construction-progress report is supplied. RERA record
10. Approvals, official records & documents
| Record | Supplied evidence |
|---|---|
| TG-RERA registration | Form C records VAZHRAA PRATHIK PHASE-II, registration P02200004145, granted under section 5 on 25/02/2022, valid through 18/11/2027. |
| Principal building permit | HMDA Building Permit No. 045538/MED/R1/U6/HMDA/24042021, dated 18 November, 2021. |
| Block D occupancy certificate | HMDA proceedings 003844/OC/HMDA/MED/2023, dated 30 September, 2023; application 010015/OC/HMDA/2188/MED/2023. |
| Block E occupancy certificate | HMDA proceedings 005900/OC/HMDA/MED/2024, dated 03 October, 2024; application 007625/OC/HMDA/1849/MED/2024. |
| Block F occupancy certificate | HMDA proceedings 008320/OC/HMDA/MED/2025, dated 29 May, 2025; application 010496/OC/HMDA/2745/MED/2024. |
| Architect’s completion certificate | Certificate dated 20-10-2024 records Block E completion and identifies an HMDA occupancy certificate dated 03-10-2024. |
| Architect’s completion certificate | Certificate dated 11-06-2025 records completion of Blocks D, E and F. |
| Commencement-certificate file | RERA document 205478 is listed as “Commencement Certificates for each building in each phase,” but its OCR is too garbled to identify approval details. |
| Promoter Form B | Form B contains the promoter’s completion undertaking and declarations concerning title basis, encumbrances, separate-account use and approvals. |
The HMDA occupancy-certificate records state that the inspected buildings were completed as per sanctioned plans and declared fit for occupation. This overview does not include the full sanction conditions or independent verification of the records.
1. Project at a glance
Project identity
Registered project name: VAZHRAA PRATHIK PHASE-II
Project type: Residential apartment project
Registered portion: Phase II, identified in the company board resolution as VAZHRAA PRATHIK PH-II (BLOCK-D, E & F)
TG-RERA registration: P02200004145; granted under section 5; certificate issued 25/02/2022
Registration validity: 25/02/2022 to 18/11/2027; the certificate states five years, subject to extension by the Authority
Registered promoter: Vazhraa Nirmaan Private Limited
RERA status: Registration recorded as valid through 18/11/2027; this is separate from construction completion and occupancy-certificate status
Land and geographic identity
Locality / address description: Beside Vazhraa Pushpak; behind Karur Vysya Bank
Revenue village: The registration record gives “Beside Vazhraa Pushpak” as the village/locality. The HMDA occupancy certificate identifies the site as Nizampet Village. The exact revenue-village identity should be confirmed against the land records.
Mandal: Bachupally in the project record and HMDA occupancy-certificate record
District / PIN: Medchal-Malkajgiri / 500090
Survey numbers: 148, 149, 150, 151, 152, 153, 154, 155, 157, 158, 159, 160, 161, 162, 167, 168, 169, 170 and 171; subdivisions are not supplied in this project-level survey list.
Registered site extent: 13,912.20 sq m total and net area in the RERA land details; road-widening/FTL/nala-widening affected area is recorded as 0 sq m.
Boundaries in the project record: East: existing buildings; West: Survey Nos. 145 and 148; North: Survey Nos. 163 and 164; South: 30 meters road.
Development identity
Sanctioning authority: Hyderabad Metropolitan Development Authority (HMDA)
Principal building permit: 045538/MED/R1/U6/HMDA/24042021, dated 18 November, 2021
RERA-filed plan approval reference: 003844/OC/HMDA/MED/2023, on file
Approved built-up area: 52,288.01 sq m in the RERA project fields
Blocks / building count: 3 in the RERA project fields; Blocks D, E and F are identified in the HMDA occupancy-certificate material.
Floor configuration in the occupancy-certificate record: 2 Celler 1 Ground Floor 14 Upper Floor, as recorded for Blocks D, E and F
Parking / other measured building parameters: HMDA certificate material records parking area 45,872.5 m², tot-lot area 3,409.09 m², and building height 44.25 m. A parking-space count or individual parking allocation is not supplied.
Unit count: RERA filing records 342 units across the three buildings; proposed units also recorded as 3 in the building-unit field, not as the apartment count.
Offering and status
RERA-filed configurations: 2BHK: 217; 3BHK: 125
RERA-filed saleable-area ranges: 2BHK: 61.61–126.35 sq m; 3BHK: 165.89–173.73 sq m
Booked / available: 308 booked / 34 available: 2BHK 191 / 26; 3BHK 117 / 8. Portal counts are indicative; the supplied record has no as-of date.
Completion undertaking / proposed completion: Promoter’s Form B states completion on or before 18/11/2027; the RERA project record also gives proposed completion 18/11/2027.
Occupancy-certificate status: HMDA occupancy certificates are recorded for Block D (proceedings 003844/OC/HMDA/MED/2023, 30 September 2023), Block E (005900/OC/HMDA/MED/2024, 03 October 2024), and Block F (008320/OC/HMDA/MED/2025, 29 May 2025). The supplied certificate record states the inspected buildings are fit for occupation.
Scope limitation: The occupancy material covers Blocks D–F, while the project name is Phase-II; the supplied records do not provide a separate, current site-progress measurement for each block.
2. The project story
VAZHRAA PRATHIK PHASE-II is a residential apartment development registered to Vazhraa Nirmaan Private Limited, with the registered portion identified in company documentation as Blocks D, E and F. The project record describes a three-building development on a registered site of 13,912.20 sq m, in the Bachupally area of Medchal-Malkajgiri district. The HMDA occupancy-certificate documents identify the buildings as being in Nizampet Village.
The RERA filing lists 342 apartments in 2BHK and 3BHK configurations. HMDA occupancy-certificate records cover Blocks D, E and F, with the respective proceedings dated 30 September 2023, 03 October 2024 and 29 May 2025. Those records describe the inspected buildings as fit for occupation. They establish certificate scope, not the current progress or availability of every individual apartment.
The portal’s recorded booking figures show 308 booked and 34 available, but no snapshot date is provided, so these should be treated as indicative rather than a live inventory statement. No independent site inspection or independently verified construction-progress report is supplied.
3. Master plan, architecture & building design
The RERA land details give a site area of 13,912.20 sq m and an approved built-up area of 52,288.01 sq m. The HMDA occupancy-certificate record identifies three residential blocks—D, E and F—and records each as 2 Celler 1 Ground Floor 14 Upper Floor. The certificate material also states a building height of 44.25 m and gives parking area as 45,872.5 m². These are figures stated in the supplied approval records; no floor-by-floor drawings or building-footprint schedule is included here.
No supplied drawing extraction establishes flats per floor, lift or stair counts, entrance/exit arrangement, internal circulation, tower orientation, or the division of built-up area among apartments and common areas. The eight floor-plan drawing files are scans pending measurement, so no drawing-based carpet-area or room-layout measurements are available.
4. Homes, configurations & floor plans
The RERA filing records the following apartment inventory and saleable-area bands. Bookings and availability are the last figures read from the TG-RERA portal; the supplied record gives no as-of date.
| Configuration | Units | Booked | Available | RERA saleable area | Measured carpet area | Loading (if supplied) |
|---|---|---|---|---|---|---|
| 2BHK | 217 | 191 | 26 | 61.61–126.35 sq m | Not available | Not supplied |
| 3BHK | 125 | 117 | 8 | 165.89–173.73 sq m | Not available | Not supplied |
The floor-plan set comprises 8 drawings, all listed as scans pending measurement; none has a software-measured carpet area. RERA saleable area is the filed figure; it should not be read as carpet area. The supplied material does not establish unit-specific carpet area, balcony or utility area, common-area loading, room dimensions, orientation, or typical floor arrangements.
5. Parking & vehicle circulation
The HMDA occupancy-certificate material records a parking area of 45,872.5 m². It does not establish the number of car or two-wheeler spaces, resident or visitor allocation, accessible spaces, parking levels, ramps, vehicle entries/exits, EV charging, or parking assigned to a particular apartment. No spaces-per-home ratio can be confirmed from the supplied records.
6. Amenities, recreation & open spaces
The RERA amenity record reports selected site infrastructure and facilities with percentage figures. The status below is the RERA-filed status, not an independent inspection result. HMDA’s occupancy-certificate material separately records a 3,409.09 m² tot-lot area.
| Facility | Description / size | Evidence source | Declared progress / verified status |
|---|---|---|---|
| Green strip / tot-lot / park | HMDA record: tot-lot area 3,409.09 m² | RERA amenity record: 100%; no independent verification supplied | |
| Community buildings | Size/details not supplied | RERA amenity record: 0% | |
| Clubhouse | Vendor material mentions a clubhouse; no size is established in the RERA data supplied for this overview | Promoter/vendor-stated; completion status not established | |
| Shuttle court | Vendor material lists a shuttle court; no size or quantity supplied | Promoter/vendor-stated; completion status not established |
The available RERA amenity schedule does not provide a facility-by-facility description of clubhouse rooms, sports equipment, or community-building components. Vendor-listed amenities are not treated here as proof of sanctioned provision or delivery.
7. Utilities, building services & safety
The RERA amenity schedule records water supply, sewerage, storm-water drains, treatment and disposal of sewage and sullage water, rainwater harvesting, fire protection and fire-safety requirements, and an electrical meter room/sub-station/receiving station as available at 100%. It does not provide capacities, technical specifications, independent commissioning evidence, or inspection verification. Internal roads and footpaths, street lighting, solid-waste management, and energy management are each recorded at 0% in that schedule.
Vendor specification material states that each flat is intended to have a three-phase supply and describes a 100% diesel-generator backup and water supply through a hydro-pneumatic system. These are vendor-stated specifications, not independent verification of installed capacity or operation. No supplied record establishes water source or storage capacity, STP capacity or reuse arrangements, lift numbers/capacity, fire-system details, accessible circulation, CCTV, security arrangements, or EV charging.
8. Location, access & connectivity
The project record identifies the locality as Beside Vazhraa Pushpak, with the address description behind Karur Vysya Bank, PIN 500090, in Bachupally mandal, Medchal-Malkajgiri district. The HMDA occupancy-certificate documents identify the project site as Nizampet Village. The project-level RERA village field instead uses “Beside Vazhraa Pushpak”; the precise revenue village is not independently established by the supplied overview records.
The supplied location data gives one measured connectivity distance: Financial District (Nanakramguda) — 1.2 km. The underlying approach-road network and public-transport connections are not documented in the supplied location records.
9. Developer & development status
The registered legal promoter is Vazhraa Nirmaan Private Limited, a company, with GSTIN 36AAGCA8313F1ZV. The RERA-filed address is Bhavana Enclave, KPHB Phase 6, Behind Karur Vysya Bank, Beside Vazhraa Pushpak, Bachupally, Medchal-Malkajgiri, 500090. The registration certificate separately records the promoter office as Village and Mandal Kukatpally, Medchal-Malkajgiri district, PIN 500072.
The RERA record gives 18/11/2027 as the proposed completion date, and the promoter’s Form B declares completion on or before that date. HMDA occupancy-certificate documents cover Blocks D, E and F, with the dates and proceedings listed above; no independent construction-progress report is supplied.
10. Approvals, official records & documents
TG-RERA registration: Form C records VAZHRAA PRATHIK PHASE-II, registration P02200004145, granted under section 5 on 25/02/2022, valid through 18/11/2027.
Principal building permit: HMDA Building Permit No. 045538/MED/R1/U6/HMDA/24042021, dated 18 November, 2021.
Block D occupancy certificate: HMDA proceedings 003844/OC/HMDA/MED/2023, dated 30 September, 2023; application 010015/OC/HMDA/2188/MED/2023.
Block E occupancy certificate: HMDA proceedings 005900/OC/HMDA/MED/2024, dated 03 October, 2024; application 007625/OC/HMDA/1849/MED/2024.
Block F occupancy certificate: HMDA proceedings 008320/OC/HMDA/MED/2025, dated 29 May, 2025; application 010496/OC/HMDA/2745/MED/2024.
Architect’s completion certificate: Certificate dated 20-10-2024 records Block E completion and identifies an HMDA occupancy certificate dated 03-10-2024.
Architect’s completion certificate: Certificate dated 11-06-2025 records completion of Blocks D, E and F.
Commencement-certificate file: RERA document 205478 is listed as “Commencement Certificates for each building in each phase,” but its OCR is too garbled to identify approval details.
Promoter Form B: Form B contains the promoter’s completion undertaking and declarations concerning title basis, encumbrances, separate-account use and approvals.
The HMDA occupancy-certificate records state that the inspected buildings were completed as per sanctioned plans and declared fit for occupation. This overview does not include the full sanction conditions or independent verification of the records.
Other registrations of Vazhraa Prathik
Frequently asked questions
Is VAZHRAA PRATHIK PHASE-II registered with Telangana RERA?
Yes. VAZHRAA PRATHIK PHASE-II is registered with the Telangana Real Estate Regulatory Authority as P02200004145; the registration status is New Project.
Who is the developer of VAZHRAA PRATHIK PHASE-II?
The promoter named in the RERA registration is Vazhraa Nirmaan Private Limited.
Where is VAZHRAA PRATHIK PHASE-II located?
VAZHRAA PRATHIK PHASE-II is in Beside Vazhraa Pushpak, Bachupally, Medchal-Malkajgiri, Telangana (500090).
When will VAZHRAA PRATHIK PHASE-II be completed?
The promoter's proposed date of completion filed with RERA is 18/11/2027. This is the promoter's declaration, not a guarantee.
More projects in Bachupally