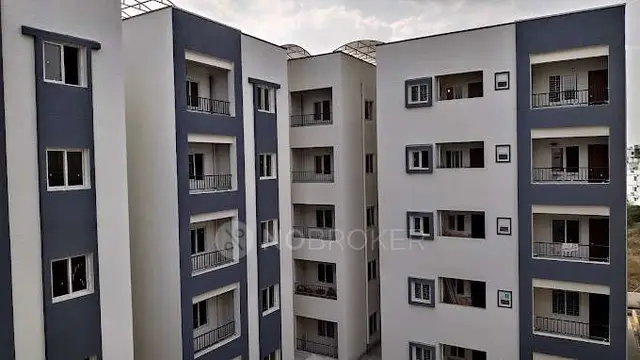
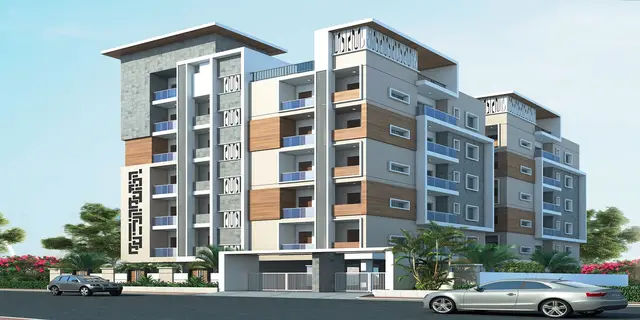
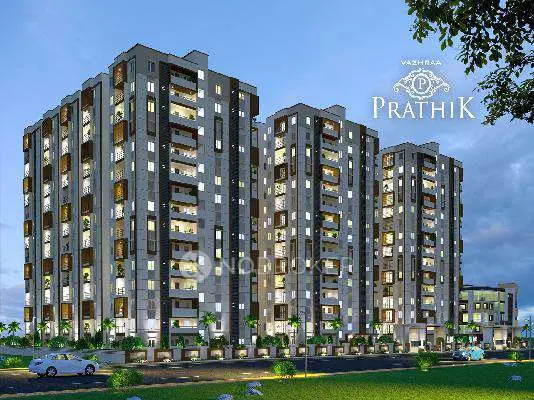
Vazhraa Prathik
Vazhraa Nirmaan Private Limited · Medchal-Malkajgiri · RERA P02200000317
Vazhraa Prathik is a residential apartment project in Nizampet, Bachupally mandal, Medchal-Malkajgiri district, developed by registered promoter Vazhraa Nirmaan Private Limited. The registered site area is 17,551.12 sq m, with four building units: BLOCK-A, BLOCK-B, BLOCK-C and AMENITIES Buildings. The filed residential configurations are 2BHK and 3BHK, with 267 2-bedroom units and 132 3-bedroom units recorded. Its TG-RERA registration is P02200000317, and the proposed completion date is 30/06/2022.
More from Vazhraa Nirmaan Pvt Ltd · 5 projects →
01What we found
Read from TG-RERA filings, approvals, land and registration records and court records. A court case is counted only when the court record states this project's survey number with its village, or names the project.
02Check before you pay
10 items to check before you pay, 3 high - from the title chain, court records and approvals, each with what to ask the builder or your advocate. An item may not be a problem with the project: records can be incomplete.
1. Project at a glance
Project identity
| Field | Project record |
|---|---|
| Registered name | Vazhraa Prathik RERA record |
| Project type | Residential apartment project; the filed unit schedule also includes commercial units and amenity/common-area entries. RERA record RERA filing RERA unit table |
| Phase / registered portion | Registered project portion is not separately identified as a phase in the supplied records; the registration is for Vazhraa Prathik, P02200000317. |
| TG-RERA registration | P02200000317 RERA record |
| Registration validity | 16/02/2019 to 30/06/2022; certificate says “3 years.” This is the registration period, not the completion deadline or an occupancy certificate. RERA record |
| Registered promoter | Vazhraa Nirmaan Private Limited RERA record Corporate record |
| RERA status | Listed as “On-Going Project” in the project record. RERA filing |
Land and geographic identity
| Field | Project record |
|---|---|
| Locality | Nizampet RERA record RERA filing |
| Revenue village | Nizampet RERA record RERA filing |
| Mandal | Bachupally RERA record RERA filing |
| District | Medchal-Malkajgiri RERA record RERA filing |
| PIN | 500090 RERA record RERA filing |
| Survey numbers filed for the project | 150, 151, 152, 153, 154, 155, 157, 159, 170 and 171. The supplied registration certificate does not specify subdivisions. Land records |
| Registered site extent | Total area: 17,551.12 sq m; area affected in road widening/FTL/Nala widening: 1,430.53 sq m; net area: 16,120.59 sq m. RERA filing |
| Boundaries as filed | East: Existing Building; West: Open Land; North: Open Land; South: Road Width -30M. RERA filing |
Development identity
| Field | Project record |
|---|---|
| Sanctioning authority | HMDA, as identified in the project information and completion certificate. RERA filing |
| Principal building approval | Approval no. 30./ B.9.2/BP/NO./11/201718, dated 27/11/2017. The supplied OCR does not make the approved-building details or conditions readable. Approvals record |
| Approved built-up area | 55,518.91 sq m. The filing separately records 5,612.51 sq m as mortgage area. RERA filing |
| Buildings / blocks | Four building entries in the project record; the architect’s completion certificate names BLOCK-A, BLOCK-B, BLOCK-C and AMENITIES Buildings. RERA filing |
| Sanctioned floor configuration, parking levels and floor-wise layout | Not readable or disclosed in the supplied extracts. Document index |
| Unit count | RERA unit data records 426 total units and 363 booked; the configuration table classifies 420 as saleable configurations (including commercial and unspecified “ROOM” entries) and separately lists six common-area entries. RERA unit table |
| RERA-declared building count | Four proposed building units, matching four building entries in the land details. RERA filing |
Offering and status
| Field | Project record |
|---|---|
| Residential configurations | 2BHK and 3BHK; the filing records 267 2-bedroom units and 132 3-bedroom units. RERA unit table |
| Other filed saleable entries | 17 “ROOM” entries and four commercial units (coffee shop, two local commercial units and supermarket). RERA unit table RERA unit details |
| Booked / available | Portal-derived counts: 363 booked and 63 available across the recorded saleable entries. The portal record supplies no as-of date, so counts are indicative. RERA unit table |
| Construction status | RERA project header says “On-Going Project”; an architect’s Form–1A dated 24-03-2022 certifies completion of the named blocks and amenities buildings. This is a filed certificate, not independent site verification. RERA filing |
| Original / revised completion date | 30/06/2022 for both proposed and revised completion dates in the project record. RERA record RERA filing |
| Occupancy-certificate status | The Form–1A lists OC numbers attributed to HMDA for Blocks A, B, C and the amenities building. The OCR-rendered numbers and some dates are partly illegible; see the document index below. |
2. The project story
Vazhraa Prathik is a residential apartment development in Nizampet, Nizampet revenue village, Bachupally mandal, Medchal-Malkajgiri district. The registered land record names survey numbers 150, 151, 152, 153, 154, 155, 157, 159, 170 and 171 and records a total site area of 17,551.12 sq m, with 16,120.59 sq m stated as net area after an affected area of 1,430.53 sq m. RERA record RERA filing RERA filing
The project record identifies four building units. The architect’s Form–1A describes three residential blocks—A, B and C—and a separate amenities building. The filed inventory includes 2-bedroom and 3-bedroom homes, commercial units, “ROOM” entries and amenity/common-area entries. RERA filing RERA unit table
The project record labels the development “On-Going Project” and records a 30/06/2022 completion date. Separately, Form–1A dated 24-03-2022 certifies completion of Blocks A, B and C and the amenities building, with occupancy-certificate details attributed to HMDA. These are records of different kinds: the header status and completion date are registration disclosures, while the completion statement is an architect’s filed certificate. Neither establishes present-day site condition through an independent inspection. RERA filing RERA record
3. Master plan, architecture & building design
The RERA record gives a total site area of 17,551.12 sq m, an affected area of 1,430.53 sq m, and a net area of 16,120.59 sq m. It records approved built-up area of 55,518.91 sq m. These are distinct filed area figures; the available evidence does not provide a floor-by-floor area schedule or identify FSI-counted area. RERA filing RERA filing
The project is recorded as four building units. The architect’s Form–1A names Blocks A, B and C and the amenities building, but the supplied approval extract does not reveal the sanctioned floor configuration, building heights, footprints, flats per floor, parking levels, circulation plan, or detailed building arrangement. The building-permit OCR identifies approval no. 30./ B.9.2/BP/NO./11/201718, dated 27/11/2017, but does not provide readable building conditions or drawings. RERA filing
The project entry identifies HMDA as the authority and reports a southern boundary of “Road Width -30M.” The supplied records do not include readable sanctioned layout or floor-plan geometry from which to describe internal roads, open-space distribution, building entrances, stairs or lifts. RERA filing RERA filing Document index
4. Homes, configurations & floor plans
The following unit counts and saleable areas are from the RERA filing. The portal-derived booking counts have no supplied as-of date and should be treated as indicative. No drawing-based carpet areas are available: the supplied floor-plan record says two drawings are present, with no flats measured. RERA unit table RERA unit details Floor plans
| Configuration | Units | Booked | Available | RERA saleable area | Measured carpet area | Loading (if supplied) |
|---|---|---|---|---|---|---|
| 2BHK | 267 | 241 | 26 | 58.39 sq m | Not measured in supplied drawings | Not supplied |
| 3BHK | 132 | 122 | 10 | 160.33 sq m | Not measured in supplied drawings | Not supplied |
| Unspecified (“ROOM”) | 17 | 0 | 17 | 51.24 sq m | Not measured in supplied drawings | Not supplied |
| Commercial units: coffee shop, local commercial 1 and 2, supermarket | 4 | 0 | 4 | 366.0–920.0 sq m | Not measured in supplied drawings | Not supplied |
The filing also lists six entries as amenities/common areas—not homes on sale—including an entry lobby, function hall, gym/aerobics centre, indoor games, library/creche, and spa/saloon. RERA unit table RERA unit table
“Saleable area” is the RERA-filed unit-area measure here; it is not a drawing-measured carpet area. The supplied drawing record states that software measurement was not completed, so room dimensions, balconies, utilities, orientation and typical floor arrangements cannot be reported from the available evidence. RERA unit details Floor plans
5. Parking & vehicle circulation
The supplied project record does not disclose a readable sanctioned parking count, parking-level plan, resident or visitor allocation, accessible bays, mechanical parking, ramps, EV charging, or unit-wise parking allocation. The building-permit OCR does not provide readable parking conditions. No exclusive ownership or allocation of a particular parking space can be established from the information supplied. Document index
6. Amenities, recreation & open spaces
The RERA unit schedule identifies six amenity/common-area entries, and the project amenity checklist records several facilities with “YES” and 94% progress. The percentages are filed progress entries, not independently verified completion measurements. The available material does not provide a facility-by-facility size for the clubhouse or other amenities. RERA unit table RERA amenities
| Facility | Description / size | Evidence source | Declared progress / verified status |
|---|---|---|---|
| Function hall | RERA unit schedule lists 1 entry, 1,355.0 sq m | RERA unit table | Completion certificate names an amenities building; facility-specific completion is not independently verified. |
| Gym aerobics centre | RERA unit schedule lists 1 entry, 453.0 sq m | RERA unit table | Facility-specific completion not independently verified |
| Indoor games | RERA unit schedule lists 1 entry, 445.0 sq m | RERA unit table | Facility-specific completion not independently verified |
| Library / creche | RERA unit schedule lists 1 entry, 321.0 sq m | RERA unit table | Facility-specific completion not independently verified |
| Spa and saloon | RERA unit schedule lists 1 entry, 445.0 sq m | RERA unit table | Facility-specific completion not independently verified |
| Entry lobby | RERA unit schedule lists 1 entry, 94.0 sq m | RERA unit table | Facility-specific completion not independently verified |
| Community buildings | Checklist entry marked “YES” | RERA amenities | 94% declared progress; independent verification not supplied |
| Green strip / TOT LOT / park | Checklist entry marked “YES” | RERA amenities | 94% declared progress; independent verification not supplied |
| Water supply; sewerage; storm-water drains | Checklist entries marked “YES” | RERA amenities | Each recorded at 94% declared progress; details in Utilities section |
| Treatment and disposal of sewage and sullage water | Checklist entry marked “YES” | RERA amenities | 94% declared progress; independent verification not supplied |
| Water conservation / rainwater harvesting | Checklist entry marked “YES” | RERA amenities | 94% declared progress; independent verification not supplied |
| Fire protection and fire-safety requirements | Checklist entry marked “YES” | RERA amenities | 94% declared progress; independent verification not supplied |
| Electrical meter room / sub-station / receiving station | Checklist entry marked “YES” | RERA amenities | 94% declared progress; independent verification not supplied |
The project’s marketing-material record mentions a “club house,” but no RERA-filed clubhouse size is established in the supplied evidence; no marketing description is treated here as a sanctioned or delivered feature. Promoter website
7. Utilities, building services & safety
The RERA amenity checklist records water supply, sewerage, storm-water drains, sewage/sullage treatment and disposal, rainwater harvesting, fire-safety requirements, and an electrical meter room/sub-station/receiving station as “YES,” each with 94% progress. It does not state capacities, water source or storage, STP capacity or reuse arrangements, drainage design, electrical substation capacity, or fire-system specifications. These entries are filed progress disclosures, not independent verification of completion or statutory compliance. RERA amenities
Promoter-supplied specifications state that each flat is to have a three-phase power supply, concealed copper wiring and “100% Diesel Generator backup,” and that water is supplied to flats through a hydro-pneumatic system. These are attributed specifications; the supplied evidence does not provide capacities or independent commissioning records. Promoter website
The supplied records do not disclose lift numbers or capacities, service lifts, fire-access arrangements, escape-stair details, waste-segregation arrangements, CCTV or access-control systems, or accessible routes and facilities. Document index RERA amenities
8. Location, access & connectivity
The registered location is Nizampet, Nizampet revenue village, Bachupally mandal, Medchal-Malkajgiri district, PIN 500090. A cadastral parcel centroid is recorded at 17.51611, 78.38633; it is a parcel-centroid location reference, not a surveyed project entrance coordinate. RERA record RERA filing Cadastral map
Distances supplied in the location record are:
| Nearby place | Distance |
|---|---|
| Nearest Metro: JNTU College | 2.0 km |
| JNTU College | 2.0 km |
| State Bank of India | 0.4 km |
| Sai Nagar Bus Stop | 1.7 km |
| Narayana Junior College (Girls - Seniors) (AIEEE) | 0.9 km |
| Sunray Hospital | 0.5 km |
| Guidewell IT Private Limited | 2.8 km |
| CMR shopping Mall | 0.7 km |
| Unnamed park | 0.4 km |
| crayons play school | 0.3 km |
The project’s promoter-supplied location description says “Behind Karur Vysya Bank, Beside Vazhraa Pushpak, Nizampet, Hyderabad - 500090.” No approach-road route, travel time or independently surveyed distance to the project entrance is supplied. Promoter website
9. Developer & development status
The registered legal promoter is Vazhraa Nirmaan Private Limited, recorded as a company. Its supplied corporate identifier is GSTIN 36AAGCA8313F1ZV. RERA record Corporate record
The RERA record gives the promoter’s address as Bhavana Enclave, KPHB Phase 6, Madhura Nagar, Nizampet, Bachupally, Medchal-Malkajgiri, 500090. The registration certificate separately records a promoter office in Kukatpally, PIN 500072. The supplied records do not identify an official contact number or email address; the promoter website is listed as https://www.vazhraanirmaan.com. Parties record Corporate record
The registration certificate is valid from 16/02/2019 through 30/06/2022; the project record separately gives proposed and revised completion dates of 30/06/2022. Form–1A dated 24-03-2022 certifies completion of Blocks A, B, C and the amenities building. These registration, completion-date and architect-certificate details have different scopes and should not be read as interchangeable status measures. RERA record
10. Approvals, official records & documents
| Record | Supplied evidence and scope |
|---|---|
| TG-RERA registration | Form C records Vazhraa Prathik, registration P02200000317, issued 16/02/2019 and valid through 30/06/2022; certificate includes the separate-account condition. |
| Survey identity on registration certificate | Survey numbers 150, 151, 152, 153, 154, 155, 157, 159, 170 and 171. |
| Building approval / commencement document | Document 6912 identifies approval no. 30./ B.9.2/BP/NO./11/201718, dated 27/11/2017. OCR does not provide readable approved-building details or conditions. |
| Architect’s completion certificate | Form–1A dated 24-03-2022, naming Blocks A, B, C and the amenities building and stating completion. |
| Occupancy-certificate entries listed in Form–1A | Block A: number rendered as 147 405MED I OC N 6 EIMDA/2007202 I, date rendered 1-0&-2021; Block B: number rendered as 147 405 /MED I OC N 6 itlMDA/2007202 I, date rendered l1-08-2021; Block C: number rendered as t0047 5 I OC Il] {D A/II{ED /2022, date rendered 1643-2022; amenities: number rendered as IOMT 5 I OC IHII{D AJNIED DO22, date 16-03-2022. The supplied OCR leaves several identifiers and dates partly illegible. |
| Form B declaration | Declaration dated 24-Nov-2018, signed by Mikkilineni Srinivasa Rao as promoter or authorised signatory; includes a five-year completion undertaking from HMDA permission and other promoter declarations. |
| Approved layout and detailed building drawings | No readable approved layout or floor-plan drawing details are supplied in the materials reviewed for this overview. The RERA document index includes layout-plan and building-floor-plan items without extracted content. Document index |
1. Project at a glance
Project identity
Registered name: Vazhraa Prathik
Project type: Residential apartment project; the filed unit schedule also includes commercial units and amenity/common-area entries.
Phase / registered portion: Registered project portion is not separately identified as a phase in the supplied records; the registration is for Vazhraa Prathik, P02200000317.
TG-RERA registration: P02200000317
Registration validity: 16/02/2019 to 30/06/2022; certificate says “3 years.” This is the registration period, not the completion deadline or an occupancy certificate.
Registered promoter: Vazhraa Nirmaan Private Limited
RERA status: Listed as “On-Going Project” in the project record.
Land and geographic identity
Locality: Nizampet
Revenue village: Nizampet
Mandal: Bachupally
District: Medchal-Malkajgiri
PIN: 500090
Survey numbers filed for the project: 150, 151, 152, 153, 154, 155, 157, 159, 170 and 171. The supplied registration certificate does not specify subdivisions.
Registered site extent: Total area: 17,551.12 sq m; area affected in road widening/FTL/Nala widening: 1,430.53 sq m; net area: 16,120.59 sq m.
Boundaries as filed: East: Existing Building; West: Open Land; North: Open Land; South: Road Width -30M.
Development identity
Sanctioning authority: HMDA, as identified in the project information and completion certificate.
Principal building approval: Approval no. 30./ B.9.2/BP/NO./11/201718, dated 27/11/2017. The supplied OCR does not make the approved-building details or conditions readable.
Approved built-up area: 55,518.91 sq m. The filing separately records 5,612.51 sq m as mortgage area.
Buildings / blocks: Four building entries in the project record; the architect’s completion certificate names BLOCK-A, BLOCK-B, BLOCK-C and AMENITIES Buildings.
Sanctioned floor configuration, parking levels and floor-wise layout: Not readable or disclosed in the supplied extracts.
Unit count: RERA unit data records 426 total units and 363 booked; the configuration table classifies 420 as saleable configurations (including commercial and unspecified “ROOM” entries) and separately lists six common-area entries.
RERA-declared building count: Four proposed building units, matching four building entries in the land details.
Offering and status
Residential configurations: 2BHK and 3BHK; the filing records 267 2-bedroom units and 132 3-bedroom units.
Other filed saleable entries: 17 “ROOM” entries and four commercial units (coffee shop, two local commercial units and supermarket).
Booked / available: Portal-derived counts: 363 booked and 63 available across the recorded saleable entries. The portal record supplies no as-of date, so counts are indicative.
Construction status: RERA project header says “On-Going Project”; an architect’s Form–1A dated 24-03-2022 certifies completion of the named blocks and amenities buildings. This is a filed certificate, not independent site verification.
Original / revised completion date: 30/06/2022 for both proposed and revised completion dates in the project record.
Occupancy-certificate status: The Form–1A lists OC numbers attributed to HMDA for Blocks A, B, C and the amenities building. The OCR-rendered numbers and some dates are partly illegible; see the document index below.
2. The project story
Vazhraa Prathik is a residential apartment development in Nizampet, Nizampet revenue village, Bachupally mandal, Medchal-Malkajgiri district. The registered land record names survey numbers 150, 151, 152, 153, 154, 155, 157, 159, 170 and 171 and records a total site area of 17,551.12 sq m, with 16,120.59 sq m stated as net area after an affected area of 1,430.53 sq m.
The project record identifies four building units. The architect’s Form–1A describes three residential blocks—A, B and C—and a separate amenities building. The filed inventory includes 2-bedroom and 3-bedroom homes, commercial units, “ROOM” entries and amenity/common-area entries.
The project record labels the development “On-Going Project” and records a 30/06/2022 completion date. Separately, Form–1A dated 24-03-2022 certifies completion of Blocks A, B and C and the amenities building, with occupancy-certificate details attributed to HMDA. These are records of different kinds: the header status and completion date are registration disclosures, while the completion statement is an architect’s filed certificate. Neither establishes present-day site condition through an independent inspection.
3. Master plan, architecture & building design
The RERA record gives a total site area of 17,551.12 sq m, an affected area of 1,430.53 sq m, and a net area of 16,120.59 sq m. It records approved built-up area of 55,518.91 sq m. These are distinct filed area figures; the available evidence does not provide a floor-by-floor area schedule or identify FSI-counted area.
The project is recorded as four building units. The architect’s Form–1A names Blocks A, B and C and the amenities building, but the supplied approval extract does not reveal the sanctioned floor configuration, building heights, footprints, flats per floor, parking levels, circulation plan, or detailed building arrangement. The building-permit OCR identifies approval no. 30./ B.9.2/BP/NO./11/201718, dated 27/11/2017, but does not provide readable building conditions or drawings.
The project entry identifies HMDA as the authority and reports a southern boundary of “Road Width -30M.” The supplied records do not include readable sanctioned layout or floor-plan geometry from which to describe internal roads, open-space distribution, building entrances, stairs or lifts.
4. Homes, configurations & floor plans
The following unit counts and saleable areas are from the RERA filing. The portal-derived booking counts have no supplied as-of date and should be treated as indicative. No drawing-based carpet areas are available: the supplied floor-plan record says two drawings are present, with no flats measured.
| Configuration | Units | Booked | Available | RERA saleable area | Measured carpet area | Loading (if supplied) |
|---|---|---|---|---|---|---|
| 2BHK | 267 | 241 | 26 | 58.39 sq m | Not measured in supplied drawings | Not supplied |
| 3BHK | 132 | 122 | 10 | 160.33 sq m | Not measured in supplied drawings | Not supplied |
| Unspecified (“ROOM”) | 17 | 0 | 17 | 51.24 sq m | Not measured in supplied drawings | Not supplied |
| Commercial units: coffee shop, local commercial 1 and 2, supermarket | 4 | 0 | 4 | 366.0–920.0 sq m | Not measured in supplied drawings | Not supplied |
The filing also lists six entries as amenities/common areas—not homes on sale—including an entry lobby, function hall, gym/aerobics centre, indoor games, library/creche, and spa/saloon.
“Saleable area” is the RERA-filed unit-area measure here; it is not a drawing-measured carpet area. The supplied drawing record states that software measurement was not completed, so room dimensions, balconies, utilities, orientation and typical floor arrangements cannot be reported from the available evidence.
5. Parking & vehicle circulation
The supplied project record does not disclose a readable sanctioned parking count, parking-level plan, resident or visitor allocation, accessible bays, mechanical parking, ramps, EV charging, or unit-wise parking allocation. The building-permit OCR does not provide readable parking conditions. No exclusive ownership or allocation of a particular parking space can be established from the information supplied.
6. Amenities, recreation & open spaces
The RERA unit schedule identifies six amenity/common-area entries, and the project amenity checklist records several facilities with “YES” and 94% progress. The percentages are filed progress entries, not independently verified completion measurements. The available material does not provide a facility-by-facility size for the clubhouse or other amenities.
| Facility | Description / size | Evidence source | Declared progress / verified status |
|---|---|---|---|
| Function hall | RERA unit schedule lists 1 entry, 1,355.0 sq m | Completion certificate names an amenities building; facility-specific completion is not independently verified. | |
| Gym aerobics centre | RERA unit schedule lists 1 entry, 453.0 sq m | Facility-specific completion not independently verified | |
| Indoor games | RERA unit schedule lists 1 entry, 445.0 sq m | Facility-specific completion not independently verified | |
| Library / creche | RERA unit schedule lists 1 entry, 321.0 sq m | Facility-specific completion not independently verified | |
| Spa and saloon | RERA unit schedule lists 1 entry, 445.0 sq m | Facility-specific completion not independently verified | |
| Entry lobby | RERA unit schedule lists 1 entry, 94.0 sq m | Facility-specific completion not independently verified | |
| Community buildings | Checklist entry marked “YES” | 94% declared progress; independent verification not supplied | |
| Green strip / TOT LOT / park | Checklist entry marked “YES” | 94% declared progress; independent verification not supplied | |
| Water supply; sewerage; storm-water drains | Checklist entries marked “YES” | Each recorded at 94% declared progress; details in Utilities section | |
| Treatment and disposal of sewage and sullage water | Checklist entry marked “YES” | 94% declared progress; independent verification not supplied | |
| Water conservation / rainwater harvesting | Checklist entry marked “YES” | 94% declared progress; independent verification not supplied | |
| Fire protection and fire-safety requirements | Checklist entry marked “YES” | 94% declared progress; independent verification not supplied | |
| Electrical meter room / sub-station / receiving station | Checklist entry marked “YES” | 94% declared progress; independent verification not supplied |
The project’s marketing-material record mentions a “club house,” but no RERA-filed clubhouse size is established in the supplied evidence; no marketing description is treated here as a sanctioned or delivered feature.
7. Utilities, building services & safety
The RERA amenity checklist records water supply, sewerage, storm-water drains, sewage/sullage treatment and disposal, rainwater harvesting, fire-safety requirements, and an electrical meter room/sub-station/receiving station as “YES,” each with 94% progress. It does not state capacities, water source or storage, STP capacity or reuse arrangements, drainage design, electrical substation capacity, or fire-system specifications. These entries are filed progress disclosures, not independent verification of completion or statutory compliance.
Promoter-supplied specifications state that each flat is to have a three-phase power supply, concealed copper wiring and “100% Diesel Generator backup,” and that water is supplied to flats through a hydro-pneumatic system. These are attributed specifications; the supplied evidence does not provide capacities or independent commissioning records.
The supplied records do not disclose lift numbers or capacities, service lifts, fire-access arrangements, escape-stair details, waste-segregation arrangements, CCTV or access-control systems, or accessible routes and facilities.
8. Location, access & connectivity
The registered location is Nizampet, Nizampet revenue village, Bachupally mandal, Medchal-Malkajgiri district, PIN 500090. A cadastral parcel centroid is recorded at 17.51611, 78.38633; it is a parcel-centroid location reference, not a surveyed project entrance coordinate.
Distances supplied in the location record are:
Nearest Metro: JNTU College: 2.0 km
JNTU College: 2.0 km
State Bank of India: 0.4 km
Sai Nagar Bus Stop: 1.7 km
Narayana Junior College (Girls - Seniors) (AIEEE): 0.9 km
Sunray Hospital: 0.5 km
Guidewell IT Private Limited: 2.8 km
CMR shopping Mall: 0.7 km
Unnamed park: 0.4 km
crayons play school: 0.3 km
The project’s promoter-supplied location description says “Behind Karur Vysya Bank, Beside Vazhraa Pushpak, Nizampet, Hyderabad - 500090.” No approach-road route, travel time or independently surveyed distance to the project entrance is supplied.
9. Developer & development status
The registered legal promoter is Vazhraa Nirmaan Private Limited, recorded as a company. Its supplied corporate identifier is GSTIN 36AAGCA8313F1ZV.
The RERA record gives the promoter’s address as Bhavana Enclave, KPHB Phase 6, Madhura Nagar, Nizampet, Bachupally, Medchal-Malkajgiri, 500090. The registration certificate separately records a promoter office in Kukatpally, PIN 500072. The supplied records do not identify an official contact number or email address; the promoter website is listed as https://www.vazhraanirmaan.com.
The registration certificate is valid from 16/02/2019 through 30/06/2022; the project record separately gives proposed and revised completion dates of 30/06/2022. Form–1A dated 24-03-2022 certifies completion of Blocks A, B, C and the amenities building. These registration, completion-date and architect-certificate details have different scopes and should not be read as interchangeable status measures.
10. Approvals, official records & documents
TG-RERA registration: Form C records Vazhraa Prathik, registration P02200000317, issued 16/02/2019 and valid through 30/06/2022; certificate includes the separate-account condition.
Survey identity on registration certificate: Survey numbers 150, 151, 152, 153, 154, 155, 157, 159, 170 and 171.
Building approval / commencement document: Document 6912 identifies approval no. 30./ B.9.2/BP/NO./11/201718, dated 27/11/2017. OCR does not provide readable approved-building details or conditions.
Architect’s completion certificate: Form–1A dated 24-03-2022, naming Blocks A, B, C and the amenities building and stating completion.
Occupancy-certificate entries listed in Form–1A: Block A: number rendered as 147 405MED I OC N 6 EIMDA/2007202 I, date rendered 1-0&-2021; Block B: number rendered as 147 405 /MED I OC N 6 itlMDA/2007202 I, date rendered l1-08-2021; Block C: number rendered as t0047 5 I OC Il] {D A/II{ED /2022, date rendered 1643-2022; amenities: number rendered as IOMT 5 I OC IHII{D AJNIED DO22, date 16-03-2022. The supplied OCR leaves several identifiers and dates partly illegible.
Form B declaration: Declaration dated 24-Nov-2018, signed by Mikkilineni Srinivasa Rao as promoter or authorised signatory; includes a five-year completion undertaking from HMDA permission and other promoter declarations.
Approved layout and detailed building drawings: No readable approved layout or floor-plan drawing details are supplied in the materials reviewed for this overview. The RERA document index includes layout-plan and building-floor-plan items without extracted content.
Other registrations of Vazhraa Prathik
Frequently asked questions
Is Vazhraa Prathik registered with Telangana RERA?
Yes. Vazhraa Prathik is registered with the Telangana Real Estate Regulatory Authority as P02200000317; the registration status is On-Going Project.
Who is the developer of Vazhraa Prathik?
The promoter named in the RERA registration is Vazhraa Nirmaan Private Limited.
Where is Vazhraa Prathik located?
Vazhraa Prathik is in Nizampet, Bachupally, Medchal-Malkajgiri, Telangana (500090).
When will Vazhraa Prathik be completed?
The promoter's proposed date of completion filed with RERA is 30/06/2022. This is the promoter's declaration, not a guarantee.
More projects in Nizampet