Vazhraa Prathik Phase-III
Vazhraa Nirmaan Private Limited · Medchal-Malkajgiri · RERA P02200010864
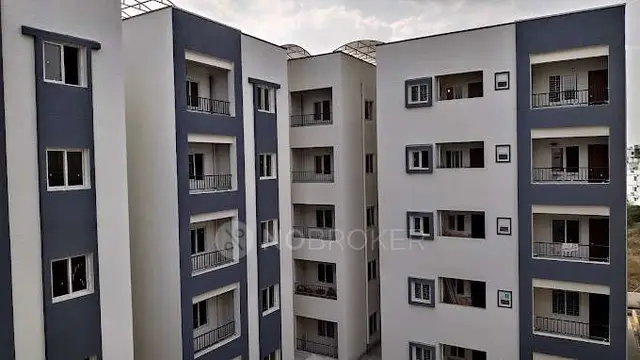
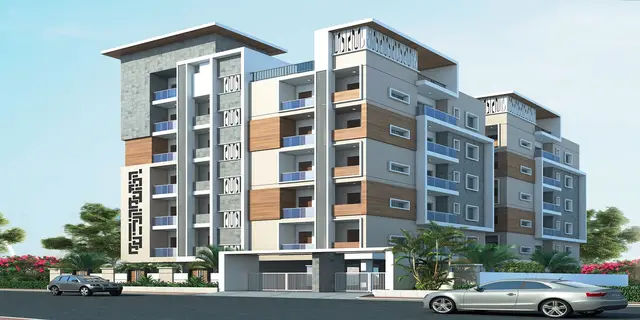
VAZHRAA PRATHIK PHASE-III is a residential apartment project beside Vazhraa Pushpak in Nizampet, Bachupally Mandal, Medchal-Malkajgiri District, developed by registered promoter Vazhraa Nirmaan Private Limited. The RERA filing states a site extent of 3,440.84 sq. m and 284 apartments in two residential blocks, G and H, each with 2 Cellars + 1 Ground + 14 upper floors. The apartments comprise 180 two-bedroom units and 104 three-bedroom units, with RERA-filed saleable areas of 49.99 sq. m for 2BHK and 170.48–179.3 sq. m for 3BHK. The project is registered under TG-RERA number P02200010864, and its proposed completion date is 18/04/2030.
More from Vazhraa Nirmaan Pvt Ltd · 5 projects →
01What we found
Read from TG-RERA filings, approvals, land and registration records and court records. A court case is counted only when the court record states this project's survey number with its village, or names the project.
02Check before you pay
7 items to check before you pay, 3 high - from the title chain, court records and approvals, each with what to ask the builder or your advocate. An item may not be a problem with the project: records can be incomplete.
1. Project at a glance
Project identity
| Item | TG-RERA record |
|---|---|
| Registered project name | VAZHRAA PRATHIK PHASE-III RERA record |
| Project type | Residential apartment project RERA record RERA filing |
| Registered portion | Phase III; the filed building-permission records describe Blocks G and H RERA record |
| TG-RERA registration number | P02200010864 RERA record |
| Registration validity | 19 December 2024 to 18 December 2029 RERA record |
| Registration status | Registered; the certificate states the registration is valid for its stated period unless extended by the Authority under the Act and Rules RERA record |
| Registered promoter | Vazhraa Nirmaan Private Limited, a private limited company RERA record Corporate record |
Registration validity is not the same as the proposed completion deadline or an occupancy certificate. These are shown separately below.
Land and geographic identity
| Item | Record |
|---|---|
| Locality | Beside Vazhraa Pushpak RERA record RERA filing |
| Revenue village | Nizampet RERA record |
| Mandal | Bachupally RERA record |
| District | Medchal-Malkajgiri RERA record |
| PIN | 500090 RERA record |
| Project survey numbers | 148, 149, 150, 151, 152, 153, 154, 155, 157, 158, 159, 160, 161, 162, 163, 164, 165, 167, 168, 169, 170, 171, 172 RERA record |
| Subdivisions | The registration and building-permission lists name the survey numbers above without subdivisions; specific subdivisions for the registered Phase III land are not stated in those lists. |
| Site extent | RERA filing: 3,440.84 sq. m total and net area RERA filing |
| Building-permission site area | 33,472.98 sq. m net plot area in the building-permission records for Blocks G and H |
| Boundaries in RERA filing | East and west: existing buildings; north: Block F; south: Blocks D and E RERA filing |
Development identity
| Item | Record |
|---|---|
| Sanctioning authority / authority shown in records | HMDA; the building-permit order identifies Nizampet Municipal Corporation as issuing authority/delegated authority Approvals record |
| Principal approval | 007737/BP/HMDA/1887/MED/2024, dated 19 December 2024 Approvals record |
| Buildings | Two residential blocks: G and H |
| Sanctioned floor configuration | Each block: 2 Cellars + 1 Ground + 14 upper floors |
| Heights stated in filed records | 44.25 metres for each block; the plan extraction also records Total Ht. 48.30mt. |
| Approved units | 284 dwelling units; two building units in the RERA filing RERA filing |
| RERA-declared units | 284 in the RERA filing: 180 two-bedroom and 104 three-bedroom units RERA unit table |
| Built-up area | The permit extraction records Total Built up Area 50,351.67 sq. m, Total Proposed Built Up Area Excluding Parking 38,811.05 sq. m, and Parking Area 10,804.40 sq. m. These are separate figures as recorded; the extraction also contains other area labels. |
| Parking provision in plan extraction | 239 cars; two cellar levels are identified for parking |
Offering and status
| Item | Record |
|---|---|
| Configurations | Two-bedroom and three-bedroom apartments RERA unit table |
| RERA-filed saleable-area ranges | 2BHK: 49.99 sq. m; 3BHK: 170.48–179.3 sq. m RERA unit table |
| Booked / available | Portal-derived counts show 0 booked / 284 available: 180 2BHK and 104 3BHK. The booking record has no as-of date, so these counts are indicative. RERA unit table |
| Construction stage | No independently verified site-progress percentage is supplied. The RERA filing labels the project “New Project.” RERA record RERA unit table |
| Proposed completion | 18/04/2030 in the project identity record RERA record |
| Promoter completion undertaking | Form B states completion “on or before” a date whose OCR is garbled; it is not relied on here as a readable date. |
| Occupancy / completion certificate | No occupancy or completion certificate is identified in the supplied records for Blocks G and H. The permission requires one before occupation. |
2. The project story
VAZHRAA PRATHIK PHASE-III is recorded as a residential apartment phase at Beside Vazhraa Pushpak in Nizampet. The RERA registration and filed building-permission material identify two proposed residential blocks, G and H, each with two cellar levels, a ground floor and 14 upper floors. The filing lists 284 apartments in total. RERA record RERA unit table
The sanctioned-permission record describes the site for Blocks G and H as 33,472.98 sq. m. The RERA land-details field separately reports 3,440.84 sq. m for the Phase III land entry. These are reproduced as the respective records state them; the supplied data does not explain their relationship. RERA filing
The registration record proposes completion by 18 April 2030, while RERA registration is valid through 18 December 2029. No independently verified construction progress or occupancy certificate for these blocks is supplied. The building-permit conditions require construction according to the approved plan and an occupancy certificate before occupation. RERA record
3. Master plan, architecture & building design
The filed building-permission records describe two residential blocks, G and H, with 2 Cellars + 1 Ground + 14 upper floors each. The plan extraction gives 15 floors and records block heights of 44.25 metres; it also separately lists a total height of 48.30 metres.
The building-permission extraction distinguishes 38,811.05 sq. m of proposed built-up area excluding parking, 49,615.45 sq. m including parking, and 50,351.67 sq. m under “TOTAL BUA.” It also records 10,804.40 sq. m of parking area. These labels are retained as supplied and should not be treated as interchangeable area measures.
The plan extraction records a vacant plot area of 22,820.83 sq. m, a road-affected / road-widening area of 1,431.15 sq. m, a net plot area of 33,472.98 sq. m, and accessory-use area of 12.24 sq. m. The supplied extract does not provide a drawing-derived breakdown of building footprint, landscaped/open-space allocation, flats per floor, lift counts, stair counts or residential versus common-area floor distribution.
The filed plan lists existing 12.00-metre roads and proposed 30.00-metre roads, with other road-width labels including “EXIST.12.0M (40'0”)” and “PRO. 30.0M (100'0”) WIDE ROAD.” The permit conditions state that the minimum approach-road width shown in the plan is to be developed and maintained as a black-topped road before occupancy-certificate release.
4. Homes, configurations & floor plans
The RERA filing lists 180 two-bedroom units and 104 three-bedroom units. The available-unit and booking figures below are portal-derived and have no supplied as-of date; treat them as indicative. RERA unit table RERA unit details
| Configuration | Units | Booked | Available | RERA saleable area | Measured carpet area | Loading (if supplied) |
|---|---|---|---|---|---|---|
| 2BHK | 180 | 0 | 180 | 49.99 sq. m | Not measured in supplied drawing analysis | Not supplied |
| 3BHK | 104 | 0 | 104 | 170.48–179.3 sq. m | Software-measured: 106.0–179.2 sq. m; median 117.1 sq. m | 33% (software measurement) |
The 3BHK carpet-area measurements are software measurements from the filed plan drawing, not RERA disclosures; 27 flat designs were measured and 13 are marked as needing review. The drawing record identifies 1.50-metre-wide balconies in the measured example. RERA unit details Floor plans
RERA saleable area and software-measured carpet area are different measurements. The supplied data does not provide a measured 2BHK carpet area or a complete room-by-room schedule for each configuration. The RERA filing labels the filed configurations “TWO BED ROOM,” “THRE BED ROOM,” “THREE BED ROOM,” and “THREE BED RPPM.” RERA unit table RERA unit details
5. Parking & vehicle circulation
The building-plan extraction records 239 proposed car spaces and 10,804.40 sq. m of parking area. The building-permission record describes two cellar levels per block and requires cellar/stilt areas shown for parking to be used exclusively for vehicle parking.
The supplied material does not establish visitor or accessible-space counts, two-wheeler spaces, EV-charging-space counts, ramp arrangements, separate vehicle entrances/exits, pedestrian separation, or the allocation of any particular bay to a buyer. The permit conditions refer to EV charging infrastructure, but the supplied record does not state a number of chargers or bays. A plan-drawn parking space alone does not establish exclusive ownership.
6. Amenities, recreation & open spaces
The RERA amenities record identifies several facilities as available, but reports 0% progress for all listed items; it does not establish that they are physically complete or independently verified. RERA amenities
| Description / size | Size not supplied |
|---|---|
| Evidence source | RERA amenities record RERA amenities; plan extraction lists “tot-lot” |
| Declared progress / verified status | RERA record: available “YES,” 0%; completion not independently verified |
| Description / size | Size/capacity not stated in the amenities record |
|---|---|
| Evidence source | RERA amenities record RERA amenities; permit conditions call for rainwater-harvesting structures |
| Declared progress / verified status | Available “YES,” 0%; completion not independently verified |
| Description / size | No size or capacity supplied |
|---|---|
| Evidence source | Promoter website/vendor information Promoter website |
| Declared progress / verified status | Marketing information; not stated as completed |
| Description / size | No size or capacity supplied |
|---|---|
| Evidence source | Promoter website/vendor information Promoter website |
| Declared progress / verified status | Marketing information; not stated as completed |
| Description / size | No details supplied |
|---|---|
| Evidence source | RERA amenities record RERA amenities |
| Declared progress / verified status | 0%; no progress percentage beyond that record |
7. Utilities, building services & safety
The RERA amenities record marks Water Supply, Sewerage (Chamber, Lines, Septic Tank, STP), Storm Water Drains, Water Conservation, Rain water Harvesting, Fire Protection and Fire Safety Requirements, and Electrical Meter Room, Sub-Station, Receiving Station as available “YES.” It records 0% progress for these items, except the electrical meter room/sub-station/receiving station at 20%. These are RERA-recorded availability/progress fields, not independent completion verification. RERA amenities
The building-plan material lists an STP, rainwater harvesting, a transformer, generator, garbage house, fire-fighting installations, fire pump room, fire control room, sump and water tanks. It gives tank and treatment labels, including 270KL SBR-1, 270KL SBR-2, 150KL TWT, 170KL DWT, 95KL SHT, and 15KL SUMP, but the supplied extract does not map every capacity to a complete system description.
The permit conditions require fire and structural-safety provisions, a fire-service NOC, and an automatic sprinkler system where basement area exceeds 200 sq. m. They also identify dual piping for potable and other uses for group-housing buildings with 100 units or more, and EV-charging infrastructure in building parking areas. These are recorded conditions; they do not prove installation or statutory compliance.
The promoter’s vendor information describes a hydro-pneumatic water-supply system, 100% diesel-generator backup and 3-phase supply to flats; these are promoter-supplied specifications, not completion verification. The supplied records do not state lift numbers or capacities, accessible-route provisions, CCTV installation status, or quantified waste-processing capacity. Promoter website
8. Location, access & connectivity
The official project location is Nizampet Village, Bachupally Mandal, Medchal-Malkajgiri District, PIN 500090, at Beside Vazhraa Pushpak. RERA record
The building-permission material identifies an existing 12.00-metre road and a proposed 30.00-metre road; it also records road-width labels “EXIST.12.0M (40'0”)” and “PRO. 30.0M (100'0”) WIDE ROAD.” The permission states that the indicated approach road must be developed and maintained as a black-topped road before occupancy-certificate release.
A supplied location record gives HITEC City: 8.1 km as an anchor distance; no measurement method or as-of date is supplied. The promoter’s website describes the site as behind Karur Vysya Bank and beside Vazhraa Pushpak, Nizampet, Hyderabad-500090. Location record Promoter website
9. Developer & development status
The registered legal promoter is Vazhraa Nirmaan Private Limited, recorded as a company and identified in the RERA filing with GSTIN 36AAGCA8313F1ZV. The RERA address is Flat #101–104, Plot #451 & 452, Bhavana Enclave, KPHB Phase 6, Blooming Dale Road, Beside Vazhraa Pushpak, Bachupally, Medchal-Malkajgiri, Telangana 500090. RERA record Corporate record RERA filing
The RERA record names Mikkilineni Srinivasa Rao as an authorized signatory. The filed Form B is signed through Joint Managing Directors Mikkilineni Srinivasa Rao and Boppana Parameswara Rao and declares a completion undertaking, project-fund and audit undertakings, and that the land is free from encumbrances. These are promoter declarations, not independent findings. Parties record
The project is registered through 18 December 2029, with a proposed completion date of 18 April 2030. The supplied records do not establish an independently verified construction-progress percentage or an occupancy certificate for Blocks G and H. RERA record
10. Approvals, official records & documents
| Identifier / date | P02200010864; valid 19/12/2024–18/12/2029 |
|---|---|
| Scope and what it establishes | Registration of VAZHRAA PRATHIK PHASE-III and the listed village/survey numbers. |
| Identifier / date | 007737/BP/HMDA/1887/MED/2024; 19 December 2024 |
|---|---|
| Scope and what it establishes | Permission for proposed residential Blocks G and H, with stated conditions and building/mortgage particulars. The extracted order identifies Nizampet Municipal Corporation as issuing authority/delegated authority. |
| Identifier / date | 007737/BP/HMDA/1887/MED/2024 |
|---|---|
| Scope and what it establishes | Technical approval and permission correspondence concerning Blocks G and H, including building, road, utility and occupancy conditions. |
| Identifier / date | Document 679346 |
|---|---|
| Scope and what it establishes | Extracted plan details include floor configuration, unit count, parking and utilities; it is an extraction of filed material, not a substitute for reviewing the full approved drawings. |
| Identifier / date | Document 679394; February 2025 (day unreadable in the supplied extraction) |
|---|---|
| Scope and what it establishes | Promoter’s affidavit and declarations regarding title, encumbrances, project funds, audits and completion undertaking. |
| Identifier / date | Promoter-name search only; no project-specific match established |
|---|---|
| Scope and what it establishes | The supplied search record states no EC found for the promoter name in Medchal-Malkajgiri and Ranga Reddy; it is not a project-specific clearance determination. Regulatory record |
The supplied plan-permission records require commencement notice before construction and a completion notice and occupancy certificate after completion. No occupancy or completion certificate for Blocks G and H is included in the supplied documents.
1. Project at a glance
Project identity
Registered project name: VAZHRAA PRATHIK PHASE-III
Project type: Residential apartment project
Registered portion: Phase III; the filed building-permission records describe Blocks G and H
TG-RERA registration number: P02200010864
Registration validity: 19 December 2024 to 18 December 2029
Registration status: Registered; the certificate states the registration is valid for its stated period unless extended by the Authority under the Act and Rules
Registered promoter: Vazhraa Nirmaan Private Limited, a private limited company
Registration validity is not the same as the proposed completion deadline or an occupancy certificate. These are shown separately below.
Land and geographic identity
Locality: Beside Vazhraa Pushpak
Revenue village: Nizampet
Mandal: Bachupally
District: Medchal-Malkajgiri
PIN: 500090
Project survey numbers: 148, 149, 150, 151, 152, 153, 154, 155, 157, 158, 159, 160, 161, 162, 163, 164, 165, 167, 168, 169, 170, 171, 172
Subdivisions: The registration and building-permission lists name the survey numbers above without subdivisions; specific subdivisions for the registered Phase III land are not stated in those lists.
Site extent: RERA filing: 3,440.84 sq. m total and net area
Building-permission site area: 33,472.98 sq. m net plot area in the building-permission records for Blocks G and H
Boundaries in RERA filing: East and west: existing buildings; north: Block F; south: Blocks D and E
Development identity
Sanctioning authority / authority shown in records: HMDA; the building-permit order identifies Nizampet Municipal Corporation as issuing authority/delegated authority
Principal approval: 007737/BP/HMDA/1887/MED/2024, dated 19 December 2024
Buildings: Two residential blocks: G and H
Sanctioned floor configuration: Each block: 2 Cellars + 1 Ground + 14 upper floors
Heights stated in filed records: 44.25 metres for each block; the plan extraction also records Total Ht. 48.30mt.
Approved units: 284 dwelling units; two building units in the RERA filing
RERA-declared units: 284 in the RERA filing: 180 two-bedroom and 104 three-bedroom units
Built-up area: The permit extraction records Total Built up Area 50,351.67 sq. m, Total Proposed Built Up Area Excluding Parking 38,811.05 sq. m, and Parking Area 10,804.40 sq. m. These are separate figures as recorded; the extraction also contains other area labels.
Parking provision in plan extraction: 239 cars; two cellar levels are identified for parking
Offering and status
Configurations: Two-bedroom and three-bedroom apartments
RERA-filed saleable-area ranges: 2BHK: 49.99 sq. m; 3BHK: 170.48–179.3 sq. m
Booked / available: Portal-derived counts show 0 booked / 284 available: 180 2BHK and 104 3BHK. The booking record has no as-of date, so these counts are indicative.
Construction stage: No independently verified site-progress percentage is supplied. The RERA filing labels the project “New Project.”
Proposed completion: 18/04/2030 in the project identity record
Promoter completion undertaking: Form B states completion “on or before” a date whose OCR is garbled; it is not relied on here as a readable date.
Occupancy / completion certificate: No occupancy or completion certificate is identified in the supplied records for Blocks G and H. The permission requires one before occupation.
2. The project story
VAZHRAA PRATHIK PHASE-III is recorded as a residential apartment phase at Beside Vazhraa Pushpak in Nizampet. The RERA registration and filed building-permission material identify two proposed residential blocks, G and H, each with two cellar levels, a ground floor and 14 upper floors. The filing lists 284 apartments in total.
The sanctioned-permission record describes the site for Blocks G and H as 33,472.98 sq. m. The RERA land-details field separately reports 3,440.84 sq. m for the Phase III land entry. These are reproduced as the respective records state them; the supplied data does not explain their relationship.
The registration record proposes completion by 18 April 2030, while RERA registration is valid through 18 December 2029. No independently verified construction progress or occupancy certificate for these blocks is supplied. The building-permit conditions require construction according to the approved plan and an occupancy certificate before occupation.
3. Master plan, architecture & building design
The filed building-permission records describe two residential blocks, G and H, with 2 Cellars + 1 Ground + 14 upper floors each. The plan extraction gives 15 floors and records block heights of 44.25 metres; it also separately lists a total height of 48.30 metres.
The building-permission extraction distinguishes 38,811.05 sq. m of proposed built-up area excluding parking, 49,615.45 sq. m including parking, and 50,351.67 sq. m under “TOTAL BUA.” It also records 10,804.40 sq. m of parking area. These labels are retained as supplied and should not be treated as interchangeable area measures.
The plan extraction records a vacant plot area of 22,820.83 sq. m, a road-affected / road-widening area of 1,431.15 sq. m, a net plot area of 33,472.98 sq. m, and accessory-use area of 12.24 sq. m. The supplied extract does not provide a drawing-derived breakdown of building footprint, landscaped/open-space allocation, flats per floor, lift counts, stair counts or residential versus common-area floor distribution.
The filed plan lists existing 12.00-metre roads and proposed 30.00-metre roads, with other road-width labels including “EXIST.12.0M (40'0”)” and “PRO. 30.0M (100'0”) WIDE ROAD.” The permit conditions state that the minimum approach-road width shown in the plan is to be developed and maintained as a black-topped road before occupancy-certificate release.
4. Homes, configurations & floor plans
The RERA filing lists 180 two-bedroom units and 104 three-bedroom units. The available-unit and booking figures below are portal-derived and have no supplied as-of date; treat them as indicative.
| Configuration | Units | Booked | Available | RERA saleable area | Measured carpet area | Loading (if supplied) |
|---|---|---|---|---|---|---|
| 2BHK | 180 | 0 | 180 | 49.99 sq. m | Not measured in supplied drawing analysis | Not supplied |
| 3BHK | 104 | 0 | 104 | 170.48–179.3 sq. m | Software-measured: 106.0–179.2 sq. m; median 117.1 sq. m | 33% (software measurement) |
The 3BHK carpet-area measurements are software measurements from the filed plan drawing, not RERA disclosures; 27 flat designs were measured and 13 are marked as needing review. The drawing record identifies 1.50-metre-wide balconies in the measured example.
RERA saleable area and software-measured carpet area are different measurements. The supplied data does not provide a measured 2BHK carpet area or a complete room-by-room schedule for each configuration. The RERA filing labels the filed configurations “TWO BED ROOM,” “THRE BED ROOM,” “THREE BED ROOM,” and “THREE BED RPPM.”
5. Parking & vehicle circulation
The building-plan extraction records 239 proposed car spaces and 10,804.40 sq. m of parking area. The building-permission record describes two cellar levels per block and requires cellar/stilt areas shown for parking to be used exclusively for vehicle parking.
The supplied material does not establish visitor or accessible-space counts, two-wheeler spaces, EV-charging-space counts, ramp arrangements, separate vehicle entrances/exits, pedestrian separation, or the allocation of any particular bay to a buyer. The permit conditions refer to EV charging infrastructure, but the supplied record does not state a number of chargers or bays. A plan-drawn parking space alone does not establish exclusive ownership.
6. Amenities, recreation & open spaces
The RERA amenities record identifies several facilities as available, but reports 0% progress for all listed items; it does not establish that they are physically complete or independently verified.
| Facility | Description / size | Evidence source | Declared progress / verified status |
|---|---|---|---|
| Green strip / tot lot / park | Size not supplied | RERA amenities record; plan extraction lists “tot-lot” | RERA record: available “YES,” 0%; completion not independently verified |
| Water conservation / rainwater harvesting | Size/capacity not stated in the amenities record | RERA amenities record; permit conditions call for rainwater-harvesting structures | Available “YES,” 0%; completion not independently verified |
| Clubhouse | No size or capacity supplied | Promoter website/vendor information | Marketing information; not stated as completed |
| Shuttle court | No size or capacity supplied | Promoter website/vendor information | Marketing information; not stated as completed |
| Community buildings | No details supplied | RERA amenities record | 0%; no progress percentage beyond that record |
7. Utilities, building services & safety
The RERA amenities record marks Water Supply, Sewerage (Chamber, Lines, Septic Tank, STP), Storm Water Drains, Water Conservation, Rain water Harvesting, Fire Protection and Fire Safety Requirements, and Electrical Meter Room, Sub-Station, Receiving Station as available “YES.” It records 0% progress for these items, except the electrical meter room/sub-station/receiving station at 20%. These are RERA-recorded availability/progress fields, not independent completion verification.
The building-plan material lists an STP, rainwater harvesting, a transformer, generator, garbage house, fire-fighting installations, fire pump room, fire control room, sump and water tanks. It gives tank and treatment labels, including 270KL SBR-1, 270KL SBR-2, 150KL TWT, 170KL DWT, 95KL SHT, and 15KL SUMP, but the supplied extract does not map every capacity to a complete system description.
The permit conditions require fire and structural-safety provisions, a fire-service NOC, and an automatic sprinkler system where basement area exceeds 200 sq. m. They also identify dual piping for potable and other uses for group-housing buildings with 100 units or more, and EV-charging infrastructure in building parking areas. These are recorded conditions; they do not prove installation or statutory compliance.
The promoter’s vendor information describes a hydro-pneumatic water-supply system, 100% diesel-generator backup and 3-phase supply to flats; these are promoter-supplied specifications, not completion verification. The supplied records do not state lift numbers or capacities, accessible-route provisions, CCTV installation status, or quantified waste-processing capacity.
8. Location, access & connectivity
The official project location is Nizampet Village, Bachupally Mandal, Medchal-Malkajgiri District, PIN 500090, at Beside Vazhraa Pushpak.
The building-permission material identifies an existing 12.00-metre road and a proposed 30.00-metre road; it also records road-width labels “EXIST.12.0M (40'0”)” and “PRO. 30.0M (100'0”) WIDE ROAD.” The permission states that the indicated approach road must be developed and maintained as a black-topped road before occupancy-certificate release.
A supplied location record gives HITEC City: 8.1 km as an anchor distance; no measurement method or as-of date is supplied. The promoter’s website describes the site as behind Karur Vysya Bank and beside Vazhraa Pushpak, Nizampet, Hyderabad-500090.
9. Developer & development status
The registered legal promoter is Vazhraa Nirmaan Private Limited, recorded as a company and identified in the RERA filing with GSTIN 36AAGCA8313F1ZV. The RERA address is Flat #101–104, Plot #451 & 452, Bhavana Enclave, KPHB Phase 6, Blooming Dale Road, Beside Vazhraa Pushpak, Bachupally, Medchal-Malkajgiri, Telangana 500090.
The RERA record names Mikkilineni Srinivasa Rao as an authorized signatory. The filed Form B is signed through Joint Managing Directors Mikkilineni Srinivasa Rao and Boppana Parameswara Rao and declares a completion undertaking, project-fund and audit undertakings, and that the land is free from encumbrances. These are promoter declarations, not independent findings.
The project is registered through 18 December 2029, with a proposed completion date of 18 April 2030. The supplied records do not establish an independently verified construction-progress percentage or an occupancy certificate for Blocks G and H.
10. Approvals, official records & documents
| Identifier / date | P02200010864; valid 19/12/2024–18/12/2029 |
|---|---|
| Scope and what it establishes | Registration of VAZHRAA PRATHIK PHASE-III and the listed village/survey numbers. |
| Identifier / date | 007737/BP/HMDA/1887/MED/2024; 19 December 2024 |
|---|---|
| Scope and what it establishes | Permission for proposed residential Blocks G and H, with stated conditions and building/mortgage particulars. The extracted order identifies Nizampet Municipal Corporation as issuing authority/delegated authority. |
| Identifier / date | 007737/BP/HMDA/1887/MED/2024 |
|---|---|
| Scope and what it establishes | Technical approval and permission correspondence concerning Blocks G and H, including building, road, utility and occupancy conditions. |
| Identifier / date | Document 679346 |
|---|---|
| Scope and what it establishes | Extracted plan details include floor configuration, unit count, parking and utilities; it is an extraction of filed material, not a substitute for reviewing the full approved drawings. |
| Identifier / date | Document 679394; February 2025 (day unreadable in the supplied extraction) |
|---|---|
| Scope and what it establishes | Promoter’s affidavit and declarations regarding title, encumbrances, project funds, audits and completion undertaking. |
| Identifier / date | Promoter-name search only; no project-specific match established |
|---|---|
| Scope and what it establishes | The supplied search record states no EC found for the promoter name in Medchal-Malkajgiri and Ranga Reddy; it is not a project-specific clearance determination. |
The supplied plan-permission records require commencement notice before construction and a completion notice and occupancy certificate after completion. No occupancy or completion certificate for Blocks G and H is included in the supplied documents.
Other registrations of Vazhraa Prathik
Frequently asked questions
Is VAZHRAA PRATHIK PHASE-III registered with Telangana RERA?
Yes. VAZHRAA PRATHIK PHASE-III is registered with the Telangana Real Estate Regulatory Authority as P02200010864; the registration status is New Project.
Who is the developer of VAZHRAA PRATHIK PHASE-III?
The promoter named in the RERA registration is Vazhraa Nirmaan Private Limited.
Where is VAZHRAA PRATHIK PHASE-III located?
VAZHRAA PRATHIK PHASE-III is in BESIDE VAZHRAA PUSHPAK, Nizampet, Bachupally, Medchal-Malkajgiri, Telangana (500090).
When will VAZHRAA PRATHIK PHASE-III be completed?
The promoter's proposed date of completion filed with RERA is 18/04/2030. This is the promoter's declaration, not a guarantee.
More projects in Nizampet