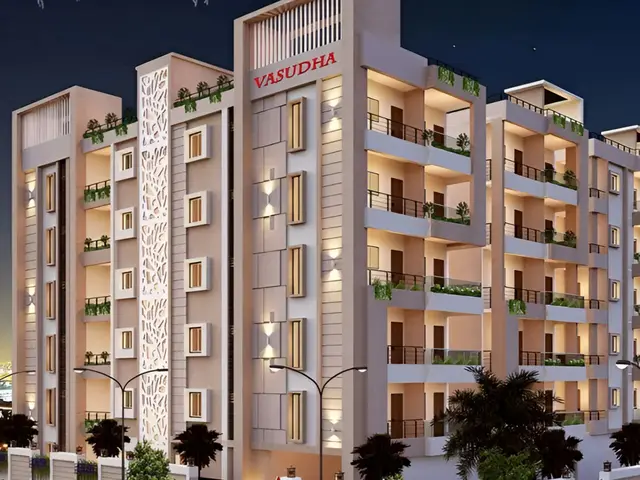
Aavas Hyderabad
Pacifica Construction Pvt Ltd · Medchal-Malkajgiri · RERA P02200000223
Aavas Hyderabad is a residential apartment project in Bachupally, Bachupally mandal, Medchal-Malkajgiri district, developed by registered promoter Pacifica Construction Pvt Ltd. The RERA record gives a total land area of 38,284.85 sq. m and records four residential towers, each with 2 cellars + Ground + 14 Upper Floors, and 2,670 homes in 1BHK and 2BHK configurations. Its TG-RERA registration number is P02200000223, and its revised proposed completion date is 30/06/2025.
01What we found
Read from TG-RERA filings, approvals, land and registration records and court records. A court case is counted only when the court record states this project's survey number with its village, or names the project.
02Check before you pay
10 items to check before you pay, 6 high - from the title chain, court records and approvals, each with what to ask the builder or your advocate. An item may not be a problem with the project: records can be incomplete.

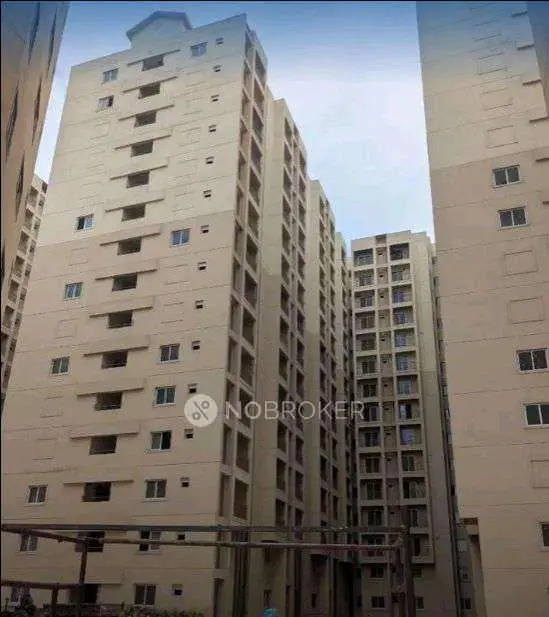
1. Project at a glance
Project identity
| Field | Project record |
|---|---|
| Registered project name | Aavas Hyderabad RERA record |
| Project type | Residential apartment project RERA record RERA filing |
| Phase / registered portion | Not identified as a separately named phase in the supplied registration record. The filed project covers four residential towers. RERA record |
| TG-RERA registration | P02200000223 RERA record |
| Registration validity | 21/01/2019–31/12/2024; the supplied certificate records no extension. This is the registration period, not the completion deadline. |
| Registered promoter | Pacifica Construction Pvt Ltd RERA record |
| RERA status | The shared project record labels the project “On-Going Project.” A later architect’s certificate records an OC and certifies completion; see “Offering and status” and “Approvals, official records & documents.” RERA record |
Land and geographic identity
| Field | Project record |
|---|---|
| Locality / revenue village | Bachupally RERA record RERA filing |
| Mandal | Bachupally RERA record RERA filing |
| District | Medchal-Malkajgiri RERA record RERA filing |
| PIN | 500090 RERA record |
| Project survey numbers | 311(P), 312(P), 313(P), 316(P), 317(P) RERA record |
| Site area | Total area 38,284.85 sq. m; net area 34,949.36 sq. m; area affected in road widening/FTL of tanks/nala widening 3,335.49 sq. m. These are RERA-filed land figures. RERA filing |
| Boundaries | East: Road width 45; South: Road width 9; West: CTS No; North: CTS No. RERA filing |
Development identity
| Field | Project record |
|---|---|
| Sanctioning authority / principal plan reference | HMDA is named as the authority in the project filing; plan approval number 000514/MED/R1/U6/HMDA/27012017. The publicly supplied layout-drawing stamp is read from its text layer and marked for review. RERA record RERA filing |
| Commencement approval record | Approval 101/2017, dated 22/12/2017, issued by Gram Panchayat; the approval document says HMDA rules apply. Its listed applicant is PACIFICA (INDIA) PROJECTS PRIVATE LIMITED. Approvals record |
| Approved built-up area | 154,511.22 sq. m, as recorded in the project filing. RERA filing |
| Residential buildings | Four towers: Towers 1–4. RERA filing |
| Sanctioned floor configuration | Towers 1–4: 2 cellars + Ground + 14 Upper Floors. Amenity Block: Ground + 4 Upper Floors. |
| Parking levels | Two cellar levels are shown for the towers; the supplied record does not establish parking counts or the allocation of spaces to units. |
| Approved vs RERA-declared homes | 2,670 total building units in the RERA filing; the supplied record does not give a separate sanctioned apartment-count figure to compare. RERA filing RERA unit table |
Offering and status
| Field | Project record |
|---|---|
| Configurations | 1BHK and 2BHK RERA unit table |
| RERA-filed inventory | 2,670 total: 2,246 booked and 424 available, as last read from the TG-RERA portal. No as-of date is supplied for those counts, so they are indicative. RERA unit table |
| Filed saleable area | 1BHK: 1.91 sq. m; 2BHK: 8.65 sq. m, as recorded in the RERA data. These filing values are reproduced as supplied; no drawing-based carpet-area measurements are available in the reviewed floor-plan record. RERA unit table RERA unit details |
| Completion dates in RERA record | Original completion date: 31/12/2024; revised proposed completion date: 30/06/2025. RERA record RERA filing |
| Promoter declaration | Form B records an undertaking to complete by 31st December 2023. |
| Occupancy certificate | The architect’s certificate records HMDA OC 002204/HMDA/00659/SWOC/MDL1/2025, dated 12/09/2025, for Tower 1 and Tower 2 in the extracted identifiers; it also lists Towers 1–4 and certifies overall project completion. The supplied extraction does not provide a separate OC number or date for each tower. |
| Construction stage | An architect’s certificate dated 18.09.2025 states overall completion, based on inspection and a structural engineer’s certificate. This is a professional certification, not an independent site inspection for this report. |
2. The project story
Aavas Hyderabad is a residential apartment development at Bachupally, in Bachupally mandal, Medchal-Malkajgiri district. The RERA-filed land identity covers surveys 311(P), 312(P), 313(P), 316(P) and 317(P). The filing records four residential buildings and 2,670 total units, with 1BHK and 2BHK configurations. RERA record RERA filing RERA unit table
The commencement approval document describes four multi-storey residential towers, each with two cellars, a ground floor and 14 upper floors, together with an amenity block of ground plus four upper floors. The RERA record gives 30/06/2025 as the revised proposed completion date; separately, the later architect’s certificate dated 18.09.2025 certifies overall completion and records an HMDA occupancy-certificate number. The shared extraction identifies that OC number against Towers 1 and 2 and lists all four towers in the certificate, but does not supply tower-by-tower certificate details for Towers 3 and 4. RERA record
The portal inventory counts are indicative because their capture date is not supplied. The floor-plan record reports two drawing sheets, neither with measured flats; therefore, no software-measured carpet areas or room dimensions can be stated from the supplied material. RERA unit table Floor plans
3. Master plan, architecture & building design
The RERA filing records total site area of 38,284.85 sq. m, net area of 34,949.36 sq. m, and 154,511.22 sq. m approved built-up area. The filing also records 3,335.49 sq. m as affected by road widening/FTL of tanks/nala widening. These are separate filed land and built-up figures; no FSI-counted area or gross-versus-net building-area breakdown is supplied. RERA filing RERA filing
The commencement document describes four residential towers, each with 2 cellars + Ground + 14 Upper Floors, and an amenity block with Ground + 4 Upper Floors. The RERA land-details field records four total building units and four proposed building units; the project unit inventory separately records 2,670 apartments across the four towers. RERA filing RERA unit table
The layout record is based on a two-sheet drawing (document 362). The drawing’s text-layer reading requires review; the available extracted layout information does not provide a reliable architectural account of tower footprints, flats per floor, lifts, stairs, entrances, internal circulation, or a complete open-space and land-use schedule. The floor-plan record contains two drawings but no measured flats. Layout record Floor plans
4. Homes, configurations & floor plans
The following counts and areas are the RERA-filed unit data. Booked and available counts are portal readings without an as-of date. The area figures are quoted exactly as supplied; no software-measured carpet-area results are available because the reviewed drawings contain no measured flats. RERA unit table RERA unit details Floor plans
| Configuration | Units | Booked | Available | RERA saleable area | Measured carpet area | Loading (if supplied) |
|---|---|---|---|---|---|---|
| 1BHK | 2,115 | 1,734 | 381 | 1.91 sq. m | Not measured in supplied floor-plan record | Not supplied |
| 2BHK | 555 | 512 | 43 | 8.65 sq. m | Not measured in supplied floor-plan record | Not supplied |
The record does not provide room layouts, dimensions, orientations, balconies or utility areas for the configurations. Carpet area and saleable area are distinct measures; the supplied materials do not include measured carpet areas or loading figures for these units. RERA unit details Floor plans
5. Parking & vehicle circulation
The commencement record shows two cellar levels beneath each of Towers 1–4. It does not give parking-space counts, identify resident, visitor or accessible spaces, specify mechanical or surface parking, or describe ramps, driveway circulation, pedestrian separation or EV charging.
The RERA material supplied here does not establish a unit-by-unit parking allocation or exclusive ownership of any parking bay. A parking count or spaces-per-home ratio cannot be confirmed from this record. RERA filing Document index
6. Amenities, recreation & open spaces
The RERA amenities schedule records infrastructure items and progress percentages. These are schedule entries, not independent verification of completed facilities. The separate amenity-block configuration is in the commencement approval. RERA amenities
| Facility | Description / size | Evidence source | Declared progress / verified status |
|---|---|---|---|
| Community buildings / amenity block | Amenity Block: Ground + 4 Upper Floors; no area or facility-by-facility fit-out schedule supplied | RERA amenities | RERA amenities schedule: 100%; not independently verified |
| Green strip / tot lot / park | Area and capacity not supplied | RERA amenities | RERA schedule: 85%; not independently verified |
| Aggregate recreational open space | Area not supplied | RERA amenities | Schedule percentage: 0 |
| Internal roads and footpaths | Dimensions and layout details not supplied | RERA amenities | RERA schedule: 100%; not independently verified |
The supplied materials do not identify clubhouse or indoor facilities, sports facilities, or a detailed recreation/open-space inventory in the RERA amenity schedule. RERA amenities
7. Utilities, building services & safety
The RERA amenities schedule records the following provisions and progress percentages; it does not supply capacities, engineering specifications, or independent completion verification. RERA amenities
| Service | RERA schedule entry | Declared progress / information available |
|---|---|---|
| Water | Water Supply | 100%; source, storage and treatment capacity not supplied |
| Sewerage | Sewerage (Chamber, Lines, Septic Tank, STP) | 100%; treatment and disposal of sewage and sullage water: 50%; capacity and reuse details not supplied |
| Storm water and conservation | Storm Water Drains; Water Conservation, Rain water Harvesting | Each 100%; technical details not supplied |
| Electrical | Electrical Meter Room, Sub-Station, Receiving Station | 100%; electrical capacity and backup arrangements not supplied |
| Street lighting | Street Lighting | 100% |
| Solid waste | Solid Waste Management And Disposal | 100%; operating details not supplied |
| Fire and life safety | Fire Protection And Fire Safety Requirements | 100% in the schedule; system specifications and separate statutory clearance not supplied |
| Energy management | Energy management | Schedule percentage: 0 |
| Lifts and accessibility | Not detailed in the supplied RERA schedule or extracted approval material | Capacities, number of lifts, accessible routes and ramps not established |
8. Location, access & connectivity
The registered project location is Bachupally, Bachupally mandal, Medchal-Malkajgiri district, PIN 500090. RERA record The supplied location record places the project coordinates at 17.5410548, 78.3635484 and lists these nearby points with measured distances: Location record
| Nearby point | Listed distance |
|---|---|
| National Bank | 0.2 km |
| Sri Swastik Multispeciality Hospital | 0.3 km |
| PPZ Park | 0.3 km |
| Sri Chaitanya Jr. College | 0.5 km |
| Silver Oaks | 0.2 km |
| New Mallampet Bus Stop | 2.0 km |
| Nearest Metro: Miyapur | 5.1 km |
| Dr. Reddy’s Laboratories Limited | 1.7 km |
These are the distances in the supplied location record; no travel times or road-by-road route details are provided. Location record
9. Developer & development status
The registered promoter is Pacifica Construction Pvt Ltd, recorded as a company. The shared project record gives the promoter address as Manjeera Majestic Commercial, JNTU Road, Miyapur–Bollaram, Bachupally, Medchal-Malkajgiri, PIN 500090; it identifies Ashish Handa as an authorized signatory. A separate address appears on the RERA registration certificate, but a fuller contact or official website record is not supplied here. Corporate record Parties record
The commencement-approval document names PACIFICA (INDIA) PROJECTS PRIVATE LIMITED as applicant. The architect’s completion certificate names Pacifica (India) Projects Pvt Ltd (previously known as Pacifica Construction Pvt Ltd) as developer and records the project registration number.
The RERA record’s revised proposed completion date is 30/06/2025. The later architect’s certificate, dated 18.09.2025, certifies overall completion, based on inspection and a structural engineer’s certificate; the supplied extract does not provide a separate completion date for each tower. RERA record
10. Approvals, official records & documents
| Supplied document / identifier | Certificate P02200000223, Form C |
|---|---|
| Scope and record | Aavas Hyderabad; validity 21/01/2019–31/12/2024; promoter Pacifica Construction Pvt Ltd. |
| Supplied document / identifier | 000514/MED/R1/U6/HMDA/27012017 |
|---|---|
| Scope and record | HMDA plan-approval number recorded in the RERA filing; the supplied drawing stamp is read from the drawing text layer and marked for review. RERA record |
| Supplied document / identifier | Approval 101/2017, dated 22/12/2017 |
|---|---|
| Scope and record | Gram Panchayat document for Towers 1–4 and an amenity block; identifies surveys 311(P), 312 (now 312,313), 316(P) and 317(P). |
| Supplied document / identifier | Form–1A dated 18.09.2025; HMDA OC 002204/HMDA/00659/SWOC/MDL1/2025, dated 12/09/2025 |
|---|---|
| Scope and record | Certificate lists Towers 1–4 and certifies overall completion. The extracted OC identifier is recorded against Towers 1 and 2; tower-by-tower OC details for Towers 3 and 4 are not provided in the supplied extract. |
| Supplied document / identifier | Form B affidavit by Ashish Handa, authorized signatory |
|---|---|
| Scope and record | Includes a promoter declaration of legal title, discloses a Kotak Mahindra Investments Ltd term loan of Rs. 70 crores, and undertakes completion by 31st December 2023. |
| Supplied document / identifier | J. Sagar Associates updated title search report, dated April 30, 2008 |
|---|---|
| Scope and record | Concerns land described in the report as 9.18½ guntas of agricultural land in Bachupally for a proposed joint development. |
| Supplied document / identifier | Partially completed Annexure agreement, printed as executed in 2018 |
|---|---|
| Scope and record | Identifies the Aavas Hyderabad project and contains blank purchaser, flat and date fields in the supplied extraction. |
The supplied extracts do not include a complete, readable set of approved building-plan sheets, a current RERA validity-extension record, or separate tower-by-tower occupancy-certificate details.
1. Project at a glance
Project identity
Registered project name: Aavas Hyderabad
Project type: Residential apartment project
Phase / registered portion: Not identified as a separately named phase in the supplied registration record. The filed project covers four residential towers.
TG-RERA registration: P02200000223
Registration validity: 21/01/2019–31/12/2024; the supplied certificate records no extension. This is the registration period, not the completion deadline.
Registered promoter: Pacifica Construction Pvt Ltd
RERA status: The shared project record labels the project “On-Going Project.” A later architect’s certificate records an OC and certifies completion; see “Offering and status” and “Approvals, official records & documents.”
Land and geographic identity
Locality / revenue village: Bachupally
Mandal: Bachupally
District: Medchal-Malkajgiri
PIN: 500090
Project survey numbers: 311(P), 312(P), 313(P), 316(P), 317(P)
Site area: Total area 38,284.85 sq. m; net area 34,949.36 sq. m; area affected in road widening/FTL of tanks/nala widening 3,335.49 sq. m. These are RERA-filed land figures.
Boundaries: East: Road width 45; South: Road width 9; West: CTS No; North: CTS No.
Development identity
Sanctioning authority / principal plan reference: HMDA is named as the authority in the project filing; plan approval number 000514/MED/R1/U6/HMDA/27012017. The publicly supplied layout-drawing stamp is read from its text layer and marked for review.
Commencement approval record: Approval 101/2017, dated 22/12/2017, issued by Gram Panchayat; the approval document says HMDA rules apply. Its listed applicant is PACIFICA (INDIA) PROJECTS PRIVATE LIMITED.
Approved built-up area: 154,511.22 sq. m, as recorded in the project filing.
Residential buildings: Four towers: Towers 1–4.
Sanctioned floor configuration: Towers 1–4: 2 cellars + Ground + 14 Upper Floors. Amenity Block: Ground + 4 Upper Floors.
Parking levels: Two cellar levels are shown for the towers; the supplied record does not establish parking counts or the allocation of spaces to units.
Approved vs RERA-declared homes: 2,670 total building units in the RERA filing; the supplied record does not give a separate sanctioned apartment-count figure to compare.
Offering and status
Configurations: 1BHK and 2BHK
RERA-filed inventory: 2,670 total: 2,246 booked and 424 available, as last read from the TG-RERA portal. No as-of date is supplied for those counts, so they are indicative.
Filed saleable area: 1BHK: 1.91 sq. m; 2BHK: 8.65 sq. m, as recorded in the RERA data. These filing values are reproduced as supplied; no drawing-based carpet-area measurements are available in the reviewed floor-plan record.
Completion dates in RERA record: Original completion date: 31/12/2024; revised proposed completion date: 30/06/2025.
Promoter declaration: Form B records an undertaking to complete by 31st December 2023.
Occupancy certificate: The architect’s certificate records HMDA OC 002204/HMDA/00659/SWOC/MDL1/2025, dated 12/09/2025, for Tower 1 and Tower 2 in the extracted identifiers; it also lists Towers 1–4 and certifies overall project completion. The supplied extraction does not provide a separate OC number or date for each tower.
Construction stage: An architect’s certificate dated 18.09.2025 states overall completion, based on inspection and a structural engineer’s certificate. This is a professional certification, not an independent site inspection for this report.
2. The project story
Aavas Hyderabad is a residential apartment development at Bachupally, in Bachupally mandal, Medchal-Malkajgiri district. The RERA-filed land identity covers surveys 311(P), 312(P), 313(P), 316(P) and 317(P). The filing records four residential buildings and 2,670 total units, with 1BHK and 2BHK configurations.
The commencement approval document describes four multi-storey residential towers, each with two cellars, a ground floor and 14 upper floors, together with an amenity block of ground plus four upper floors. The RERA record gives 30/06/2025 as the revised proposed completion date; separately, the later architect’s certificate dated 18.09.2025 certifies overall completion and records an HMDA occupancy-certificate number. The shared extraction identifies that OC number against Towers 1 and 2 and lists all four towers in the certificate, but does not supply tower-by-tower certificate details for Towers 3 and 4.
The portal inventory counts are indicative because their capture date is not supplied. The floor-plan record reports two drawing sheets, neither with measured flats; therefore, no software-measured carpet areas or room dimensions can be stated from the supplied material.
3. Master plan, architecture & building design
The RERA filing records total site area of 38,284.85 sq. m, net area of 34,949.36 sq. m, and 154,511.22 sq. m approved built-up area. The filing also records 3,335.49 sq. m as affected by road widening/FTL of tanks/nala widening. These are separate filed land and built-up figures; no FSI-counted area or gross-versus-net building-area breakdown is supplied.
The commencement document describes four residential towers, each with 2 cellars + Ground + 14 Upper Floors, and an amenity block with Ground + 4 Upper Floors. The RERA land-details field records four total building units and four proposed building units; the project unit inventory separately records 2,670 apartments across the four towers.
The layout record is based on a two-sheet drawing (document 362). The drawing’s text-layer reading requires review; the available extracted layout information does not provide a reliable architectural account of tower footprints, flats per floor, lifts, stairs, entrances, internal circulation, or a complete open-space and land-use schedule. The floor-plan record contains two drawings but no measured flats.
4. Homes, configurations & floor plans
The following counts and areas are the RERA-filed unit data. Booked and available counts are portal readings without an as-of date. The area figures are quoted exactly as supplied; no software-measured carpet-area results are available because the reviewed drawings contain no measured flats.
| Configuration | Units | Booked | Available | RERA saleable area | Measured carpet area | Loading (if supplied) |
|---|---|---|---|---|---|---|
| 1BHK | 2,115 | 1,734 | 381 | 1.91 sq. m | Not measured in supplied floor-plan record | Not supplied |
| 2BHK | 555 | 512 | 43 | 8.65 sq. m | Not measured in supplied floor-plan record | Not supplied |
The record does not provide room layouts, dimensions, orientations, balconies or utility areas for the configurations. Carpet area and saleable area are distinct measures; the supplied materials do not include measured carpet areas or loading figures for these units.
5. Parking & vehicle circulation
The commencement record shows two cellar levels beneath each of Towers 1–4. It does not give parking-space counts, identify resident, visitor or accessible spaces, specify mechanical or surface parking, or describe ramps, driveway circulation, pedestrian separation or EV charging.
The RERA material supplied here does not establish a unit-by-unit parking allocation or exclusive ownership of any parking bay. A parking count or spaces-per-home ratio cannot be confirmed from this record.
6. Amenities, recreation & open spaces
The RERA amenities schedule records infrastructure items and progress percentages. These are schedule entries, not independent verification of completed facilities. The separate amenity-block configuration is in the commencement approval.
| Facility | Description / size | Evidence source | Declared progress / verified status |
|---|---|---|---|
| Community buildings / amenity block | Amenity Block: Ground + 4 Upper Floors; no area or facility-by-facility fit-out schedule supplied | RERA amenities schedule: 100%; not independently verified | |
| Green strip / tot lot / park | Area and capacity not supplied | RERA schedule: 85%; not independently verified | |
| Aggregate recreational open space | Area not supplied | Schedule percentage: 0 | |
| Internal roads and footpaths | Dimensions and layout details not supplied | RERA schedule: 100%; not independently verified |
The supplied materials do not identify clubhouse or indoor facilities, sports facilities, or a detailed recreation/open-space inventory in the RERA amenity schedule.
7. Utilities, building services & safety
The RERA amenities schedule records the following provisions and progress percentages; it does not supply capacities, engineering specifications, or independent completion verification.
| Service | RERA schedule entry | Declared progress / information available |
|---|---|---|
| Water | Water Supply | 100%; source, storage and treatment capacity not supplied |
| Sewerage | Sewerage (Chamber, Lines, Septic Tank, STP) | 100%; treatment and disposal of sewage and sullage water: 50%; capacity and reuse details not supplied |
| Storm water and conservation | Storm Water Drains; Water Conservation, Rain water Harvesting | Each 100%; technical details not supplied |
| Electrical | Electrical Meter Room, Sub-Station, Receiving Station | 100%; electrical capacity and backup arrangements not supplied |
| Street lighting | Street Lighting | 100% |
| Solid waste | Solid Waste Management And Disposal | 100%; operating details not supplied |
| Fire and life safety | Fire Protection And Fire Safety Requirements | 100% in the schedule; system specifications and separate statutory clearance not supplied |
| Energy management | Energy management | Schedule percentage: 0 |
| Lifts and accessibility | Not detailed in the supplied RERA schedule or extracted approval material | Capacities, number of lifts, accessible routes and ramps not established |
8. Location, access & connectivity
The registered project location is Bachupally, Bachupally mandal, Medchal-Malkajgiri district, PIN 500090. The supplied location record places the project coordinates at 17.5410548, 78.3635484 and lists these nearby points with measured distances:
National Bank: 0.2 km
Sri Swastik Multispeciality Hospital: 0.3 km
PPZ Park: 0.3 km
Sri Chaitanya Jr. College: 0.5 km
Silver Oaks: 0.2 km
New Mallampet Bus Stop: 2.0 km
Nearest Metro: Miyapur: 5.1 km
Dr. Reddy’s Laboratories Limited: 1.7 km
These are the distances in the supplied location record; no travel times or road-by-road route details are provided.
9. Developer & development status
The registered promoter is Pacifica Construction Pvt Ltd, recorded as a company. The shared project record gives the promoter address as Manjeera Majestic Commercial, JNTU Road, Miyapur–Bollaram, Bachupally, Medchal-Malkajgiri, PIN 500090; it identifies Ashish Handa as an authorized signatory. A separate address appears on the RERA registration certificate, but a fuller contact or official website record is not supplied here.
The commencement-approval document names PACIFICA (INDIA) PROJECTS PRIVATE LIMITED as applicant. The architect’s completion certificate names Pacifica (India) Projects Pvt Ltd (previously known as Pacifica Construction Pvt Ltd) as developer and records the project registration number.
The RERA record’s revised proposed completion date is 30/06/2025. The later architect’s certificate, dated 18.09.2025, certifies overall completion, based on inspection and a structural engineer’s certificate; the supplied extract does not provide a separate completion date for each tower.
10. Approvals, official records & documents
| Supplied document / identifier | Certificate P02200000223, Form C |
|---|---|
| Scope and record | Aavas Hyderabad; validity 21/01/2019–31/12/2024; promoter Pacifica Construction Pvt Ltd. |
| Supplied document / identifier | 000514/MED/R1/U6/HMDA/27012017 |
|---|---|
| Scope and record | HMDA plan-approval number recorded in the RERA filing; the supplied drawing stamp is read from the drawing text layer and marked for review. |
| Supplied document / identifier | Approval 101/2017, dated 22/12/2017 |
|---|---|
| Scope and record | Gram Panchayat document for Towers 1–4 and an amenity block; identifies surveys 311(P), 312 (now 312,313), 316(P) and 317(P). |
| Supplied document / identifier | Form–1A dated 18.09.2025; HMDA OC 002204/HMDA/00659/SWOC/MDL1/2025, dated 12/09/2025 |
|---|---|
| Scope and record | Certificate lists Towers 1–4 and certifies overall completion. The extracted OC identifier is recorded against Towers 1 and 2; tower-by-tower OC details for Towers 3 and 4 are not provided in the supplied extract. |
| Supplied document / identifier | Form B affidavit by Ashish Handa, authorized signatory |
|---|---|
| Scope and record | Includes a promoter declaration of legal title, discloses a Kotak Mahindra Investments Ltd term loan of Rs. 70 crores, and undertakes completion by 31st December 2023. |
| Supplied document / identifier | J. Sagar Associates updated title search report, dated April 30, 2008 |
|---|---|
| Scope and record | Concerns land described in the report as 9.18½ guntas of agricultural land in Bachupally for a proposed joint development. |
| Supplied document / identifier | Partially completed Annexure agreement, printed as executed in 2018 |
|---|---|
| Scope and record | Identifies the Aavas Hyderabad project and contains blank purchaser, flat and date fields in the supplied extraction. |
The supplied extracts do not include a complete, readable set of approved building-plan sheets, a current RERA validity-extension record, or separate tower-by-tower occupancy-certificate details.
Frequently asked questions
Is Aavas Hyderabad registered with Telangana RERA?
Yes. Aavas Hyderabad is registered with the Telangana Real Estate Regulatory Authority as P02200000223; the registration status is On-Going Project.
Who is the developer of Aavas Hyderabad?
The promoter named in the RERA registration is Pacifica Construction Pvt Ltd.
Where is Aavas Hyderabad located?
Aavas Hyderabad is in Bachupally, Medchal-Malkajgiri, Telangana (500090).
When will Aavas Hyderabad be completed?
The promoter's proposed date of completion filed with RERA is 30/06/2025. This is the promoter's declaration, not a guarantee.
More projects in Bachupally