Akruthi Garudadri
AKRUTHI CONSTRUCTIONS AND DEVELOPERS PRIVATE LIMITED · Medchal-Malkajgiri · RERA P02200008918
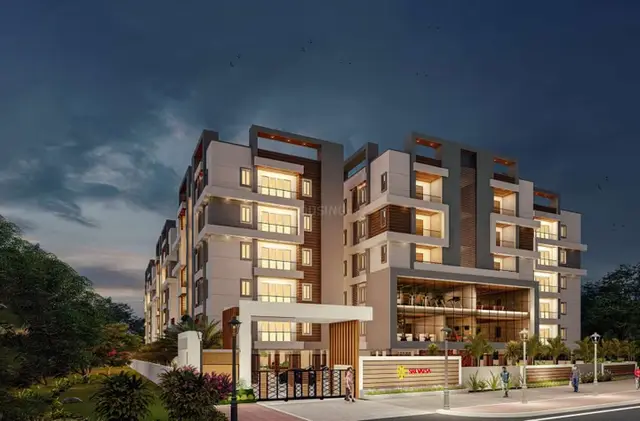
AKRUTHI GARUDADRI is a residential apartment project in Mallampet, Bachupally mandal, Medchal-Malkajgiri district, developed by AKRUTHI CONSTRUCTIONS AND DEVELOPERS PRIVATE LIMITED. The site area is 668.73 sq. m, with one building comprising one stilt and five upper floors and 20 homes. The RERA-filed homes are 2BHK, filed as “DOUBLE,” with a saleable area of 50.75 sq. m. The project is registered under TG-RERA number P02200008918, with completion declared by 10-05-2027.
More from Akruthi Constructions And Developers Pvt Ltd · 2 projects →
01What we found
Read from TG-RERA filings, approvals, land and registration records and court records. A court case is counted only when the court record states this project's survey number with its village, or names the project.
02Check before you pay
8 items to check before you pay, 4 high - from the title chain, court records and approvals, each with what to ask the builder or your advocate. An item may not be a problem with the project: records can be incomplete.
1. Project at a glance
Project identity
| Item | Project record |
|---|---|
| Registered project name | AKRUTHI GARUDADRI RERA record |
| Project type / RERA category | Residential apartment project RERA record |
| Phase / registered portion | New Project; one building is described in the filed building-permission record RERA record |
| TG-RERA registration | P02200008918 |
| Registration validity | Certificate states 20/06/2024 to 10/05/2027, unless extended by the Authority |
| Registered promoter | AKRUTHI CONSTRUCTIONS AND DEVELOPERS PRIVATE LIMITED RERA record |
| RERA status | Registered project; the registration certificate requires quarterly updates |
Land and geographic identity
| Item | Project record |
|---|---|
| Locality | Mallampet RERA record |
| Revenue village | Mallampet RERA record |
| Mandal | Bachupally RERA record |
| District | Medchal-Malkajgiri RERA record |
| PIN | 500090 RERA record |
| Project survey numbers / subdivisions | 278/A, 279, 280, 281, 282 and 288/ |
| Site extent | Total site area 668.73 sq. m; net area 661.36 sq. m |
| Boundaries in RERA filing | East: 30 WIDE ROAD; West: 30 WIDE ROAD; North: 30 WIDE ROAD; South: PLOTNOs 54 AND 49 RERA filing |
Development identity
| Item | Project record |
|---|---|
| Sanctioning authority | Dundigal Municipality / Municipal Corporation |
| Principal building approval | 0033/BP/3144/2024, approved 20 June, 2024 |
| Building configuration / height | One stilt plus five upper floors; sanctioned building height 14.95 m |
| Building count | One building is identified in the filed approval |
| Approved built-up area | 1,620.40 m² is stated as net BUA in the filed plan record; parking area is separately stated as 362.50 m² |
| Parking level | Stilt; the building-permission conditions state that cellar and stilt areas approved for parking are to be used exclusively for parking |
| Units | 20 units in the RERA filing; the filed plan record also states 20 RERA unit table |
Offering and status
| Item | Project record |
|---|---|
| RERA-filed configuration | 2BHK, filed as “DOUBLE” RERA unit table |
| RERA-filed saleable area | 50.75 sq. m RERA unit table |
| Booked / available | 0 booked / 20 available in the last-read portal record; no as-of date is supplied, so counts are indicative RERA unit table |
| Completion timeline | Registration certificate validity ends 10/05/2027 unless extended; Form B declares completion by 10-05-2027 |
| Occupancy certificate | An Occupancy Certificate is on file for the building, issued 03/12/2025, with completion date recorded as 07/11/2025 |
| Construction stage | The filed Occupancy Certificate records the building as inspected and fit for occupation; this is an authority-recorded certification, not an independent current site inspection |
2. The project story
AKRUTHI GARUDADRI is a residential apartment development on Plots 50–53 in Mallampet, associated in the filed records with survey numbers 278/A, 279, 280, 281, 282 and 288/. The registered location is Mallampet, Bachupally mandal, Medchal-Malkajgiri district. RERA record
The filed building permission describes one residential building with one stilt and five upper floors, and the RERA filing lists 20 apartments. The project’s single filed configuration is 2BHK (“DOUBLE”), with a RERA-filed saleable area of 50.75 sq. m. The portal’s last-read inventory shows 20 available and none booked; the portal record does not provide an as-of date. RERA unit table
The project is not described here as merely proposed: the filed municipal Occupancy Certificate records inspection and fitness for occupation, with completion dated 07/11/2025 and certificate proceedings dated 03/12/2025. This establishes the certificate’s stated building scope; it does not establish a separate independent inspection of present conditions.
3. Master plan, architecture & building design
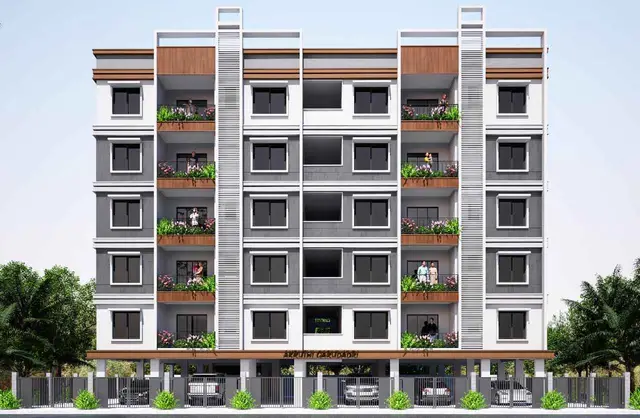
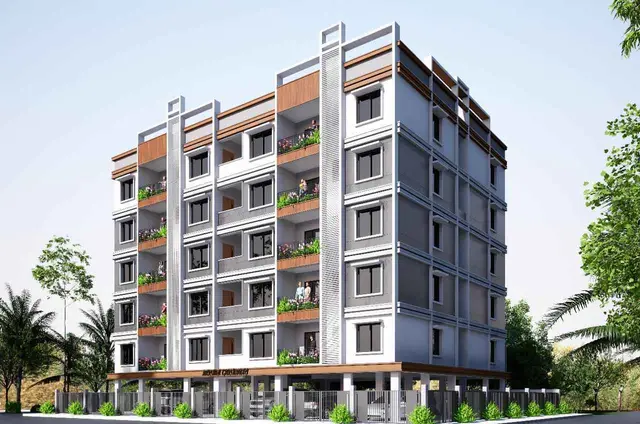
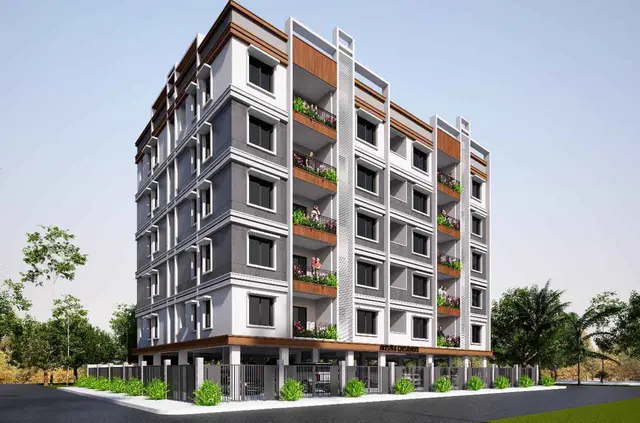
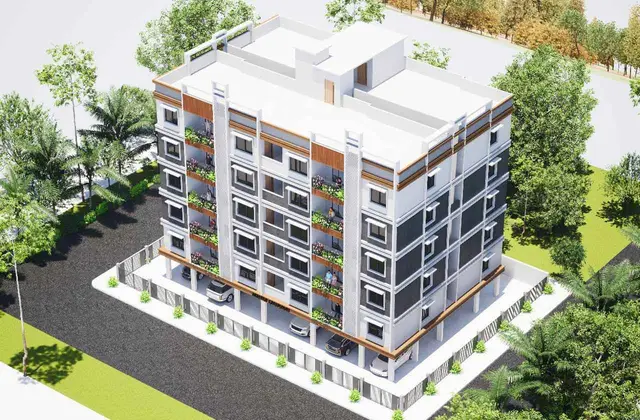
The filed building plan is for one residential block, identified as Building A, with one stilt and five upper floors and a stated building height of 14.95 m. The approved site area is 668.73 m², with net area 661.36 m². The plan record states 1,620.40 m² net built-up area and separately lists parking area of 362.50 m²; these are not interchangeable with apartment saleable or carpet area.
- The building-permission record identifies a 10% open-space figure and conditions requiring peripheral greenery and a fenced tot-lot maintained as greenery before issuance of an occupancy certificate. These are approval conditions, not evidence by themselves that each item has been completed.
- The approval conditions also require rainwater-harvesting structures, transformer space and a garbage house.
The supplied floor-plan data reports that drawings were measured, but no flat design has a usable measured carpet-area result in the supplied configuration record. Therefore no software-measured carpet area or room dimensions can be reported here. Floor plans
4. Homes, configurations & floor plans
| Configuration | Units | Booked | Available | RERA saleable area | Measured carpet area | Loading (if supplied) |
|---|---|---|---|---|---|---|
| 2BHK (filed as “DOUBLE”) | 20 | 0 | 20 | 50.75 sq. m | Not available from the supplied measurements | Not supplied |
The configuration, count, booking figures and saleable area above are from the RERA unit record; booking counts have no supplied as-of date and are indicative. Saleable area is the filed measure and should not be read as carpet area. The supplied drawing-measurement record does not provide a measured carpet area for a flat design, so no room dimensions or measured floor-plan comparison is stated. RERA unit table RERA unit details Floor plans
5. Parking & vehicle circulation
The filed plan identifies a stilt and lists 362.50 m² as parking area. The building-permission conditions state that approved cellar and stilt parking areas must be used exclusively for parking, without partition walls or rolling shutters. The supplied records do not establish a car-space or two-wheeler-space count, visitor or accessible parking provision, parking allocation to particular apartments, or a spaces-per-home ratio.
The layout-plan conditions refer to EV-charging infrastructure for parking places, but the supplied evidence does not establish installed chargers or their quantity.
6. Amenities, recreation & open spaces
The amenity register records facilities and infrastructure as available (“YES”) or lists them with no progress percentage provided. The recorded progress percentages shown are 0; the evidence does not independently verify completed delivery. RERA amenities
| Facility | Description / size | Evidence source | Declared progress / verified status |
|---|---|---|---|
| Green strip / tot lot / park | Size not supplied; approval conditions require peripheral greenery and a fenced tot-lot maintained as greenery | RERA amenities | RERA amenity register says available “YES”; progress recorded as 0; completion not independently verified |
| Community buildings | No size or description supplied | RERA amenities | Progress recorded as 0 |
| Aggregate recreational open space | No area supplied | RERA amenities | Progress recorded as 0 |
Promotional listings mention additional recreational and clubhouse features, but the supplied project evidence does not establish them as RERA-filed or sanctioned facilities, so they are not presented as project provisions here. Promoter website
7. Utilities, building services & safety
| Service | Evidence in project record |
|---|---|
| Water | RERA amenity register marks water supply as available “YES,” with progress recorded as 0. The filed plan lists an overhead water tank; no storage capacity or water source is supplied. RERA amenities |
| Sewerage and drainage | RERA amenity register marks sewerage, treatment/disposal of sewage and sullage water, and storm-water drains as “YES”; each has progress recorded as 0. The plan lists a septic tank, ST, soak pit and rainwater-harvesting features; capacities and completion status are not supplied. RERA amenities |
| Rainwater harvesting | The filed building approval requires a rainwater-harvesting structure and lists five RWHPs. |
| Electrical | The filed approval identifies space for a transformer. The amenity register marks the electrical meter room/sub-station/receiving station “YES,” with progress recorded as 0. RERA amenities |
| Lifts | The filed plan lists a lift and lift machine room; lift capacity is not established in the project filing evidence supplied here. |
| Fire and life safety | The RERA amenity register marks fire-protection and fire-safety requirements “YES,” with progress recorded as 0. Detailed installed systems or a verified clearance are not supplied. RERA amenities |
| Waste | The register marks solid-waste management and disposal “YES,” with progress recorded as 0; the approval conditions require a garbage house within the premises. RERA amenities |
| Energy and security | The register marks energy management and CCTV cameras “YES,” with progress recorded as 0. Specific equipment, coverage or verified operating status is not supplied. RERA amenities |
8. Location, access & connectivity
The registered location is Mallampet village, Bachupally mandal, Medchal-Malkajgiri district, Telangana, PIN 500090. The project filing records roads on the east, west and north boundaries as “30 WIDE ROAD” and identifies Plots 54 and 49 to the south. RERA record RERA filing
The location record gives an approximate distance of 11.1 km to the nearest sampled Outer Ring Road interchange. This is a supplied location measurement; no travel time is provided. Location record
9. Developer & development status
The registered promoter is AKRUTHI CONSTRUCTIONS AND DEVELOPERS PRIVATE LIMITED, a private limited company. Its supplied corporate identifier is GSTIN 36AAUCA9176C1Z8. The project record gives the promoter address as Lakshmi Prasanna Nilayam, Road No 5, Mallampet, Mallampet, Bachupally, Medchal-Malkajgiri, 500090. Corporate record Parties record
The promoter’s Form B declaration, dated 18/9/2024, undertakes completion by 10-05-2027 and states that the land is free from encumbrances. These are promoter declarations in the filed document.
The project’s registration certificate is valid through 10/05/2027, unless extended by the Authority. Separately, the municipal Occupancy Certificate records completion dated 07/11/2025 for the building.
10. Approvals, official records & documents
| Identifier / date | P02200008918; valid from 20/06/2024 to 10/05/2027, unless extended |
|---|---|
| What it establishes | Registration of AKRUTHI GARUDADRI and its registered location, survey numbers and promoter |
| Identifier / date | 0033/BP/3144/2024; Dundigal Municipality / Municipal Corporation; 20 June, 2024 |
|---|---|
| What it establishes | Building-permission record for a residential building on the project site |
| Identifier / date | TS-DTCP; LTP licence TS/025601/2024 |
|---|---|
| What it establishes | Plan record describing one stilt plus five upper floors, 20 units, site and built-up-area figures |
| Identifier / date | 010515/DUND/00047/SWOC/2025; 03/12/2025; completion date 07/11/2025 |
|---|---|
| What it establishes | Municipal certificate for the building; records inspection and fitness for occupation |
| Identifier / date | 18/9/2024 |
|---|---|
| What it establishes | Promoter declaration concerning title, encumbrances, project funds, approvals and completion undertaking |
The supplied records do not include a separately identified approved layout permit number beyond the plan materials indexed above. The project’s occupancy certificate is the supplied certificate for the building; no separate phase or tower certificate is identified in the evidence.
1. Project at a glance
Project identity
Registered project name: AKRUTHI GARUDADRI
Project type / RERA category: Residential apartment project
Phase / registered portion: New Project; one building is described in the filed building-permission record
TG-RERA registration: P02200008918
Registration validity: Certificate states 20/06/2024 to 10/05/2027, unless extended by the Authority
Registered promoter: AKRUTHI CONSTRUCTIONS AND DEVELOPERS PRIVATE LIMITED
RERA status: Registered project; the registration certificate requires quarterly updates
Land and geographic identity
Locality: Mallampet
Revenue village: Mallampet
Mandal: Bachupally
District: Medchal-Malkajgiri
PIN: 500090
Project survey numbers / subdivisions: 278/A, 279, 280, 281, 282 and 288/
Site extent: Total site area 668.73 sq. m; net area 661.36 sq. m
Boundaries in RERA filing: East: 30 WIDE ROAD; West: 30 WIDE ROAD; North: 30 WIDE ROAD; South: PLOTNOs 54 AND 49
Development identity
Sanctioning authority: Dundigal Municipality / Municipal Corporation
Principal building approval: 0033/BP/3144/2024, approved 20 June, 2024
Building configuration / height: One stilt plus five upper floors; sanctioned building height 14.95 m
Building count: One building is identified in the filed approval
Approved built-up area: 1,620.40 m² is stated as net BUA in the filed plan record; parking area is separately stated as 362.50 m²
Parking level: Stilt; the building-permission conditions state that cellar and stilt areas approved for parking are to be used exclusively for parking
Units: 20 units in the RERA filing; the filed plan record also states 20
Offering and status
RERA-filed configuration: 2BHK, filed as “DOUBLE”
RERA-filed saleable area: 50.75 sq. m
Booked / available: 0 booked / 20 available in the last-read portal record; no as-of date is supplied, so counts are indicative
Completion timeline: Registration certificate validity ends 10/05/2027 unless extended; Form B declares completion by 10-05-2027
Occupancy certificate: An Occupancy Certificate is on file for the building, issued 03/12/2025, with completion date recorded as 07/11/2025
Construction stage: The filed Occupancy Certificate records the building as inspected and fit for occupation; this is an authority-recorded certification, not an independent current site inspection
2. The project story
AKRUTHI GARUDADRI is a residential apartment development on Plots 50–53 in Mallampet, associated in the filed records with survey numbers 278/A, 279, 280, 281, 282 and 288/. The registered location is Mallampet, Bachupally mandal, Medchal-Malkajgiri district.
The filed building permission describes one residential building with one stilt and five upper floors, and the RERA filing lists 20 apartments. The project’s single filed configuration is 2BHK (“DOUBLE”), with a RERA-filed saleable area of 50.75 sq. m. The portal’s last-read inventory shows 20 available and none booked; the portal record does not provide an as-of date.
The project is not described here as merely proposed: the filed municipal Occupancy Certificate records inspection and fitness for occupation, with completion dated 07/11/2025 and certificate proceedings dated 03/12/2025. This establishes the certificate’s stated building scope; it does not establish a separate independent inspection of present conditions.
3. Master plan, architecture & building design
The filed building plan is for one residential block, identified as Building A, with one stilt and five upper floors and a stated building height of 14.95 m. The approved site area is 668.73 m², with net area 661.36 m². The plan record states 1,620.40 m² net built-up area and separately lists parking area of 362.50 m²; these are not interchangeable with apartment saleable or carpet area.
- The building-permission record identifies a 10% open-space figure and conditions requiring peripheral greenery and a fenced tot-lot maintained as greenery before issuance of an occupancy certificate. These are approval conditions, not evidence by themselves that each item has been completed.
- The approval conditions also require rainwater-harvesting structures, transformer space and a garbage house.
The supplied floor-plan data reports that drawings were measured, but no flat design has a usable measured carpet-area result in the supplied configuration record. Therefore no software-measured carpet area or room dimensions can be reported here.
4. Homes, configurations & floor plans
| Configuration | Units | Booked | Available | RERA saleable area | Measured carpet area | Loading (if supplied) |
|---|---|---|---|---|---|---|
| 2BHK (filed as “DOUBLE”) | 20 | 0 | 20 | 50.75 sq. m | Not available from the supplied measurements | Not supplied |
The configuration, count, booking figures and saleable area above are from the RERA unit record; booking counts have no supplied as-of date and are indicative. Saleable area is the filed measure and should not be read as carpet area. The supplied drawing-measurement record does not provide a measured carpet area for a flat design, so no room dimensions or measured floor-plan comparison is stated.
5. Parking & vehicle circulation
The filed plan identifies a stilt and lists 362.50 m² as parking area. The building-permission conditions state that approved cellar and stilt parking areas must be used exclusively for parking, without partition walls or rolling shutters. The supplied records do not establish a car-space or two-wheeler-space count, visitor or accessible parking provision, parking allocation to particular apartments, or a spaces-per-home ratio.
The layout-plan conditions refer to EV-charging infrastructure for parking places, but the supplied evidence does not establish installed chargers or their quantity.
6. Amenities, recreation & open spaces
The amenity register records facilities and infrastructure as available (“YES”) or lists them with no progress percentage provided. The recorded progress percentages shown are 0; the evidence does not independently verify completed delivery.
| Facility | Description / size | Evidence source | Declared progress / verified status |
|---|---|---|---|
| Green strip / tot lot / park | Size not supplied; approval conditions require peripheral greenery and a fenced tot-lot maintained as greenery | RERA amenity register says available “YES”; progress recorded as 0; completion not independently verified | |
| Community buildings | No size or description supplied | Progress recorded as 0 | |
| Aggregate recreational open space | No area supplied | Progress recorded as 0 |
Promotional listings mention additional recreational and clubhouse features, but the supplied project evidence does not establish them as RERA-filed or sanctioned facilities, so they are not presented as project provisions here.
7. Utilities, building services & safety
Water: RERA amenity register marks water supply as available “YES,” with progress recorded as 0. The filed plan lists an overhead water tank; no storage capacity or water source is supplied.
Sewerage and drainage: RERA amenity register marks sewerage, treatment/disposal of sewage and sullage water, and storm-water drains as “YES”; each has progress recorded as 0. The plan lists a septic tank, ST, soak pit and rainwater-harvesting features; capacities and completion status are not supplied.
Rainwater harvesting: The filed building approval requires a rainwater-harvesting structure and lists five RWHPs.
Electrical: The filed approval identifies space for a transformer. The amenity register marks the electrical meter room/sub-station/receiving station “YES,” with progress recorded as 0.
Lifts: The filed plan lists a lift and lift machine room; lift capacity is not established in the project filing evidence supplied here.
Fire and life safety: The RERA amenity register marks fire-protection and fire-safety requirements “YES,” with progress recorded as 0. Detailed installed systems or a verified clearance are not supplied.
Waste: The register marks solid-waste management and disposal “YES,” with progress recorded as 0; the approval conditions require a garbage house within the premises.
Energy and security: The register marks energy management and CCTV cameras “YES,” with progress recorded as 0. Specific equipment, coverage or verified operating status is not supplied.
8. Location, access & connectivity
The registered location is Mallampet village, Bachupally mandal, Medchal-Malkajgiri district, Telangana, PIN 500090. The project filing records roads on the east, west and north boundaries as “30 WIDE ROAD” and identifies Plots 54 and 49 to the south.
The location record gives an approximate distance of 11.1 km to the nearest sampled Outer Ring Road interchange. This is a supplied location measurement; no travel time is provided.
9. Developer & development status
The registered promoter is AKRUTHI CONSTRUCTIONS AND DEVELOPERS PRIVATE LIMITED, a private limited company. Its supplied corporate identifier is GSTIN 36AAUCA9176C1Z8. The project record gives the promoter address as Lakshmi Prasanna Nilayam, Road No 5, Mallampet, Mallampet, Bachupally, Medchal-Malkajgiri, 500090.
The promoter’s Form B declaration, dated 18/9/2024, undertakes completion by 10-05-2027 and states that the land is free from encumbrances. These are promoter declarations in the filed document.
The project’s registration certificate is valid through 10/05/2027, unless extended by the Authority. Separately, the municipal Occupancy Certificate records completion dated 07/11/2025 for the building.
10. Approvals, official records & documents
| Identifier / date | P02200008918; valid from 20/06/2024 to 10/05/2027, unless extended |
|---|---|
| What it establishes | Registration of AKRUTHI GARUDADRI and its registered location, survey numbers and promoter |
| Identifier / date | 0033/BP/3144/2024; Dundigal Municipality / Municipal Corporation; 20 June, 2024 |
|---|---|
| What it establishes | Building-permission record for a residential building on the project site |
| Identifier / date | TS-DTCP; LTP licence TS/025601/2024 |
|---|---|
| What it establishes | Plan record describing one stilt plus five upper floors, 20 units, site and built-up-area figures |
| Identifier / date | 010515/DUND/00047/SWOC/2025; 03/12/2025; completion date 07/11/2025 |
|---|---|
| What it establishes | Municipal certificate for the building; records inspection and fitness for occupation |
| Identifier / date | 18/9/2024 |
|---|---|
| What it establishes | Promoter declaration concerning title, encumbrances, project funds, approvals and completion undertaking |
The supplied records do not include a separately identified approved layout permit number beyond the plan materials indexed above. The project’s occupancy certificate is the supplied certificate for the building; no separate phase or tower certificate is identified in the evidence.
Frequently asked questions
Is AKRUTHI GARUDADRI registered with Telangana RERA?
Yes. AKRUTHI GARUDADRI is registered with the Telangana Real Estate Regulatory Authority as P02200008918; the registration status is New Project.
Who is the developer of AKRUTHI GARUDADRI?
The promoter named in the RERA registration is AKRUTHI CONSTRUCTIONS AND DEVELOPERS PRIVATE LIMITED.
Where is AKRUTHI GARUDADRI located?
AKRUTHI GARUDADRI is in MALLAMPET, Bachupally, Medchal-Malkajgiri, Telangana (500090).
When will AKRUTHI GARUDADRI be completed?
The promoter's proposed date of completion filed with RERA is 10/09/2027. This is the promoter's declaration, not a guarantee.
More projects in Mallampet