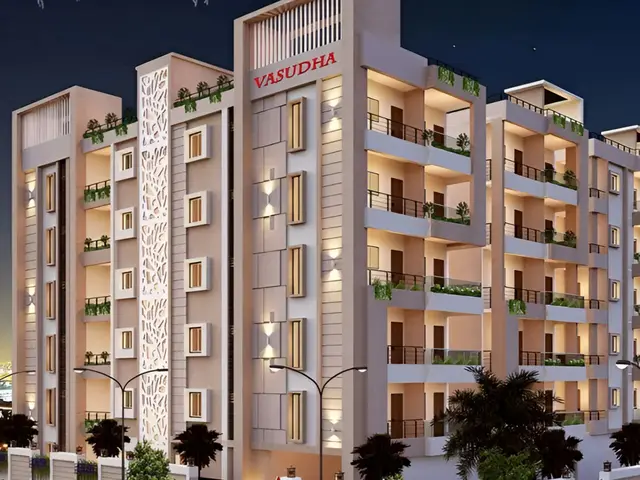
Aarna II
BHAVANAM · Medchal-Malkajgiri · RERA P02200007332
AARNA II is a residential apartment project in Bachupally, Bachupally Mandal, Medchal-Malkajgiri District. The registration certificate names Bhavanam Sudhakar Reddy as promoter; the Form B declaration identifies SAI SATYA ENTERPRISES as promoter. The project covers 350.37 sq. m and comprises 1 residential building with 1 Stilt + 5 upper floors and 10 2BHK apartments, each with a saleable area of 116.12 sq. m. It is registered under TG-RERA No. P02200007332, registered on 8 December 2023, with proposed completion on 07/12/2026.
01What we found
Read from TG-RERA filings, approvals, land and registration records and court records. A court case is counted only when the court record states this project's survey number with its village, or names the project.
02Check before you pay
11 items to check before you pay, 4 high - from the title chain, court records and approvals, each with what to ask the builder or your advocate. An item may not be a problem with the project: records can be incomplete.

1. Project at a glance
Project identity
| Field | Project record |
|---|---|
| Registered name / project type | AARNA II — residential apartment project. RERA record RERA filing |
| Phase / registered portion | One building is recorded; no separately named phase is disclosed. The registration is for AARNA II. RERA filing RERA unit table |
| TG-RERA registration | P02200007332, registered on 8 December 2023; certificate states validity through 7 August 2026. RERA record |
| Registered promoter | The registration certificate names Bhavanam Sudhakar Reddy; the Form B declaration identifies SAI SATYA ENTERPRISES as promoter, signed by Sudhakar Reddy Bhavanam as its authorised signatory. The promoter’s entity type is not established in the supplied record. Corporate record |
| RERA status | The supplied certificate records registration under section 5. It gives the validity above and says extension is subject to Authority approval under the Act and Rules; no extension is recorded in the supplied certificate. |
Land and geographic identity
| Field | Project record |
|---|---|
| Revenue village | Bachupally; the filed plot-regularization record also uses the spelling Bachpalle. RERA record |
| Locality / address | BACHUPALLY, Lane Opp to Vasavi Urban; the RERA certificate lists Bachupally. RERA filing |
| Mandal / district / PIN | Bachupally, Medchal-Malkajgiri, 500090. RERA record |
| Project survey numbers | 133 and 135; the registration certificate and building-permit extracts do not state a subdivision. The regularization record refers to Survey Nos. 133 and 135 Part. RERA record |
| Registered site extent | 350.37 sq. m net/total area in the RERA land details and building-permit record. RERA filing |
| Boundaries in RERA land details | East: Plot No. 41; West: 30 FT WIDE ROAD; North: OPEN LAND; South: 25 FT WIDE ROAD. RERA filing |
| Plot identification in approval records | Plot Nos. 42 and 43. |
Development identity
| Field | Project record |
|---|---|
| Sanctioning authority / principal approval | HMDA building permit, approval / application / proceedings No. 007405/BP/HMDA/1604/MED/2023, dated 07 August 2023; the permit extract records delegation to Nizampet Municipal Corporation. Approvals record |
| Approved built-up area | 1,165.92 sq. m. The permit extract separately lists “Proposed Built-up Area: 972.30” and “Provided Mortgage: 99.75”; these are distinct figures in the approval record. |
| Building and floors | 1 residential building, 1 Stilt + 5 upper floors; the permit lists building height as 14.95 without a unit in the supplied extraction. No basement or podium level is disclosed. RERA filing |
| Unit counts | 10 units in the RERA-filed 2BHK configuration; the RERA project information also records one proposed building unit, not a flat count. RERA unit table RERA filing |
| Parking | The supplied records do not establish a parking-space count, parking allocation or parking level beyond the stilt floor in the building configuration. |
Offering and status
| Field | Project record |
|---|---|
| RERA-filed configuration and saleable area | 2BHK, 116.12 sq. m saleable area per unit. RERA unit table |
| Booked / available | 0 booked / 10 available, as last read from the TG-RERA portal; no as-of date is supplied, so these counts are indicative. RERA unit table |
| Completion timeline | RERA project record gives proposed completion 07/12/2026. The Form B completion undertaking is OCR-truncated (“07 08 202€”); it does not provide a reliable separate date. RERA filing |
| Registration validity versus completion | The certificate records registration validity through 7 August 2026; the project record separately gives proposed completion 07/12/2026. RERA record |
| Construction / occupancy status | A vendor description calls the project under construction, but no independently verified construction-progress record is supplied. The building permit is not a completion or occupancy certificate; no occupancy or completion certificate is included in the supplied documents. Promoter website |
2. The project story
AARNA II is recorded with TG-RERA as a residential apartment project at Plot Nos. 42 and 43, Bachupally, in Survey Nos. 133 and 135. The filed site area is 350.37 sq. m. HMDA’s building-permit record describes one residential building of 1 Stilt + 5 upper floors, with an approved built-up area of 1,165.92 sq. m. RERA record RERA filing
The RERA filing lists 10 2BHK apartments, each with a filed saleable area of 116.12 sq. m. The portal-derived booking counts show 10 available and none booked, but the record has no as-of date. The project record gives a proposed completion date of 07/12/2026; the approval document requires an occupancy certificate before occupation. No completion or occupancy certificate, or independently verified site-progress evidence, is included here. RERA unit table RERA record
3. Master plan, architecture & building design
The filed development is a single residential building on 350.37 sq. m at Plot Nos. 42 and 43, Survey Nos. 133 and 135. HMDA’s building-permit extract records 1 Stilt + 5 upper floors, a height of 14.95 (unit not stated in the extraction), and 1,165.92 sq. m approved built-up area. The permit extract also lists 972.30 as proposed built-up area; it is not identified there as saleable or carpet area.
The supplied floor-plan document is identified as an HMDA-approved drawing, and software measurement covers five 2BHK designs. The available extract does not establish a reliable full building layout, flat count per floor, lift or stair details, building footprint, or internal circulation arrangements. Floor plans
4. Homes, configurations & floor plans
| Configuration | Units | Booked | Available | RERA saleable area | Measured carpet area | Loading (if supplied) |
|---|---|---|---|---|---|---|
| 2BHK | 10 | 0 | 10 | 116.12 sq. m | Median 71.2 sq. m; range 66.0–78.1 sq. m | 39% |
Unit counts and saleable area are RERA-filed; booking counts are portal-derived and have no supplied as-of date. Carpet measurements are software-measured from drawing geometry, not RERA-filed, and are flagged as needing review. They should be checked against the drawing. Saleable area and carpet area are different measures: the supplied drawing analysis notes that saleable area includes the home’s share of common areas, while the measured carpet area is smaller. RERA unit table RERA unit details Floor plans
The floor-plan extract provides one flat’s room labels and dimensions: hall 3.19 × 3.72 m; dining/kitchen 3.15 × 5.14 m; wash 1.2 × 5.14 m; two bedrooms, 3.19 × 3.5 m and 3.15 × 3.5 m; and two toilets, 3.19 × 1.3 m and 1.2 × 2.4 m. These are drawing-derived measurements, not RERA area disclosures. RERA unit details
5. Parking & vehicle circulation
The building permit describes a stilt floor and prohibits parking or construction in setback areas. The supplied evidence does not state the number of sanctioned car or two-wheeler spaces, visitor or accessible parking, parking allocations to individual apartments, or whether any mechanical parking is provided. A stilt designation alone does not establish parking quantity or exclusive unit allocation.
The RERA land details identify roads along the west and south boundaries; the approval extract also records approach-road widths of 4.5mts., 3.0mts. and 1.5mts. No detailed vehicle-entry, ramp or driveway arrangement is available in the supplied drawing-derived records. RERA filing
6. Amenities, recreation & open spaces
The RERA amenity record marks some items as available, but reports 0% progress for each listed item. The HMDA approval extracts also specify or refer to certain building services and conditions. These records do not independently establish that any facility has been completed or is operational. RERA amenities
| Description / size | Size not stated |
|---|---|
| Evidence source | RERA amenity record |
| Declared progress / verified status | Available: YES; progress 0%; completion not independently verified. RERA amenities |
| Description / size | Source, storage and capacity not stated here |
|---|---|
| Evidence source | RERA amenity record |
| Declared progress / verified status | Available: YES; progress 0%; completion not independently verified. RERA amenities |
| Description / size | RERA record lists sewerage (chambers, lines, septic tank, STP); approval extracts require STP and refer to a septic tank |
|---|---|
| Evidence source | RERA amenities |
| Declared progress / verified status | RERA progress 0%; no operational or completion evidence supplied. |
| Description / size | Size and quantity not stated |
|---|---|
| Evidence source | RERA amenity record |
| Declared progress / verified status | Available: YES; progress 0%; completion not independently verified. RERA amenities |
| Description / size | RERA lists water conservation and rainwater harvesting; approval condition requires rainwater-harvesting structures |
|---|---|
| Evidence source | RERA amenities |
| Declared progress / verified status | RERA available: YES; progress 0%; completion not independently verified. |
| Description / size | Details not stated |
|---|---|
| Evidence source | RERA amenity record |
| Declared progress / verified status | Available: YES; progress 0%; completion not independently verified. RERA amenities |
| Description / size | Specific equipment or capacity not stated |
|---|---|
| Evidence source | RERA amenity record |
| Declared progress / verified status | Available: YES; progress 0%; completion not independently verified. RERA amenities |
| Description / size | No size or description stated |
|---|---|
| Evidence source | RERA amenity record |
| Declared progress / verified status | Progress 0%; provision or completion not established. RERA amenities |
| Description / size | No sizes, capacities or detailed plans in the supplied extract |
|---|---|
| Evidence source | RERA amenity record |
| Declared progress / verified status | Progress 0%; provision or completion not independently verified. RERA amenities |
7. Utilities, building services & safety
The RERA amenity record identifies water supply, sewerage, water conservation/rainwater harvesting, energy management, and an electrical meter room/sub-station/receiving station as available, with 0% progress reported. It does not provide water source, storage capacity, treatment details, electrical capacity, or backup-power arrangements. RERA amenities
HMDA’s building-permit extract specifies a separate underground static water-storage tank of 25,000 Its. Capacity and a separate terrace tank of 25,000 Its. Capacity for residential buildings. It also requires STP provision, rainwater-harvesting structures, and a minimum of four fire extinguishers per floor. A separate approval extract lists transformer, garbage house, electric-vehicle charging infrastructure and dual piping system; these are approval-document references, not evidence of completed or operational facilities.
The available records do not establish lift numbers or capacities, fire-escape stair arrangements, CCTV or access-control systems, waste-segregation arrangements, or accessible circulation. No statutory compliance conclusion is made from the supplied extracts. RERA amenities
8. Location, access & connectivity
The registered location is Bachupally, Bachupally Mandal, Medchal-Malkajgiri District, Telangana, PIN 500090; the RERA address gives LANE OPP TO VASAVI URBAN. The project’s cadastral parcel centroid is recorded at 17.5436745837387, 78.38388651310218. RERA record RERA filing Cadastral map
RERA land details show a 30 FT WIDE ROAD to the west and a 25 FT WIDE ROAD to the south. The HMDA building-permit extract lists approach-road widths of 4.5mts., 3.0mts. and 1.5mts. A supplied location record gives HITEC City — 11.2 km. RERA filing Location record
9. Developer & development status
The registration certificate names Bhavanam Sudhakar Reddy as promoter. The filed Form B names SAI SATYA ENTERPRISES as promoter and states it was signed by Sudhakar Reddy Bhavanam as authorised signatory. The supplied evidence does not establish the promoter’s legal entity type, corporate identifier, registered office or official project contact details. Corporate record
The RERA record identifies SAI KIRAN KANCHERLA and KANTUBUKTHA TEJA as landowners under area-share arrangements. The RERA project record gives proposed completion as 07/12/2026; no verified construction-progress report or occupancy/completion certificate is supplied. Parties record RERA filing
10. Approvals, official records & documents
| Record | Supplied evidence |
|---|---|
| TG-RERA registration | Form C certificate for AARNA II, No. P02200007332, issued 08/12/2023, with stated validity through 07/08/2026. |
| HMDA building permit | Building Permit Order No. 007405/BP/HMDA/1604/MED/2023, dated 07 August, 2023, for a residential building at Plot Nos. 42 and 43, Survey Nos. 133 and 135. |
| HMDA technical approval | Approval for building construction under the same approval number; extract states local-body release of plans is required and refers to W.P. No. 29569/2021. |
| IS-bPASS fee intimation | HMDA fee-intimation letter for the proposed building; the document expressly states it is not approval of the proposal or permission for development. |
| Plot regularization | HMDA plot-regularization proceedings HMDAL014557/LRS/MED/Pig/HMDA/2015-16, dated 28/12/2019, concerning Plot Nos. 42 and 43, Survey Nos. 133 and 135 Part. The supplied extract says regularization does not establish ownership or title. |
| Title and RERA declarations | Form B affidavit-cum-declaration dated 18/10/2023, made by Sudhakar Reddy Bhavanam for SAI SATYA ENTERPRISES; advocate title search report dated 26.09.2023 is also on file. |
| Completion / occupancy | No completion certificate or occupancy certificate is included in the supplied evidence. The building-permit record states that an occupancy certificate is required before occupation. |
The HMDA DPMS approved-layout lookup is described as not publicly reachable in the supplied project record; this is a portal-access limitation, not evidence of refusal. HMDA
1. Project at a glance
Project identity
Registered name / project type: AARNA II — residential apartment project.
Phase / registered portion: One building is recorded; no separately named phase is disclosed. The registration is for AARNA II.
TG-RERA registration: P02200007332, registered on 8 December 2023; certificate states validity through 7 August 2026.
Registered promoter: The registration certificate names Bhavanam Sudhakar Reddy; the Form B declaration identifies SAI SATYA ENTERPRISES as promoter, signed by Sudhakar Reddy Bhavanam as its authorised signatory. The promoter’s entity type is not established in the supplied record.
RERA status: The supplied certificate records registration under section 5. It gives the validity above and says extension is subject to Authority approval under the Act and Rules; no extension is recorded in the supplied certificate.
Land and geographic identity
Revenue village: Bachupally; the filed plot-regularization record also uses the spelling Bachpalle.
Locality / address: BACHUPALLY, Lane Opp to Vasavi Urban; the RERA certificate lists Bachupally.
Mandal / district / PIN: Bachupally, Medchal-Malkajgiri, 500090.
Project survey numbers: 133 and 135; the registration certificate and building-permit extracts do not state a subdivision. The regularization record refers to Survey Nos. 133 and 135 Part.
Registered site extent: 350.37 sq. m net/total area in the RERA land details and building-permit record.
Boundaries in RERA land details: East: Plot No. 41; West: 30 FT WIDE ROAD; North: OPEN LAND; South: 25 FT WIDE ROAD.
Plot identification in approval records: Plot Nos. 42 and 43.
Development identity
Sanctioning authority / principal approval: HMDA building permit, approval / application / proceedings No. 007405/BP/HMDA/1604/MED/2023, dated 07 August 2023; the permit extract records delegation to Nizampet Municipal Corporation.
Approved built-up area: 1,165.92 sq. m. The permit extract separately lists “Proposed Built-up Area: 972.30” and “Provided Mortgage: 99.75”; these are distinct figures in the approval record.
Building and floors: 1 residential building, 1 Stilt + 5 upper floors; the permit lists building height as 14.95 without a unit in the supplied extraction. No basement or podium level is disclosed.
Unit counts: 10 units in the RERA-filed 2BHK configuration; the RERA project information also records one proposed building unit, not a flat count.
Parking: The supplied records do not establish a parking-space count, parking allocation or parking level beyond the stilt floor in the building configuration.
Offering and status
RERA-filed configuration and saleable area: 2BHK, 116.12 sq. m saleable area per unit.
Booked / available: 0 booked / 10 available, as last read from the TG-RERA portal; no as-of date is supplied, so these counts are indicative.
Completion timeline: RERA project record gives proposed completion 07/12/2026. The Form B completion undertaking is OCR-truncated (“07 08 202€”); it does not provide a reliable separate date.
Registration validity versus completion: The certificate records registration validity through 7 August 2026; the project record separately gives proposed completion 07/12/2026.
Construction / occupancy status: A vendor description calls the project under construction, but no independently verified construction-progress record is supplied. The building permit is not a completion or occupancy certificate; no occupancy or completion certificate is included in the supplied documents.
2. The project story
AARNA II is recorded with TG-RERA as a residential apartment project at Plot Nos. 42 and 43, Bachupally, in Survey Nos. 133 and 135. The filed site area is 350.37 sq. m. HMDA’s building-permit record describes one residential building of 1 Stilt + 5 upper floors, with an approved built-up area of 1,165.92 sq. m.
The RERA filing lists 10 2BHK apartments, each with a filed saleable area of 116.12 sq. m. The portal-derived booking counts show 10 available and none booked, but the record has no as-of date. The project record gives a proposed completion date of 07/12/2026; the approval document requires an occupancy certificate before occupation. No completion or occupancy certificate, or independently verified site-progress evidence, is included here.
3. Master plan, architecture & building design
The filed development is a single residential building on 350.37 sq. m at Plot Nos. 42 and 43, Survey Nos. 133 and 135. HMDA’s building-permit extract records 1 Stilt + 5 upper floors, a height of 14.95 (unit not stated in the extraction), and 1,165.92 sq. m approved built-up area. The permit extract also lists 972.30 as proposed built-up area; it is not identified there as saleable or carpet area.
The supplied floor-plan document is identified as an HMDA-approved drawing, and software measurement covers five 2BHK designs. The available extract does not establish a reliable full building layout, flat count per floor, lift or stair details, building footprint, or internal circulation arrangements.
4. Homes, configurations & floor plans
| Configuration | Units | Booked | Available | RERA saleable area | Measured carpet area | Loading (if supplied) |
|---|---|---|---|---|---|---|
| 2BHK | 10 | 0 | 10 | 116.12 sq. m | Median 71.2 sq. m; range 66.0–78.1 sq. m | 39% |
Unit counts and saleable area are RERA-filed; booking counts are portal-derived and have no supplied as-of date. Carpet measurements are software-measured from drawing geometry, not RERA-filed, and are flagged as needing review. They should be checked against the drawing. Saleable area and carpet area are different measures: the supplied drawing analysis notes that saleable area includes the home’s share of common areas, while the measured carpet area is smaller.
The floor-plan extract provides one flat’s room labels and dimensions: hall 3.19 × 3.72 m; dining/kitchen 3.15 × 5.14 m; wash 1.2 × 5.14 m; two bedrooms, 3.19 × 3.5 m and 3.15 × 3.5 m; and two toilets, 3.19 × 1.3 m and 1.2 × 2.4 m. These are drawing-derived measurements, not RERA area disclosures.
5. Parking & vehicle circulation
The building permit describes a stilt floor and prohibits parking or construction in setback areas. The supplied evidence does not state the number of sanctioned car or two-wheeler spaces, visitor or accessible parking, parking allocations to individual apartments, or whether any mechanical parking is provided. A stilt designation alone does not establish parking quantity or exclusive unit allocation.
The RERA land details identify roads along the west and south boundaries; the approval extract also records approach-road widths of 4.5mts., 3.0mts. and 1.5mts. No detailed vehicle-entry, ramp or driveway arrangement is available in the supplied drawing-derived records.
6. Amenities, recreation & open spaces
The RERA amenity record marks some items as available, but reports 0% progress for each listed item. The HMDA approval extracts also specify or refer to certain building services and conditions. These records do not independently establish that any facility has been completed or is operational.
| Description / size | Size not stated |
|---|---|
| Evidence source | RERA amenity record |
| Declared progress / verified status | Available: YES; progress 0%; completion not independently verified. |
| Description / size | Source, storage and capacity not stated here |
|---|---|
| Evidence source | RERA amenity record |
| Declared progress / verified status | Available: YES; progress 0%; completion not independently verified. |
| Description / size | RERA record lists sewerage (chambers, lines, septic tank, STP); approval extracts require STP and refer to a septic tank |
|---|---|
| Declared progress / verified status | RERA progress 0%; no operational or completion evidence supplied. |
| Description / size | Size and quantity not stated |
|---|---|
| Evidence source | RERA amenity record |
| Declared progress / verified status | Available: YES; progress 0%; completion not independently verified. |
| Description / size | RERA lists water conservation and rainwater harvesting; approval condition requires rainwater-harvesting structures |
|---|---|
| Declared progress / verified status | RERA available: YES; progress 0%; completion not independently verified. |
| Description / size | Details not stated |
|---|---|
| Evidence source | RERA amenity record |
| Declared progress / verified status | Available: YES; progress 0%; completion not independently verified. |
| Description / size | Specific equipment or capacity not stated |
|---|---|
| Evidence source | RERA amenity record |
| Declared progress / verified status | Available: YES; progress 0%; completion not independently verified. |
| Description / size | No size or description stated |
|---|---|
| Evidence source | RERA amenity record |
| Declared progress / verified status | Progress 0%; provision or completion not established. |
| Description / size | No sizes, capacities or detailed plans in the supplied extract |
|---|---|
| Evidence source | RERA amenity record |
| Declared progress / verified status | Progress 0%; provision or completion not independently verified. |
7. Utilities, building services & safety
The RERA amenity record identifies water supply, sewerage, water conservation/rainwater harvesting, energy management, and an electrical meter room/sub-station/receiving station as available, with 0% progress reported. It does not provide water source, storage capacity, treatment details, electrical capacity, or backup-power arrangements.
HMDA’s building-permit extract specifies a separate underground static water-storage tank of 25,000 Its. Capacity and a separate terrace tank of 25,000 Its. Capacity for residential buildings. It also requires STP provision, rainwater-harvesting structures, and a minimum of four fire extinguishers per floor. A separate approval extract lists transformer, garbage house, electric-vehicle charging infrastructure and dual piping system; these are approval-document references, not evidence of completed or operational facilities.
The available records do not establish lift numbers or capacities, fire-escape stair arrangements, CCTV or access-control systems, waste-segregation arrangements, or accessible circulation. No statutory compliance conclusion is made from the supplied extracts.
8. Location, access & connectivity
The registered location is Bachupally, Bachupally Mandal, Medchal-Malkajgiri District, Telangana, PIN 500090; the RERA address gives LANE OPP TO VASAVI URBAN. The project’s cadastral parcel centroid is recorded at 17.5436745837387, 78.38388651310218.
RERA land details show a 30 FT WIDE ROAD to the west and a 25 FT WIDE ROAD to the south. The HMDA building-permit extract lists approach-road widths of 4.5mts., 3.0mts. and 1.5mts. A supplied location record gives HITEC City — 11.2 km.
9. Developer & development status
The registration certificate names Bhavanam Sudhakar Reddy as promoter. The filed Form B names SAI SATYA ENTERPRISES as promoter and states it was signed by Sudhakar Reddy Bhavanam as authorised signatory. The supplied evidence does not establish the promoter’s legal entity type, corporate identifier, registered office or official project contact details.
The RERA record identifies SAI KIRAN KANCHERLA and KANTUBUKTHA TEJA as landowners under area-share arrangements. The RERA project record gives proposed completion as 07/12/2026; no verified construction-progress report or occupancy/completion certificate is supplied.
10. Approvals, official records & documents
TG-RERA registration: Form C certificate for AARNA II, No. P02200007332, issued 08/12/2023, with stated validity through 07/08/2026.
HMDA building permit: Building Permit Order No. 007405/BP/HMDA/1604/MED/2023, dated 07 August, 2023, for a residential building at Plot Nos. 42 and 43, Survey Nos. 133 and 135.
HMDA technical approval: Approval for building construction under the same approval number; extract states local-body release of plans is required and refers to W.P. No. 29569/2021.
IS-bPASS fee intimation: HMDA fee-intimation letter for the proposed building; the document expressly states it is not approval of the proposal or permission for development.
Plot regularization: HMDA plot-regularization proceedings HMDAL014557/LRS/MED/Pig/HMDA/2015-16, dated 28/12/2019, concerning Plot Nos. 42 and 43, Survey Nos. 133 and 135 Part. The supplied extract says regularization does not establish ownership or title.
Title and RERA declarations: Form B affidavit-cum-declaration dated 18/10/2023, made by Sudhakar Reddy Bhavanam for SAI SATYA ENTERPRISES; advocate title search report dated 26.09.2023 is also on file.
Completion / occupancy: No completion certificate or occupancy certificate is included in the supplied evidence. The building-permit record states that an occupancy certificate is required before occupation.
The HMDA DPMS approved-layout lookup is described as not publicly reachable in the supplied project record; this is a portal-access limitation, not evidence of refusal.
Frequently asked questions
Is AARNA II registered with Telangana RERA?
Yes. AARNA II is registered with the Telangana Real Estate Regulatory Authority as P02200007332; the registration status is New Project.
Who is the developer of AARNA II?
The promoter named in the RERA registration is BHAVANAM.
Where is AARNA II located?
AARNA II is in BACHUPALLY, Medchal-Malkajgiri, Telangana (500090).
When will AARNA II be completed?
The promoter's proposed date of completion filed with RERA is 07/12/2026. This is the promoter's declaration, not a guarantee.
More projects in Bachupally