Annes Fortunegreenhome Swan
FORTUNE GREENHOMES · Medchal-Malkajgiri · RERA P02200005283
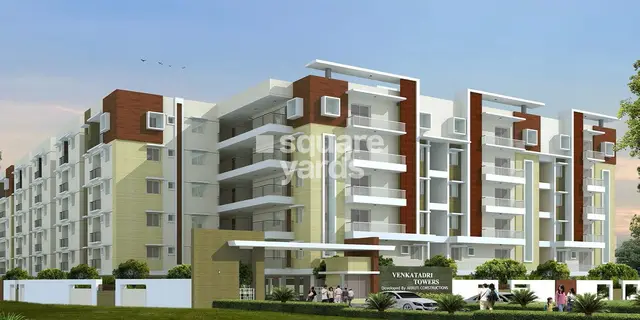
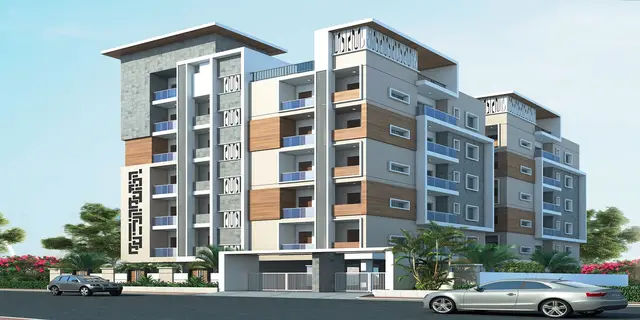
ANNES FORTUNEGREENHOME SWAN is a residential apartment project in Nizampet, Bachupally Mandal, Medchal-Malkajgiri District, developed by the registered promoter FORTUNE GREENHOMES. The project has a total land area of 5,836.78 sq. m, affected area of 406.51 sq. m and net area of 5,430.27 sq. m, with three residential blocks—A, B and C—each described as 1Stilt + 5. It comprises 85 apartments: 60 2BHK and 25 3BHK, with RERA-filed saleable areas of 67.42 sq. m and 138.41 sq. m, respectively. Its TG-RERA registration number is P02200005283, and the promoter’s declared completion date is 20.04.2028.
01What we found
Read from TG-RERA filings, approvals, land and registration records and court records. A court case is counted only when the court record states this project's survey number with its village, or names the project.
02Check before you pay
10 items to check before you pay, 5 high - from the title chain, court records and approvals, each with what to ask the builder or your advocate. An item may not be a problem with the project: records can be incomplete.
1. Project at a glance
Project identity
| Field | Project record |
|---|---|
| Registered project name | ANNES FORTUNEGREENHOME SWAN RERA record |
| Project type | Residential apartment project RERA record RERA filing |
| Phase / registered portion | Registered project; the record describes three residential blocks. No separate phase name or phase-specific registration is disclosed. RERA record |
| TG-RERA registration | P02200005283 RERA record |
| Registration validity | 28/10/2022 to 20/04/2028; the certificate states a period of five years, subject to the Act and rules. This is registration validity, not evidence of completion or an occupancy certificate. RERA record |
| Registered promoter | FORTUNE GREENHOMES RERA record Corporate record |
| RERA status | Recorded as a new project; registration certificate issued under section 5. RERA record |
Land and geographic identity
| Field | Project record |
|---|---|
| Locality | Nizampet RERA record RERA filing |
| Revenue village | Nizampet Village RERA record RERA filing |
| Mandal | Bachupally RERA record RERA filing |
| District | Medchal-Malkajgiri RERA record RERA filing |
| PIN | 500090 RERA record RERA filing |
| Survey number(s) and subdivision | Survey No. 316; the filed technical approval and title material describe the project land as Survey No. 316 (Part) / 316/Part. RERA filing |
| Registered site extent | The registration certificate’s project identity and RERA filing identify the site as Survey No. 316; the technical approval states 5,430.27 Sq. Mt. |
| RERA land-area figures | Total area 5,836.78 sq. m, affected area 406.51 sq. m, and net area 5,430.27 sq. m. RERA filing |
| Boundaries as filed | East: land of neighbours; west: land belongs to Vignan School; north: land of neighbours; south: land in Survey Nos. 313, 314 and 315. RERA filing |
Development identity
| Field | Project record |
|---|---|
| Sanctioning authority | Hyderabad Metropolitan Development Authority (HMDA); technical approval records delegation to Nizampet Municipal Corporation for the subsequent sanction process. Approvals record |
| Principal approval | 045020/MED/R1/U6/HMDA/07042021, dated 21/04/2022. The document is described as a technical approval. Approvals record |
| Approved built-up area | Total Built up Area: 9600.35 sq. m in the approval’s sanctioned parameters. The same extraction also separately records “Proposed Built-up Area total 11960.74”; the figures are reproduced as labelled in the source, not treated as interchangeable. |
| Building count and arrangement | Three residential blocks: A, B and C. |
| Sanctioned floor configuration | Each block is described as 1Stilt + 5. |
| Height | The approval’s sanctioned parameters state 14.95 for each block; the unit is not specified in the extracted text. |
| Parking levels / provision | Stilt is identified in the floor configuration. The supplied record does not establish a total parking-space count or a unit-wise parking allocation. |
| Unit count | 85 units in the RERA unit record: 60 2BHK and 25 3BHK. RERA unit table RERA unit table |
| Other approval identifiers | The completion certificate document identifies HMDA Occupancy Certificate No. 003999/0C/HMDA/MED/2023, dated 25th Oct 2023, for S+5 Floors. Its project scope is not established as applying to this Nizampet project in the supplied evidence. Approvals record |
Offering and status
| Field | Project record |
|---|---|
| RERA-filed configurations | 2BHK and 3BHK apartments. RERA unit table |
| RERA-filed saleable area | 2BHK: 67.42 sq. m; 3BHK: 138.41 sq. m. RERA unit table |
| Booked / available | 2BHK: 0 booked / 60 available; 3BHK: 0 booked / 25 available. Counts are from the TG-RERA portal read and have no stated as-of date; treat as indicative. RERA unit table |
| Construction stage | The registration record identifies the project as “New Project.” The supplied materials include the 2022 technical approval and a separate completion-related document, but no independently verified current site-progress report for this project. RERA record |
| Completion date | Promoter’s Form B declaration undertakes completion by 20.04.2028; the TG-RERA registration validity also ends on that date. |
| Occupancy certificate status | The supplied project-specific materials do not establish an occupancy certificate for the Nizampet project. The separate certificate document identifies an OC for S+5 Floors, but its stated village is Puppalaguda and its scope is not established here as this project. |
2. The project story
ANNES FORTUNEGREENHOME SWAN is registered as a residential apartment project on Survey No. 316 (Part), Nizampet Village, in Bachupally Mandal, Medchal-Malkajgiri District. The RERA filing identifies three proposed buildings and 85 apartments: 60 two-bedroom homes and 25 three-bedroom homes. RERA record RERA filing RERA filing RERA unit table
HMDA’s 21/04/2022 technical approval describes three residential blocks, each with 1Stilt + 5 floors. It records a total built-up area of 9600.35 sq. m under that label, and separately lists a proposed built-up total of 11960.74. The approval also lists transformer, garbage house, rainwater-harvesting structures and a tot-lot.
The promoter’s Form B affidavit declares a completion undertaking of 20.04.2028. The supplied records do not provide a current independently verified construction-progress assessment. A completion certificate / OC document in the file refers to S+5 Floors but identifies Puppalaguda; the available evidence does not establish that certificate’s scope as this Nizampet project.
3. Master plan, architecture & building design
The RERA record identifies a site with 5,836.78 sq. m total area, 406.51 sq. m affected area and 5,430.27 sq. m net area. HMDA’s technical approval describes three residential blocks—A, B and C—each 1Stilt + 5, with a stated height of 14.95 for each block; no unit for the height is supplied in the extracted record. RERA filing
| Block | Use | Floor configuration | Approval’s stated built-up area | Stated height |
|---|---|---|---|---|
| A | Residential | 1Stilt + 5 | 3797.7 | 14.95 |
| B | Residential | 1Stilt + 5 | 1739.6 | 14.95 |
| C | Residential | 1Stilt + 5 | 4063.05 | 14.95 |
| Approval totals as extracted | — | — | Total Built up Area: 9600.35 sq. m; “Proposed Built-up Area total”: 11960.74 | — |
The supplied technical-approval extraction does not establish tower footprints, floor-by-floor unit counts, lift or stair arrangements, detailed circulation, landscaped-area dimensions, residential/common-area distribution, or a full phase breakdown. It lists a transformer, garbage house, rainwater-harvesting structures and tot-lot as amenities/utilities.
The project’s RERA-filed saleable areas are distinct from the software-measured carpet areas reported below. No FSI-counted area is supplied. RERA unit table Floor plans
4. Homes, configurations & floor plans
The TG-RERA unit record lists 85 apartments across two configurations. Unit counts, booking status and saleable areas below are RERA-filed; carpet areas are software measurements from floor-plan drawings, not RERA disclosures. The drawing-based measurements are flagged for review in the supplied analysis. RERA unit table RERA unit details Floor plans
| Configuration | Units | Booked | Available | RERA saleable area | Measured carpet area | Loading (if supplied) |
|---|---|---|---|---|---|---|
| 2BHK | 60 | 0 | 60 | 67.42 sq. m | 66.0–66.7 sq. m; median 66.1 sq. m | Not supplied |
| 3BHK | 25 | 0 | 25 | 138.41 sq. m | 80.5–104.5 sq. m; median 95.2 sq. m | 31% |
RERA unit table RERA unit details Floor plans
The drawing extraction for a 2BHK example shows bedrooms, living/dining, kitchen, toilets, a 1.22 M wide balcony and a 1.22 M wide utility; balcony and utility are excluded from the measured carpet area. A 3BHK example shows bedrooms, living/dining, kitchen, toilets, a sit-out and utility; the utility is excluded from measured carpet area. These are drawing-derived examples, not a guarantee that every home has the same arrangement. RERA unit details
Saleable area and carpet area are different measures: the former is the area filed for sale in the RERA record, while the supplied drawing analysis measures internal carpet area and excludes specified balcony or utility spaces. The drawing analysis notes that saleable area also counts a home’s share of common areas. Measurements from drawings are software-measured and require review against the drawings. Floor plans RERA unit details
5. Parking & vehicle circulation
The HMDA technical approval describes each block as 1Stilt + 5, so stilt levels are part of the approved floor configuration. The supplied records do not establish the number of parking spaces, visitor or accessible parking, parking allocation by apartment, parking ramps or driveways, EV charging, or whether any particular drawn bay is allocated to a buyer. RERA filing
The approval states that 961.08 sq. m of built-up area on the first floor is mortgaged to HMDA and that flats covered by the mortgage are not to be sold; it is not a parking-allocation record.
6. Amenities, recreation & open spaces
The RERA amenity record marks the following as available (“YES”) with no completed percentage indicated; the HMDA technical-approval extraction separately lists several proposed facilities. No independent completion verification is supplied. RERA amenities
| Description / size | Size not supplied |
|---|---|
| Evidence source | HMDA technical approval; RERA amenity record RERA amenities |
| Declared progress / verified status | Listed in approval; RERA record marks “Green Strip/TOT LOT/Park” YES, progress 0%. No independent completion verification supplied. |
| Description / size | Aggregate area not supplied |
|---|---|
| Evidence source | RERA amenity record RERA amenities |
| Declared progress / verified status | “Aggregate area of recreational Open Space” marked YES, progress 0%; dimensions and completion not established. |
| Description / size | Quantity and size not supplied |
|---|---|
| Evidence source | HMDA technical approval; RERA amenity record RERA amenities |
| Declared progress / verified status | Listed in approval; RERA record marks water conservation/rainwater harvesting YES, progress 0%. No independent completion verification supplied. |
| Description / size | Dimensions not supplied |
|---|---|
| Evidence source | RERA amenity record RERA amenities |
| Declared progress / verified status | Listed; progress 0%. |
| Description / size | Details not supplied |
|---|---|
| Evidence source | RERA amenity record RERA amenities |
| Declared progress / verified status | Listed; progress 0%. |
| Description / size | Details and size not supplied |
|---|---|
| Evidence source | RERA amenity record RERA amenities |
| Declared progress / verified status | Listed; progress 0%. |
7. Utilities, building services & safety
| Evidence in the project record | RERA amenity record marks water supply “YES”; HMDA approval lists rainwater-harvesting structures. The approval also lists a transformer, garbage house and tot-lot. RERA amenities |
|---|---|
| Status / limitation | Storage, source, treatment capacity and completion status are not established by the supplied project-specific records. |
| Evidence in the project record | RERA amenity record marks sewerage (including chamber, lines, septic tank, STP) “YES”; treatment/disposal and storm-water drains are listed. RERA amenities |
|---|---|
| Status / limitation | No capacity, design details, reuse arrangements or independent completion verification is supplied. |
| Evidence in the project record | RERA amenity record marks electrical meter room/sub-station/receiving station “YES”; HMDA approval lists a transformer. RERA amenities |
|---|---|
| Status / limitation | Capacity, backup generation, EV facilities and completion status are not established. |
| Evidence in the project record | RERA amenity record lists fire protection and fire-safety requirements. HMDA approval directs the applicant to follow Fire Service Department norms. RERA amenities |
|---|---|
| Status / limitation | The supplied evidence does not establish the specific installed systems or a project-specific fire clearance. |
| Evidence in the project record | HMDA approval lists a garbage house; the RERA record lists solid-waste management and disposal. RERA amenities |
|---|---|
| Status / limitation | Capacity, operating arrangements and completion status are not supplied. |
| Evidence in the project record | No project-specific lift count/capacity, accessible circulation details, CCTV or access-control details are supplied. |
|---|---|
| Status / limitation | Not established in the provided record. |
8. Location, access & connectivity
The official project location is Nizampet Village, Bachupally Mandal, Medchal-Malkajgiri District, PIN 500090. The RERA filing gives the project’s boundaries as neighbouring land to the east and north, land belonging to Vignan School to the west, and Survey Nos. 313, 314 and 315 to the south. RERA record RERA filing RERA filing
HMDA’s technical-approval document refers to an 18 mt. road width and requires a black-topped road and the indicated minimum approach-road width before release of the occupancy certificate. The supplied record does not establish that this road work has been completed.
The following nearby-place distances are from the supplied location record and are not travel-time estimates: Location record
| Nearby place | Distance |
|---|---|
| crayons play school | 0.3 km |
| State Bank of India | 0.4 km |
| (unnamed park) | 0.4 km |
| Sunray Hospital | 0.5 km |
| CMR shopping Mall | 0.7 km |
| Narayana Junior College (Girls - Seniors) (AIEEE) | 0.9 km |
| Nearest Metro: JNTU College | 2.0 km |
| Sai Nagar Bus Stop | 1.7 km |
| Guidewell IT Private Limited | 2.8 km |
9. Developer & development status
The registered promoter is FORTUNE GREENHOMES, identified in the RERA record as a partnership. Its GSTIN is 36AAFFF4551J1ZC. The record lists VENKATA SURESH SOMISETTY as authorized signatory and ARAVINDA BABU ILAVLA and SAMBIREDDY VANGA as partners. Corporate record Parties record RERA filing
The Form B affidavit declares that the project is to be completed by 20.04.2028, and includes the promoter’s declarations concerning project funds, account audits and pending approvals. These are promoter declarations, not independent verification of completion progress.
The registration certificate lists the promoter’s office as Village Puppalguda, Gandipet Mandal, Ranga Reddy District, PIN 500089. A separate Form B record also states a registered office at Plot No. 17, First Floor, Tulasis Lakshmi Nilayam, Sanskruthi Township, Puppalaguda Village, Gandipet Mandal, Ranga Reddy District.
10. Approvals, official records & documents
| Identifier / date | P02200005283; issued 28/10/2022; valid to 20/04/2028 |
|---|---|
| What it establishes in the supplied evidence | Registration of ANNES FORTUNEGREENHOME SWAN under section 5. |
| Identifier / date | 045020/MED/R1/U6/HMDA/07042021; 21/04/2022 |
|---|---|
| What it establishes in the supplied evidence | Technical approval for plans describing three residential blocks, each 1Stilt + 5, subject to listed conditions. The document states that the Executive Authority is to sanction the building plans in conformity with the technically approved plans. |
| Identifier / date | July 2022 |
|---|---|
| What it establishes in the supplied evidence | Promoter declarations, including the completion undertaking of 20.04.2028. |
| Identifier / date | 003999/0C/HMDA/MED/2023; 25th Oct 2023 |
|---|---|
| What it establishes in the supplied evidence | Architect certificate states completion and identifies an OC for S+5 Floors; the supplied document identifies Puppalaguda, and does not establish its scope as this Nizampet project. |
| Identifier / date | Approval 045020/MED/R1/U6/HMDA/07042021 |
|---|---|
| What it establishes in the supplied evidence | Includes conditions concerning commencement notice, completion notice, occupancy certificate, approach road, fire norms and the HMDA mortgage area. |
The supplied record does not include a separate detailed approved-layout drawing set or a project-specific occupancy certificate whose scope is established as the Nizampet project. The HMDA DPMS approved-layout lookup is reported unavailable through the public channel in the supplied evidence; that unavailability does not establish refusal or non-approval. HMDA Document index
1. Project at a glance
Project identity
Registered project name: ANNES FORTUNEGREENHOME SWAN
Project type: Residential apartment project
Phase / registered portion: Registered project; the record describes three residential blocks. No separate phase name or phase-specific registration is disclosed.
TG-RERA registration: P02200005283
Registration validity: 28/10/2022 to 20/04/2028; the certificate states a period of five years, subject to the Act and rules. This is registration validity, not evidence of completion or an occupancy certificate.
Registered promoter: FORTUNE GREENHOMES
RERA status: Recorded as a new project; registration certificate issued under section 5.
Land and geographic identity
Locality: Nizampet
Revenue village: Nizampet Village
Mandal: Bachupally
District: Medchal-Malkajgiri
PIN: 500090
Survey number(s) and subdivision: Survey No. 316; the filed technical approval and title material describe the project land as Survey No. 316 (Part) / 316/Part.
Registered site extent: The registration certificate’s project identity and RERA filing identify the site as Survey No. 316; the technical approval states 5,430.27 Sq. Mt.
RERA land-area figures: Total area 5,836.78 sq. m, affected area 406.51 sq. m, and net area 5,430.27 sq. m.
Boundaries as filed: East: land of neighbours; west: land belongs to Vignan School; north: land of neighbours; south: land in Survey Nos. 313, 314 and 315.
Development identity
Sanctioning authority: Hyderabad Metropolitan Development Authority (HMDA); technical approval records delegation to Nizampet Municipal Corporation for the subsequent sanction process.
Principal approval: 045020/MED/R1/U6/HMDA/07042021, dated 21/04/2022. The document is described as a technical approval.
Approved built-up area: Total Built up Area: 9600.35 sq. m in the approval’s sanctioned parameters. The same extraction also separately records “Proposed Built-up Area total 11960.74”; the figures are reproduced as labelled in the source, not treated as interchangeable.
Building count and arrangement: Three residential blocks: A, B and C.
Sanctioned floor configuration: Each block is described as 1Stilt + 5.
Height: The approval’s sanctioned parameters state 14.95 for each block; the unit is not specified in the extracted text.
Parking levels / provision: Stilt is identified in the floor configuration. The supplied record does not establish a total parking-space count or a unit-wise parking allocation.
Unit count: 85 units in the RERA unit record: 60 2BHK and 25 3BHK.
Other approval identifiers: The completion certificate document identifies HMDA Occupancy Certificate No. 003999/0C/HMDA/MED/2023, dated 25th Oct 2023, for S+5 Floors. Its project scope is not established as applying to this Nizampet project in the supplied evidence.
Offering and status
RERA-filed configurations: 2BHK and 3BHK apartments.
RERA-filed saleable area: 2BHK: 67.42 sq. m; 3BHK: 138.41 sq. m.
Booked / available: 2BHK: 0 booked / 60 available; 3BHK: 0 booked / 25 available. Counts are from the TG-RERA portal read and have no stated as-of date; treat as indicative.
Construction stage: The registration record identifies the project as “New Project.” The supplied materials include the 2022 technical approval and a separate completion-related document, but no independently verified current site-progress report for this project.
Completion date: Promoter’s Form B declaration undertakes completion by 20.04.2028; the TG-RERA registration validity also ends on that date.
Occupancy certificate status: The supplied project-specific materials do not establish an occupancy certificate for the Nizampet project. The separate certificate document identifies an OC for S+5 Floors, but its stated village is Puppalaguda and its scope is not established here as this project.
2. The project story
ANNES FORTUNEGREENHOME SWAN is registered as a residential apartment project on Survey No. 316 (Part), Nizampet Village, in Bachupally Mandal, Medchal-Malkajgiri District. The RERA filing identifies three proposed buildings and 85 apartments: 60 two-bedroom homes and 25 three-bedroom homes.
HMDA’s 21/04/2022 technical approval describes three residential blocks, each with 1Stilt + 5 floors. It records a total built-up area of 9600.35 sq. m under that label, and separately lists a proposed built-up total of 11960.74. The approval also lists transformer, garbage house, rainwater-harvesting structures and a tot-lot.
The promoter’s Form B affidavit declares a completion undertaking of 20.04.2028. The supplied records do not provide a current independently verified construction-progress assessment. A completion certificate / OC document in the file refers to S+5 Floors but identifies Puppalaguda; the available evidence does not establish that certificate’s scope as this Nizampet project.
3. Master plan, architecture & building design
The RERA record identifies a site with 5,836.78 sq. m total area, 406.51 sq. m affected area and 5,430.27 sq. m net area. HMDA’s technical approval describes three residential blocks—A, B and C—each 1Stilt + 5, with a stated height of 14.95 for each block; no unit for the height is supplied in the extracted record.
| Block | Use | Floor configuration | Approval’s stated built-up area | Stated height |
|---|---|---|---|---|
| A | Residential | 1Stilt + 5 | 3797.7 | 14.95 |
| B | Residential | 1Stilt + 5 | 1739.6 | 14.95 |
| C | Residential | 1Stilt + 5 | 4063.05 | 14.95 |
| Approval totals as extracted | — | — | Total Built up Area: 9600.35 sq. m; “Proposed Built-up Area total”: 11960.74 | — |
The supplied technical-approval extraction does not establish tower footprints, floor-by-floor unit counts, lift or stair arrangements, detailed circulation, landscaped-area dimensions, residential/common-area distribution, or a full phase breakdown. It lists a transformer, garbage house, rainwater-harvesting structures and tot-lot as amenities/utilities.
The project’s RERA-filed saleable areas are distinct from the software-measured carpet areas reported below. No FSI-counted area is supplied.
4. Homes, configurations & floor plans
The TG-RERA unit record lists 85 apartments across two configurations. Unit counts, booking status and saleable areas below are RERA-filed; carpet areas are software measurements from floor-plan drawings, not RERA disclosures. The drawing-based measurements are flagged for review in the supplied analysis.
| Configuration | Units | Booked | Available | RERA saleable area | Measured carpet area | Loading (if supplied) |
|---|---|---|---|---|---|---|
| 2BHK | 60 | 0 | 60 | 67.42 sq. m | 66.0–66.7 sq. m; median 66.1 sq. m | Not supplied |
| 3BHK | 25 | 0 | 25 | 138.41 sq. m | 80.5–104.5 sq. m; median 95.2 sq. m | 31% |
The drawing extraction for a 2BHK example shows bedrooms, living/dining, kitchen, toilets, a 1.22 M wide balcony and a 1.22 M wide utility; balcony and utility are excluded from the measured carpet area. A 3BHK example shows bedrooms, living/dining, kitchen, toilets, a sit-out and utility; the utility is excluded from measured carpet area. These are drawing-derived examples, not a guarantee that every home has the same arrangement.
Saleable area and carpet area are different measures: the former is the area filed for sale in the RERA record, while the supplied drawing analysis measures internal carpet area and excludes specified balcony or utility spaces. The drawing analysis notes that saleable area also counts a home’s share of common areas. Measurements from drawings are software-measured and require review against the drawings.
5. Parking & vehicle circulation
The HMDA technical approval describes each block as 1Stilt + 5, so stilt levels are part of the approved floor configuration. The supplied records do not establish the number of parking spaces, visitor or accessible parking, parking allocation by apartment, parking ramps or driveways, EV charging, or whether any particular drawn bay is allocated to a buyer.
The approval states that 961.08 sq. m of built-up area on the first floor is mortgaged to HMDA and that flats covered by the mortgage are not to be sold; it is not a parking-allocation record.
6. Amenities, recreation & open spaces
The RERA amenity record marks the following as available (“YES”) with no completed percentage indicated; the HMDA technical-approval extraction separately lists several proposed facilities. No independent completion verification is supplied.
| Facility | Description / size | Evidence source | Declared progress / verified status |
|---|---|---|---|
| Tot-lot / green strip / park | Size not supplied | HMDA technical approval; RERA amenity record | Listed in approval; RERA record marks “Green Strip/TOT LOT/Park” YES, progress 0%. No independent completion verification supplied. |
| Community / recreational open space | Aggregate area not supplied | RERA amenity record | “Aggregate area of recreational Open Space” marked YES, progress 0%; dimensions and completion not established. |
| Rainwater-harvesting structures | Quantity and size not supplied | HMDA technical approval; RERA amenity record | Listed in approval; RERA record marks water conservation/rainwater harvesting YES, progress 0%. No independent completion verification supplied. |
| Internal roads and footpaths | Dimensions not supplied | RERA amenity record | Listed; progress 0%. |
| Street lighting | Details not supplied | RERA amenity record | Listed; progress 0%. |
| Community buildings | Details and size not supplied | RERA amenity record | Listed; progress 0%. |
7. Utilities, building services & safety
| Evidence in the project record | RERA amenity record marks water supply “YES”; HMDA approval lists rainwater-harvesting structures. The approval also lists a transformer, garbage house and tot-lot. |
|---|---|
| Status / limitation | Storage, source, treatment capacity and completion status are not established by the supplied project-specific records. |
| Evidence in the project record | RERA amenity record marks sewerage (including chamber, lines, septic tank, STP) “YES”; treatment/disposal and storm-water drains are listed. |
|---|---|
| Status / limitation | No capacity, design details, reuse arrangements or independent completion verification is supplied. |
| Evidence in the project record | RERA amenity record marks electrical meter room/sub-station/receiving station “YES”; HMDA approval lists a transformer. |
|---|---|
| Status / limitation | Capacity, backup generation, EV facilities and completion status are not established. |
| Evidence in the project record | RERA amenity record lists fire protection and fire-safety requirements. HMDA approval directs the applicant to follow Fire Service Department norms. |
|---|---|
| Status / limitation | The supplied evidence does not establish the specific installed systems or a project-specific fire clearance. |
| Evidence in the project record | HMDA approval lists a garbage house; the RERA record lists solid-waste management and disposal. |
|---|---|
| Status / limitation | Capacity, operating arrangements and completion status are not supplied. |
| Evidence in the project record | No project-specific lift count/capacity, accessible circulation details, CCTV or access-control details are supplied. |
|---|---|
| Status / limitation | Not established in the provided record. |
8. Location, access & connectivity
The official project location is Nizampet Village, Bachupally Mandal, Medchal-Malkajgiri District, PIN 500090. The RERA filing gives the project’s boundaries as neighbouring land to the east and north, land belonging to Vignan School to the west, and Survey Nos. 313, 314 and 315 to the south.
HMDA’s technical-approval document refers to an 18 mt. road width and requires a black-topped road and the indicated minimum approach-road width before release of the occupancy certificate. The supplied record does not establish that this road work has been completed.
The following nearby-place distances are from the supplied location record and are not travel-time estimates:
crayons play school: 0.3 km
State Bank of India: 0.4 km
(unnamed park): 0.4 km
Sunray Hospital: 0.5 km
CMR shopping Mall: 0.7 km
Narayana Junior College (Girls - Seniors) (AIEEE): 0.9 km
Nearest Metro: JNTU College: 2.0 km
Sai Nagar Bus Stop: 1.7 km
Guidewell IT Private Limited: 2.8 km
9. Developer & development status
The registered promoter is FORTUNE GREENHOMES, identified in the RERA record as a partnership. Its GSTIN is 36AAFFF4551J1ZC. The record lists VENKATA SURESH SOMISETTY as authorized signatory and ARAVINDA BABU ILAVLA and SAMBIREDDY VANGA as partners.
The Form B affidavit declares that the project is to be completed by 20.04.2028, and includes the promoter’s declarations concerning project funds, account audits and pending approvals. These are promoter declarations, not independent verification of completion progress.
The registration certificate lists the promoter’s office as Village Puppalguda, Gandipet Mandal, Ranga Reddy District, PIN 500089. A separate Form B record also states a registered office at Plot No. 17, First Floor, Tulasis Lakshmi Nilayam, Sanskruthi Township, Puppalaguda Village, Gandipet Mandal, Ranga Reddy District.
10. Approvals, official records & documents
| Identifier / date | P02200005283; issued 28/10/2022; valid to 20/04/2028 |
|---|---|
| What it establishes in the supplied evidence | Registration of ANNES FORTUNEGREENHOME SWAN under section 5. |
| Identifier / date | 045020/MED/R1/U6/HMDA/07042021; 21/04/2022 |
|---|---|
| What it establishes in the supplied evidence | Technical approval for plans describing three residential blocks, each 1Stilt + 5, subject to listed conditions. The document states that the Executive Authority is to sanction the building plans in conformity with the technically approved plans. |
| Identifier / date | July 2022 |
|---|---|
| What it establishes in the supplied evidence | Promoter declarations, including the completion undertaking of 20.04.2028. |
| Identifier / date | 003999/0C/HMDA/MED/2023; 25th Oct 2023 |
|---|---|
| What it establishes in the supplied evidence | Architect certificate states completion and identifies an OC for S+5 Floors; the supplied document identifies Puppalaguda, and does not establish its scope as this Nizampet project. |
| Identifier / date | Approval 045020/MED/R1/U6/HMDA/07042021 |
|---|---|
| What it establishes in the supplied evidence | Includes conditions concerning commencement notice, completion notice, occupancy certificate, approach road, fire norms and the HMDA mortgage area. |
The supplied record does not include a separate detailed approved-layout drawing set or a project-specific occupancy certificate whose scope is established as the Nizampet project. The HMDA DPMS approved-layout lookup is reported unavailable through the public channel in the supplied evidence; that unavailability does not establish refusal or non-approval.
Frequently asked questions
Is ANNES FORTUNEGREENHOME SWAN registered with Telangana RERA?
Yes. ANNES FORTUNEGREENHOME SWAN is registered with the Telangana Real Estate Regulatory Authority as P02200005283; the registration status is New Project.
Who is the developer of ANNES FORTUNEGREENHOME SWAN?
The promoter named in the RERA registration is FORTUNE GREENHOMES.
Where is ANNES FORTUNEGREENHOME SWAN located?
ANNES FORTUNEGREENHOME SWAN is in NIZAMPET, Bachupally, Medchal-Malkajgiri, Telangana (500090).
When will ANNES FORTUNEGREENHOME SWAN be completed?
The promoter's proposed date of completion filed with RERA is 20/04/2028. This is the promoter's declaration, not a guarantee.
More projects in Nizampet