Anandha Nilayam
V.S.HOMES AND RESORTS PRIVATE LIMITED · Medchal-Malkajgiri · RERA P02200007379
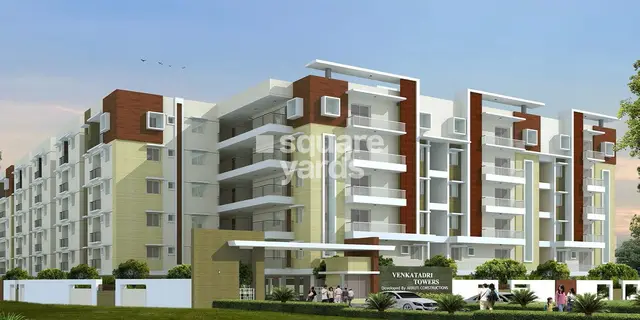
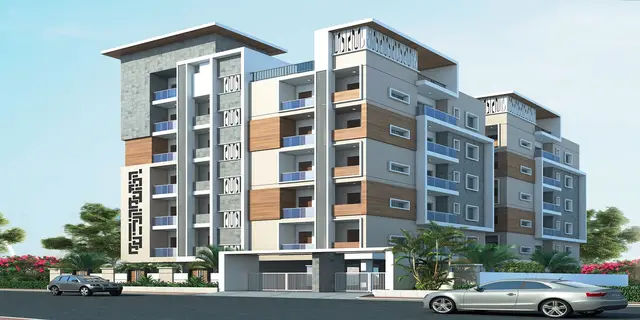
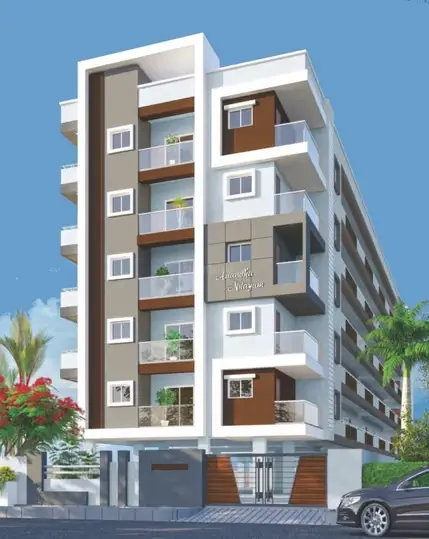
ANANDHA NILAYAM is a residential apartment project in Nizampet, Bachupally Mandal, Medchal-Malkajgiri district. It is being developed by V.S.HOMES AND RESORTS PRIVATE LIMITED on a site of 1,744.63 sq. m., with one residential building of 1 Stilt + 5 upper floors and 30 homes: 20 2BHK and 10 3BHK units. The project is registered under TG-RERA number P02200007379, with a promoter-declared completion deadline on or before 01/11/2026.
01What we found
Read from TG-RERA filings, approvals, land and registration records and court records. A court case is counted only when the court record states this project's survey number with its village, or names the project.
02Check before you pay
8 items to check before you pay, 3 high - from the title chain, court records and approvals, each with what to ask the builder or your advocate. An item may not be a problem with the project: records can be incomplete.
1. Project at a glance
Project identity
| Field | Project record |
|---|---|
| Registered project name | ANANDHA NILAYAM |
| Project type | Residential apartment project RERA record |
| Phase / registered portion | One registered project; phase name or separate phase identifier not disclosed RERA record |
| TG-RERA registration | P02200007379, granted under section 5; issued 19 December 2023; stated validity 19 December 2023 to 1 November 2026 |
| RERA status | Registered; the certificate says registration is not extended |
| Registered promoter | V.S.HOMES AND RESORTS PRIVATE LIMITED, a private limited company Corporate record |
Land and geographic identity
| Field | Project record |
|---|---|
| Locality / revenue village | Nizampet / Nizampet RERA record |
| Mandal / district / PIN | Bachupally / Medchal-Malkajgiri / 500090 RERA record |
| Project survey number and subdivision | Survey No. 343/3/1 RERA record |
| Site extent | 1,744.63 sq. m. (RERA land record and building approval) Land records |
| Net / total area | Net area 1,744.63 sq. m.; total area 1,744.63 sq. m. as filed RERA filing |
| Boundaries as filed | East: 60 WIDE ROAD; West: LAND BELONGS TO SRI VENKATA SAI DEVELOPERS; North: NEIGHBOURS LAND IN SURVEY NO 343; South: LAND BELONGS TO B PREM KUMAR SY NO 343 3 2 RERA filing |
Development identity
| Field | Project record |
|---|---|
| Sanctioning authority | Hyderabad Metropolitan Development Authority (HMDA); building-permit proceedings are also recorded by Nizampet Municipal Corporation Approvals record |
| Principal building approval | 009242/BP/HMDA/2014/MED/2023, dated 1 November 2023 Approvals record |
| Approved built-up area | The building approval lists Proposed Built-up Area 3,411.55 sq. m. and Total Built up Area 4,224.71 sq. m. These are distinct figures recorded in the approval |
| Building count / configuration | One residential building; 1 Stilt + 5 upper floors RERA filing |
| Parking levels | Stilt is designated for vehicle parking; no parking-space count is supplied |
| Unit count | 30 total units filed with TG-RERA; approval record also describes one building, but an approved unit-count figure is not supplied in the available approval extraction RERA unit table RERA filing |
| RERA-filed unit mix | 20 2BHK and 10 3BHK units RERA unit table |
Offering and status
| Field | Project record |
|---|---|
| Filed configurations and saleable areas | 2BHK: 33.44 sq. m.; 3BHK: 165.13 sq. m. RERA unit table |
| Booked / available | 8 booked and 22 available in total: 2BHK 4 booked / 16 available; 3BHK 4 booked / 6 available. Portal counts have no as-of date in the supplied record and are indicative RERA unit table |
| Construction stage | The original RERA record identifies a new project and the promoter’s Form B undertakes completion by 1 November 2026. A later HMDA occupancy certificate is present for the building; see the scope note below RERA record |
| Completion date | Promoter-declared completion deadline: on or before 01/11/2026 |
| Occupancy certificate (OC) | An HMDA OC is on file for a residential apartment at Survey No. 343/3/1, Nizampet, under proceedings 007177/HMDA/02147/SWOC/MDL1/2025, dated 14 November 2025; the certificate records completion dated 16 September 2025. Its stated scope is the building at that survey number |
2. The project story
ANANDHA NILAYAM is registered as a residential apartment project on the Nizampet parcel identified in the RERA record as Survey No. 343/3/1, Bachupally Mandal, Medchal-Malkajgiri district. The filed land area is 1,744.63 sq. m. The building permission describes one residential building with a stilt level and five upper floors, for residential use RERA record Land records.
The RERA filing lists 30 apartments—20 2BHK and 10 3BHK—with 8 recorded as booked and 22 as available. Those booking figures are portal figures without a supplied as-of date, so they should be treated as indicative rather than current inventory confirmation RERA unit table.
The promoter’s Form B declares a completion deadline of 1 November 2026. Separately, the supplied HMDA occupancy certificate identifies a residential apartment building on Survey No. 343/3/1 and records completion and OC details. The available material does not establish unit-by-unit handover, current site progress, or the status of every project obligation; the OC record should therefore be read within its stated building and parcel scope.
3. Master plan, architecture & building design
The approval record describes a single residential building on a site of 1,744.63 sq. m., configured as 1 Stilt + 5 upper floors. It lists a proposed built-up area of 3,411.55 sq. m. and total built-up area of 4,224.71 sq. m.; the figures are reported as labelled in the approval and are not treated as interchangeable area measures. The RERA filing lists approved built-up area as 3,411.55 sq. m. RERA filing
The building-permit material requires the stilt/cellar parking area to be used exclusively for vehicle parking and not divided by partition walls or rolling shutters. It also states that no parking or construction is permitted in setback areas. The supplied material does not establish floor-by-floor flat distribution, the number or capacity of lifts, stair counts, internal circulation details, landscaping quantities, or a measured building footprint.
An approved floor-plan drawing record is identified as document 370503. The supplied drawing measurements support analysis of four 3BHK flat designs, but not a measured 2BHK plan set. No phase-wise building arrangement is identified in the available records.
4. Homes, configurations & floor plans
RERA-filed unit counts and saleable areas are shown below. The 3BHK carpet-area figures are software measurements from the approved drawing, not RERA disclosures; the measured geometry requires review. Saleable area and carpet area are different measures, and the supplied source states that saleable area includes a share of common areas RERA unit table Floor plans.
| Configuration | Units | Booked | Available | RERA saleable area | Measured carpet area | Loading (if supplied) |
|---|---|---|---|---|---|---|
| 2BHK | 20 | 4 | 16 | 33.44 sq. m. | Not measured in supplied drawing analysis | Not supplied |
| 3BHK | 10 | 4 | 6 | 165.13 sq. m. | 115.6–126.0 sq. m.; median 120.6 sq. m. (software-measured from drawings) | 27% (software-measured) |
The drawing-based 3BHK analysis covers four flat designs. One measured plan records a master bedroom, two additional bedrooms, living and dining areas, kitchen, wash area and toilets; the supplied room dimensions are available for that individual plan but are not presented as a typical layout for every 3BHK RERA unit details. No measured balcony or utility-area data is supplied. The 2BHK drawing measurements are not available in the supplied analysis.
5. Parking & vehicle circulation
The approved building-permit material designates the stilt/cellar area exclusively for vehicle parking and says it must not be partitioned, fitted with rolling shutters, or used for another purpose. The approval record also prohibits parking or construction in setback areas.
A parking-space count, visitor or accessible-space allocation, ramp and driveway details, EV charging provision, and unit-specific parking allotments are not established in the supplied project records. A parking arrangement in an approved plan would not by itself establish exclusive ownership or allocation.
6. Amenities, recreation & open spaces
The RERA amenity record provides availability entries and percentage figures, but does not identify individual amenity sizes or provide independent verification of physical completion. The table below reports those filed entries as recorded RERA amenities.
| Facility | Description / size | Evidence source | Declared progress / verified status |
|---|---|---|---|
| Water supply | Size/capacity not stated | RERA amenity record RERA amenities | Available: YES; 100% recorded; not independently verified |
| Sewerage (chamber, lines, septic tank, STP) | Size/capacity not stated | RERA amenity record RERA amenities | Available: YES; 100% recorded; not independently verified |
| Storm water drains | Details not stated | RERA amenity record RERA amenities | Available: YES; 100% recorded; not independently verified |
| Green strip / tot lot / park | Area not stated | RERA amenity record RERA amenities | Available: YES; 100% recorded; not independently verified |
| Water conservation / rainwater harvesting | Capacity/details not stated | RERA amenity record RERA amenities | Available: YES; 100% recorded; not independently verified |
| Electrical meter room / sub-station / receiving station | Capacity/details not stated | RERA amenity record RERA amenities | Available: YES; 100% recorded; not independently verified |
| Internal roads and footpaths | Details not stated | RERA amenity record RERA amenities | 0% recorded |
| Street lighting | Details not stated | RERA amenity record RERA amenities | 0% recorded |
| Community buildings | Details not stated | RERA amenity record RERA amenities | 0% recorded |
| Treatment and disposal of sewage and sullage water | Details not stated | RERA amenity record RERA amenities | 0% recorded |
| Solid-waste management and disposal | Details not stated | RERA amenity record RERA amenities | 0% recorded |
| Energy management | Details not stated | RERA amenity record RERA amenities | 0% recorded |
| Fire protection and fire-safety requirements | Details not stated | RERA amenity record RERA amenities | 0% recorded |
| Aggregate recreational open-space area | Area not stated | RERA amenity record RERA amenities | 0% recorded |
The project approval also requires rainwater-harvesting structures, an STP, and CCTV cameras; the approval condition records requirements, not proof of installation or completion. Promotional material lists additional facilities including a swimming pool, gym, clubhouse and children’s play area; these are promoter-marketed claims and are not established as RERA-filed or delivered facilities in the supplied evidence Promoter website.
7. Utilities, building services & safety
The RERA amenity record marks water supply, sewerage, storm-water drains, water conservation/rainwater harvesting, and an electrical meter room/sub-station/receiving station as available at 100%; it does not provide capacities or independent completion verification RERA amenities.
The building approval requires an STP and rainwater-harvesting structures. It also lists water supply, drainage, sewerage disposal, transformer, garbage house, septic tank and bore among the site services, without establishing their current operation or capacity. The building-permit order specifies separate underground and terrace water-storage tanks, each with a stated capacity of 25,000 litres.
The approval requires CCTV cameras and states that occupation is permitted only after an HMDA fit-for-occupancy certificate. It also assigns structural-safety responsibility to the applicant and requires construction in accordance with the sanctioned plan. The available material does not establish lift specifications, backup-power capacity, fire-system details, waste-segregation arrangements, security operations, EV-charging installation, accessible routes, or current operating status of services.
8. Location, access & connectivity
The registered location is Nizampet village, Bachupally Mandal, Medchal-Malkajgiri district, PIN 500090; the project land is identified as Survey No. 343/3/1. The cadastral record provides a parcel centroid of 17.52908754400149, 78.3805436526541 RERA record Cadastral map.
The location data gives HITEC City — 9.5 km as an anchor distance Location record. The building approval identifies a 60-wide road as the eastern boundary in the RERA land record, while the approval extraction refers to approach-road widths including 4.5 m and other listed widths. The supplied evidence does not establish public-transport routes, travel times, or additional landmark distances RERA filing.
9. Developer & development status
The registered legal promoter is V.S.HOMES AND RESORTS PRIVATE LIMITED, a private limited company. Its GSTIN is 36AACCV1120D2ZY. The RERA record gives the promoter address as H.NO.1-25/2, NIZAMPET, Nizampet Village, Bachupally Mandal, Bachupally, Medchal-Malkajgiri, PIN 500090 Corporate record Parties record.
The promoter’s Form B, dated 9 November 2023, declares completion on or before 1 November 2026 and includes declarations concerning title, encumbrances, project funds and pending approvals. The registration certificate is stated to run through 1 November 2026 and indicates no extension in the supplied certificate.
The available material does not provide independently verified current construction progress or a project-specific official contact or website. The supplied RERA unit inventory records 8 booked and 22 available units, but has no as-of date and should be confirmed directly before relying on it RERA unit table.
10. Approvals, official records & documents
| Identifier / date | P02200007379; issued 19 December 2023; valid to 1 November 2026 |
|---|---|
| Scope and source | FORM C registration for ANANDHA NILAYAM; survey 343/3/1 |
| Identifier / date | 009242/BP/HMDA/2014/MED/2023; 1 November 2023 |
|---|---|
| Scope and source | Residential building at Survey No. 343/3/1; approval describes 1 Stilt + 5 upper floors |
| Identifier / date | Proceedings 009242/BP/HMDA/2014/MED/2023; 1 November 2023 |
|---|---|
| Scope and source | Building permit for the same survey and site extent |
| Identifier / date | 007177/HMDA/02147/SWOC/MDL1/2025; 14 November 2025 |
|---|---|
| Scope and source | HMDA OC identifies the residential apartment at Survey No. 343/3/1, Nizampet |
| Identifier / date | Form 1A; document 653846 |
|---|---|
| Scope and source | A completion certificate is present in the file; its extracted survey number is 305, so it is not treated here as confirmation for Survey No. 343/3/1 |
| Identifier / date | Form B; dated 9 November 2023 |
|---|---|
| Scope and source | Promoter-declared completion deadline and registration disclosures |
| Identifier / date | Document 370503 |
|---|---|
| Scope and source | Drawing-based review material for unit measurements |
The HMDA OC extraction records a completion plan with 227.76 sq. m. of deviated built-up area and other completion-plan details; this overview identifies the record without assessing its consequences. The available evidence does not include a publicly accessible approved-layout lookup or a separate layout approval number for this apartment project.
1. Project at a glance
Project identity
Registered project name: ANANDHA NILAYAM
Project type: Residential apartment project
Phase / registered portion: One registered project; phase name or separate phase identifier not disclosed
TG-RERA registration: P02200007379, granted under section 5; issued 19 December 2023; stated validity 19 December 2023 to 1 November 2026
RERA status: Registered; the certificate says registration is not extended
Registered promoter: V.S.HOMES AND RESORTS PRIVATE LIMITED, a private limited company
Land and geographic identity
Locality / revenue village: Nizampet / Nizampet
Mandal / district / PIN: Bachupally / Medchal-Malkajgiri / 500090
Project survey number and subdivision: Survey No. 343/3/1
Site extent: 1,744.63 sq. m. (RERA land record and building approval)
Net / total area: Net area 1,744.63 sq. m.; total area 1,744.63 sq. m. as filed
Boundaries as filed: East: 60 WIDE ROAD; West: LAND BELONGS TO SRI VENKATA SAI DEVELOPERS; North: NEIGHBOURS LAND IN SURVEY NO 343; South: LAND BELONGS TO B PREM KUMAR SY NO 343 3 2
Development identity
Sanctioning authority: Hyderabad Metropolitan Development Authority (HMDA); building-permit proceedings are also recorded by Nizampet Municipal Corporation
Principal building approval: 009242/BP/HMDA/2014/MED/2023, dated 1 November 2023
Approved built-up area: The building approval lists Proposed Built-up Area 3,411.55 sq. m. and Total Built up Area 4,224.71 sq. m. These are distinct figures recorded in the approval
Building count / configuration: One residential building; 1 Stilt + 5 upper floors
Parking levels: Stilt is designated for vehicle parking; no parking-space count is supplied
Unit count: 30 total units filed with TG-RERA; approval record also describes one building, but an approved unit-count figure is not supplied in the available approval extraction
RERA-filed unit mix: 20 2BHK and 10 3BHK units
Offering and status
Filed configurations and saleable areas: 2BHK: 33.44 sq. m.; 3BHK: 165.13 sq. m.
Booked / available: 8 booked and 22 available in total: 2BHK 4 booked / 16 available; 3BHK 4 booked / 6 available. Portal counts have no as-of date in the supplied record and are indicative
Construction stage: The original RERA record identifies a new project and the promoter’s Form B undertakes completion by 1 November 2026. A later HMDA occupancy certificate is present for the building; see the scope note below
Completion date: Promoter-declared completion deadline: on or before 01/11/2026
Occupancy certificate (OC): An HMDA OC is on file for a residential apartment at Survey No. 343/3/1, Nizampet, under proceedings 007177/HMDA/02147/SWOC/MDL1/2025, dated 14 November 2025; the certificate records completion dated 16 September 2025. Its stated scope is the building at that survey number
2. The project story
ANANDHA NILAYAM is registered as a residential apartment project on the Nizampet parcel identified in the RERA record as Survey No. 343/3/1, Bachupally Mandal, Medchal-Malkajgiri district. The filed land area is 1,744.63 sq. m. The building permission describes one residential building with a stilt level and five upper floors, for residential use.
The RERA filing lists 30 apartments—20 2BHK and 10 3BHK—with 8 recorded as booked and 22 as available. Those booking figures are portal figures without a supplied as-of date, so they should be treated as indicative rather than current inventory confirmation.
The promoter’s Form B declares a completion deadline of 1 November 2026. Separately, the supplied HMDA occupancy certificate identifies a residential apartment building on Survey No. 343/3/1 and records completion and OC details. The available material does not establish unit-by-unit handover, current site progress, or the status of every project obligation; the OC record should therefore be read within its stated building and parcel scope.
3. Master plan, architecture & building design
The approval record describes a single residential building on a site of 1,744.63 sq. m., configured as 1 Stilt + 5 upper floors. It lists a proposed built-up area of 3,411.55 sq. m. and total built-up area of 4,224.71 sq. m.; the figures are reported as labelled in the approval and are not treated as interchangeable area measures. The RERA filing lists approved built-up area as 3,411.55 sq. m.
The building-permit material requires the stilt/cellar parking area to be used exclusively for vehicle parking and not divided by partition walls or rolling shutters. It also states that no parking or construction is permitted in setback areas. The supplied material does not establish floor-by-floor flat distribution, the number or capacity of lifts, stair counts, internal circulation details, landscaping quantities, or a measured building footprint.
An approved floor-plan drawing record is identified as document 370503. The supplied drawing measurements support analysis of four 3BHK flat designs, but not a measured 2BHK plan set. No phase-wise building arrangement is identified in the available records.
4. Homes, configurations & floor plans
RERA-filed unit counts and saleable areas are shown below. The 3BHK carpet-area figures are software measurements from the approved drawing, not RERA disclosures; the measured geometry requires review. Saleable area and carpet area are different measures, and the supplied source states that saleable area includes a share of common areas.
| Configuration | Units | Booked | Available | RERA saleable area | Measured carpet area | Loading (if supplied) |
|---|---|---|---|---|---|---|
| 2BHK | 20 | 4 | 16 | 33.44 sq. m. | Not measured in supplied drawing analysis | Not supplied |
| 3BHK | 10 | 4 | 6 | 165.13 sq. m. | 115.6–126.0 sq. m.; median 120.6 sq. m. (software-measured from drawings) | 27% (software-measured) |
The drawing-based 3BHK analysis covers four flat designs. One measured plan records a master bedroom, two additional bedrooms, living and dining areas, kitchen, wash area and toilets; the supplied room dimensions are available for that individual plan but are not presented as a typical layout for every 3BHK. No measured balcony or utility-area data is supplied. The 2BHK drawing measurements are not available in the supplied analysis.
5. Parking & vehicle circulation
The approved building-permit material designates the stilt/cellar area exclusively for vehicle parking and says it must not be partitioned, fitted with rolling shutters, or used for another purpose. The approval record also prohibits parking or construction in setback areas.
A parking-space count, visitor or accessible-space allocation, ramp and driveway details, EV charging provision, and unit-specific parking allotments are not established in the supplied project records. A parking arrangement in an approved plan would not by itself establish exclusive ownership or allocation.
6. Amenities, recreation & open spaces
The RERA amenity record provides availability entries and percentage figures, but does not identify individual amenity sizes or provide independent verification of physical completion. The table below reports those filed entries as recorded.
| Facility | Description / size | Evidence source | Declared progress / verified status |
|---|---|---|---|
| Water supply | Size/capacity not stated | RERA amenity record | Available: YES; 100% recorded; not independently verified |
| Sewerage (chamber, lines, septic tank, STP) | Size/capacity not stated | RERA amenity record | Available: YES; 100% recorded; not independently verified |
| Storm water drains | Details not stated | RERA amenity record | Available: YES; 100% recorded; not independently verified |
| Green strip / tot lot / park | Area not stated | RERA amenity record | Available: YES; 100% recorded; not independently verified |
| Water conservation / rainwater harvesting | Capacity/details not stated | RERA amenity record | Available: YES; 100% recorded; not independently verified |
| Electrical meter room / sub-station / receiving station | Capacity/details not stated | RERA amenity record | Available: YES; 100% recorded; not independently verified |
| Internal roads and footpaths | Details not stated | RERA amenity record | 0% recorded |
| Street lighting | Details not stated | RERA amenity record | 0% recorded |
| Community buildings | Details not stated | RERA amenity record | 0% recorded |
| Treatment and disposal of sewage and sullage water | Details not stated | RERA amenity record | 0% recorded |
| Solid-waste management and disposal | Details not stated | RERA amenity record | 0% recorded |
| Energy management | Details not stated | RERA amenity record | 0% recorded |
| Fire protection and fire-safety requirements | Details not stated | RERA amenity record | 0% recorded |
| Aggregate recreational open-space area | Area not stated | RERA amenity record | 0% recorded |
The project approval also requires rainwater-harvesting structures, an STP, and CCTV cameras; the approval condition records requirements, not proof of installation or completion. Promotional material lists additional facilities including a swimming pool, gym, clubhouse and children’s play area; these are promoter-marketed claims and are not established as RERA-filed or delivered facilities in the supplied evidence.
7. Utilities, building services & safety
The RERA amenity record marks water supply, sewerage, storm-water drains, water conservation/rainwater harvesting, and an electrical meter room/sub-station/receiving station as available at 100%; it does not provide capacities or independent completion verification.
The building approval requires an STP and rainwater-harvesting structures. It also lists water supply, drainage, sewerage disposal, transformer, garbage house, septic tank and bore among the site services, without establishing their current operation or capacity. The building-permit order specifies separate underground and terrace water-storage tanks, each with a stated capacity of 25,000 litres.
The approval requires CCTV cameras and states that occupation is permitted only after an HMDA fit-for-occupancy certificate. It also assigns structural-safety responsibility to the applicant and requires construction in accordance with the sanctioned plan. The available material does not establish lift specifications, backup-power capacity, fire-system details, waste-segregation arrangements, security operations, EV-charging installation, accessible routes, or current operating status of services.
8. Location, access & connectivity
The registered location is Nizampet village, Bachupally Mandal, Medchal-Malkajgiri district, PIN 500090; the project land is identified as Survey No. 343/3/1. The cadastral record provides a parcel centroid of 17.52908754400149, 78.3805436526541.
The location data gives HITEC City — 9.5 km as an anchor distance. The building approval identifies a 60-wide road as the eastern boundary in the RERA land record, while the approval extraction refers to approach-road widths including 4.5 m and other listed widths. The supplied evidence does not establish public-transport routes, travel times, or additional landmark distances.
9. Developer & development status
The registered legal promoter is V.S.HOMES AND RESORTS PRIVATE LIMITED, a private limited company. Its GSTIN is 36AACCV1120D2ZY. The RERA record gives the promoter address as H.NO.1-25/2, NIZAMPET, Nizampet Village, Bachupally Mandal, Bachupally, Medchal-Malkajgiri, PIN 500090.
The promoter’s Form B, dated 9 November 2023, declares completion on or before 1 November 2026 and includes declarations concerning title, encumbrances, project funds and pending approvals. The registration certificate is stated to run through 1 November 2026 and indicates no extension in the supplied certificate.
The available material does not provide independently verified current construction progress or a project-specific official contact or website. The supplied RERA unit inventory records 8 booked and 22 available units, but has no as-of date and should be confirmed directly before relying on it.
10. Approvals, official records & documents
| Identifier / date | P02200007379; issued 19 December 2023; valid to 1 November 2026 |
|---|---|
| Scope and source | FORM C registration for ANANDHA NILAYAM; survey 343/3/1 |
| Identifier / date | 009242/BP/HMDA/2014/MED/2023; 1 November 2023 |
|---|---|
| Scope and source | Residential building at Survey No. 343/3/1; approval describes 1 Stilt + 5 upper floors |
| Identifier / date | Proceedings 009242/BP/HMDA/2014/MED/2023; 1 November 2023 |
|---|---|
| Scope and source | Building permit for the same survey and site extent |
| Identifier / date | 007177/HMDA/02147/SWOC/MDL1/2025; 14 November 2025 |
|---|---|
| Scope and source | HMDA OC identifies the residential apartment at Survey No. 343/3/1, Nizampet |
| Identifier / date | Form 1A; document 653846 |
|---|---|
| Scope and source | A completion certificate is present in the file; its extracted survey number is 305, so it is not treated here as confirmation for Survey No. 343/3/1 |
| Identifier / date | Form B; dated 9 November 2023 |
|---|---|
| Scope and source | Promoter-declared completion deadline and registration disclosures |
| Identifier / date | Document 370503 |
|---|---|
| Scope and source | Drawing-based review material for unit measurements |
The HMDA OC extraction records a completion plan with 227.76 sq. m. of deviated built-up area and other completion-plan details; this overview identifies the record without assessing its consequences. The available evidence does not include a publicly accessible approved-layout lookup or a separate layout approval number for this apartment project.
Frequently asked questions
Is ANANDHA NILAYAM registered with Telangana RERA?
Yes. ANANDHA NILAYAM is registered with the Telangana Real Estate Regulatory Authority as P02200007379; the registration status is New Project.
Who is the developer of ANANDHA NILAYAM?
The promoter named in the RERA registration is V.S.HOMES AND RESORTS PRIVATE LIMITED.
Where is ANANDHA NILAYAM located?
ANANDHA NILAYAM is in Bachupally Mandal, Nizampet, Bachupally, Medchal-Malkajgiri, Telangana (500090).
When will ANANDHA NILAYAM be completed?
The promoter's proposed date of completion filed with RERA is 01/11/2026. This is the promoter's declaration, not a guarantee.
More projects in Nizampet