MAHALAKSHMI s RIDHIRA BLOCK - 2
MAHALAKSHMI HOMES · Sangareddy · RERA P01100009679
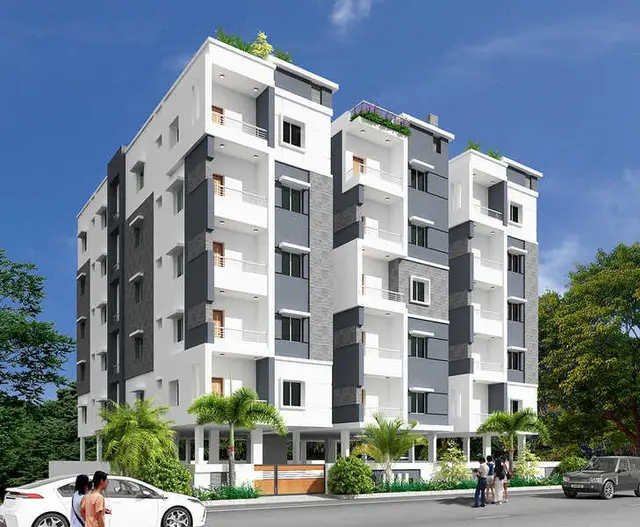
MAHALAKSHMI s RIDHIRA BLOCK - 2 is a residential apartment project in Beeramguda, Ameenpur, Sangareddy. The registered promoter is MAHALAKSHMI HOMES, a partnership. The project is on a registered site extent of 100 Sq Yards out of 425 Sq Yards and comprises one residential building, Building - A, with 1 Stilt + 5 upper floors and 20 apartments: 10 2BHK and 10 3BHK. Its TG-RERA registration number is P01100009679, and the declared completion date is 17/02/2028.
More from Mahalakshmi Homes · 7 projects →
01What we found
Read from TG-RERA filings, approvals, land and registration records and court records. A court case is counted only when the court record states this project's survey number with its village, or names the project.
02Check before you pay
7 items to check before you pay, 3 high - from the title chain, court records and approvals, each with what to ask the builder or your advocate. An item may not be a problem with the project: records can be incomplete.
1. Project at a glance
Project identity
| Item | Project record |
|---|---|
| Registered project name | MAHALAKSHMI s RIDHIRA BLOCK - 2 RERA record |
| Project type | Residential apartment project RERA record RERA filing |
| Phase / registered portion | BLOCK - 2; the registration certificate identifies Block 2. No further phase description is stated in the supplied record. |
| TG-RERA registration | P01100009679 Approvals record |
| Registration validity | 17/02/2025 to 17/02/2028, unless extended by the Authority Approvals record |
| Registered promoter | MAHALAKSHMI HOMES, a partnership Parties record RERA filing |
| RERA status | Registered; registration details captured from the TG-RERA record on 10 September 2026. Approvals record |
| Registered project completion date | 17/02/2028, as declared in Form B |
Land and geographic identity
| Item | Project record |
|---|---|
| Locality | Beeramguda / Beeramguda locality of Ameenpur RERA record Land records |
| Revenue village | BHEERAMGUDA is the village stated in the project identity and RERA certificate; the building-permit extraction also identifies AMEENPUR as village. Both names are retained as recorded. RERA record |
| Mandal / district / PIN | AMEENPUR, Sangareddy, 502032 RERA record |
| Project survey numbers | 966 and 967; no subdivision number is supplied in the project identity. Land records |
| RERA-filed plot references | Plots 357, 358, 359 (Western Part) (100 Sq Yards out of 425 Sq Yards) RERA filing |
| Registered site extent | 100 Sq Yards out of 425 Sq Yards in the TG-RERA registration certificate |
| Site area / net area in building-permit extraction | 747.49 m2 site area and 747.49 m2 net area; the layout-plan extraction also states 747.49 sq.mt. |
| Boundaries (RERA-filed) | North: 30 FEET WIDE ROAD; South: PLOT No 369 PLOT No 370 PLOT No 371; East: PLOT No 359 EASTERN PART; West: PLOT No 356 RERA filing |
Development identity
| Item | Project record |
|---|---|
| Sanctioning authority | Ameenpur Municipality/Municipal Corporation, as identified in the building-permit document; the project filing also identifies DTCP. Approvals record |
| Principal building approval | 0003/BP/3121/2025, approved 17 February 2025 Approvals record |
| Building-permit file number | 000396/BP/AMEE/3121/0004/2025 |
| Approved building arrangement | One residential building, Building - A, recorded as 1 Stilt + 5 upper floors. |
| Approved built-up area | The permit extraction states 2,115.20 m2 upper-floor residential area and 2,115.20 total proposed built-up area excluding parking; it separately records 2,538.24 total proposed built-up area including parking and 2,554.37 total BUA, with 16.13 deductions and 2,115.20 net BUA. Units are not repeated in the extracted parameter list for these latter figures. |
| Parking area in permit extraction | 423.04; the extracted parameter list does not state a unit alongside this figure. |
| Sanctioned versus RERA-declared units | The permit extraction states 20 units; the RERA filing records 20 units: 10 2BHK and 10 3BHK. RERA unit table |
| Height | Permit extraction: 14.95 m building height; layout-plan extraction also states 20.24 mt. total height and 14.95 mt. height excluding stilt floor. |
| Floor configuration / parking levels | Stilt plus five upper floors; the record does not describe a separate basement or podium. The stilt is identified in the permit as one floor, but parking capacity and bay counts are not stated. |
Offering and status
| Item | Project record |
|---|---|
| Configurations | 2BHK and 3BHK apartments RERA unit table |
| RERA-filed saleable areas | 2BHK: 102.88 m2; 3BHK: 139.12 m2 RERA unit table |
| Portal inventory snapshot | 20 total units; 0 booked and 20 available—10 of each configuration. The portal record has no stated as-of date, so these counts are indicative. RERA unit table RERA unit details |
| Construction stage | No independently verified site-progress assessment is supplied. TG-RERA amenity records show varying reported progress for certain infrastructure items; see the amenities table below. RERA amenities |
| Completion deadline | 17 February 2028, as declared in Form B and recorded in the building-permit extraction |
| Occupancy / completion certificate | The building-permit extraction says completion is not certified; no occupancy certificate is included in the supplied documents. The permit requires an occupancy certificate before occupation. |
2. The project story
MAHALAKSHMI s RIDHIRA BLOCK - 2 is a registered residential apartment project in the Beeramguda locality of Ameenpur, Sangareddy district, on land identified as Survey Nos. 966 and 967. The project record refers to Plots 357, 358 and part of 359, and the municipal building-permit extraction describes one residential building, Building A, with a stilt and five upper floors. RERA record Land records RERA filing
The RERA filing lists 20 apartments: ten 2BHK and ten 3BHK, with all 20 shown as available in the portal snapshot reviewed for this report; that snapshot is undated and should not be treated as a current booking confirmation. The registration certificate is valid through 17 February 2028, while Form B separately declares completion by that date. These are registration and declared completion dates, not evidence that construction is complete. RERA unit table RERA unit details Approvals record
No site inspection or independently verified construction-progress report is supplied. The project’s TG-RERA amenity record includes progress percentages for some infrastructure items, but those entries are not an independent physical verification. The building-permit record states that an occupancy certificate is required before occupation and records that completion is not certified. RERA amenities
3. Master plan, architecture & building design
The supplied building-permit and layout-plan extractions describe a single residential building on a 747.49 m2 site, arranged as 1 Stilt + 5 upper floors. The building-permit extraction records 2,115.20 m2 of upper-floor residential area and gives a height of 14.95 m. The layout-plan extraction additionally lists 20.24 mt. total height, 14.95 mt. height excluding stilt floor, 423.04 parking area, 321.53 vacant plot area and 2.92 accessory use area; the extracted list does not attach units to every one of these figures.
The plan extraction separately lists total proposed built-up area excluding parking as 2,115.20, total proposed built-up area including parking as 2,538.24, total BUA as 2,554.37, deductions as 16.13 and net BUA as 2,115.20. These are presented as distinct extracted plan figures; the supplied records do not identify an FSI-counted area or provide a separate carpet-area figure as a sanctioned building-area total.
The approved drawing extraction identifies the typical 2, 3, 4 and 5 floor plan. The supplied material does not state the number of apartments per floor, lift or stair details, entries/exits, internal circulation, or a detailed common-area schedule. The building-permit conditions require a transformer space, garbage house, rainwater-harvesting structure and a fenced tot-lot maintained as greenery before issue of an occupancy certificate.
4. Homes, configurations & floor plans
TG-RERA records 20 units across two configurations. The saleable areas below are RERA-filed. Carpet measurements are software-measured from the approved floor-plan drawing geometry and are not RERA disclosures; they need review against the drawing and should be verified before purchase. The supplied measurement record reports a loading percentage separately and cautions that saleable area includes a share of common areas. RERA unit table RERA unit details Floor plans
| Configuration | Units | Booked | Available | RERA saleable area | Measured carpet area | Loading (if supplied) |
|---|---|---|---|---|---|---|
| 2BHK | 10 | 0 | 10 | 102.88 m2 | 80.0–90.2 m2; median 81.2 m2 (software-measured) | 21% |
| 3BHK | 10 | 0 | 10 | 139.12 m2 | 103.9–111.9 m2; median 106.3 m2 (software-measured) | 24% |
The measured drawing sample covers four flat designs for each configuration. The extracted 2BHK example (Flat 02, “TYPICAL - 2, 3, 4, 5 FLOOR PLAN”) shows a master bedroom, bedroom, two toilets and a combined living/kitchen space. The 3BHK example (Flat 04 on the same panel) shows a kitchen, living/dining area, master bedroom, two bedrooms and a toilet. The cited room dimensions are drawing measurements, not contractual area disclosures. RERA unit details Floor plans
Carpet area describes the measured apartment space; saleable area is the RERA-filed figure and includes the home’s share of common areas as described in the supplied measurement caveat. The file does not provide a RERA-filed balcony or utility-area breakdown for these configurations. Booked and available counts are an undated portal snapshot. RERA unit table Floor plans
5. Parking & vehicle circulation
The building-permit extraction records a stilt floor and a parking-area figure of 423.04 in the layout-plan extraction, but the extracted figure has no stated unit. No number of car or two-wheeler spaces, visitor or accessible spaces, parking layout or ramp/driveway arrangement is supplied. The permit condition requires Electric Vehicle Charging Infrastructure in building parking areas; this is a requirement in the approval record, not evidence that charging equipment has been installed.
The supplied documents do not establish unit-specific parking allocations or exclusive ownership of any parking bay.
6. Amenities, recreation & open spaces
The following are TG-RERA amenity-record entries, including their reported availability and progress percentages. These are portal-reported values, not independent verification of completed work. RERA amenities
| Facility | Description / size | Evidence source | Declared progress / verified status |
|---|---|---|---|
| Community buildings | No size or description supplied | TG-RERA amenities | 0%; not independently verified |
| Green strip / tot lot / park | No size supplied; permit conditions require a fenced tot-lot maintained as greenery before occupancy certificate | TG-RERA amenities; building-permit conditions | 0% reported; not independently verified |
| Aggregate recreational open space | No area supplied | TG-RERA amenities | 0%; not independently verified |
| Internal roads and footpaths | No layout dimensions supplied | TG-RERA amenities | 0%; not independently verified |
| Street lighting | No details supplied | TG-RERA amenities | 0%; not independently verified |
7. Utilities, building services & safety
TG-RERA’s amenity record marks water supply as available, with 0% progress reported. It reports sewerage at 40%, storm-water drains at 80%, rainwater harvesting/water conservation at 20%, and electrical meter room/sub-station/receiving station at 30%. These are reported project-record figures, not independent completion verification. RERA amenities
The building-permit extraction requires a transformer space, garbage house and rainwater-harvesting structure (percolation pit). It also states that parking places shall have EV charging infrastructure and that an occupancy certificate is compulsory before occupation. No water-source or storage capacity, STP capacity, treated-water reuse arrangement, electrical backup capacity, lift capacity, detailed fire-system specification, CCTV/access-control system, waste-segregation arrangement or accessibility details are supplied.
8. Location, access & connectivity
The registered project location is Beeramguda, Ameenpur, Sangareddy, Telangana, PIN 502032. The project record gives the locality as Beeramguda / Beeramguda locality of Ameenpur and identifies Survey Nos. 966 and 967. RERA record Land records
The supplied location data gives the nearest sampled Outer Ring Road interchange at approximately 4.9 km. This is a location-data measurement, not a stated travel time. No project-specific approach-road description, public-transport schedule or further landmark distances are supplied in the official project record. Location record
9. Developer & development status
The registered promoter is MAHALAKSHMI HOMES, identified in the RERA filing as a partnership. The promoter record lists GSTIN 36AALFM8031G1Z7. The named partners are KATTA RAMADEVI, BELLAM DEEKSHA and KATTA NAGASWARA CHOWDARY; KATTA DINESH is listed as authorized signatory. Parties record Corporate record RERA filing
Form B is an affidavit-cum-declaration made by K. Dinesh as the promoter’s authorized signatory. It declares a completion date of 17 February 2028 and includes the promoter’s RERA-related commitments concerning the separate account, withdrawals, audit, pending approvals and allotment. These are promoter declarations, not independent confirmation of performance.
The RERA portal snapshot lists 20 units, with none booked and all 20 available, but provides no as-of date. The record supplied for this overview does not establish a construction-completion percentage or provide independent site-progress verification. No occupancy certificate is included. RERA unit table RERA unit details
10. Approvals, official records & documents
| Identifier / date | P01100009679; valid 17/02/2025–17/02/2028 |
|---|---|
| What the supplied record establishes | Form C registration for MAHALAKSHMI s RIDHIRA BLOCK - 2; identifies the registered land and promoter and states that conveyance is to be executed later. |
| Identifier / date | 0003/BP/3121/2025; 17 February 2025 |
|---|---|
| What the supplied record establishes | Building-permit extraction for Building A on Survey Nos. 966 and 967, Beeramguda locality of Ameenpur; includes the sanctioned building parameters and conditions. |
| Identifier / date | 000396/BP/AMEE/3121/0004/2025 |
|---|---|
| What the supplied record establishes | File number recorded in the permit extraction. |
| Identifier / date | Document 557645; layout sheet 1 / 1 |
|---|---|
| What the supplied record establishes | Filed layout-plan extraction identifies a residential block and records site and building parameters. The supplied record does not provide a separate stamped layout-approval certificate. |
| Identifier / date | April 2025 |
|---|---|
| What the supplied record establishes | Promoter affidavit signed by authorized signatory K. Dinesh; includes project declarations and a completion undertaking. |
| Identifier / date | Not supplied |
|---|---|
| What the supplied record establishes | Permit conditions require completion notice and an occupancy certificate before occupation; the permit extraction records completion as not certified. |
| Identifier / date | Layout Permit Nos. M/AMEE/002408/2020 and M/AMEE/002407/2020, dated 18/09/2020 |
|---|---|
| What the supplied record establishes | Listed as references in the building-permit extraction. |
1. Project at a glance
Project identity
Registered project name: MAHALAKSHMI s RIDHIRA BLOCK - 2
Project type: Residential apartment project
Phase / registered portion: BLOCK - 2; the registration certificate identifies Block 2. No further phase description is stated in the supplied record.
TG-RERA registration: P01100009679
Registration validity: 17/02/2025 to 17/02/2028, unless extended by the Authority
Registered promoter: MAHALAKSHMI HOMES, a partnership
RERA status: Registered; registration details captured from the TG-RERA record on 10 September 2026.
Registered project completion date: 17/02/2028, as declared in Form B
Land and geographic identity
Locality: Beeramguda / Beeramguda locality of Ameenpur
Revenue village: BHEERAMGUDA is the village stated in the project identity and RERA certificate; the building-permit extraction also identifies AMEENPUR as village. Both names are retained as recorded.
Mandal / district / PIN: AMEENPUR, Sangareddy, 502032
Project survey numbers: 966 and 967; no subdivision number is supplied in the project identity.
RERA-filed plot references: Plots 357, 358, 359 (Western Part) (100 Sq Yards out of 425 Sq Yards)
Registered site extent: 100 Sq Yards out of 425 Sq Yards in the TG-RERA registration certificate
Site area / net area in building-permit extraction: 747.49 m2 site area and 747.49 m2 net area; the layout-plan extraction also states 747.49 sq.mt.
Boundaries (RERA-filed): North: 30 FEET WIDE ROAD; South: PLOT No 369 PLOT No 370 PLOT No 371; East: PLOT No 359 EASTERN PART; West: PLOT No 356
Development identity
Sanctioning authority: Ameenpur Municipality/Municipal Corporation, as identified in the building-permit document; the project filing also identifies DTCP.
Principal building approval: 0003/BP/3121/2025, approved 17 February 2025
Building-permit file number: 000396/BP/AMEE/3121/0004/2025
Approved building arrangement: One residential building, Building - A, recorded as 1 Stilt + 5 upper floors.
Approved built-up area: The permit extraction states 2,115.20 m2 upper-floor residential area and 2,115.20 total proposed built-up area excluding parking; it separately records 2,538.24 total proposed built-up area including parking and 2,554.37 total BUA, with 16.13 deductions and 2,115.20 net BUA. Units are not repeated in the extracted parameter list for these latter figures.
Parking area in permit extraction: 423.04; the extracted parameter list does not state a unit alongside this figure.
Sanctioned versus RERA-declared units: The permit extraction states 20 units; the RERA filing records 20 units: 10 2BHK and 10 3BHK.
Height: Permit extraction: 14.95 m building height; layout-plan extraction also states 20.24 mt. total height and 14.95 mt. height excluding stilt floor.
Floor configuration / parking levels: Stilt plus five upper floors; the record does not describe a separate basement or podium. The stilt is identified in the permit as one floor, but parking capacity and bay counts are not stated.
Offering and status
Configurations: 2BHK and 3BHK apartments
RERA-filed saleable areas: 2BHK: 102.88 m2; 3BHK: 139.12 m2
Portal inventory snapshot: 20 total units; 0 booked and 20 available—10 of each configuration. The portal record has no stated as-of date, so these counts are indicative.
Construction stage: No independently verified site-progress assessment is supplied. TG-RERA amenity records show varying reported progress for certain infrastructure items; see the amenities table below.
Completion deadline: 17 February 2028, as declared in Form B and recorded in the building-permit extraction
Occupancy / completion certificate: The building-permit extraction says completion is not certified; no occupancy certificate is included in the supplied documents. The permit requires an occupancy certificate before occupation.
2. The project story
MAHALAKSHMI s RIDHIRA BLOCK - 2 is a registered residential apartment project in the Beeramguda locality of Ameenpur, Sangareddy district, on land identified as Survey Nos. 966 and 967. The project record refers to Plots 357, 358 and part of 359, and the municipal building-permit extraction describes one residential building, Building A, with a stilt and five upper floors.
The RERA filing lists 20 apartments: ten 2BHK and ten 3BHK, with all 20 shown as available in the portal snapshot reviewed for this report; that snapshot is undated and should not be treated as a current booking confirmation. The registration certificate is valid through 17 February 2028, while Form B separately declares completion by that date. These are registration and declared completion dates, not evidence that construction is complete.
No site inspection or independently verified construction-progress report is supplied. The project’s TG-RERA amenity record includes progress percentages for some infrastructure items, but those entries are not an independent physical verification. The building-permit record states that an occupancy certificate is required before occupation and records that completion is not certified.
3. Master plan, architecture & building design
The supplied building-permit and layout-plan extractions describe a single residential building on a 747.49 m2 site, arranged as 1 Stilt + 5 upper floors. The building-permit extraction records 2,115.20 m2 of upper-floor residential area and gives a height of 14.95 m. The layout-plan extraction additionally lists 20.24 mt. total height, 14.95 mt. height excluding stilt floor, 423.04 parking area, 321.53 vacant plot area and 2.92 accessory use area; the extracted list does not attach units to every one of these figures.
The plan extraction separately lists total proposed built-up area excluding parking as 2,115.20, total proposed built-up area including parking as 2,538.24, total BUA as 2,554.37, deductions as 16.13 and net BUA as 2,115.20. These are presented as distinct extracted plan figures; the supplied records do not identify an FSI-counted area or provide a separate carpet-area figure as a sanctioned building-area total.
The approved drawing extraction identifies the typical 2, 3, 4 and 5 floor plan. The supplied material does not state the number of apartments per floor, lift or stair details, entries/exits, internal circulation, or a detailed common-area schedule. The building-permit conditions require a transformer space, garbage house, rainwater-harvesting structure and a fenced tot-lot maintained as greenery before issue of an occupancy certificate.
4. Homes, configurations & floor plans
TG-RERA records 20 units across two configurations. The saleable areas below are RERA-filed. Carpet measurements are software-measured from the approved floor-plan drawing geometry and are not RERA disclosures; they need review against the drawing and should be verified before purchase. The supplied measurement record reports a loading percentage separately and cautions that saleable area includes a share of common areas.
| Configuration | Units | Booked | Available | RERA saleable area | Measured carpet area | Loading (if supplied) |
|---|---|---|---|---|---|---|
| 2BHK | 10 | 0 | 10 | 102.88 m2 | 80.0–90.2 m2; median 81.2 m2 (software-measured) | 21% |
| 3BHK | 10 | 0 | 10 | 139.12 m2 | 103.9–111.9 m2; median 106.3 m2 (software-measured) | 24% |
The measured drawing sample covers four flat designs for each configuration. The extracted 2BHK example (Flat 02, “TYPICAL - 2, 3, 4, 5 FLOOR PLAN”) shows a master bedroom, bedroom, two toilets and a combined living/kitchen space. The 3BHK example (Flat 04 on the same panel) shows a kitchen, living/dining area, master bedroom, two bedrooms and a toilet. The cited room dimensions are drawing measurements, not contractual area disclosures.
Carpet area describes the measured apartment space; saleable area is the RERA-filed figure and includes the home’s share of common areas as described in the supplied measurement caveat. The file does not provide a RERA-filed balcony or utility-area breakdown for these configurations. Booked and available counts are an undated portal snapshot.
5. Parking & vehicle circulation
The building-permit extraction records a stilt floor and a parking-area figure of 423.04 in the layout-plan extraction, but the extracted figure has no stated unit. No number of car or two-wheeler spaces, visitor or accessible spaces, parking layout or ramp/driveway arrangement is supplied. The permit condition requires Electric Vehicle Charging Infrastructure in building parking areas; this is a requirement in the approval record, not evidence that charging equipment has been installed.
The supplied documents do not establish unit-specific parking allocations or exclusive ownership of any parking bay.
6. Amenities, recreation & open spaces
The following are TG-RERA amenity-record entries, including their reported availability and progress percentages. These are portal-reported values, not independent verification of completed work.
| Facility | Description / size | Evidence source | Declared progress / verified status |
|---|---|---|---|
| Community buildings | No size or description supplied | TG-RERA amenities | 0%; not independently verified |
| Green strip / tot lot / park | No size supplied; permit conditions require a fenced tot-lot maintained as greenery before occupancy certificate | TG-RERA amenities; building-permit conditions | 0% reported; not independently verified |
| Aggregate recreational open space | No area supplied | TG-RERA amenities | 0%; not independently verified |
| Internal roads and footpaths | No layout dimensions supplied | TG-RERA amenities | 0%; not independently verified |
| Street lighting | No details supplied | TG-RERA amenities | 0%; not independently verified |
7. Utilities, building services & safety
TG-RERA’s amenity record marks water supply as available, with 0% progress reported. It reports sewerage at 40%, storm-water drains at 80%, rainwater harvesting/water conservation at 20%, and electrical meter room/sub-station/receiving station at 30%. These are reported project-record figures, not independent completion verification.
The building-permit extraction requires a transformer space, garbage house and rainwater-harvesting structure (percolation pit). It also states that parking places shall have EV charging infrastructure and that an occupancy certificate is compulsory before occupation. No water-source or storage capacity, STP capacity, treated-water reuse arrangement, electrical backup capacity, lift capacity, detailed fire-system specification, CCTV/access-control system, waste-segregation arrangement or accessibility details are supplied.
8. Location, access & connectivity
The registered project location is Beeramguda, Ameenpur, Sangareddy, Telangana, PIN 502032. The project record gives the locality as Beeramguda / Beeramguda locality of Ameenpur and identifies Survey Nos. 966 and 967.
The supplied location data gives the nearest sampled Outer Ring Road interchange at approximately 4.9 km. This is a location-data measurement, not a stated travel time. No project-specific approach-road description, public-transport schedule or further landmark distances are supplied in the official project record.
9. Developer & development status
The registered promoter is MAHALAKSHMI HOMES, identified in the RERA filing as a partnership. The promoter record lists GSTIN 36AALFM8031G1Z7. The named partners are KATTA RAMADEVI, BELLAM DEEKSHA and KATTA NAGASWARA CHOWDARY; KATTA DINESH is listed as authorized signatory.
Form B is an affidavit-cum-declaration made by K. Dinesh as the promoter’s authorized signatory. It declares a completion date of 17 February 2028 and includes the promoter’s RERA-related commitments concerning the separate account, withdrawals, audit, pending approvals and allotment. These are promoter declarations, not independent confirmation of performance.
The RERA portal snapshot lists 20 units, with none booked and all 20 available, but provides no as-of date. The record supplied for this overview does not establish a construction-completion percentage or provide independent site-progress verification. No occupancy certificate is included.
10. Approvals, official records & documents
| Identifier / date | P01100009679; valid 17/02/2025–17/02/2028 |
|---|---|
| What the supplied record establishes | Form C registration for MAHALAKSHMI s RIDHIRA BLOCK - 2; identifies the registered land and promoter and states that conveyance is to be executed later. |
| Identifier / date | 0003/BP/3121/2025; 17 February 2025 |
|---|---|
| What the supplied record establishes | Building-permit extraction for Building A on Survey Nos. 966 and 967, Beeramguda locality of Ameenpur; includes the sanctioned building parameters and conditions. |
| Identifier / date | 000396/BP/AMEE/3121/0004/2025 |
|---|---|
| What the supplied record establishes | File number recorded in the permit extraction. |
| Identifier / date | Document 557645; layout sheet 1 / 1 |
|---|---|
| What the supplied record establishes | Filed layout-plan extraction identifies a residential block and records site and building parameters. The supplied record does not provide a separate stamped layout-approval certificate. |
| Identifier / date | April 2025 |
|---|---|
| What the supplied record establishes | Promoter affidavit signed by authorized signatory K. Dinesh; includes project declarations and a completion undertaking. |
| Identifier / date | Not supplied |
|---|---|
| What the supplied record establishes | Permit conditions require completion notice and an occupancy certificate before occupation; the permit extraction records completion as not certified. |
| Identifier / date | Layout Permit Nos. M/AMEE/002408/2020 and M/AMEE/002407/2020, dated 18/09/2020 |
|---|---|
| What the supplied record establishes | Listed as references in the building-permit extraction. |
Other registrations of MAHALAKSHMI s RIDHIRA
Frequently asked questions
Is MAHALAKSHMI s RIDHIRA BLOCK - 2 registered with Telangana RERA?
Yes. MAHALAKSHMI s RIDHIRA BLOCK - 2 is registered with the Telangana Real Estate Regulatory Authority as P01100009679; the registration status is New Project.
Who is the developer of MAHALAKSHMI s RIDHIRA BLOCK - 2?
The promoter named in the RERA registration is MAHALAKSHMI HOMES.
Where is MAHALAKSHMI s RIDHIRA BLOCK - 2 located?
MAHALAKSHMI s RIDHIRA BLOCK - 2 is in BEERAMGUDA, BHEERAMGUDA, AMEENPUR, Sangareddy, Telangana (502032).
When will MAHALAKSHMI s RIDHIRA BLOCK - 2 be completed?
The promoter's proposed date of completion filed with RERA is 17/06/2028. This is the promoter's declaration, not a guarantee.
More projects in Bheeramguda