Mallikarjuna Residency
ZENASIA INFRATECH PRIVATE LIMITED · Sangareddy · RERA P01100005611
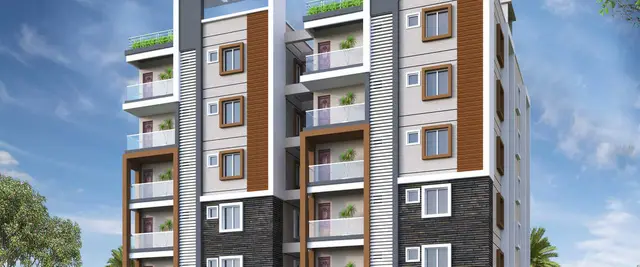
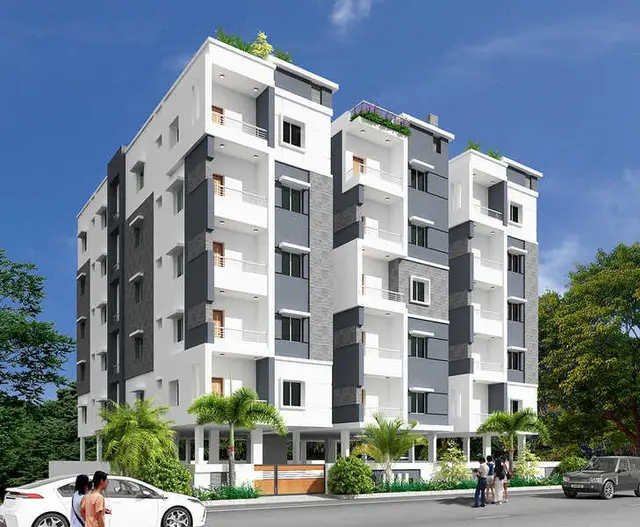
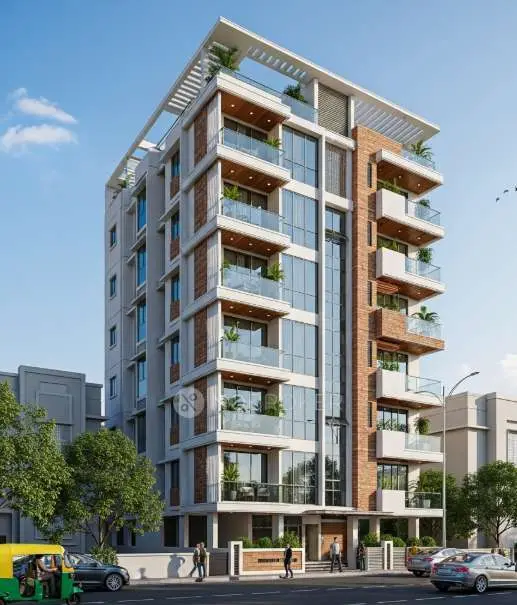
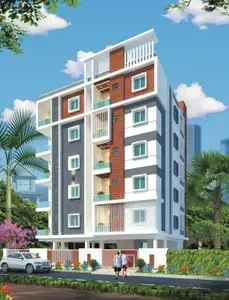
MALLIKARJUNA RESIDENCY is a residential apartment project at BRAMARAMBA MALLIKARJUNA TEMPLE ROAD, BHEERAMGUDA, Ameenpur, Sangareddy. The registered promoter is ZENASIA INFRATECH PRIVATE LIMITED. The project covers 614.06 sq.m. and comprises 1 proposed residential building with 1 Stilt + 5 upper floors and 15 apartments: 7 two-bedroom and 8 three-bedroom homes. It is registered under TG-RERA P01100005611, and the promoter’s Form B declaration undertakes completion by 12 April, 2025.
01What we found
Read from TG-RERA filings, approvals, land and registration records and court records. A court case is counted only when the court record states this project's survey number with its village, or names the project.
02Check before you pay
7 items to check before you pay, 4 high - from the title chain, court records and approvals, each with what to ask the builder or your advocate. An item may not be a problem with the project: records can be incomplete.
Project at a glance
Project identity
| Item | Record |
|---|---|
| Registered project name | MALLIKARJUNA RESIDENCY RERA record |
| Project type | Residential apartment project RERA record |
| Phase / registered portion | No phase designation is disclosed; the registration covers the identified project and its proposed single building. RERA record |
| TG-RERA registration | P01100005611 |
| Registration validity | Certificate states validity from 27/12/2022 to 12/04/2025; it records no extension. This is the registration period, separate from the completion undertaking and occupancy-certificate status below. |
| Registered promoter | ZENASIA INFRATECH PRIVATE LIMITED |
| RERA status | Registration certificate issued under section 5; current registration status is not independently established by the supplied record. |
Land and geographic identity
| Item | Record |
|---|---|
| Locality / site address | BRAMARAMBA MALLIKARJUNA TEMPLE ROAD; the registration certificate identifies BHEERAMGUDA, AMEENPUR. RERA record |
| Revenue village | BHEERAMGUDA in the project identity and registration certificate. RERA record |
| Mandal / district / PIN | AMEENPUR / Sangareddy / 502032 RERA record |
| Project survey numbers | 966 AND 967 Land records |
| Plot numbers | 367 AND 368 Land records |
| Registered site extent | The RERA filing records total and net area as 614.06 sq.m. RERA filing |
| Boundaries | North: PLOT NO 355-356; South: 40 FEET ROAD; East: PLOT NO 369; West: PLOT NO 366 RERA filing |
Development identity
| Item | Record |
|---|---|
| Sanctioning authority | Ameenpur Municipality/Municipal Corporation; the approval document is an APPROVAL FOR BUILDING CONSTRUCTION. |
| Principal building approval | 0013/BP/3121/2022, dated 12 April, 2022; file number 002309/BP/DTCP/3121/0027/2022. Approvals record |
| Approved building form | One proposed residential building: 1 Stilt + 5 upper floors. The approval extract gives a height of 14.9 m. |
| Approved area figures | The approval extract records 1,466.25 for Residential, 296.69 for Stilt, and 614.06 for Site Area and Net Area; units for the first two extracted area figures are not stated in the supplied extract. |
| Building / tower count | 1 building/tower in the project filing. RERA filing RERA unit table |
| Parking levels | The approval identifies stilt parking; it also refers to cellar and stilt parking in its conditions, but the supplied building particulars do not specify a cellar level or parking-space count. |
| Approved versus RERA-declared units | The filing records 1 total building unit and 1 proposed building unit as per agreement; the RERA unit schedule separately lists 15 apartments: 7 two-bedroom and 8 three-bedroom. The supplied approval extract does not state a sanctioned apartment count. RERA filing RERA unit table |
Offering and status
| Item | Record |
|---|---|
| RERA-filed configurations | 2BHK: 7 units; 3BHK: 8 units. RERA unit table |
| RERA-filed saleable area | 2BHK: 122.34 sq.m.; 3BHK: 169.17 sq.m. RERA unit table |
| Booked / available | Portal-derived counts show 0 booked and 7 available 2BHK units, and 0 booked and 8 available 3BHK units. The supplied counts have no as-of date and are indicative, not a live inventory confirmation. RERA unit table |
| Construction stage | No construction-progress percentage or independently verified site-stage report is supplied. The approval describes a proposed building. |
| Completion date | The promoter’s Form B declaration undertakes completion by 12 April, 2025. This is a promoter declaration, not evidence of completion. |
| Occupancy / completion certificate | No occupancy or completion certificate is supplied. The building approval states that an occupancy certificate is required before occupation. |
The project story
Mallikarjuna Residency is registered as a residential apartment project on Plots 367 and 368 in Survey Nos. 966 and 967, Bheeramguda, Ameenpur, Sangareddy. The RERA-filed development is one proposed apartment building, approved in the form of 1 Stilt + 5 upper floors. The RERA unit schedule lists 15 homes: seven 2BHK and eight 3BHK. RERA record Land records RERA unit table
The available records establish the sanctioned proposal and the promoter’s stated completion date, but do not establish how much construction has been completed or whether any part has been offered for occupation. No occupancy or completion certificate is included. The approval requires an occupancy certificate before occupation; the project’s actual completion and occupancy status therefore remain unverified in this evidence set.
Master plan, architecture & building design
The supplied building approval identifies one proposed residential building on a 614.06 sq.m. site, with 1 Stilt + 5 upper floors and a stated height of 14.9 m. The approval extract gives 1,466.25 for Residential and 296.69 for Stilt, without units attached to those two figures in the extract; they are therefore not presented here as a verified built-up-area measurement. The extract records Site Area and Net Area as 614.06, and Road affected area as 0.
A floor-plan document is filed in the RERA record, and software measurements were made from its drawings for unit areas. The supplied material does not establish building footprint, flats per floor, number or capacity of lifts, stair arrangement, detailed circulation, or a complete floor-by-floor area schedule. The approval extract records 14% open space and refers to a tot-lot, but its extracted tot-lot area is “NA”; no area figure is available.
Homes, configurations & floor plans
RERA-filed unit counts and saleable areas are shown separately from software-measured carpet areas taken from the approved floor-plan drawing. The software measurements are drawing-based estimates, not RERA disclosures, and the drawing geometry is noted as requiring review. RERA saleable area includes a home’s share of common areas; carpet area is a distinct measure, and balconies are excluded from the supplied drawing-based carpet measurements. RERA unit table Floor plans RERA unit details
| Configuration | Units | Booked | Available | RERA saleable area | Measured carpet area | Loading (if supplied) |
|---|---|---|---|---|---|---|
| 2BHK | 7 | 0 | 7 | 122.34 sq.m. | 61.6–67.2 sq.m.; median 64.3 sq.m. (692 sq.ft.) | 47% |
| 3BHK | 8 | 0 | 8 | 169.17 sq.m. | 87.0–87.1 sq.m.; median 87.0 sq.m. (937 sq.ft.) | 49% |
The measured sample comprises four 2BHK designs and two 3BHK designs. The supplied first-floor drawing measurements show living, bedroom, dining/kitchen and toilet spaces in both configurations, with balcony areas marked separately and excluded from carpet area. The 2BHK example includes a 1.22 M. WIDE BALC; the 3BHK example includes balconies marked 1.26 M. WIDE BALC and 1.37 M. WIDE BALC. These are software-measured drawing details, not a substitute for checking the applicable plan and unit-specific agreement. RERA unit details Floor plans
Parking & vehicle circulation
The building approval identifies stilt parking and states that cellar and stilt areas approved for parking are to be used exclusively for parking, without partition walls or rolling shutters and without conversion to other uses. The supplied extract does not establish the number of sanctioned car or two-wheeler spaces, visitor or accessible spaces, parking allocations to individual apartments, or the existence of a cellar level in the approved building particulars.
The RERA filing marks the listed apartment configurations as mortgaged, and the land record gives a mortgage area of 149.43 sq.m. This does not establish an apartment-specific parking entitlement. A parking bay shown in a plan, by itself, is not evidence of exclusive ownership or allocation. RERA unit table Land records
Amenities, recreation & open spaces
The RERA filing lists project facilities and infrastructure items. Their listed availability is not evidence that they are complete: the supplied progress fields show 0% for the listed items. The building approval also specifies certain site requirements, including rainwater harvesting and a garbage house. RERA amenities
| Description / size | Community Buildings; no size or further detail supplied. |
|---|---|
| Evidence source | RERA-filed amenities RERA amenities |
| Declared progress / verified status | Progress shown as 0%; completion not verified. |
| Description / size | Aggregate area of recreational open space; approval extract records open space as 14%. The tot-lot area is extracted as “NA.” |
|---|---|
| Evidence source | RERA-filed amenities RERA amenities; building approval |
| Declared progress / verified status | Progress shown as 0%; completion not verified. |
| Description / size | Green Strip/TOT LOT/Park; approval requires periphery greenery and tot-lot fencing and maintenance as greenery. No tot-lot area is supplied. |
|---|---|
| Evidence source | RERA-filed amenities RERA amenities; building approval |
| Declared progress / verified status | Progress shown as 0%; completion not verified. |
| Description / size | Internal Roads & Footpaths; Street Lighting. |
|---|---|
| Evidence source | RERA-filed amenities RERA amenities |
| Declared progress / verified status | Progress shown as 0%; completion not verified. |
| Description / size | Water Supply; Sewerage; Storm Water Drains; Water Conservation/Rain water Harvesting; Electrical Meter Room/Sub-Station/Receiving Station; Fire Protection and Fire Safety Requirements. |
|---|---|
| Evidence source | RERA-filed amenities RERA amenities |
| Declared progress / verified status | Progress shown as 0%; completion not verified. |
Utilities, building services & safety
The RERA amenity schedule lists water supply, sewerage, storm-water drains, rainwater harvesting, an electrical meter room/sub-station/receiving station, and fire-protection and fire-safety requirements. It does not specify water source, storage or treatment capacity; sewerage treatment capacity or reuse arrangements; electrical supply or backup capacity; or detailed fire-system equipment. These are listed provisions, not confirmation of installation or operation. RERA amenities
The building approval requires a rainwater-harvesting percolation pit, space for a transformer and a garbage house. It also states that services including sanitation, plumbing, fire safety, lifts and electrical installations are to be executed under qualified technical supervision; the owner/builder and technical personnel are responsible for the prescribed structural and fire-safety requirements. The supplied record does not establish installed lift count or capacity, fire-system details, waste-segregation arrangements, CCTV, security access controls, or accessible circulation.
Location, access & connectivity
The registered location is BRAMARAMBA MALLIKARJUNA TEMPLE ROAD, Bheeramguda, Ameenpur Mandal, Sangareddy District, PIN 502032. The project filing records the southern boundary as 40 FEET ROAD. The building approval extract also refers to an 18M road width in a condition concerning sites abutting such a road; it does not establish in the supplied extract that the project site abuts that road. RERA record RERA filing
The supplied location record lists the Outer Ring Road nearest sampled interchange at approximately 5.3 km. No public-transport details or other measured landmark distances are provided in the project evidence. Location record
Developer & development status
The registered promoter is ZENASIA INFRATECH PRIVATE LIMITED, a private limited company, with GSTIN 36AABCZ4031E1ZM. The RERA filing gives the promoter address as PERAL PARK, KBR NAGAR, BALAJI FUNCTION HALL ROAD, BRAMARAMBA MALLIKARJUNA TEMPLE ROAD, AMEENPUR, Sangareddy, 502032. The supplied evidence does not provide an official project website or project-specific public contact details. Corporate record Parties record
The promoter’s Form B, dated 23rd day of Nov, 2022, declares completion by 12 April, 2025 and includes declarations concerning project funds, pending approvals and annual audit. No construction-progress certification, revised completion date, or occupancy certificate is supplied here.
Approvals, official records & documents
| Identifier / date | P01100005611; issued 27/12/2022 |
|---|---|
| What the supplied evidence establishes | Form C certificate for Mallikarjuna Residency, identifying the promoter, survey numbers, plots and registration validity. |
| Identifier / date | 0013/BP/3121/2022; 12 April, 2022; file no. 002309/BP/DTCP/3121/0027/2022 |
|---|---|
| What the supplied evidence establishes | Approval extract for a proposed residential building on Survey Nos. 966 and 967, describing 1 Stilt + 5 upper floors and listing conditions. |
| Identifier / date | RERA-filed document 238844 |
|---|---|
| What the supplied evidence establishes | The supplied document record identifies a layout-plan filing; drawing-based unit measurements are attributed to this document. The underlying plan image/extraction is not reproduced in the supplied evidence. |
| Identifier / date | 23rd day of Nov, 2022 |
|---|---|
| What the supplied evidence establishes | Promoter declaration on title, encumbrances, funds, approvals and a completion undertaking of 12 April, 2025. |
| Identifier / date | Documents 258865, 258864, 270026, 258870 |
|---|---|
| What the supplied evidence establishes | Identified in the project file as title-report, development-agreement, sale-deed and encumbrance-statement materials; detailed title-chain review belongs in the Land & Title section. Document index |
| Identifier / date | Not supplied |
|---|---|
| What the supplied evidence establishes | No certificate is established by the documents in this Overview evidence set. Document index |
Project at a glance
Project identity
Registered project name: MALLIKARJUNA RESIDENCY
Project type: Residential apartment project
Phase / registered portion: No phase designation is disclosed; the registration covers the identified project and its proposed single building.
TG-RERA registration: P01100005611
Registration validity: Certificate states validity from 27/12/2022 to 12/04/2025; it records no extension. This is the registration period, separate from the completion undertaking and occupancy-certificate status below.
Registered promoter: ZENASIA INFRATECH PRIVATE LIMITED
RERA status: Registration certificate issued under section 5; current registration status is not independently established by the supplied record.
Land and geographic identity
Locality / site address: BRAMARAMBA MALLIKARJUNA TEMPLE ROAD; the registration certificate identifies BHEERAMGUDA, AMEENPUR.
Revenue village: BHEERAMGUDA in the project identity and registration certificate.
Mandal / district / PIN: AMEENPUR / Sangareddy / 502032
Project survey numbers: 966 AND 967
Plot numbers: 367 AND 368
Registered site extent: The RERA filing records total and net area as 614.06 sq.m.
Boundaries: North: PLOT NO 355-356; South: 40 FEET ROAD; East: PLOT NO 369; West: PLOT NO 366
Development identity
Sanctioning authority: Ameenpur Municipality/Municipal Corporation; the approval document is an APPROVAL FOR BUILDING CONSTRUCTION.
Principal building approval: 0013/BP/3121/2022, dated 12 April, 2022; file number 002309/BP/DTCP/3121/0027/2022.
Approved building form: One proposed residential building: 1 Stilt + 5 upper floors. The approval extract gives a height of 14.9 m.
Approved area figures: The approval extract records 1,466.25 for Residential, 296.69 for Stilt, and 614.06 for Site Area and Net Area; units for the first two extracted area figures are not stated in the supplied extract.
Building / tower count: 1 building/tower in the project filing.
Parking levels: The approval identifies stilt parking; it also refers to cellar and stilt parking in its conditions, but the supplied building particulars do not specify a cellar level or parking-space count.
Approved versus RERA-declared units: The filing records 1 total building unit and 1 proposed building unit as per agreement; the RERA unit schedule separately lists 15 apartments: 7 two-bedroom and 8 three-bedroom. The supplied approval extract does not state a sanctioned apartment count.
Offering and status
RERA-filed configurations: 2BHK: 7 units; 3BHK: 8 units.
RERA-filed saleable area: 2BHK: 122.34 sq.m.; 3BHK: 169.17 sq.m.
Booked / available: Portal-derived counts show 0 booked and 7 available 2BHK units, and 0 booked and 8 available 3BHK units. The supplied counts have no as-of date and are indicative, not a live inventory confirmation.
Construction stage: No construction-progress percentage or independently verified site-stage report is supplied. The approval describes a proposed building.
Completion date: The promoter’s Form B declaration undertakes completion by 12 April, 2025. This is a promoter declaration, not evidence of completion.
Occupancy / completion certificate: No occupancy or completion certificate is supplied. The building approval states that an occupancy certificate is required before occupation.
The project story
Mallikarjuna Residency is registered as a residential apartment project on Plots 367 and 368 in Survey Nos. 966 and 967, Bheeramguda, Ameenpur, Sangareddy. The RERA-filed development is one proposed apartment building, approved in the form of 1 Stilt + 5 upper floors. The RERA unit schedule lists 15 homes: seven 2BHK and eight 3BHK.
The available records establish the sanctioned proposal and the promoter’s stated completion date, but do not establish how much construction has been completed or whether any part has been offered for occupation. No occupancy or completion certificate is included. The approval requires an occupancy certificate before occupation; the project’s actual completion and occupancy status therefore remain unverified in this evidence set.
Master plan, architecture & building design
The supplied building approval identifies one proposed residential building on a 614.06 sq.m. site, with 1 Stilt + 5 upper floors and a stated height of 14.9 m. The approval extract gives 1,466.25 for Residential and 296.69 for Stilt, without units attached to those two figures in the extract; they are therefore not presented here as a verified built-up-area measurement. The extract records Site Area and Net Area as 614.06, and Road affected area as 0.
A floor-plan document is filed in the RERA record, and software measurements were made from its drawings for unit areas. The supplied material does not establish building footprint, flats per floor, number or capacity of lifts, stair arrangement, detailed circulation, or a complete floor-by-floor area schedule. The approval extract records 14% open space and refers to a tot-lot, but its extracted tot-lot area is “NA”; no area figure is available.
Homes, configurations & floor plans
RERA-filed unit counts and saleable areas are shown separately from software-measured carpet areas taken from the approved floor-plan drawing. The software measurements are drawing-based estimates, not RERA disclosures, and the drawing geometry is noted as requiring review. RERA saleable area includes a home’s share of common areas; carpet area is a distinct measure, and balconies are excluded from the supplied drawing-based carpet measurements.
| Configuration | Units | Booked | Available | RERA saleable area | Measured carpet area | Loading (if supplied) |
|---|---|---|---|---|---|---|
| 2BHK | 7 | 0 | 7 | 122.34 sq.m. | 61.6–67.2 sq.m.; median 64.3 sq.m. (692 sq.ft.) | 47% |
| 3BHK | 8 | 0 | 8 | 169.17 sq.m. | 87.0–87.1 sq.m.; median 87.0 sq.m. (937 sq.ft.) | 49% |
The measured sample comprises four 2BHK designs and two 3BHK designs. The supplied first-floor drawing measurements show living, bedroom, dining/kitchen and toilet spaces in both configurations, with balcony areas marked separately and excluded from carpet area. The 2BHK example includes a 1.22 M. WIDE BALC; the 3BHK example includes balconies marked 1.26 M. WIDE BALC and 1.37 M. WIDE BALC. These are software-measured drawing details, not a substitute for checking the applicable plan and unit-specific agreement.
Parking & vehicle circulation
The building approval identifies stilt parking and states that cellar and stilt areas approved for parking are to be used exclusively for parking, without partition walls or rolling shutters and without conversion to other uses. The supplied extract does not establish the number of sanctioned car or two-wheeler spaces, visitor or accessible spaces, parking allocations to individual apartments, or the existence of a cellar level in the approved building particulars.
The RERA filing marks the listed apartment configurations as mortgaged, and the land record gives a mortgage area of 149.43 sq.m. This does not establish an apartment-specific parking entitlement. A parking bay shown in a plan, by itself, is not evidence of exclusive ownership or allocation.
Amenities, recreation & open spaces
The RERA filing lists project facilities and infrastructure items. Their listed availability is not evidence that they are complete: the supplied progress fields show 0% for the listed items. The building approval also specifies certain site requirements, including rainwater harvesting and a garbage house.
| Description / size | Community Buildings; no size or further detail supplied. |
|---|---|
| Evidence source | RERA-filed amenities |
| Declared progress / verified status | Progress shown as 0%; completion not verified. |
| Description / size | Aggregate area of recreational open space; approval extract records open space as 14%. The tot-lot area is extracted as “NA.” |
|---|---|
| Evidence source | RERA-filed amenities; building approval |
| Declared progress / verified status | Progress shown as 0%; completion not verified. |
| Description / size | Green Strip/TOT LOT/Park; approval requires periphery greenery and tot-lot fencing and maintenance as greenery. No tot-lot area is supplied. |
|---|---|
| Evidence source | RERA-filed amenities; building approval |
| Declared progress / verified status | Progress shown as 0%; completion not verified. |
| Description / size | Internal Roads & Footpaths; Street Lighting. |
|---|---|
| Evidence source | RERA-filed amenities |
| Declared progress / verified status | Progress shown as 0%; completion not verified. |
| Description / size | Water Supply; Sewerage; Storm Water Drains; Water Conservation/Rain water Harvesting; Electrical Meter Room/Sub-Station/Receiving Station; Fire Protection and Fire Safety Requirements. |
|---|---|
| Evidence source | RERA-filed amenities |
| Declared progress / verified status | Progress shown as 0%; completion not verified. |
Utilities, building services & safety
The RERA amenity schedule lists water supply, sewerage, storm-water drains, rainwater harvesting, an electrical meter room/sub-station/receiving station, and fire-protection and fire-safety requirements. It does not specify water source, storage or treatment capacity; sewerage treatment capacity or reuse arrangements; electrical supply or backup capacity; or detailed fire-system equipment. These are listed provisions, not confirmation of installation or operation.
The building approval requires a rainwater-harvesting percolation pit, space for a transformer and a garbage house. It also states that services including sanitation, plumbing, fire safety, lifts and electrical installations are to be executed under qualified technical supervision; the owner/builder and technical personnel are responsible for the prescribed structural and fire-safety requirements. The supplied record does not establish installed lift count or capacity, fire-system details, waste-segregation arrangements, CCTV, security access controls, or accessible circulation.
Location, access & connectivity
The registered location is BRAMARAMBA MALLIKARJUNA TEMPLE ROAD, Bheeramguda, Ameenpur Mandal, Sangareddy District, PIN 502032. The project filing records the southern boundary as 40 FEET ROAD. The building approval extract also refers to an 18M road width in a condition concerning sites abutting such a road; it does not establish in the supplied extract that the project site abuts that road.
The supplied location record lists the Outer Ring Road nearest sampled interchange at approximately 5.3 km. No public-transport details or other measured landmark distances are provided in the project evidence.
Developer & development status
The registered promoter is ZENASIA INFRATECH PRIVATE LIMITED, a private limited company, with GSTIN 36AABCZ4031E1ZM. The RERA filing gives the promoter address as PERAL PARK, KBR NAGAR, BALAJI FUNCTION HALL ROAD, BRAMARAMBA MALLIKARJUNA TEMPLE ROAD, AMEENPUR, Sangareddy, 502032. The supplied evidence does not provide an official project website or project-specific public contact details.
The promoter’s Form B, dated 23rd day of Nov, 2022, declares completion by 12 April, 2025 and includes declarations concerning project funds, pending approvals and annual audit. No construction-progress certification, revised completion date, or occupancy certificate is supplied here.
Approvals, official records & documents
| Identifier / date | P01100005611; issued 27/12/2022 |
|---|---|
| What the supplied evidence establishes | Form C certificate for Mallikarjuna Residency, identifying the promoter, survey numbers, plots and registration validity. |
| Identifier / date | 0013/BP/3121/2022; 12 April, 2022; file no. 002309/BP/DTCP/3121/0027/2022 |
|---|---|
| What the supplied evidence establishes | Approval extract for a proposed residential building on Survey Nos. 966 and 967, describing 1 Stilt + 5 upper floors and listing conditions. |
| Identifier / date | RERA-filed document 238844 |
|---|---|
| What the supplied evidence establishes | The supplied document record identifies a layout-plan filing; drawing-based unit measurements are attributed to this document. The underlying plan image/extraction is not reproduced in the supplied evidence. |
| Identifier / date | 23rd day of Nov, 2022 |
|---|---|
| What the supplied evidence establishes | Promoter declaration on title, encumbrances, funds, approvals and a completion undertaking of 12 April, 2025. |
| Identifier / date | Documents 258865, 258864, 270026, 258870 |
|---|---|
| What the supplied evidence establishes | Identified in the project file as title-report, development-agreement, sale-deed and encumbrance-statement materials; detailed title-chain review belongs in the Land & Title section. |
| Identifier / date | Not supplied |
|---|---|
| What the supplied evidence establishes | No certificate is established by the documents in this Overview evidence set. |
Frequently asked questions
Is MALLIKARJUNA RESIDENCY registered with Telangana RERA?
Yes. MALLIKARJUNA RESIDENCY is registered with the Telangana Real Estate Regulatory Authority as P01100005611; the registration status is New Project.
Who is the developer of MALLIKARJUNA RESIDENCY?
The promoter named in the RERA registration is ZENASIA INFRATECH PRIVATE LIMITED.
Where is MALLIKARJUNA RESIDENCY located?
MALLIKARJUNA RESIDENCY is in BRAMARAMBA MALLIKARJUNA TEMPLE ROAD, BHEERAMGUDA, AMEENPUR, Sangareddy, Telangana (502032).
When will MALLIKARJUNA RESIDENCY be completed?
The promoter's proposed date of completion filed with RERA is 12/04/2025. This is the promoter's declaration, not a guarantee.
More projects in Bheeramguda