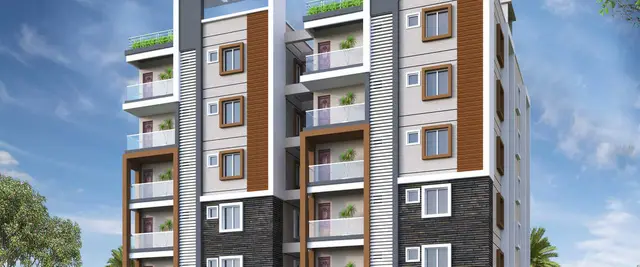
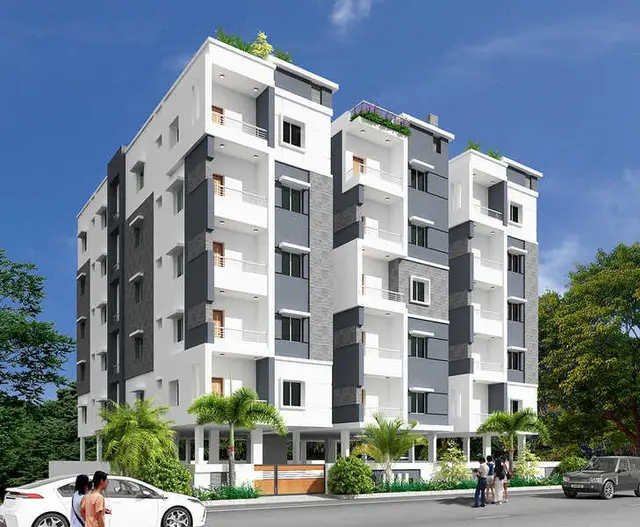
Sr Shreyan Residency
SR HOMES · Sangareddy · RERA P01100009038
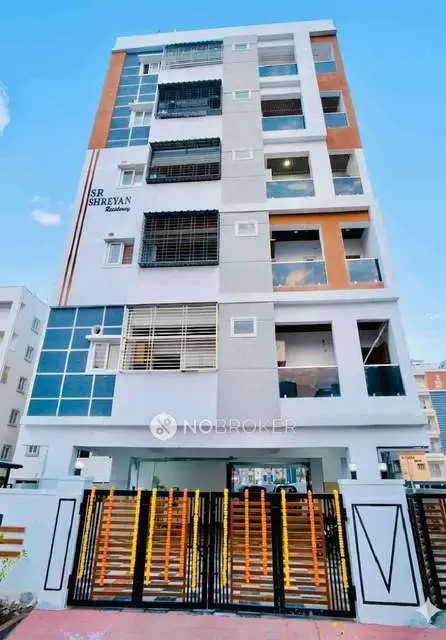
SR SHREYAN RESIDENCY is a residential apartment project at Plot No. 159, Beeramguda, Ameenpur Mandal, Sangareddy District, on a registered site extent of 334.45 sq. m. The registered promoter is SR HOMES, identified as a partnership in the RERA record. The project comprises one residential building with 1 Stilt + 5 upper floors and 10 2BHK units, each with a RERA-filed saleable area of 116.12 sq. m. Its TG-RERA registration is P01100009038, and the RERA-record proposed completion date is 28/01/2028.
More from Sr Homes · 18 projects →
01What we found
Read from TG-RERA filings, approvals, land and registration records and court records. A court case is counted only when the court record states this project's survey number with its village, or names the project.
02Check before you pay
7 items to check before you pay, 3 high - from the title chain, court records and approvals, each with what to ask the builder or your advocate. An item may not be a problem with the project: records can be incomplete.
1. Project at a glance
Project identity
| Field | Record |
|---|---|
| Registered project name | SR SHREYAN RESIDENCY RERA record |
| Project type | Residential apartment project RERA record RERA filing |
| Phase / registered portion | Phase not separately identified in the supplied record; registration is for the project at Plot No. 159 RERA record |
| TG-RERA registration | P01100009038 RERA record |
| Registration validity | 28 September 2024 to 28 September 2027, subject to the Act and rules RERA record |
| Registered promoter | SR HOMES, identified as a partnership in the RERA record RERA filing Parties record |
| RERA status | New Project; registration is recorded as valid through 28 September 2027 RERA record |
Land and geographic identity
| Field | Record |
|---|---|
| Locality / site | Beeramguda; Plot No. 159 RERA record RERA filing |
| Revenue village | BHEERAMGUDA in the RERA registration record; the building-permit document also identifies Ameenpur Village. The supplied records do not establish these as separate project parcels. RERA record |
| Mandal | Ameenpur RERA record |
| District | Sangareddy RERA record |
| PIN | 502032 RERA record RERA filing |
| Survey numbers / subdivisions | Survey Nos. 966 and 967; no subdivisions are identified in the project identity or building-permit record. RERA record Land records |
| Registered site extent | 334.45 sq. m (400 sq. yards) RERA filing |
| Total / net area | Total area 334.45 sq. m; net area 334.45 sq. m RERA filing |
| Boundaries in RERA land details | East: road; west, north and south: others’ land RERA filing |
Development identity
| Field | Record |
|---|---|
| Sanctioning authority | HMDA; building-permit document states delegation to Ameenpur Municipality / Municipal Corporation Approvals record |
| Principal building-permit number | 009027/BP/HMDA/2292/SKP/2024, dated 28 September 2024 Approvals record |
| Building arrangement | One residential building/block, identified in the plan as “RES (S R HOMES)” |
| Sanctioned floors | 1 Stilt + 5 upper floors; six floors recorded in the plan |
| Approved built-up area | 941.65 sq. m excluding parking; 1,129.98 sq. m including parking. Parking area is listed as 188.33 sq. m. |
| Height | Building height 14.50 MT; total height 20.25mt as recorded in the plan |
| Units | 10 units in the RERA unit record; the plan extraction also records 10 units RERA unit table |
| Parking | Stilt is designated for parking in the plan conditions. A parking-space count is not available in the supplied record. |
Offering and status
| Field | Record |
|---|---|
| RERA-filed configuration | 2BHK RERA unit table |
| RERA-filed saleable area | 116.12 sq. m per unit RERA unit table |
| Portal booking count | 2 booked; 8 available. The portal extract has no as-of date, so these counts are indicative. RERA unit table |
| Construction stage | No project-specific construction-progress percentage or independently verified site-stage report is supplied. RERA record RERA amenities |
| Promoter-declared completion undertaking | 28/09/2027 in Form B |
| RERA-record proposed completion date | 28/01/2028 RERA record |
| Occupancy / completion certificate | No occupancy or completion certificate is supplied in the reviewed records. The building-permit conditions require an occupancy certificate before occupation. |
Registration validity, the promoter’s Form-B completion undertaking, the RERA-record proposed completion date and occupancy-certificate status are separate matters; none should be treated as a substitute for another.
2. The project story
SR SHREYAN RESIDENCY is a single-building residential apartment project at Plot No. 159, Beeramguda, on land recorded against Survey Nos. 966 and 967, Ameenpur Mandal, Sangareddy District. The RERA record identifies 10 homes in one building; the filed configuration is 2BHK, with two units recorded as booked and eight as available in the portal extract. RERA record Land records RERA unit table
The building permit records a stilt floor and five upper floors. The supplied materials establish the sanctioned design and the promoter’s declared completion dates, but do not establish construction progress on site or that any part is completed or occupancy-certified. The permit says an occupancy certificate must be obtained before occupation.
3. Master plan, architecture & building design
The filed plan describes a single residential block on a 334.45 sq. m plot, with 1 Stilt + 5 upper floors. It records 941.65 sq. m of proposed built-up area excluding parking and 1,129.98 sq. m including parking; the 188.33 sq. m parking area is separately identified. These are plan-recorded built-up figures, not carpet or saleable area.
The plan extraction lists a lift and staircase, greenery, rainwater harvesting, a sump, STP, septic tank and distribution transformer. It also records a 3.36M wide driveway, a 2.50 M. wide passage, and road references including a 9.00 MT WIDE EXISTING ROAD and a 9.00 MT WIDE PROPOSED ROAD. The supplied extraction does not provide a complete, independently verified account of the building’s circulation, landscaping or completed works.
The building-permit order requires construction in accordance with the technically approved plan, prohibits parking or construction in setback areas, calls for rainwater-harvesting structures and an STP, and requires the indicated approach road to be developed and maintained as a black-topped road before occupancy-certificate release.
4. Homes, configurations & floor plans
The RERA filing records 10 2BHK units, each with a saleable area of 116.12 sq. m; two are recorded as booked and eight as available. The booking counts are indicative because the portal extract has no as-of date. RERA unit table RERA unit details
| Configuration | Units | Booked | Available | RERA saleable area | Measured carpet area | Loading (if supplied) |
|---|---|---|---|---|---|---|
| 2BHK | 10 | 2 | 8 | 116.12 sq. m | 73.5–75.3 sq. m; median 74.4 sq. m | 36% |
Carpet-area figures are software-measured from the approved floor-plan drawing, not RERA-filed measurements, and are flagged as needing review. The measured sample covers four flat designs. Saleable area is a separate filed figure and includes the home’s share of common areas; carpet area is not interchangeable with saleable area. Floor plans RERA unit details
A measured example drawing shows two bedrooms, living and dining areas, a kitchen, two toilets, a wash area and a utility. The utility is identified separately from carpet area in the measurement record. Example room measurements include a living area of 17.94 m², dining area of 13.22 m², and bedrooms of 12.58 m² and 11.1 m². These are drawing-based software measurements, not RERA disclosures. RERA unit details
5. Parking & vehicle circulation
The sanctioned plan designates the stilt floor for parking; its conditions state that the cellar/stilt floor is for parking only. The plan records 188.33 sq. m as parking area, but the supplied records do not establish the number or type of parking spaces, visitor or accessible provision, or any unit-specific parking allocation.
The plan extraction identifies a 3.36M wide driveway and a 2.50 M. wide passage. No separate parking-level count beyond the stilt designation, vehicle-entry arrangement, ramp details, pedestrian separation or legally documented exclusive parking allocation is available in the supplied evidence.
6. Amenities, recreation & open spaces
The RERA amenities record lists proposed project infrastructure and facilities, but reports 0% against each listed item. Those percentages are not independent verification of construction status. RERA amenities
| Facility | Description / size | Evidence source | Declared progress / verified status |
|---|---|---|---|
| Greenery / green strip or park | Plan lists “GREENERY”; RERA amenities list “Green Strip/TOT LOT/Park” | RERA amenities | RERA record: 0%; not independently verified |
| Community buildings | Listed in RERA amenities | RERA amenities | RERA record: 0%; not independently verified |
| Internal roads and footpaths | Listed in RERA amenities | RERA amenities | RERA record: 0%; not independently verified |
| Street lighting | Listed in RERA amenities | RERA amenities | RERA record: 0%; not independently verified |
No project-filed clubhouse, indoor recreation facility or sports facility is established by the supplied RERA and plan records. Facilities listed on the promoter’s website or third-party listings are not treated here as sanctioned or delivered project amenities. Promoter website
7. Utilities, building services & safety
The building-permit document lists a transformer, garbage house, STP, rainwater-harvesting structures, a generator and separate water storage: an underground static water tank of 25,000 lts. and a residential terrace tank of 25,000 lts. The plan extraction also lists a sump and septic tank, with a septic-tank dimension of 2.0 X 3.0 X 2.5 m. These are approval/document descriptions, not evidence that the facilities have been installed or commissioned.
| Evidence in the project record | Sump; underground static water storage tank 25,000 lts.; terrace tank 25,000 lts. |
|---|---|
| Status / limitation | Listed in plan/permit records; source and operating status not established |
| Evidence in the project record | STP, septic tank and underground drainage are referenced |
|---|---|
| Status / limitation | Permit requires an STP; installation or commissioning is not verified |
| Evidence in the project record | Rainwater harvesting is listed; RERA amenities list water conservation and rainwater harvesting RERA amenities |
|---|---|
| Status / limitation | Listed; no completion verification supplied |
| Evidence in the project record | Distribution transformer / transformer and generator are listed |
|---|---|
| Status / limitation | Proposed or permit-recorded; capacity and operating status not supplied |
| Evidence in the project record | Lift and staircase are listed |
|---|---|
| Status / limitation | No lift capacity or completed-installation evidence supplied |
| Evidence in the project record | Permit conditions place responsibility on the developer to meet fire-safety requirements; sprinkler provision is specified conditionally for basement area exceeding 200 Sq. Mtrs |
|---|---|
| Status / limitation | The supplied evidence does not establish installed systems or a fire-clearance certificate |
| Evidence in the project record | Garbage house appears in the building-permit record |
|---|---|
| Status / limitation | Waste-processing details and security systems are not established by the project filing |
| Evidence in the project record | No project-specific accessible-route or accessibility details supplied |
|---|---|
| Status / limitation | Not established |
The plan also includes conditions concerning electrical fire safety, fire-resistant transformer construction, and EV-charging infrastructure in building parking places. These are plan conditions, not confirmation of completed provision.
8. Location, access & connectivity
The registered project location is BHEERAMGUDA, Ameenpur Mandal, Sangareddy District, PIN 502032, at Plot No. 159 in Survey Nos. 966 and 967. The plan identifies the site as Beeramguda under Ameenpur Municipality and Mandal. RERA record
The location data records the nearest sampled Outer Ring Road interchange at approximately 4.9 km. The building plan refers to a 9.00 MT wide existing road, a 9.00 MT wide proposed road, and the driveway and passage widths noted above. The permit requires the indicated approach road to be developed and maintained as a black-topped road before the occupancy certificate is released. Location record
No project-specific measured distances to public transport, schools, hospitals or other landmarks are supplied. The promoter/third-party location description mentions nearby services but provides no distances; it is not used as a verified connectivity measurement. Promoter website
9. Developer & development status
The registered promoter is SR HOMES, identified in the RERA record as a partnership. Its GSTIN is 36AFEFS7525M1ZG. The RERA certificate gives the promoter’s registered office as Village Miyapur, Mandal Serilingampally, District Ranga Reddy, PIN 500049. The project record names KALAGOTLA CHINNA SAIREDDY as authorized signatory and MADDAGARI RAMA KRISHNA as partner. RERA filing Corporate record Parties record
Form B, verified at Hyderabad on 19 October 2024, is the promoter’s declaration that the project would be completed by 28/09/2027. The RERA record separately gives 28/01/2028 as the proposed completion date. No supplied evidence establishes actual construction progress or an occupancy certificate. RERA record
10. Approvals, official records & documents
| Identifier / date | P01100009038; valid 28/09/2024–28/09/2027 |
|---|---|
| What the supplied record establishes | Registration of SR SHREYAN RESIDENCY and named promoter SR Homes |
| Identifier / date | 009027/BP/HMDA/2292/SKP/2024; approved 28 September 2024 |
|---|---|
| What the supplied record establishes | Building permit for the proposed residential building at Plot No. 159, Survey Nos. 966 and 967; 1 Stilt + 5 upper floors |
| Identifier / date | TS/043567/2024 (LTP licence number); architect licence CA/202/125953 |
|---|---|
| What the supplied record establishes | Drawing extraction for the proposed residential building; the supplied record does not establish a separate layout approval number |
| Identifier / date | Document No. 26001/2024, dated 13 September 2024 |
|---|---|
| What the supplied record establishes | Permit record describes a mortgage of built-up area in favour of HMDA; details are addressed in the land-and-title review |
| Identifier / date | Verified 19 October 2024 |
|---|---|
| What the supplied record establishes | Promoter’s title, encumbrance and completion declarations, including the stated completion undertaking |
| Identifier / date | Not supplied |
|---|---|
| What the supplied record establishes | No certificate is established by the documents reviewed; the permit requires an occupancy certificate before occupation |
The supplied plan and building-permit materials describe the approved building and its conditions; this overview does not establish completion of those conditions. No separate occupancy or completion certificate is included in the reviewed project documents.
1. Project at a glance
Project identity
Registered project name: SR SHREYAN RESIDENCY
Project type: Residential apartment project
Phase / registered portion: Phase not separately identified in the supplied record; registration is for the project at Plot No. 159
TG-RERA registration: P01100009038
Registration validity: 28 September 2024 to 28 September 2027, subject to the Act and rules
Registered promoter: SR HOMES, identified as a partnership in the RERA record
RERA status: New Project; registration is recorded as valid through 28 September 2027
Land and geographic identity
Locality / site: Beeramguda; Plot No. 159
Revenue village: BHEERAMGUDA in the RERA registration record; the building-permit document also identifies Ameenpur Village. The supplied records do not establish these as separate project parcels.
Mandal: Ameenpur
District: Sangareddy
PIN: 502032
Survey numbers / subdivisions: Survey Nos. 966 and 967; no subdivisions are identified in the project identity or building-permit record.
Registered site extent: 334.45 sq. m (400 sq. yards)
Total / net area: Total area 334.45 sq. m; net area 334.45 sq. m
Boundaries in RERA land details: East: road; west, north and south: others’ land
Development identity
Sanctioning authority: HMDA; building-permit document states delegation to Ameenpur Municipality / Municipal Corporation
Principal building-permit number: 009027/BP/HMDA/2292/SKP/2024, dated 28 September 2024
Building arrangement: One residential building/block, identified in the plan as “RES (S R HOMES)”
Sanctioned floors: 1 Stilt + 5 upper floors; six floors recorded in the plan
Approved built-up area: 941.65 sq. m excluding parking; 1,129.98 sq. m including parking. Parking area is listed as 188.33 sq. m.
Height: Building height 14.50 MT; total height 20.25mt as recorded in the plan
Units: 10 units in the RERA unit record; the plan extraction also records 10 units
Parking: Stilt is designated for parking in the plan conditions. A parking-space count is not available in the supplied record.
Offering and status
RERA-filed configuration: 2BHK
RERA-filed saleable area: 116.12 sq. m per unit
Portal booking count: 2 booked; 8 available. The portal extract has no as-of date, so these counts are indicative.
Construction stage: No project-specific construction-progress percentage or independently verified site-stage report is supplied.
Promoter-declared completion undertaking: 28/09/2027 in Form B
RERA-record proposed completion date: 28/01/2028
Occupancy / completion certificate: No occupancy or completion certificate is supplied in the reviewed records. The building-permit conditions require an occupancy certificate before occupation.
Registration validity, the promoter’s Form-B completion undertaking, the RERA-record proposed completion date and occupancy-certificate status are separate matters; none should be treated as a substitute for another.
2. The project story
SR SHREYAN RESIDENCY is a single-building residential apartment project at Plot No. 159, Beeramguda, on land recorded against Survey Nos. 966 and 967, Ameenpur Mandal, Sangareddy District. The RERA record identifies 10 homes in one building; the filed configuration is 2BHK, with two units recorded as booked and eight as available in the portal extract.
The building permit records a stilt floor and five upper floors. The supplied materials establish the sanctioned design and the promoter’s declared completion dates, but do not establish construction progress on site or that any part is completed or occupancy-certified. The permit says an occupancy certificate must be obtained before occupation.
3. Master plan, architecture & building design
The filed plan describes a single residential block on a 334.45 sq. m plot, with 1 Stilt + 5 upper floors. It records 941.65 sq. m of proposed built-up area excluding parking and 1,129.98 sq. m including parking; the 188.33 sq. m parking area is separately identified. These are plan-recorded built-up figures, not carpet or saleable area.
The plan extraction lists a lift and staircase, greenery, rainwater harvesting, a sump, STP, septic tank and distribution transformer. It also records a 3.36M wide driveway, a 2.50 M. wide passage, and road references including a 9.00 MT WIDE EXISTING ROAD and a 9.00 MT WIDE PROPOSED ROAD. The supplied extraction does not provide a complete, independently verified account of the building’s circulation, landscaping or completed works.
The building-permit order requires construction in accordance with the technically approved plan, prohibits parking or construction in setback areas, calls for rainwater-harvesting structures and an STP, and requires the indicated approach road to be developed and maintained as a black-topped road before occupancy-certificate release.
4. Homes, configurations & floor plans
The RERA filing records 10 2BHK units, each with a saleable area of 116.12 sq. m; two are recorded as booked and eight as available. The booking counts are indicative because the portal extract has no as-of date.
| Configuration | Units | Booked | Available | RERA saleable area | Measured carpet area | Loading (if supplied) |
|---|---|---|---|---|---|---|
| 2BHK | 10 | 2 | 8 | 116.12 sq. m | 73.5–75.3 sq. m; median 74.4 sq. m | 36% |
Carpet-area figures are software-measured from the approved floor-plan drawing, not RERA-filed measurements, and are flagged as needing review. The measured sample covers four flat designs. Saleable area is a separate filed figure and includes the home’s share of common areas; carpet area is not interchangeable with saleable area.
A measured example drawing shows two bedrooms, living and dining areas, a kitchen, two toilets, a wash area and a utility. The utility is identified separately from carpet area in the measurement record. Example room measurements include a living area of 17.94 m², dining area of 13.22 m², and bedrooms of 12.58 m² and 11.1 m². These are drawing-based software measurements, not RERA disclosures.
5. Parking & vehicle circulation
The sanctioned plan designates the stilt floor for parking; its conditions state that the cellar/stilt floor is for parking only. The plan records 188.33 sq. m as parking area, but the supplied records do not establish the number or type of parking spaces, visitor or accessible provision, or any unit-specific parking allocation.
The plan extraction identifies a 3.36M wide driveway and a 2.50 M. wide passage. No separate parking-level count beyond the stilt designation, vehicle-entry arrangement, ramp details, pedestrian separation or legally documented exclusive parking allocation is available in the supplied evidence.
6. Amenities, recreation & open spaces
The RERA amenities record lists proposed project infrastructure and facilities, but reports 0% against each listed item. Those percentages are not independent verification of construction status.
| Facility | Description / size | Evidence source | Declared progress / verified status |
|---|---|---|---|
| Greenery / green strip or park | Plan lists “GREENERY”; RERA amenities list “Green Strip/TOT LOT/Park” | RERA record: 0%; not independently verified | |
| Community buildings | Listed in RERA amenities | RERA record: 0%; not independently verified | |
| Internal roads and footpaths | Listed in RERA amenities | RERA record: 0%; not independently verified | |
| Street lighting | Listed in RERA amenities | RERA record: 0%; not independently verified |
No project-filed clubhouse, indoor recreation facility or sports facility is established by the supplied RERA and plan records. Facilities listed on the promoter’s website or third-party listings are not treated here as sanctioned or delivered project amenities.
7. Utilities, building services & safety
The building-permit document lists a transformer, garbage house, STP, rainwater-harvesting structures, a generator and separate water storage: an underground static water tank of 25,000 lts. and a residential terrace tank of 25,000 lts. The plan extraction also lists a sump and septic tank, with a septic-tank dimension of 2.0 X 3.0 X 2.5 m. These are approval/document descriptions, not evidence that the facilities have been installed or commissioned.
| Evidence in the project record | Sump; underground static water storage tank 25,000 lts.; terrace tank 25,000 lts. |
|---|---|
| Status / limitation | Listed in plan/permit records; source and operating status not established |
| Evidence in the project record | STP, septic tank and underground drainage are referenced |
|---|---|
| Status / limitation | Permit requires an STP; installation or commissioning is not verified |
| Evidence in the project record | Rainwater harvesting is listed; RERA amenities list water conservation and rainwater harvesting |
|---|---|
| Status / limitation | Listed; no completion verification supplied |
| Evidence in the project record | Distribution transformer / transformer and generator are listed |
|---|---|
| Status / limitation | Proposed or permit-recorded; capacity and operating status not supplied |
| Evidence in the project record | Lift and staircase are listed |
|---|---|
| Status / limitation | No lift capacity or completed-installation evidence supplied |
| Evidence in the project record | Permit conditions place responsibility on the developer to meet fire-safety requirements; sprinkler provision is specified conditionally for basement area exceeding 200 Sq. Mtrs |
|---|---|
| Status / limitation | The supplied evidence does not establish installed systems or a fire-clearance certificate |
| Evidence in the project record | Garbage house appears in the building-permit record |
|---|---|
| Status / limitation | Waste-processing details and security systems are not established by the project filing |
| Evidence in the project record | No project-specific accessible-route or accessibility details supplied |
|---|---|
| Status / limitation | Not established |
The plan also includes conditions concerning electrical fire safety, fire-resistant transformer construction, and EV-charging infrastructure in building parking places. These are plan conditions, not confirmation of completed provision.
8. Location, access & connectivity
The registered project location is BHEERAMGUDA, Ameenpur Mandal, Sangareddy District, PIN 502032, at Plot No. 159 in Survey Nos. 966 and 967. The plan identifies the site as Beeramguda under Ameenpur Municipality and Mandal.
The location data records the nearest sampled Outer Ring Road interchange at approximately 4.9 km. The building plan refers to a 9.00 MT wide existing road, a 9.00 MT wide proposed road, and the driveway and passage widths noted above. The permit requires the indicated approach road to be developed and maintained as a black-topped road before the occupancy certificate is released.
No project-specific measured distances to public transport, schools, hospitals or other landmarks are supplied. The promoter/third-party location description mentions nearby services but provides no distances; it is not used as a verified connectivity measurement.
9. Developer & development status
The registered promoter is SR HOMES, identified in the RERA record as a partnership. Its GSTIN is 36AFEFS7525M1ZG. The RERA certificate gives the promoter’s registered office as Village Miyapur, Mandal Serilingampally, District Ranga Reddy, PIN 500049. The project record names KALAGOTLA CHINNA SAIREDDY as authorized signatory and MADDAGARI RAMA KRISHNA as partner.
Form B, verified at Hyderabad on 19 October 2024, is the promoter’s declaration that the project would be completed by 28/09/2027. The RERA record separately gives 28/01/2028 as the proposed completion date. No supplied evidence establishes actual construction progress or an occupancy certificate.
10. Approvals, official records & documents
| Identifier / date | P01100009038; valid 28/09/2024–28/09/2027 |
|---|---|
| What the supplied record establishes | Registration of SR SHREYAN RESIDENCY and named promoter SR Homes |
| Identifier / date | 009027/BP/HMDA/2292/SKP/2024; approved 28 September 2024 |
|---|---|
| What the supplied record establishes | Building permit for the proposed residential building at Plot No. 159, Survey Nos. 966 and 967; 1 Stilt + 5 upper floors |
| Identifier / date | TS/043567/2024 (LTP licence number); architect licence CA/202/125953 |
|---|---|
| What the supplied record establishes | Drawing extraction for the proposed residential building; the supplied record does not establish a separate layout approval number |
| Identifier / date | Document No. 26001/2024, dated 13 September 2024 |
|---|---|
| What the supplied record establishes | Permit record describes a mortgage of built-up area in favour of HMDA; details are addressed in the land-and-title review |
| Identifier / date | Verified 19 October 2024 |
|---|---|
| What the supplied record establishes | Promoter’s title, encumbrance and completion declarations, including the stated completion undertaking |
| Identifier / date | Not supplied |
|---|---|
| What the supplied record establishes | No certificate is established by the documents reviewed; the permit requires an occupancy certificate before occupation |
The supplied plan and building-permit materials describe the approved building and its conditions; this overview does not establish completion of those conditions. No separate occupancy or completion certificate is included in the reviewed project documents.
Frequently asked questions
Is SR SHREYAN RESIDENCY registered with Telangana RERA?
Yes. SR SHREYAN RESIDENCY is registered with the Telangana Real Estate Regulatory Authority as P01100009038; the registration status is New Project.
Who is the developer of SR SHREYAN RESIDENCY?
The promoter named in the RERA registration is SR HOMES.
Where is SR SHREYAN RESIDENCY located?
SR SHREYAN RESIDENCY is in BEERAMGUDA, BHEERAMGUDA, AMEENPUR, Sangareddy, Telangana (502032).
When will SR SHREYAN RESIDENCY be completed?
The promoter's proposed date of completion filed with RERA is 28/01/2028. This is the promoter's declaration, not a guarantee.
More projects in Bheeramguda