Maha Nandi Residency
KARTHIK CONSTRUCTIONS · Sangareddy · RERA P01100000624
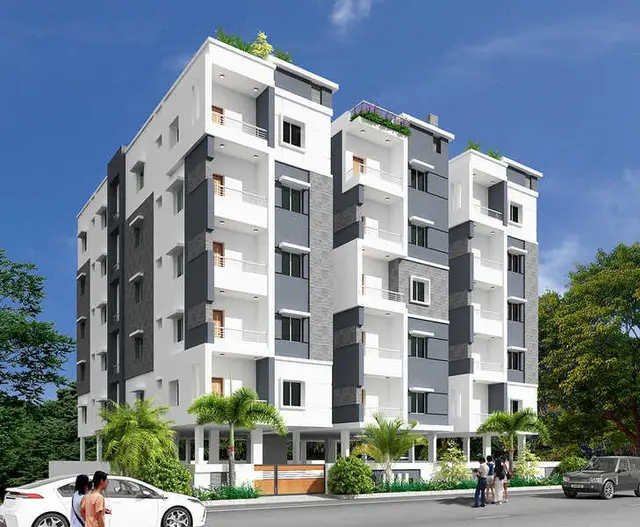
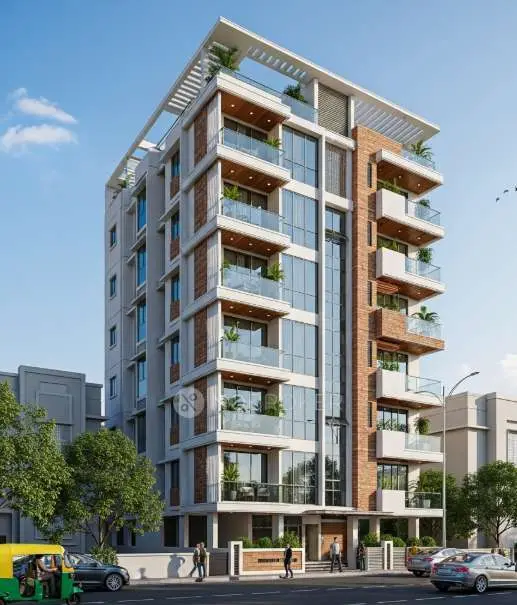
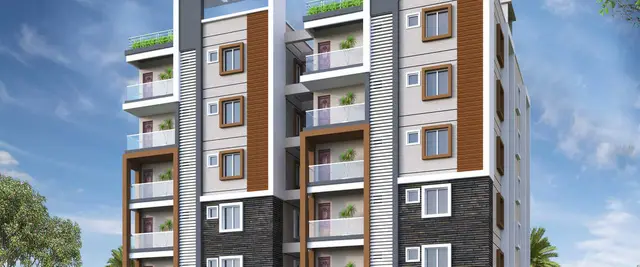
MAHA NANDI RESIDENCY is a residential apartment project in SAIBHAWGAN COLONY, AMEENPUR mandal, Sangareddy district. The registered promoter is KARTHIK CONSTRUCTIONS. The project covers 689.34 sq. m and comprises one residential building, “1Stilt + 5,” with 20 2BHK units, each with a filed saleable area of 74.64 sq. m. Its TG-RERA registration number is P01100000624, and its proposed completion date is 20/11/2024.
More from Karthik Constructions · 3 projects →
01What we found
Read from TG-RERA filings, approvals, land and registration records and court records. A court case is counted only when the court record states this project's survey number with its village, or names the project.
02Check before you pay
8 items to check before you pay, 3 high - from the title chain, court records and approvals, each with what to ask the builder or your advocate. An item may not be a problem with the project: records can be incomplete.
1. Project at a glance
Project identity
| Item | Project record |
|---|---|
| Registered project name | MAHA NANDI RESIDENCY |
| Project type | Residential apartment project RERA record |
| Phase / registered portion | Phase not separately identified in the supplied record; registration is for the project on Plot 430 |
| TG-RERA registration | P01100000624 |
| Registration validity | 18/04/2019 to 20/11/2024; the certificate states a five-year validity period unless extended by the Authority |
| RERA status in supplied data | The certificate records the above validity dates; it does not record an extension |
| Registered promoter | KARTHIK CONSTRUCTIONS RERA record |
Land and geographic identity
| Item | Project record |
|---|---|
| Locality | SAIBHAWGAN COLONY RERA record |
| Revenue village | BHEERAMGUDA RERA record |
| Mandal | AMEENPUR RERA record |
| District | Sangareddy RERA record |
| PIN | 502032 RERA record |
| Plot | Plot 430 RERA filing |
| Project survey numbers | Survey Nos. 671 and 672; no subdivisions are specified in the supplied project identity RERA filing |
| Registered/site extent | 689.34 sq. m RERA filing |
| Net / total area | Net area 689.34 sq. m; total area 689.34 sq. m RERA filing |
| Boundaries | East: Plot 432; West: 9M ROAD; North: Plot 431; South: NEIGHBOURS LAND RERA filing |
Development identity
| Item | Project record |
|---|---|
| Sanctioning authority | Hyderabad Metropolitan Development Authority (HMDA) |
| Principal approval | Technical Approval Accorded; approval number 014248/SKP/R1/U6/HMDA/23082018; approved date 20/11/2018 |
| Approval number shown in RERA filing | 014248/SKP/R1/U6/HMD RERA filing |
| Approved built-up area | HMDA letter lists “Total Built up Area” as 1755.85 sq. m and “Proposed Built-up Area” as 2136.29 sq. m; the supplied material does not explain the distinction |
| Building count and configuration | One residential building; “1Stilt + 5” RERA filing |
| Building height | 14.9, as stated in the HMDA approval parameters; the supplied extract does not specify the unit |
| Parking levels / provision | One stilt level is recorded. A sanctioned parking count or allocation schedule is not supplied |
| Unit count | 20 units in the RERA filing’s unit record; the project information fields separately show “Total Building Units (as per approved plan)” as 1 and “Proposed Building Units (as per agreement)” as 1, without explaining those field labels RERA unit table RERA filing |
Offering and status
| Item | Project record |
|---|---|
| RERA-filed configuration | 2BHK; 20 units RERA unit table |
| RERA-filed saleable area | 74.64 sq. m per unit RERA unit table |
| Booking / availability | 0 booked and 20 available in the portal data; no as-of date is supplied, so these counts are indicative RERA unit table |
| Construction stage | No independently verified site-progress record is supplied. The RERA amenity table records 0% for its listed items RERA amenities |
| Completion date | The RERA project record lists a proposed completion date of 20/11/2024 RERA record |
| Revised completion date | Not disclosed in the supplied evidence RERA record |
| Occupancy / completion certificate | No occupancy or completion certificate is included in the supplied documents Document index |
2. The project story
MAHA NANDI RESIDENCY is recorded with TG-RERA as a residential apartment project on Plot 430, Survey Nos. 671 and 672, at BHEERAMGUDA, AMEENPUR, Sangareddy. The RERA identity gives the locality as SAIBHAWGAN COLONY and the site extent as 689.34 sq. m. RERA record RERA filing
The HMDA technical approval describes one residential building of “1Stilt + 5” on 689.34 sq. m. The RERA unit data records 20 2BHK homes, each with a filed saleable area of 74.64 sq. m. The available evidence does not establish how much construction is physically complete: the RERA amenity table reports 0% for its listed items, and no independent site inspection or occupancy/completion certificate is supplied. RERA unit table RERA amenities Document index
3. Master plan, architecture & building design
The project site is recorded as 689.34 sq. m, with net and total area both stated as 689.34 sq. m. The RERA land record gives boundaries of Plot 432 to the east, a 9M ROAD to the west, Plot 431 to the north and neighbouring land to the south. RERA filing
The HMDA letter identifies a single residential building, “1Stilt + 5,” with a stated building height of 14.9 (unit not specified in the supplied extract). Its approval parameters list a “Total Built up Area” of 1755.85 sq. m and a “Proposed Built-up Area” of 2136.29 sq. m; these are reproduced as separately labelled in the source, without inferring what accounts for the difference. The RERA filing gives approved built-up area as 2136.39 sq. m. RERA filing
The supplied extract does not establish the floor-by-floor apartment arrangement, footprint, flats per floor, lifts, stairs, internal circulation, landscaped area or phase organization. The HMDA letter lists a tot-lot and requires it to be fenced and maintained as greenery before an occupancy certificate; the RERA amenity table records a “Green Strip/TOT LOT/Park” as available “YES” but shows 0% progress. RERA amenities
4. Homes, configurations & floor plans
| Configuration | Units | Booked | Available | RERA saleable area | Measured carpet area | Loading (if supplied) |
|---|---|---|---|---|---|---|
| 2BHK | 20 | 0 | 20 | 74.64 sq. m | Software-measured: median 64.9 sq. m; range 64.4–66.7 sq. m | Not supplied RERA unit table Floor plans |
The RERA filing identifies 20 2BHK units and records 74.64 sq. m as saleable area. The booking and availability counts are from portal data without an as-of date. RERA unit table
Software measurement of the typical-floor-plan drawing for 2BHK layouts gives a median carpet area of 64.9 sq. m (699 sq. ft), with a measured range of 64.4–66.7 sq. m (693–718 sq. ft) across four measured flat designs. This is drawing-based measurement, not a RERA-filed carpet-area disclosure, and the measurement record says it needs review. Carpet area, balcony and common-area loading are distinct; no loading figure is supplied. Floor plans RERA unit details
The measured typical-floor-plan example shows a living room, kitchen, two bedrooms, two toilets and a balcony; its room dimensions are drawing measurements, not RERA disclosures. The supplied record does not provide a reviewed, unit-by-unit floor-plan schedule. RERA unit details
5. Parking & vehicle circulation
The HMDA approval describes a stilt level, but the supplied record does not state a sanctioned number of car or two-wheeler spaces, visitor or accessible spaces, parking arrangements by unit, or vehicle-ramp and driveway details.
The RERA filing records a mortgage area of 263.37 sq. m; that figure is not a parking count or a unit parking allocation. The HMDA letter records two areas of built-up area mortgaged in its favour, both on the first floor. A drawn or described parking provision would not, by itself, establish exclusive ownership or allocation to a particular home. RERA filing
6. Amenities, recreation & open spaces
The RERA amenity table lists the following facilities and records 0% progress for each listed item. “Available: YES” reflects the filing field and is not independent verification of completion or delivery. RERA amenities
| Facility | Description / size | Evidence source | Declared progress / verified status |
|---|---|---|---|
| Internal Roads & Footpaths | No size or quantity supplied | RERA amenity record RERA amenities | 0%; completion not independently verified |
| Water Supply | No source or capacity supplied here | RERA amenity record RERA amenities | “YES”; 0%; completion not independently verified |
| Sewerage (Chamber, Lines, Septic Tank, STP) | No capacity supplied | RERA amenity record RERA amenities | “YES”; 0%; completion not independently verified |
| Storm Water Drains | No details supplied | RERA amenity record RERA amenities | 0%; completion not independently verified |
| Green Strip/TOT LOT/Park | No area supplied | RERA amenity record; HMDA approval also refers to a tot-lot RERA amenities | “YES”; 0%; completion not independently verified |
| Street Lighting | No details supplied | RERA amenity record RERA amenities | 0%; completion not independently verified |
| Community Buildings | No details supplied | RERA amenity record RERA amenities | 0%; completion not independently verified |
| Treatment and Disposal of Sewage and Sullage Water | No details supplied | RERA amenity record RERA amenities | 0%; completion not independently verified |
| Solid Waste Management and Disposal | No details supplied | RERA amenity record RERA amenities | 0%; completion not independently verified |
| Water Conservation, Rain Water Harvesting | No size or capacity supplied | RERA amenity record; HMDA approval requires rainwater-harvesting structures RERA amenities | “YES”; 0%; completion not independently verified |
| Energy management | No details supplied | RERA amenity record RERA amenities | 0%; completion not independently verified |
| Fire Protection and Fire Safety Requirements | No details supplied | RERA amenity record RERA amenities | 0%; completion not independently verified |
| Electrical Meter Room, Sub-Station, Receiving Station | No capacity supplied | RERA amenity record RERA amenities | “YES”; 0%; completion not independently verified |
| Aggregate area of recreational Open Space | Area not supplied | RERA amenity record RERA amenities | 0%; completion not independently verified |
The HMDA approval also lists a transformer, garbage house, septic tank, generator, emergency lighting, automatic sprinkler system, underground static water storage tank of 25,000 litres, terrace tank of 25,000 litres, hose reel and down corner. These are approval-document provisions, not evidence that the facilities have been installed or are operational.
7. Utilities, building services & safety
The HMDA approval lists rainwater-harvesting structures, a septic tank, generator, emergency lighting, automatic sprinkler system, hose reel and down corner, along with underground and terrace water tanks of 25,000 litres each. It also requires provision for a transformer and garbage house within the premises. These are stated in the approval record; completion, operating capacity beyond the stated tank sizes, and statutory clearances are not established by the supplied evidence.
The RERA amenity table marks water supply, sewerage, rainwater harvesting and an electrical meter room/sub-station/receiving station “YES,” while recording 0% for each. It provides no water-source or treatment details, STP capacity, drainage or reuse design, power-backup capacity, lift information, CCTV or access-control details, or accessibility specifications. RERA amenities
8. Location, access & connectivity
The project’s registered location is SAIBHAWGAN COLONY, BHEERAMGUDA, AMEENPUR mandal, Sangareddy district, Telangana, PIN 502032. The site is identified as Plot 430 in Survey Nos. 671 and 672; the recorded western boundary is a 9M ROAD. RERA record RERA filing
The supplied location record gives the nearest sampled Outer Ring Road interchange at approximately 5.3 km. No other measured distances, public-transport details or verified travel times are supplied. Location record
9. Developer & development status
The registered promoter is KARTHIK CONSTRUCTIONS, identified in the RERA filing as a proprietorship. The listed authorized signatory is CHELLURI RAM KUMAR RAM KUMAR. The project record does not provide a verified corporate registration identifier, official contact details or promoter website. RERA record Corporate record Parties record
The promoter’s Form B declaration states that the project land is free from encumbrances and gives a completion undertaking, but the extracted completion text is unclear (“3. Vers”). These are promoter declarations, not independent verification.
The project record lists 20 units and a proposed completion date of 20/11/2024. No revised date, independently verified construction progress, or occupancy/completion certificate is supplied. RERA unit table RERA record Document index
10. Approvals, official records & documents
| Record | What the supplied evidence establishes |
|---|---|
| TG-RERA Registration Certificate, P01100000624 | FORM C registration for MAHA NANDI RESIDENCY, issued 18/04/2019; validity stated through 20/11/2024, unless extended by the Authority. |
| HMDA technical approval, 014248/SKP/R1/U6/HMDA/23082018 | Technical approval dated 20/11/2018 for a residential building on Plot 430, Survey Nos. 671 and 672, extent 689.34 sq. m; the letter states that building plans are to be sanctioned by the Executive Authority in conformity with the technically approved plans. |
| RERA-filed plan approval number | 014248/SKP/R1/U6/HMD RERA filing |
| Form B declaration | Promoter-filed declaration concerning title, encumbrances, project funds, pending approvals and completion undertaking. |
| Title report | Advocate’s title-search report is listed as a project document; the available extraction says the opinion is based on Xerox copies. |
| Encumbrance statement | Statement 818155 records a search for 01-01-1988 to 23-11-2017 and states that 4 of 7 transactions are included. It is not a current encumbrance search. |
| Occupancy / completion certificate | Not present in the supplied document set. Document index |
| Floor-plan document | Floor-plan record 37921 is the source of the software-measured drawing data; one of two drawings remains pending scan review. Floor plans |
| Formation of legal entity document | A document titled “Status of Formation of Legal Entity” is listed; no further substantive detail is supplied. |
1. Project at a glance
Project identity
Registered project name: MAHA NANDI RESIDENCY
Project type: Residential apartment project
Phase / registered portion: Phase not separately identified in the supplied record; registration is for the project on Plot 430
TG-RERA registration: P01100000624
Registration validity: 18/04/2019 to 20/11/2024; the certificate states a five-year validity period unless extended by the Authority
RERA status in supplied data: The certificate records the above validity dates; it does not record an extension
Registered promoter: KARTHIK CONSTRUCTIONS
Land and geographic identity
Locality: SAIBHAWGAN COLONY
Revenue village: BHEERAMGUDA
Mandal: AMEENPUR
District: Sangareddy
PIN: 502032
Plot: Plot 430
Project survey numbers: Survey Nos. 671 and 672; no subdivisions are specified in the supplied project identity
Registered/site extent: 689.34 sq. m
Net / total area: Net area 689.34 sq. m; total area 689.34 sq. m
Boundaries: East: Plot 432; West: 9M ROAD; North: Plot 431; South: NEIGHBOURS LAND
Development identity
Sanctioning authority: Hyderabad Metropolitan Development Authority (HMDA)
Principal approval: Technical Approval Accorded; approval number 014248/SKP/R1/U6/HMDA/23082018; approved date 20/11/2018
Approval number shown in RERA filing: 014248/SKP/R1/U6/HMD
Approved built-up area: HMDA letter lists “Total Built up Area” as 1755.85 sq. m and “Proposed Built-up Area” as 2136.29 sq. m; the supplied material does not explain the distinction
Building count and configuration: One residential building; “1Stilt + 5”
Building height: 14.9, as stated in the HMDA approval parameters; the supplied extract does not specify the unit
Parking levels / provision: One stilt level is recorded. A sanctioned parking count or allocation schedule is not supplied
Unit count: 20 units in the RERA filing’s unit record; the project information fields separately show “Total Building Units (as per approved plan)” as 1 and “Proposed Building Units (as per agreement)” as 1, without explaining those field labels
Offering and status
RERA-filed configuration: 2BHK; 20 units
RERA-filed saleable area: 74.64 sq. m per unit
Booking / availability: 0 booked and 20 available in the portal data; no as-of date is supplied, so these counts are indicative
Construction stage: No independently verified site-progress record is supplied. The RERA amenity table records 0% for its listed items
Completion date: The RERA project record lists a proposed completion date of 20/11/2024
Revised completion date: Not disclosed in the supplied evidence
Occupancy / completion certificate: No occupancy or completion certificate is included in the supplied documents
2. The project story
MAHA NANDI RESIDENCY is recorded with TG-RERA as a residential apartment project on Plot 430, Survey Nos. 671 and 672, at BHEERAMGUDA, AMEENPUR, Sangareddy. The RERA identity gives the locality as SAIBHAWGAN COLONY and the site extent as 689.34 sq. m.
The HMDA technical approval describes one residential building of “1Stilt + 5” on 689.34 sq. m. The RERA unit data records 20 2BHK homes, each with a filed saleable area of 74.64 sq. m. The available evidence does not establish how much construction is physically complete: the RERA amenity table reports 0% for its listed items, and no independent site inspection or occupancy/completion certificate is supplied.
3. Master plan, architecture & building design
The project site is recorded as 689.34 sq. m, with net and total area both stated as 689.34 sq. m. The RERA land record gives boundaries of Plot 432 to the east, a 9M ROAD to the west, Plot 431 to the north and neighbouring land to the south.
The HMDA letter identifies a single residential building, “1Stilt + 5,” with a stated building height of 14.9 (unit not specified in the supplied extract). Its approval parameters list a “Total Built up Area” of 1755.85 sq. m and a “Proposed Built-up Area” of 2136.29 sq. m; these are reproduced as separately labelled in the source, without inferring what accounts for the difference. The RERA filing gives approved built-up area as 2136.39 sq. m.
The supplied extract does not establish the floor-by-floor apartment arrangement, footprint, flats per floor, lifts, stairs, internal circulation, landscaped area or phase organization. The HMDA letter lists a tot-lot and requires it to be fenced and maintained as greenery before an occupancy certificate; the RERA amenity table records a “Green Strip/TOT LOT/Park” as available “YES” but shows 0% progress.
4. Homes, configurations & floor plans
| Configuration | Units | Booked | Available | RERA saleable area | Measured carpet area | Loading (if supplied) |
|---|---|---|---|---|---|---|
| 2BHK | 20 | 0 | 20 | 74.64 sq. m | Software-measured: median 64.9 sq. m; range 64.4–66.7 sq. m | Not supplied |
The RERA filing identifies 20 2BHK units and records 74.64 sq. m as saleable area. The booking and availability counts are from portal data without an as-of date.
Software measurement of the typical-floor-plan drawing for 2BHK layouts gives a median carpet area of 64.9 sq. m (699 sq. ft), with a measured range of 64.4–66.7 sq. m (693–718 sq. ft) across four measured flat designs. This is drawing-based measurement, not a RERA-filed carpet-area disclosure, and the measurement record says it needs review. Carpet area, balcony and common-area loading are distinct; no loading figure is supplied.
The measured typical-floor-plan example shows a living room, kitchen, two bedrooms, two toilets and a balcony; its room dimensions are drawing measurements, not RERA disclosures. The supplied record does not provide a reviewed, unit-by-unit floor-plan schedule.
5. Parking & vehicle circulation
The HMDA approval describes a stilt level, but the supplied record does not state a sanctioned number of car or two-wheeler spaces, visitor or accessible spaces, parking arrangements by unit, or vehicle-ramp and driveway details.
The RERA filing records a mortgage area of 263.37 sq. m; that figure is not a parking count or a unit parking allocation. The HMDA letter records two areas of built-up area mortgaged in its favour, both on the first floor. A drawn or described parking provision would not, by itself, establish exclusive ownership or allocation to a particular home.
6. Amenities, recreation & open spaces
The RERA amenity table lists the following facilities and records 0% progress for each listed item. “Available: YES” reflects the filing field and is not independent verification of completion or delivery.
| Facility | Description / size | Evidence source | Declared progress / verified status |
|---|---|---|---|
| Internal Roads & Footpaths | No size or quantity supplied | RERA amenity record | 0%; completion not independently verified |
| Water Supply | No source or capacity supplied here | RERA amenity record | “YES”; 0%; completion not independently verified |
| Sewerage (Chamber, Lines, Septic Tank, STP) | No capacity supplied | RERA amenity record | “YES”; 0%; completion not independently verified |
| Storm Water Drains | No details supplied | RERA amenity record | 0%; completion not independently verified |
| Green Strip/TOT LOT/Park | No area supplied | RERA amenity record; HMDA approval also refers to a tot-lot | “YES”; 0%; completion not independently verified |
| Street Lighting | No details supplied | RERA amenity record | 0%; completion not independently verified |
| Community Buildings | No details supplied | RERA amenity record | 0%; completion not independently verified |
| Treatment and Disposal of Sewage and Sullage Water | No details supplied | RERA amenity record | 0%; completion not independently verified |
| Solid Waste Management and Disposal | No details supplied | RERA amenity record | 0%; completion not independently verified |
| Water Conservation, Rain Water Harvesting | No size or capacity supplied | RERA amenity record; HMDA approval requires rainwater-harvesting structures | “YES”; 0%; completion not independently verified |
| Energy management | No details supplied | RERA amenity record | 0%; completion not independently verified |
| Fire Protection and Fire Safety Requirements | No details supplied | RERA amenity record | 0%; completion not independently verified |
| Electrical Meter Room, Sub-Station, Receiving Station | No capacity supplied | RERA amenity record | “YES”; 0%; completion not independently verified |
| Aggregate area of recreational Open Space | Area not supplied | RERA amenity record | 0%; completion not independently verified |
The HMDA approval also lists a transformer, garbage house, septic tank, generator, emergency lighting, automatic sprinkler system, underground static water storage tank of 25,000 litres, terrace tank of 25,000 litres, hose reel and down corner. These are approval-document provisions, not evidence that the facilities have been installed or are operational.
7. Utilities, building services & safety
The HMDA approval lists rainwater-harvesting structures, a septic tank, generator, emergency lighting, automatic sprinkler system, hose reel and down corner, along with underground and terrace water tanks of 25,000 litres each. It also requires provision for a transformer and garbage house within the premises. These are stated in the approval record; completion, operating capacity beyond the stated tank sizes, and statutory clearances are not established by the supplied evidence.
The RERA amenity table marks water supply, sewerage, rainwater harvesting and an electrical meter room/sub-station/receiving station “YES,” while recording 0% for each. It provides no water-source or treatment details, STP capacity, drainage or reuse design, power-backup capacity, lift information, CCTV or access-control details, or accessibility specifications.
8. Location, access & connectivity
The project’s registered location is SAIBHAWGAN COLONY, BHEERAMGUDA, AMEENPUR mandal, Sangareddy district, Telangana, PIN 502032. The site is identified as Plot 430 in Survey Nos. 671 and 672; the recorded western boundary is a 9M ROAD.
The supplied location record gives the nearest sampled Outer Ring Road interchange at approximately 5.3 km. No other measured distances, public-transport details or verified travel times are supplied.
9. Developer & development status
The registered promoter is KARTHIK CONSTRUCTIONS, identified in the RERA filing as a proprietorship. The listed authorized signatory is CHELLURI RAM KUMAR RAM KUMAR. The project record does not provide a verified corporate registration identifier, official contact details or promoter website.
The promoter’s Form B declaration states that the project land is free from encumbrances and gives a completion undertaking, but the extracted completion text is unclear (“3. Vers”). These are promoter declarations, not independent verification.
The project record lists 20 units and a proposed completion date of 20/11/2024. No revised date, independently verified construction progress, or occupancy/completion certificate is supplied.
10. Approvals, official records & documents
TG-RERA Registration Certificate, P01100000624: FORM C registration for MAHA NANDI RESIDENCY, issued 18/04/2019; validity stated through 20/11/2024, unless extended by the Authority.
HMDA technical approval, 014248/SKP/R1/U6/HMDA/23082018: Technical approval dated 20/11/2018 for a residential building on Plot 430, Survey Nos. 671 and 672, extent 689.34 sq. m; the letter states that building plans are to be sanctioned by the Executive Authority in conformity with the technically approved plans.
RERA-filed plan approval number: 014248/SKP/R1/U6/HMD
Form B declaration: Promoter-filed declaration concerning title, encumbrances, project funds, pending approvals and completion undertaking.
Title report: Advocate’s title-search report is listed as a project document; the available extraction says the opinion is based on Xerox copies.
Encumbrance statement: Statement 818155 records a search for 01-01-1988 to 23-11-2017 and states that 4 of 7 transactions are included. It is not a current encumbrance search.
Occupancy / completion certificate: Not present in the supplied document set.
Floor-plan document: Floor-plan record 37921 is the source of the software-measured drawing data; one of two drawings remains pending scan review.
Formation of legal entity document: A document titled “Status of Formation of Legal Entity” is listed; no further substantive detail is supplied.
Frequently asked questions
Is MAHA NANDI RESIDENCY registered with Telangana RERA?
Yes. MAHA NANDI RESIDENCY is registered with the Telangana Real Estate Regulatory Authority as P01100000624; the registration status is New Project.
Who is the developer of MAHA NANDI RESIDENCY?
The promoter named in the RERA registration is KARTHIK CONSTRUCTIONS.
Where is MAHA NANDI RESIDENCY located?
MAHA NANDI RESIDENCY is in SAIBHAWGAN COLONY, BHEERAMGUDA, AMEENPUR, Sangareddy, Telangana (502032).
When will MAHA NANDI RESIDENCY be completed?
The promoter's proposed date of completion filed with RERA is 20/11/2024. This is the promoter's declaration, not a guarantee.
More projects in Bheeramguda