Visions Urjith
VISION AVENUES PRIVATE LIMITED · Sangareddy · RERA P01100000521
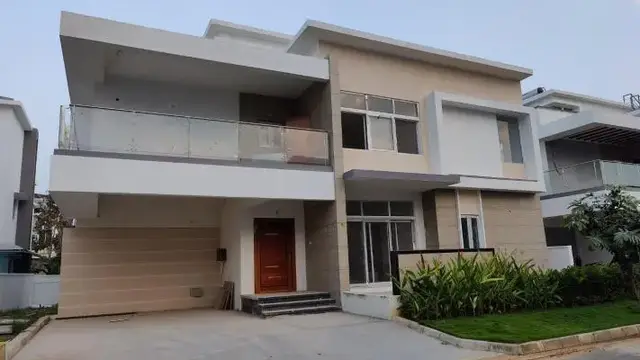
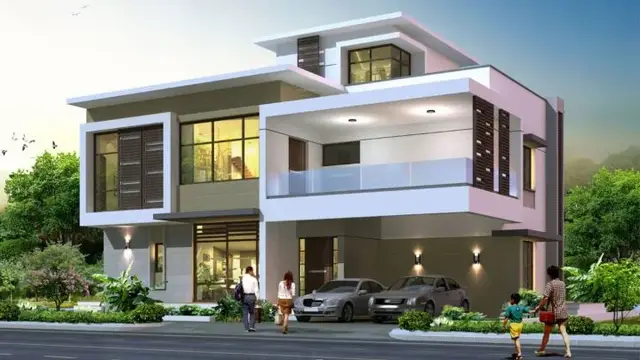
VISIONS URJITH is a residential gated-community layout with villas in Tellapur Village, RC PURAM, Sangareddy. The registered promoter is Vision Avenues Private Limited. The project covers 156810.13 sq.mts and comprises 279 residential villas; TG-RERA records 277 units as Villa, with saleable areas of 269.42–484.95 sq.m, and four additional units filed under the labels “1” and “VILLLA,” with saleable areas of 362.01–424.56 sq.m. It is registered under TG-RERA number P01100000521, with proposed completion recorded as 31/01/2022.
01What we found
Read from TG-RERA filings, approvals, land and registration records and court records. A court case is counted only when the court record states this project's survey number with its village, or names the project.
02Check before you pay
13 items to check before you pay, 8 high - from the title chain, court records and approvals, each with what to ask the builder or your advocate. An item may not be a problem with the project: records can be incomplete.
1. Project at a glance
Project identity
| Item | Project record |
|---|---|
| Registered project name | VISIONS URJITH RERA record |
| Project type | Residential gated-community layout with villas RERA record |
| Phase / registered portion | No separate phase name or phase boundary is identified in the supplied record. The registration is for the project associated with the survey numbers listed below. |
| TG-RERA registration | P01100000521 |
| Registration validity | 22/03/2019 through 31/01/2022; the supplied certificate records no extension. This is the registration period, not an occupancy certificate. |
| Registered promoter | Vision Avenues Private Limited Corporate record |
| RERA status | Listed in the supplied record as an on-going project. RERA record |
Land and geographic identity
| Item | Project record |
|---|---|
| Locality / revenue village | Tellapur Village; also rendered as TELAPUR in the RERA record. RERA record RERA filing |
| Mandal | RC PURAM in the registration record; the commencement-permission document identifies Ramachandrapuram. RERA record |
| District | Sangareddy; the commencement-permission document renders it Sanga Reddy. RERA record |
| PIN | 502032 RERA record |
| Project survey numbers and subdivisions | 405(P), 406(P), 408(P), 409 TO 416, 436(P AND 437) RERA record |
| Registered site extent | 156810.13 sq.mts in the RERA land details; the commencement-permission document also identifies the layout as 1,56,810.13 Sq.mts. RERA filing |
| Total / net area in RERA land details | Total area: 156810.13 sq.mts; net area: 156810.13 sq.mts. RERA filing |
| Boundaries recorded by RERA | East: NEIGBOURS LAND; West: NEIGHBOURS LAND; North: NEIGBOURES LAND; South: ROAD. RERA filing |
Development identity
| Item | Project record |
|---|---|
| Sanctioning / permission authority | Tellapur Gram Panchayat proceeding, following an HMDA technical draft-layout approval; the permission is delegated to Tellapur Gram Panchayat. |
| Principal permission | GP/90/2016, approved 08/02/2017. The document also records HMDA Letter No. 201364/L.O/Plg/HMDA/2015 dated 31.01.2017 and Housing layout LP No. 03/GHSLO/PIg/HMDA/2017 dated 31.01.2017. Approvals record |
| Approved built-up area | The supplied RERA fields state 86350.7 sqmts. A separate permission-document entry identifies Amenities built up area - 3331.16 Sq.mis; it is not labelled as the project’s total approved built-up area. RERA filing |
| Buildings / homes | Permission document: 279 residential villas. RERA fields state 279 total building units and 279 proposed units as per agreement. RERA filing |
| Sanctioned floor configuration | Not disclosed in the supplied extracted records. |
| Parking levels and sanctioned parking count | Not disclosed in the supplied extracted records. |
| Approved layout land-use schedule | Plotted Area: 86,620.36 Sqmts (55.24%); Amenities Area: 4897.67 Sqmts (3.12%); Road Area: 43,833.30 Sq.mts (27.95%); Open Area: 15824.15 Sq.mts (10.09%); Utility Area (Services): 5634.65 Sq.mts (3.60%); Total: 1,56,810.13 Sq.mts (100%). |
Offering and status
| Item | Project record |
|---|---|
| RERA-filed unit types and counts | Villa: 277 units, 142 booked, 135 available; filed saleable-area range 269.42–484.95 sq.m. Additional units are filed under labels “1” and “VILLLA”: 4 units in total, 3 booked and 1 available, with filed saleable-area figures 362.01–424.56 sq.m. RERA unit table RERA unit details |
| Booking-count context | Counts are from the TG-RERA portal record supplied for this review; that record gives no as-of date. Treat them as indicative, not a current availability confirmation. RERA unit table |
| Construction stage | TG-RERA status is On-Going Project. No independent site inspection or verified present construction-stage assessment is supplied. RERA record |
| Original / revised completion date | 31/01/2022 / 31/01/2022, as recorded in the RERA fields; the Form B declaration also undertakes completion by 31.01.2022. RERA record |
| Occupancy / completion certificate | No occupancy certificate or completion certificate is identified in the supplied records. This is not confirmation that none exists; certificate status should be verified with the competent authority. Document index |
2. The project story
VISIONS URJITH is registered as a residential villa development at Tellapur Village, Sangareddy district, on the survey parcels identified in the registration as 405(P), 406(P), 408(P), 409 TO 416, 436(P AND 437). The RERA filing describes a project of 279 units; the permission document describes 279 residential villas within a gated-community layout. RERA record RERA filing
The layout permission allocates land to plots, amenities, roads, open space and utility services. It also refers to internal water-supply pipelines and an overhead tank, a common septic tank / STP, a transformer, rainwater-harvesting pits and park development. These are listed as development provisions; the supplied material does not independently establish their present completion.
The RERA record labels the project on-going and shows a completion date of 31/01/2022. No site-verified progress assessment, tower- or villa-wise completion schedule, or occupancy/completion certificate is supplied, so the current physical stage and any certified completed portion cannot be stated from this record. RERA record Document index
3. Master plan, architecture & building design
The permission document identifies a 1,56,810.13 Sq.mts gated-community layout with 279 residential villas. Its land-use schedule assigns 86,620.36 Sqmts to plotted area, 4897.67 Sqmts to amenities, 43,833.30 Sq.mts to roads, 15824.15 Sq.mts to open area and 5634.65 Sq.mts to utility services.
The RERA project fields report an approved built-up area of 86350.7 sqmts. The permission document separately lists 3331.16 Sq.mis as amenities built-up area; the supplied extraction does not provide a detailed building schedule or clarify a total built-up-area breakdown. RERA filing
No extracted drawings or data in the supplied records establish villa-by-villa footprint, floor configuration, building height, room arrangement, road widths beyond the permission’s reference to 18mts and above, or circulation and landscaping details. The 42 listed floor-plan drawings remain scans pending measurement; none is software-measured in the supplied floor-plan record. Floor plans
4. Homes, configurations & floor plans
TG-RERA’s unit table records 277 units under the villa configuration, with filed saleable areas ranging from 269.42 sq.m to 484.95 sq.m. It also contains four units filed under the labels “1” and “VILLLA”; the available information does not establish their intended configuration beyond those filed labels. RERA unit table RERA unit details
| Configuration | Units | Booked | Available | RERA saleable area | Measured carpet area | Loading (if supplied) |
|---|---|---|---|---|---|---|
| Villa | 277 | 142 | 135 | 269.42–484.95 sq.m | Not available | Not supplied |
| Homes (configuration not filed; recorded as “1” and “VILLLA”) | 4 | 3 | 1 | 362.01–424.56 sq.m | Not available | Not supplied |
The areas above are RERA-filed saleable areas, not carpet-area measurements. No drawing-based carpet or room measurements are available: the supplied floor-plan record says all 42 drawings are scans pending measurement. Accordingly, room dimensions, balcony or utility areas, and common-area loading cannot be specified from the available extracted evidence. RERA unit details Floor plans
Booking and availability figures are indicative: the portal record does not state the date on which they were captured. Confirm the specific villa’s configuration, area and availability directly from the current RERA record and transaction documents before contracting. RERA unit table
5. Parking & vehicle circulation
The supplied permission and extracted RERA materials do not provide a verified parking count, parking levels, visitor or accessible parking provision, or a villa-wise parking allocation. The permission identifies layout road area of 43,833.30 Sq.mts and records road widths of 18mts and above, but does not give enough information to describe parking or vehicle-circulation arrangements in detail.
A parking space or exclusive parking right should not be inferred from these records. Confirm the sanctioned plan and the specific allocation, if any, in the sale documents.
6. Amenities, recreation & open spaces
The permission document records an amenities area of 4897.67 Sqmts and amenities built-up area of 3331.16 Sq.mis. It also lists development provisions for community amenities and infrastructure. No independent evidence of present completion is supplied.
| Facility | Description / size | Evidence source | Declared progress / verified status |
|---|---|---|---|
| Amenities area | 4897.67 Sqmts (3.12%) | Included in permission schedule; completion not independently verified | |
| Amenities built-up area | 3331.16 Sq.mis | Listed in permission document; completion not independently verified | |
| Park development | No size stated | Listed as a development provision; completion not independently verified | |
| Open area | 15824.15 Sq.mts (10.09%) | Included in permission schedule | |
| Community buildings | No facility-specific size or description stated | RERA amenities | RERA amenities field marks “YES”; recorded progress 0 |
| Green strip / tot lot / park | No facility-specific size stated | RERA amenities | RERA amenities field marks “YES”; recorded progress 0 |
The supplied project-specific permission does not provide a detailed indoor or sports-amenity schedule. Any additional facility list from a vendor is not treated here as a RERA-filed or sanctioned facility schedule.
7. Utilities, building services & safety
| Service | Supplied evidence |
|---|---|
| Water | Internal water-supply pipelines and overhead tank are listed in the permission document. No source, storage capacity or verified completion status is supplied. |
| Sewerage / drainage | Common septic tank / STP is listed. RERA amenities also marks sewerage, storm-water drains and sewage/sullage treatment and disposal as “YES”; progress entries are 1, 1 and 0, respectively. No capacity or independent completion verification is supplied. RERA amenities |
| Electrical | A transformer is listed in the permission document. RERA amenities marks an electrical meter room / sub-station / receiving station “YES” with recorded progress 0; no capacity or commissioning evidence is supplied. RERA amenities |
| Rainwater harvesting | Rainwater-harvesting pits are listed; RERA amenities marks water conservation / rainwater harvesting “YES” with recorded progress 0. Completion is not independently verified. RERA amenities |
| Fire and life safety | RERA amenities marks fire protection and fire-safety requirements “YES” with recorded progress 0. Detailed systems, clearances and completion evidence are not supplied. RERA amenities |
| Waste management | RERA amenities marks solid-waste management and disposal “YES” with recorded progress 0. Specific arrangements are not described. RERA amenities |
| Lifts, accessibility and security | No project-specific verified information is supplied in the RERA extracts provided. |
8. Location, access & connectivity
The registered project location is Tellapur Village, RC PURAM, Sangareddy, Telangana 502032. RERA record
A sampled geographic record identifies the nearest sampled Outer Ring Road interchange at approximately 5.5 km. This is a supplied location-data estimate, not a measured route or a travel-time claim. Location record
The materials provided do not establish a project approach-road description, public-transport service, or verified distances to other landmarks. The project-specific permission records a road boundary to the south and refers to road widths of 18mts and above within its conditions. RERA filing
9. Developer & development status
The registered promoter is VISION AVENUES PRIVATE LIMITED, a company. The supplied corporate record identifies its CIN as U45200AP2005PTC46716. Corporate record
The RERA address record gives R V INSIGNIA, SILICON VALLAY LAYOUT, TELLAPUR VILLAGE, TELLAPUR VILLAGE, RC PURAM, Sangareddy, 502032; the registration certificate separately prints the promoter office as Village: Mandal: District: Hyderabad, Pin: 500081. The certificate names no individual contact details. The supplied promoter website is https://visionavenues.com/urjith/index.html. Parties record
K. Gopichand is identified as an authorized signatory in the Form B declaration. The declaration dated 22-12-2018 states a completion undertaking of 31.01.2022 and includes declarations about title, encumbrances and the separate account; these are promoter statements, not independent findings.
The registration certificate records validity through 31/01/2022 and no extension in the supplied certificate data. The project is recorded as on-going, but no independently verified current progress or occupancy/completion certificate is provided. RERA record
10. Approvals, official records & documents
| Identifier / date | P01100000521; issued 22/03/2019; valid through 31/01/2022 |
|---|---|
| What the supplied record establishes | Registers VISIONS URJITH under section 5 and records the project survey numbers and promoter. The supplied certificate data records no extension. |
| Identifier / date | GP/90/2016, approved 08/02/2017 |
|---|---|
| What the supplied record establishes | Permission for a gated-community layout with residential villas at Tellapur, following HMDA technical draft-layout approval. |
| Identifier / date | 201364/L.O/Plg/HMDA/2015, dated 31.01.2017; 03/GHSLO/PIg/HMDA/2017, dated 31.01.2017 |
|---|---|
| What the supplied record establishes | References recorded in the permission document. The supplied extracts do not include the complete stamped layout drawings. |
| Identifier / date | Dated 22-12-2018 |
|---|---|
| What the supplied record establishes | Promoter declaration by authorized signatory K. Gopichand, including a completion undertaking of 31.01.2022. |
| Identifier / date | 808/2017, 806/2017 and 807/2017, all dated 20.01.2017 |
|---|---|
| What the supplied record establishes | Permission document identifies specified villa units and extents mortgaged in favour of the Metropolitan Commissioner, HMDA. |
| Identifier / date | 28439/2016, dated 05.12.2016 |
|---|---|
| What the supplied record establishes | Permission document identifies a relinquishment deed for the road-affected area of 1936.55 Sq.mts in favour of the local authority. |
| Identifier / date | Not identified in supplied documents |
|---|---|
| What the supplied record establishes | The supplied material does not establish an occupancy or completion certificate for the project or any phase/tower. Document index |
The supplied approval document states that the permission holder must complete development works, including construction of houses/villas, within six years and seek release of mortgaged plots/area for final-layout approval. It also records requirements concerning handover of open, utility and road areas and a revenue-authority NOC regarding non-agricultural conversion before release of the final layout.
1. Project at a glance
Project identity
Registered project name: VISIONS URJITH
Project type: Residential gated-community layout with villas
Phase / registered portion: No separate phase name or phase boundary is identified in the supplied record. The registration is for the project associated with the survey numbers listed below.
TG-RERA registration: P01100000521
Registration validity: 22/03/2019 through 31/01/2022; the supplied certificate records no extension. This is the registration period, not an occupancy certificate.
Registered promoter: Vision Avenues Private Limited
RERA status: Listed in the supplied record as an on-going project.
Land and geographic identity
Locality / revenue village: Tellapur Village; also rendered as TELAPUR in the RERA record.
Mandal: RC PURAM in the registration record; the commencement-permission document identifies Ramachandrapuram.
District: Sangareddy; the commencement-permission document renders it Sanga Reddy.
PIN: 502032
Project survey numbers and subdivisions: 405(P), 406(P), 408(P), 409 TO 416, 436(P AND 437)
Registered site extent: 156810.13 sq.mts in the RERA land details; the commencement-permission document also identifies the layout as 1,56,810.13 Sq.mts.
Total / net area in RERA land details: Total area: 156810.13 sq.mts; net area: 156810.13 sq.mts.
Boundaries recorded by RERA: East: NEIGBOURS LAND; West: NEIGHBOURS LAND; North: NEIGBOURES LAND; South: ROAD.
Development identity
Sanctioning / permission authority: Tellapur Gram Panchayat proceeding, following an HMDA technical draft-layout approval; the permission is delegated to Tellapur Gram Panchayat.
Principal permission: GP/90/2016, approved 08/02/2017. The document also records HMDA Letter No. 201364/L.O/Plg/HMDA/2015 dated 31.01.2017 and Housing layout LP No. 03/GHSLO/PIg/HMDA/2017 dated 31.01.2017.
Approved built-up area: The supplied RERA fields state 86350.7 sqmts. A separate permission-document entry identifies Amenities built up area - 3331.16 Sq.mis; it is not labelled as the project’s total approved built-up area.
Buildings / homes: Permission document: 279 residential villas. RERA fields state 279 total building units and 279 proposed units as per agreement.
Sanctioned floor configuration: Not disclosed in the supplied extracted records.
Parking levels and sanctioned parking count: Not disclosed in the supplied extracted records.
Approved layout land-use schedule: Plotted Area: 86,620.36 Sqmts (55.24%); Amenities Area: 4897.67 Sqmts (3.12%); Road Area: 43,833.30 Sq.mts (27.95%); Open Area: 15824.15 Sq.mts (10.09%); Utility Area (Services): 5634.65 Sq.mts (3.60%); Total: 1,56,810.13 Sq.mts (100%).
Offering and status
RERA-filed unit types and counts: Villa: 277 units, 142 booked, 135 available; filed saleable-area range 269.42–484.95 sq.m. Additional units are filed under labels “1” and “VILLLA”: 4 units in total, 3 booked and 1 available, with filed saleable-area figures 362.01–424.56 sq.m.
Booking-count context: Counts are from the TG-RERA portal record supplied for this review; that record gives no as-of date. Treat them as indicative, not a current availability confirmation.
Construction stage: TG-RERA status is On-Going Project. No independent site inspection or verified present construction-stage assessment is supplied.
Original / revised completion date: 31/01/2022 / 31/01/2022, as recorded in the RERA fields; the Form B declaration also undertakes completion by 31.01.2022.
Occupancy / completion certificate: No occupancy certificate or completion certificate is identified in the supplied records. This is not confirmation that none exists; certificate status should be verified with the competent authority.
2. The project story
VISIONS URJITH is registered as a residential villa development at Tellapur Village, Sangareddy district, on the survey parcels identified in the registration as 405(P), 406(P), 408(P), 409 TO 416, 436(P AND 437). The RERA filing describes a project of 279 units; the permission document describes 279 residential villas within a gated-community layout.
The layout permission allocates land to plots, amenities, roads, open space and utility services. It also refers to internal water-supply pipelines and an overhead tank, a common septic tank / STP, a transformer, rainwater-harvesting pits and park development. These are listed as development provisions; the supplied material does not independently establish their present completion.
The RERA record labels the project on-going and shows a completion date of 31/01/2022. No site-verified progress assessment, tower- or villa-wise completion schedule, or occupancy/completion certificate is supplied, so the current physical stage and any certified completed portion cannot be stated from this record.
3. Master plan, architecture & building design
The permission document identifies a 1,56,810.13 Sq.mts gated-community layout with 279 residential villas. Its land-use schedule assigns 86,620.36 Sqmts to plotted area, 4897.67 Sqmts to amenities, 43,833.30 Sq.mts to roads, 15824.15 Sq.mts to open area and 5634.65 Sq.mts to utility services.
The RERA project fields report an approved built-up area of 86350.7 sqmts. The permission document separately lists 3331.16 Sq.mis as amenities built-up area; the supplied extraction does not provide a detailed building schedule or clarify a total built-up-area breakdown.
No extracted drawings or data in the supplied records establish villa-by-villa footprint, floor configuration, building height, room arrangement, road widths beyond the permission’s reference to 18mts and above, or circulation and landscaping details. The 42 listed floor-plan drawings remain scans pending measurement; none is software-measured in the supplied floor-plan record.
4. Homes, configurations & floor plans
TG-RERA’s unit table records 277 units under the villa configuration, with filed saleable areas ranging from 269.42 sq.m to 484.95 sq.m. It also contains four units filed under the labels “1” and “VILLLA”; the available information does not establish their intended configuration beyond those filed labels.
| Configuration | Units | Booked | Available | RERA saleable area | Measured carpet area | Loading (if supplied) |
|---|---|---|---|---|---|---|
| Villa | 277 | 142 | 135 | 269.42–484.95 sq.m | Not available | Not supplied |
| Homes (configuration not filed; recorded as “1” and “VILLLA”) | 4 | 3 | 1 | 362.01–424.56 sq.m | Not available | Not supplied |
The areas above are RERA-filed saleable areas, not carpet-area measurements. No drawing-based carpet or room measurements are available: the supplied floor-plan record says all 42 drawings are scans pending measurement. Accordingly, room dimensions, balcony or utility areas, and common-area loading cannot be specified from the available extracted evidence.
Booking and availability figures are indicative: the portal record does not state the date on which they were captured. Confirm the specific villa’s configuration, area and availability directly from the current RERA record and transaction documents before contracting.
5. Parking & vehicle circulation
The supplied permission and extracted RERA materials do not provide a verified parking count, parking levels, visitor or accessible parking provision, or a villa-wise parking allocation. The permission identifies layout road area of 43,833.30 Sq.mts and records road widths of 18mts and above, but does not give enough information to describe parking or vehicle-circulation arrangements in detail.
A parking space or exclusive parking right should not be inferred from these records. Confirm the sanctioned plan and the specific allocation, if any, in the sale documents.
6. Amenities, recreation & open spaces
The permission document records an amenities area of 4897.67 Sqmts and amenities built-up area of 3331.16 Sq.mis. It also lists development provisions for community amenities and infrastructure. No independent evidence of present completion is supplied.
| Facility | Description / size | Evidence source | Declared progress / verified status |
|---|---|---|---|
| Amenities area | 4897.67 Sqmts (3.12%) | Included in permission schedule; completion not independently verified | |
| Amenities built-up area | 3331.16 Sq.mis | Listed in permission document; completion not independently verified | |
| Park development | No size stated | Listed as a development provision; completion not independently verified | |
| Open area | 15824.15 Sq.mts (10.09%) | Included in permission schedule | |
| Community buildings | No facility-specific size or description stated | RERA amenities field marks “YES”; recorded progress 0 | |
| Green strip / tot lot / park | No facility-specific size stated | RERA amenities field marks “YES”; recorded progress 0 |
The supplied project-specific permission does not provide a detailed indoor or sports-amenity schedule. Any additional facility list from a vendor is not treated here as a RERA-filed or sanctioned facility schedule.
7. Utilities, building services & safety
Water: Internal water-supply pipelines and overhead tank are listed in the permission document. No source, storage capacity or verified completion status is supplied.
Sewerage / drainage: Common septic tank / STP is listed. RERA amenities also marks sewerage, storm-water drains and sewage/sullage treatment and disposal as “YES”; progress entries are 1, 1 and 0, respectively. No capacity or independent completion verification is supplied.
Electrical: A transformer is listed in the permission document. RERA amenities marks an electrical meter room / sub-station / receiving station “YES” with recorded progress 0; no capacity or commissioning evidence is supplied.
Rainwater harvesting: Rainwater-harvesting pits are listed; RERA amenities marks water conservation / rainwater harvesting “YES” with recorded progress 0. Completion is not independently verified.
Fire and life safety: RERA amenities marks fire protection and fire-safety requirements “YES” with recorded progress 0. Detailed systems, clearances and completion evidence are not supplied.
Waste management: RERA amenities marks solid-waste management and disposal “YES” with recorded progress 0. Specific arrangements are not described.
Lifts, accessibility and security: No project-specific verified information is supplied in the RERA extracts provided.
8. Location, access & connectivity
The registered project location is Tellapur Village, RC PURAM, Sangareddy, Telangana 502032.
A sampled geographic record identifies the nearest sampled Outer Ring Road interchange at approximately 5.5 km. This is a supplied location-data estimate, not a measured route or a travel-time claim.
The materials provided do not establish a project approach-road description, public-transport service, or verified distances to other landmarks. The project-specific permission records a road boundary to the south and refers to road widths of 18mts and above within its conditions.
9. Developer & development status
The registered promoter is VISION AVENUES PRIVATE LIMITED, a company. The supplied corporate record identifies its CIN as U45200AP2005PTC46716.
The RERA address record gives R V INSIGNIA, SILICON VALLAY LAYOUT, TELLAPUR VILLAGE, TELLAPUR VILLAGE, RC PURAM, Sangareddy, 502032; the registration certificate separately prints the promoter office as Village: Mandal: District: Hyderabad, Pin: 500081. The certificate names no individual contact details. The supplied promoter website is https://visionavenues.com/urjith/index.html.
K. Gopichand is identified as an authorized signatory in the Form B declaration. The declaration dated 22-12-2018 states a completion undertaking of 31.01.2022 and includes declarations about title, encumbrances and the separate account; these are promoter statements, not independent findings.
The registration certificate records validity through 31/01/2022 and no extension in the supplied certificate data. The project is recorded as on-going, but no independently verified current progress or occupancy/completion certificate is provided.
10. Approvals, official records & documents
| Identifier / date | P01100000521; issued 22/03/2019; valid through 31/01/2022 |
|---|---|
| What the supplied record establishes | Registers VISIONS URJITH under section 5 and records the project survey numbers and promoter. The supplied certificate data records no extension. |
| Identifier / date | GP/90/2016, approved 08/02/2017 |
|---|---|
| What the supplied record establishes | Permission for a gated-community layout with residential villas at Tellapur, following HMDA technical draft-layout approval. |
| Identifier / date | 201364/L.O/Plg/HMDA/2015, dated 31.01.2017; 03/GHSLO/PIg/HMDA/2017, dated 31.01.2017 |
|---|---|
| What the supplied record establishes | References recorded in the permission document. The supplied extracts do not include the complete stamped layout drawings. |
| Identifier / date | Dated 22-12-2018 |
|---|---|
| What the supplied record establishes | Promoter declaration by authorized signatory K. Gopichand, including a completion undertaking of 31.01.2022. |
| Identifier / date | 808/2017, 806/2017 and 807/2017, all dated 20.01.2017 |
|---|---|
| What the supplied record establishes | Permission document identifies specified villa units and extents mortgaged in favour of the Metropolitan Commissioner, HMDA. |
| Identifier / date | 28439/2016, dated 05.12.2016 |
|---|---|
| What the supplied record establishes | Permission document identifies a relinquishment deed for the road-affected area of 1936.55 Sq.mts in favour of the local authority. |
| Identifier / date | Not identified in supplied documents |
|---|---|
| What the supplied record establishes | The supplied material does not establish an occupancy or completion certificate for the project or any phase/tower. |
The supplied approval document states that the permission holder must complete development works, including construction of houses/villas, within six years and seek release of mortgaged plots/area for final-layout approval. It also records requirements concerning handover of open, utility and road areas and a revenue-authority NOC regarding non-agricultural conversion before release of the final layout.
Frequently asked questions
Is VISIONS URJITH registered with Telangana RERA?
Yes. VISIONS URJITH is registered with the Telangana Real Estate Regulatory Authority as P01100000521; the registration status is On-Going Project.
Who is the developer of VISIONS URJITH?
The promoter named in the RERA registration is VISION AVENUES PRIVATE LIMITED.
Where is VISIONS URJITH located?
VISIONS URJITH is in TELLAPUR VILLAGE, TELAPUR, RC PURAM, Sangareddy, Telangana (502032).
When will VISIONS URJITH be completed?
The promoter's proposed date of completion filed with RERA is 31/01/2022. This is the promoter's declaration, not a guarantee.
More projects in Telapur





