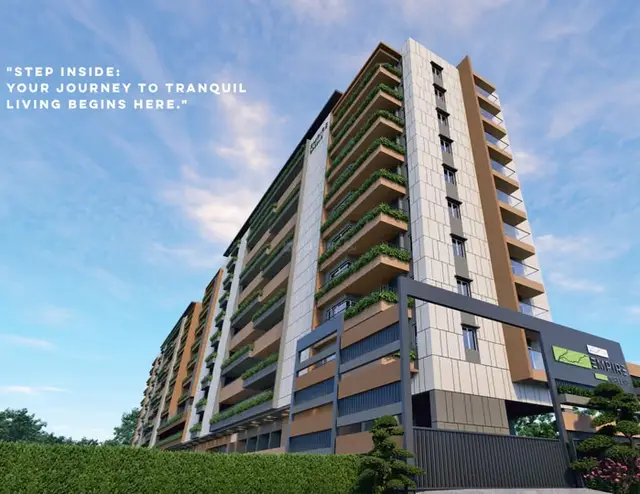
Arbour
BONSAI HOUSING · Sangareddy · RERA P01100000048
ARBOUR is a residential apartment project in Tellapur, RC PURAM mandal, Sangareddy district, developed by registered promoter Bonsai Housing. The project has a site extent of 7,423.89 sq m and one residential building with 2 cellars + Ground + 8 Upper Floors, comprising 181 total units. RERA-filed configurations include 2BHK, 3BHK and Duplex, with additional entries filed as “2”, “3” and “DUPLEXFLAT”. It is registered under TG-RERA number P01100000048, with proposed completion by 31 December, 2020.
More from Bonsai Housing · 2 projects →
01What we found
Read from TG-RERA filings, approvals, land and registration records and court records. A court case is counted only when the court record states this project's survey number with its village, or names the project.
02Check before you pay
10 items to check before you pay, 3 high - from the title chain, court records and approvals, each with what to ask the builder or your advocate. An item may not be a problem with the project: records can be incomplete.

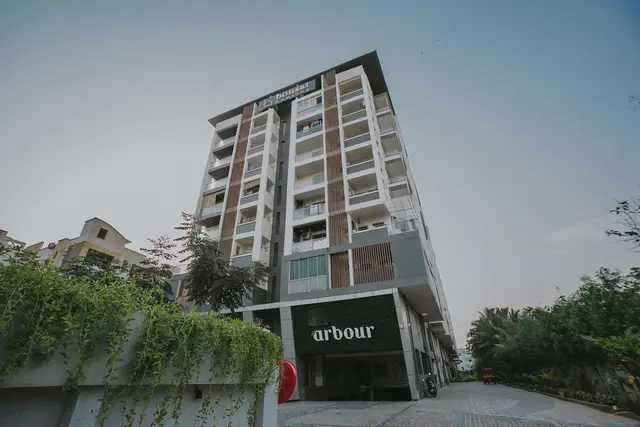
1. Project at a glance
Project identity
| Item | Project record |
|---|---|
| Registered project name | ARBOUR RERA record |
| Project type | Residential apartment project RERA record |
| Phase / registered portion | No phase name is disclosed. The registration and available building documents identify the ARBOUR building on Survey Nos. 323/2 and 323/3. RERA record |
| TG-RERA registration | P01100000048 RERA record |
| Registration validity | 30/11/2018 to 31/12/2020; the registration certificate records a two-year validity and says extension would be subject to Authority action. |
| Registered promoter | Bonsai Housing (also rendered as M/s. BONSAI HOUSING in project documents) RERA record Corporate record |
| RERA status in supplied record | Registration certificate issued. The evidence pack gives the validity dates above; it does not establish a later extension. |
Land and geographic identity
| Item | Project record |
|---|---|
| Locality | Tellapur / TELAPUR RERA record |
| Revenue village | Tellapur (also rendered TELAPUR); no other project village is identified in the supplied project records. RERA record |
| Mandal | RC PURAM in the RERA header and registration certificate; Ramachandrapuram in the Occupancy Certificate. RERA record |
| District | Sangareddy RERA record |
| PIN | 502032 RERA record |
| Project survey numbers | 323/2 and 323/3; the filed and approval records do not specify further subdivisions. RERA record |
| Site extent | 7,423.89 sq m in the RERA land record. The HMDA technical approval and OC record 7,423.91 sq m. Land records |
| Net area / affected area | RERA land record: net area 7,369.89 sq m and affected area 54 sq m. The OC records net area 7,396.49 sq m and road-widening area 27.42 sq m. Land records |
| Boundaries recorded in RERA filing | North: Neighbours Land; South: Owners land and road; East: Neighbours Land; West: Bonsai Homes. Land records |
Development identity
| Item | Project record |
|---|---|
| Sanctioning authority | Hyderabad Metropolitan Development Authority (HMDA); the technical approval forwarded plans to Tellapur Gram Panchayat for necessary sanction and release. Approvals record |
| Principal building approval | HMDA technical approval letter Lr.No.101287/PLG/BP/HMDA/2014, dated 01-05-2018. |
| Occupancy Certificate reference | HMDA Occupancy Certificate, approval/proceedings 101287/PLG/BP/HMDA/2015, dated 21.10.2021. |
| Approved built-up area | The RERA filing reports approved built-up area of 21,430.8 sq m. The OC document separately lists floor-area figures: sanctioned-plan building floor area 8,999.39 m², completed-building-plan floor area 1,508.86 m², and “Floor Area (m2) Building” 19,921.97. RERA filing |
| Building count and configuration | One residential building; 2 cellars + Ground + 8 Upper Floors in the HMDA technical approval and OC record. RERA filing |
| Height | HMDA technical approval: 26.89 Mts; OC record: 26.90 M under both sanctioned-plan and completed-building-plan entries. |
| Parking | Parking is listed in the OC document; the available extract does not state a space count or allocation. Two cellar levels are recorded. |
| Unit counts | RERA unit table records 181 total units. RERA unit table |
Offering and status
| Item | Project record |
|---|---|
| RERA-filed configurations | 2BHK, 3BHK, Duplex, and additional entries filed as “2”, “3” and “DUPLEXFLAT”; details below. RERA unit table RERA unit details |
| RERA-filed saleable areas | 2BHK 111.95 sq m; 3BHK 139.36 sq m; Duplex 139.35–148.76 sq m; other filed entries 105.72–153.47 sq m. RERA unit table RERA unit details |
| Booked / available | RERA portal figures: 60 booked and 121 available overall. The record has no as-of date, so these figures are indicative. RERA unit table |
| Construction / completion | An architect’s certificate dated 12/02/2024 is described as stating the project was completed in all aspects; the HMDA Occupancy Certificate says the inspected building is fit for occupation. |
| Occupancy Certificate scope | The supplied OC extract identifies the residential building ARBOUR on Survey Nos. 323/2 and 323/3. |
| Original completion undertaking | The Form B declaration states completion by 31 December, 2020. |
2. The project story
ARBOUR is a single-building residential apartment project recorded in TG-RERA for Tellapur, Sangareddy, on Survey Nos. 323/2 and 323/3. The RERA filing identifies 181 units and one building; the HMDA approval describes a multistoried building with two cellars, a ground floor and eight upper floors. RERA record Land records RERA unit table
The promoter’s Form B declaration undertook completion by 31 December 2020. The project record also contains an HMDA Occupancy Certificate for the ARBOUR building, and the document extract reports an architect’s completion certificate dated 12/02/2024. These are documentary records, not an independent site inspection conducted for this report.
The filing lists 2BHK, 3BHK and duplex configurations, along with additional unit-table entries recorded by their short labels. The portal’s booked and available counts are presented as indicative because the supplied record does not give a capture date. RERA unit details RERA unit table
3. Master plan, architecture & building design
The RERA land record gives a total site area of 7,423.89 sq m, net area of 7,369.89 sq m, and 54 sq m affected area. HMDA’s technical approval and OC instead record a site extent of 7,423.91 sq m; the OC lists 27.42 sq m as road-widening area and net area of 7,396.49 sq m. These are the figures as stated in their respective project records. Land records
HMDA’s 01-05-2018 technical approval describes one multistoried residential building with 2 cellars + Ground + 8 Upper Floors and a height of 26.89 Mts. The OC extract records the same floor configuration and a height of 26.90 M. The RERA filing reports approved built-up area of 21,430.8 sq m. Separately, the OC extract lists floor-area entries of 8,999.39 m² as per sanctioned plan, 1,508.86 m² as per completed building plan, and 19,921.97 under “Floor Area (m2) Building”; the supplied extract does not further explain these labels. RERA filing
The HMDA technical approval lists a tot-lot, open space and buffer, and identifies transformer, garbage house, STP, rainwater-harvesting structures, septic tank and storm-water drains among the site provisions. The RERA amenities record separately marks progress for several infrastructure items; the evidence available here does not provide a drawing-based description of their layout or dimensions. RERA amenities
4. Homes, configurations & floor plans
The table reports RERA-filed configuration counts, bookings, availability and saleable areas. The additional entries filed as “2”, “3” and “DUPLEXFLAT” are retained as configuration-not-filed homes rather than assigned a standard configuration. RERA unit details RERA unit table
| Configuration | Units | Booked | Available | RERA saleable area | Measured carpet area | Loading (if supplied) |
|---|---|---|---|---|---|---|
| 2BHK | 57 | 17 | 40 | 111.95 sq m | Not measured from drawings | Not supplied |
| 3BHK | 83 | 31 | 52 | 139.36 sq m | Not measured from drawings | Not supplied |
| Duplex | 4 | 0 | 4 | 139.35–148.76 sq m | Not measured from drawings | Not supplied |
| Homes (configuration not filed; entries “2”, “3”, “DUPLEXFLAT”) | 37 | 12 | 25 | 105.72–153.47 sq m | Not measured from drawings | Not supplied |
The filed unit table breaks out the configuration-not-filed entries as follows: “2” — 14 units (5 booked, 9 available), “3” — 19 units (5 booked, 14 available), and “DUPLEXFLAT” — 4 units (2 booked, 2 available). The supplied floor-plan review states that none of the ten drawings had been measured; all ten were scans pending, so no software-measured carpet areas, room dimensions or drawing-based layouts can be reported. RERA unit table Floor plans
RERA saleable area is the filed area measure. No measured carpet-area figures are available from the drawings in this evidence set; no loading figure is supplied. Booked and available counts are portal figures without an as-of date and should be treated as indicative. RERA unit details Floor plans RERA unit table
5. Parking & vehicle circulation
The HMDA technical approval records two cellar levels and lists parking as a project provision; the OC extract also lists “PARKING.” The supplied records do not state the number of car or two-wheeler spaces, visitor or accessible-space provision, parking allocation by apartment, or the arrangement of ramps and internal vehicle circulation.
The HMDA approval lists an internal road width of 100ft. This does not establish the number or allocation of parking spaces within the building.
6. Amenities, recreation & open spaces
The table separates RERA-filed amenity progress from facilities listed in the HMDA technical approval. Percentages are as recorded in the RERA amenities data; they are not an independent verification of current condition.
| Facility | Description / size | Evidence source | Declared progress / verified status |
|---|---|---|---|
| Tot-lot / green strip | Size not stated | HMDA technical approval; RERA amenities record RERA amenities | HMDA-listed; RERA lists “Green Strip/TOT LOT/Park” at 100% |
| Open space / recreational open space | Size not stated | HMDA technical approval; RERA amenities record RERA amenities | HMDA-listed; RERA “Aggregate area of recreational Open Space” at 0% |
| Buffer | Size not stated | HMDA technical approval | Listed in the technical approval; no completion status supplied |
| Community buildings | Size and facility details not stated | RERA amenities RERA amenities | 0% recorded |
| Indoor clubhouse, gym, pool, courts and other recreation facilities | No project-filed size, quantity or progress supplied | Vendor-reported amenities Promoter website | Marketing/vendor descriptions only; not established by the supplied RERA or approval records |
The vendor feed lists facilities including a clubhouse, gym, swimming pool, badminton and tennis courts, children’s play area, jogging track, multipurpose hall, library and indoor games room. These are vendor-reported claims, not evidence here of sanctioned or delivered facilities. Promoter website
7. Utilities, building services & safety
| Service | Evidence in project records |
|---|---|
| Water supply | The RERA amenities record marks water supply “YES” at 0%. HMDA’s approval requires compliance with water-supply conditions and lists rainwater harvesting; no supply source, storage capacity or treatment capacity is supplied. RERA amenities |
| Sewerage and drainage | RERA records sewerage (including chamber, lines, septic tank and STP) at 100%; storm-water drains at 100%; and treatment/disposal of sewage and sullage water at 100%. HMDA’s approval lists an STP, septic tank and storm-water drains and states recycled water is to be used for gardening. These are recorded progress/design statements, not an independent operational test. RERA amenities |
| Rainwater harvesting | RERA records water conservation/rainwater harvesting at 100%. HMDA’s approval requires rainwater-harvesting structures. Capacity and current functionality are not supplied. RERA amenities |
| Electrical services | RERA records energy management and electrical meter room/sub-station/receiving station at 100%; HMDA lists a transformer provision. The supplied records do not state electrical capacity or backup details. RERA amenities |
| Fire and life safety | RERA records fire protection and fire-safety requirements at 100%. The HMDA technical approval requires compliance with fire-safety requirements under the National Building Code and cites a provisional Fire Services clearance, RC. No. 002157/PROV/Sangareddy/2018, dated 17.01.2018. The supplied material does not provide a detailed installed-system inventory. RERA amenities |
| Waste management | RERA records solid-waste management and disposal at 100%; HMDA lists a garbage house. No capacities or operating arrangements are supplied. RERA amenities |
| Lifts, accessibility and security | Project-specific approved or RERA-recorded details on lift count/capacity, accessible circulation, CCTV or access-control systems are not supplied. Document index RERA amenities |
8. Location, access & connectivity
The registered location is Tellapur, RC PURAM mandal, Sangareddy district, PIN 502032; the project survey numbers are 323/2 and 323/3. The HMDA approval identifies the site at Tellapur and records a 100ft road width. RERA record
The supplied location dataset reports the following distances to sampled nearby places. These are map/data measurements, not promoter travel-time claims:
| Nearby place | Reported distance |
|---|---|
| Outer Ring Road (nearest sampled interchange, approximate) | 7.4 km |
| Keerthi Mahal Bus Stop | 2.5 km |
| Telapur railway station | 1.4 km |
| Raos High School | 0.5 km |
| Epistemo Global | 0.9 km |
| Unnamed hospital | 1.4 km |
| Aparna Neo Mall | 1.5 km |
| Unnamed park | 0.5 km |
| Union Bank of India | 2.1 km |
| Proventures Education & Consulting Services | 1.5 km |
Location record
9. Developer & development status
The TG-RERA registered promoter is Bonsai Housing, identified in the RERA filing as a partnership. The filing names Gudoor Nitish Reddy as Authorized Signatory and GUDOOR DEEPTHI REDDY as Partner. The RERA registration certificate gives the promoter office as “Village: Mandal: District: Hyderabad, Pin: 500033”; the project filing separately lists A R K Chambers, Kavuri Hills Phase 1, near Sai Baba Temple, Tellapur, RC PURAM, Sangareddy, 502032. The supplied record does not establish a corporate registration number or official website/contact details. Corporate record Parties record RERA record
The promoter’s Form B declaration states that Bonsai Housing has development rights based on an agreement with the landowner and undertook to complete the project by 31 December 2020. The available project records identify an HMDA Occupancy Certificate for the ARBOUR building and describe an architect’s completion certificate dated 12/02/2024.
10. Approvals, official records & documents
| Reference and scope | ARBOUR; P01100000048; issued 30/11/2018; validity ending 31/12/2020 |
|---|
| Reference and scope | Lr.No.101287/PLG/BP/HMDA/2014, dated 01-05-2018; multistoried residential building on Survey Nos. 323/2 and 323/3; plans forwarded to Tellapur Gram Panchayat for necessary sanction and release |
|---|
| Reference and scope | 101287/PLG/BP/HMDA/2015, dated 21.10.2021; ARBOUR residential building, Survey Nos. 323/2 and 323/3 |
|---|
| Reference and scope | Development-rights basis and completion undertaking of 31 December 2020 |
|---|
| Reference and scope | Title report, development agreement and sale-deed records are present in the RERA-filed document set; their detailed title analysis is addressed in the Land & Title section. |
|---|---|
| Evidence | Document index |
| Reference and scope | Ten drawings are recorded as scans pending; none was measured in the supplied review. |
|---|---|
| Evidence | Floor plans |
The HMDA technical approval lists site conditions and provisions, including water supply, drainage/sewerage, fire safety, rainwater harvesting, transformer and garbage-house provisions. The full conditions and their applicability are addressed in the Approvals section.
1. Project at a glance
Project identity
Registered project name: ARBOUR
Project type: Residential apartment project
Phase / registered portion: No phase name is disclosed. The registration and available building documents identify the ARBOUR building on Survey Nos. 323/2 and 323/3.
TG-RERA registration: P01100000048
Registration validity: 30/11/2018 to 31/12/2020; the registration certificate records a two-year validity and says extension would be subject to Authority action.
Registered promoter: Bonsai Housing (also rendered as M/s. BONSAI HOUSING in project documents)
RERA status in supplied record: Registration certificate issued. The evidence pack gives the validity dates above; it does not establish a later extension.
Land and geographic identity
Locality: Tellapur / TELAPUR
Revenue village: Tellapur (also rendered TELAPUR); no other project village is identified in the supplied project records.
Mandal: RC PURAM in the RERA header and registration certificate; Ramachandrapuram in the Occupancy Certificate.
District: Sangareddy
PIN: 502032
Project survey numbers: 323/2 and 323/3; the filed and approval records do not specify further subdivisions.
Site extent: 7,423.89 sq m in the RERA land record. The HMDA technical approval and OC record 7,423.91 sq m.
Net area / affected area: RERA land record: net area 7,369.89 sq m and affected area 54 sq m. The OC records net area 7,396.49 sq m and road-widening area 27.42 sq m.
Boundaries recorded in RERA filing: North: Neighbours Land; South: Owners land and road; East: Neighbours Land; West: Bonsai Homes.
Development identity
Sanctioning authority: Hyderabad Metropolitan Development Authority (HMDA); the technical approval forwarded plans to Tellapur Gram Panchayat for necessary sanction and release.
Principal building approval: HMDA technical approval letter Lr.No.101287/PLG/BP/HMDA/2014, dated 01-05-2018.
Occupancy Certificate reference: HMDA Occupancy Certificate, approval/proceedings 101287/PLG/BP/HMDA/2015, dated 21.10.2021.
Approved built-up area: The RERA filing reports approved built-up area of 21,430.8 sq m. The OC document separately lists floor-area figures: sanctioned-plan building floor area 8,999.39 m², completed-building-plan floor area 1,508.86 m², and “Floor Area (m2) Building” 19,921.97.
Building count and configuration: One residential building; 2 cellars + Ground + 8 Upper Floors in the HMDA technical approval and OC record.
Height: HMDA technical approval: 26.89 Mts; OC record: 26.90 M under both sanctioned-plan and completed-building-plan entries.
Parking: Parking is listed in the OC document; the available extract does not state a space count or allocation. Two cellar levels are recorded.
Unit counts: RERA unit table records 181 total units.
Offering and status
RERA-filed configurations: 2BHK, 3BHK, Duplex, and additional entries filed as “2”, “3” and “DUPLEXFLAT”; details below.
RERA-filed saleable areas: 2BHK 111.95 sq m; 3BHK 139.36 sq m; Duplex 139.35–148.76 sq m; other filed entries 105.72–153.47 sq m.
Booked / available: RERA portal figures: 60 booked and 121 available overall. The record has no as-of date, so these figures are indicative.
Construction / completion: An architect’s certificate dated 12/02/2024 is described as stating the project was completed in all aspects; the HMDA Occupancy Certificate says the inspected building is fit for occupation.
Occupancy Certificate scope: The supplied OC extract identifies the residential building ARBOUR on Survey Nos. 323/2 and 323/3.
Original completion undertaking: The Form B declaration states completion by 31 December, 2020.
2. The project story
ARBOUR is a single-building residential apartment project recorded in TG-RERA for Tellapur, Sangareddy, on Survey Nos. 323/2 and 323/3. The RERA filing identifies 181 units and one building; the HMDA approval describes a multistoried building with two cellars, a ground floor and eight upper floors.
The promoter’s Form B declaration undertook completion by 31 December 2020. The project record also contains an HMDA Occupancy Certificate for the ARBOUR building, and the document extract reports an architect’s completion certificate dated 12/02/2024. These are documentary records, not an independent site inspection conducted for this report.
The filing lists 2BHK, 3BHK and duplex configurations, along with additional unit-table entries recorded by their short labels. The portal’s booked and available counts are presented as indicative because the supplied record does not give a capture date.
3. Master plan, architecture & building design
The RERA land record gives a total site area of 7,423.89 sq m, net area of 7,369.89 sq m, and 54 sq m affected area. HMDA’s technical approval and OC instead record a site extent of 7,423.91 sq m; the OC lists 27.42 sq m as road-widening area and net area of 7,396.49 sq m. These are the figures as stated in their respective project records.
HMDA’s 01-05-2018 technical approval describes one multistoried residential building with 2 cellars + Ground + 8 Upper Floors and a height of 26.89 Mts. The OC extract records the same floor configuration and a height of 26.90 M. The RERA filing reports approved built-up area of 21,430.8 sq m. Separately, the OC extract lists floor-area entries of 8,999.39 m² as per sanctioned plan, 1,508.86 m² as per completed building plan, and 19,921.97 under “Floor Area (m2) Building”; the supplied extract does not further explain these labels.
The HMDA technical approval lists a tot-lot, open space and buffer, and identifies transformer, garbage house, STP, rainwater-harvesting structures, septic tank and storm-water drains among the site provisions. The RERA amenities record separately marks progress for several infrastructure items; the evidence available here does not provide a drawing-based description of their layout or dimensions.
4. Homes, configurations & floor plans
The table reports RERA-filed configuration counts, bookings, availability and saleable areas. The additional entries filed as “2”, “3” and “DUPLEXFLAT” are retained as configuration-not-filed homes rather than assigned a standard configuration.
| Configuration | Units | Booked | Available | RERA saleable area | Measured carpet area | Loading (if supplied) |
|---|---|---|---|---|---|---|
| 2BHK | 57 | 17 | 40 | 111.95 sq m | Not measured from drawings | Not supplied |
| 3BHK | 83 | 31 | 52 | 139.36 sq m | Not measured from drawings | Not supplied |
| Duplex | 4 | 0 | 4 | 139.35–148.76 sq m | Not measured from drawings | Not supplied |
| Homes (configuration not filed; entries “2”, “3”, “DUPLEXFLAT”) | 37 | 12 | 25 | 105.72–153.47 sq m | Not measured from drawings | Not supplied |
The filed unit table breaks out the configuration-not-filed entries as follows: “2” — 14 units (5 booked, 9 available), “3” — 19 units (5 booked, 14 available), and “DUPLEXFLAT” — 4 units (2 booked, 2 available). The supplied floor-plan review states that none of the ten drawings had been measured; all ten were scans pending, so no software-measured carpet areas, room dimensions or drawing-based layouts can be reported.
RERA saleable area is the filed area measure. No measured carpet-area figures are available from the drawings in this evidence set; no loading figure is supplied. Booked and available counts are portal figures without an as-of date and should be treated as indicative.
5. Parking & vehicle circulation
The HMDA technical approval records two cellar levels and lists parking as a project provision; the OC extract also lists “PARKING.” The supplied records do not state the number of car or two-wheeler spaces, visitor or accessible-space provision, parking allocation by apartment, or the arrangement of ramps and internal vehicle circulation.
The HMDA approval lists an internal road width of 100ft. This does not establish the number or allocation of parking spaces within the building.
6. Amenities, recreation & open spaces
The table separates RERA-filed amenity progress from facilities listed in the HMDA technical approval. Percentages are as recorded in the RERA amenities data; they are not an independent verification of current condition.
| Facility | Description / size | Evidence source | Declared progress / verified status |
|---|---|---|---|
| Tot-lot / green strip | Size not stated | HMDA technical approval; RERA amenities record | HMDA-listed; RERA lists “Green Strip/TOT LOT/Park” at 100% |
| Open space / recreational open space | Size not stated | HMDA technical approval; RERA amenities record | HMDA-listed; RERA “Aggregate area of recreational Open Space” at 0% |
| Buffer | Size not stated | HMDA technical approval | Listed in the technical approval; no completion status supplied |
| Community buildings | Size and facility details not stated | RERA amenities | 0% recorded |
| Indoor clubhouse, gym, pool, courts and other recreation facilities | No project-filed size, quantity or progress supplied | Vendor-reported amenities | Marketing/vendor descriptions only; not established by the supplied RERA or approval records |
The vendor feed lists facilities including a clubhouse, gym, swimming pool, badminton and tennis courts, children’s play area, jogging track, multipurpose hall, library and indoor games room. These are vendor-reported claims, not evidence here of sanctioned or delivered facilities.
7. Utilities, building services & safety
Water supply: The RERA amenities record marks water supply “YES” at 0%. HMDA’s approval requires compliance with water-supply conditions and lists rainwater harvesting; no supply source, storage capacity or treatment capacity is supplied.
Sewerage and drainage: RERA records sewerage (including chamber, lines, septic tank and STP) at 100%; storm-water drains at 100%; and treatment/disposal of sewage and sullage water at 100%. HMDA’s approval lists an STP, septic tank and storm-water drains and states recycled water is to be used for gardening. These are recorded progress/design statements, not an independent operational test.
Rainwater harvesting: RERA records water conservation/rainwater harvesting at 100%. HMDA’s approval requires rainwater-harvesting structures. Capacity and current functionality are not supplied.
Electrical services: RERA records energy management and electrical meter room/sub-station/receiving station at 100%; HMDA lists a transformer provision. The supplied records do not state electrical capacity or backup details.
Fire and life safety: RERA records fire protection and fire-safety requirements at 100%. The HMDA technical approval requires compliance with fire-safety requirements under the National Building Code and cites a provisional Fire Services clearance, RC. No. 002157/PROV/Sangareddy/2018, dated 17.01.2018. The supplied material does not provide a detailed installed-system inventory.
Waste management: RERA records solid-waste management and disposal at 100%; HMDA lists a garbage house. No capacities or operating arrangements are supplied.
Lifts, accessibility and security: Project-specific approved or RERA-recorded details on lift count/capacity, accessible circulation, CCTV or access-control systems are not supplied.
8. Location, access & connectivity
The registered location is Tellapur, RC PURAM mandal, Sangareddy district, PIN 502032; the project survey numbers are 323/2 and 323/3. The HMDA approval identifies the site at Tellapur and records a 100ft road width.
The supplied location dataset reports the following distances to sampled nearby places. These are map/data measurements, not promoter travel-time claims:
Outer Ring Road (nearest sampled interchange, approximate): 7.4 km
Keerthi Mahal Bus Stop: 2.5 km
Telapur railway station: 1.4 km
Raos High School: 0.5 km
Epistemo Global: 0.9 km
Unnamed hospital: 1.4 km
Aparna Neo Mall: 1.5 km
Unnamed park: 0.5 km
Union Bank of India: 2.1 km
Proventures Education & Consulting Services: 1.5 km
9. Developer & development status
The TG-RERA registered promoter is Bonsai Housing, identified in the RERA filing as a partnership. The filing names Gudoor Nitish Reddy as Authorized Signatory and GUDOOR DEEPTHI REDDY as Partner. The RERA registration certificate gives the promoter office as “Village: Mandal: District: Hyderabad, Pin: 500033”; the project filing separately lists A R K Chambers, Kavuri Hills Phase 1, near Sai Baba Temple, Tellapur, RC PURAM, Sangareddy, 502032. The supplied record does not establish a corporate registration number or official website/contact details.
The promoter’s Form B declaration states that Bonsai Housing has development rights based on an agreement with the landowner and undertook to complete the project by 31 December 2020. The available project records identify an HMDA Occupancy Certificate for the ARBOUR building and describe an architect’s completion certificate dated 12/02/2024.
10. Approvals, official records & documents
| Reference and scope | ARBOUR; P01100000048; issued 30/11/2018; validity ending 31/12/2020 |
|---|
| Reference and scope | Lr.No.101287/PLG/BP/HMDA/2014, dated 01-05-2018; multistoried residential building on Survey Nos. 323/2 and 323/3; plans forwarded to Tellapur Gram Panchayat for necessary sanction and release |
|---|
| Reference and scope | 101287/PLG/BP/HMDA/2015, dated 21.10.2021; ARBOUR residential building, Survey Nos. 323/2 and 323/3 |
|---|
| Reference and scope | Development-rights basis and completion undertaking of 31 December 2020 |
|---|
| Reference and scope | Title report, development agreement and sale-deed records are present in the RERA-filed document set; their detailed title analysis is addressed in the Land & Title section. |
|---|
| Reference and scope | Ten drawings are recorded as scans pending; none was measured in the supplied review. |
|---|
The HMDA technical approval lists site conditions and provisions, including water supply, drainage/sewerage, fire safety, rainwater harvesting, transformer and garbage-house provisions. The full conditions and their applicability are addressed in the Approvals section.
Frequently asked questions
Is ARBOUR registered with Telangana RERA?
Yes. ARBOUR is registered with the Telangana Real Estate Regulatory Authority as P01100000048; the registration status is New Project.
Who is the developer of ARBOUR?
The promoter named in the RERA registration is BONSAI HOUSING.
Where is ARBOUR located?
ARBOUR is in Tellapur, TELAPUR, RC PURAM, Sangareddy, Telangana (502032).
When will ARBOUR be completed?
The promoter's proposed date of completion filed with RERA is 31/12/2020. This is the promoter's declaration, not a guarantee.
More projects in Telapur