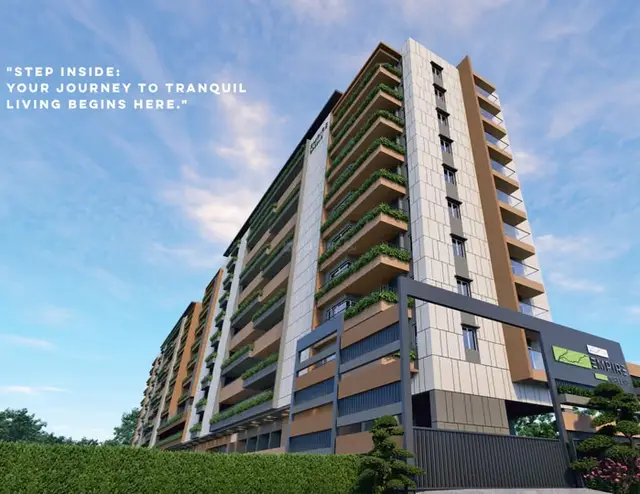
Aakriti Esta D block
AAKRITI CONSTRUCTIONS AND DEVELOPERS PRIVATE LIMITED · Sangareddy · RERA P01100001148
Aakriti Esta D block is a residential apartments project in Tellapur, RC PURAM Mandal, Sangareddy District. The registered promoter is Aakriti Constructions And Developers Private Limited. The registered portion is D Block, within a sanctioned development comprising Blocks A, B, C and D, each with Sub-Cellar + Cellar + Ground + 7 Upper Floors; the RERA unit record lists 63 3BHK apartments. Its TG-RERA registration is P01100001148, and the promoter’s stated completion date is 16-05-2025.
📘 Project brochure from the promoter’s website ↗More from Aakriti Constructions And Developers Pvt Ltd · 7 projects →
01What we found
Read from TG-RERA filings, approvals, land and registration records and court records. A court case is counted only when the court record states this project's survey number with its village, or names the project.
02Check before you pay
9 items to check before you pay, 3 high - from the title chain, court records and approvals, each with what to ask the builder or your advocate. An item may not be a problem with the project: records can be incomplete.

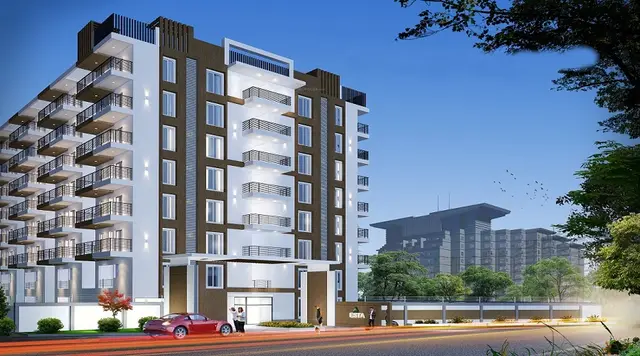
1. Project at a glance
Project identity
| Item | Record |
|---|---|
| Registered project name | Aakriti Esta D block RERA record |
| Project type | Residential apartments RERA record RERA filing |
| Registered portion / phase | D Block |
| TG-RERA registration | P01100001148 |
| Registration validity | 14/09/2019 to 16/05/2025; certificate records no extension |
| Registered promoter | Aakriti Constructions And Developers Private Limited |
| RERA status | Filing identifies the project as “On-Going Project”; the registration certificate states its validity ended on 16/05/2025. The record also contains an HMDA occupancy certificate for D Block, described below. These are separate status indicators. RERA filing |
Land and geographic identity
| Item | Record |
|---|---|
| Locality / revenue village | Tellapur; the RERA filing identifies the village as Tellapur. RERA record RERA filing |
| Mandal / district / PIN | RC PURAM / Sangareddy / 502032 RERA record |
| Project survey numbers | 96(P), 156(P), 157(P) and 158(P) |
| Registered site extent | 13,559.16 sq m total; 602.46 sq m recorded as affected by road widening/FTL of tanks/nala widening; net area 12,956.70 sq m RERA filing |
| Boundaries | North: 12 feet wide proposed road; South: neighbouring land Sy. No. 156P; East: neighbouring land Sy. Nos. 97P and 154P; West: neighbouring land Sy. Nos. 96P, 158P and 157P RERA filing |
Development identity
| Item | Record |
|---|---|
| Sanctioning authority | Hyderabad Metropolitan Development Authority (HMDA); local permission is recorded from Tellapur Municipality |
| Principal building approval | HMDA technical approval 102436/BP/P4/H/2014, dated 17-05-2019 |
| Local building permission | Tellapur Municipality proceedings A/001/TPS /MCT/2019, dated 19.06.2019 |
| Approved built-up area | 9,359 sq m in the RERA filing RERA filing |
| Sanctioned building arrangement | HMDA approval records Blocks A, B, C and D, each with Sub-Cellar + Cellar + Ground + 7 Upper Floors; Club House with Stilt + Ground + 4 Upper Floors. |
| D Block as recorded on its occupancy certificate | Cellar Ground + 1 Ground Floor + 7 Upper Floor |
| Parking | The occupancy certificate lists parking area of 9,457.71 sq m as per sanctioned plan. A space count and unit-by-unit allocation are not provided in the available records. |
| Unit count | 63 units in the RERA unit record; the approval document extracts supplied here do not give an approved unit count for D Block separately. RERA unit table RERA unit details |
Offering and status
| Item | Record |
|---|---|
| Unit type | 3BHK apartments RERA unit table RERA unit details |
| RERA-filed saleable area | 91.97 sq m per unit RERA unit table RERA unit details |
| Booked / available | 56 booked / 7 available, as read from the TG-RERA portal; no as-of date is attached, so these counts are indicative rather than current confirmation. RERA unit table RERA unit details |
| Construction stage | The registration filing labels the project “On-Going Project”; an architect’s certificate and HMDA occupancy certificate identify D Block as completed/fit for occupation. The available evidence does not provide a current site inspection. RERA filing |
| Completion dates | Promoter’s Form B undertakes completion by 16-05-2025; the RERA registration certificate also ends on 16/05/2025. |
| Occupancy certificate | HMDA occupancy certificate for BLOCK D, proceeding 007473/OC/HMDA/SKP/2025, approved 12 March, 2025; it says the building was inspected and declared fit for occupation. The associated application number is 012905/OC/HMDA/3478/SKP/2024. |
2. The project story
Aakriti Esta D block is the registered residential-apartment portion of a larger sanctioned development on the Tellapur site. The RERA land record identifies Survey Nos. 96(P), 156(P), 157(P) and 158(P), with a total recorded site area of 13,559.16 sq m and net area of 12,956.70 sq m after the stated affected area. RERA filing
HMDA’s technical approval describes four residential blocks—A through D—and a separate clubhouse. D Block is the portion named in this RERA registration and in the supplied occupancy documents. The architect’s Form 1A records D Block as completed in all aspects, and HMDA’s occupancy certificate for Block D states that it was inspected and declared fit for occupation. This establishes the certificate’s stated scope; it does not independently establish the present physical condition of the building or common facilities.
The RERA unit record lists 63 3BHK units, with 56 booked and 7 available at the time the portal data was read; the record has no as-of date. The registration’s stated completion date was 16-05-2025, and its stated validity ended on that date. RERA unit table RERA unit details
3. Master plan, architecture & building design
HMDA’s technical approval is for a revised multistorey residential development on 12,956.70 sq m, identifying four blocks and a clubhouse. It specifies Sub-Cellar + Cellar + Ground + 7 Upper Floors for Blocks A–D, and Stilt + Ground + 4 Upper Floors for the clubhouse. The RERA filing separately records approved built-up area of 9,359 sq m. RERA filing
For D Block, the occupancy certificate identifies the floor configuration as “Cellar Ground + 1 Ground Floor + 7 Upper Floor.” It lists a sanctioned-plan floor area of 38,073.3 sq m, height of 23.6 m, parking area of 9,457.71 sq m, and “Tot -lot area” of 1,988.1 sq m. These are figures recorded in the occupancy certificate and should be read with their stated scope and labels; the supplied documents do not provide a reconciled breakdown of these areas or a floor-by-floor architectural schedule.
The supplied plan records identify building blocks and floor configurations, but do not provide usable evidence here for building footprints, flats per floor, lift and stair counts, entries and exits, or detailed internal circulation. The floor-plan review indicates that 11 drawings are pending scan review and none has been software-measured; accordingly, no drawing-derived carpet area or room dimensions are reported. Floor plans
4. Homes, configurations & floor plans
| Configuration | Units | Booked | Available | RERA saleable area | Measured carpet area | Loading (if supplied) |
|---|---|---|---|---|---|---|
| 3BHK | 63 | 56 | 7 | 91.97 sq m | Not measured from supplied drawings | Not supplied |
The configuration, unit count, booking status and saleable area are from the TG-RERA unit record; the booked and available counts have no recorded as-of date. RERA unit table RERA unit details
The supplied floor-plan set is not yet measured: 11 drawings are listed as scans pending, with zero measured. No software-measured carpet area or room dimensions are therefore available. Saleable area and carpet area are different measures; the available RERA figure is saleable area, and should not be treated as a carpet-area disclosure. Floor plans RERA unit details
5. Parking & vehicle circulation
HMDA’s occupancy certificate records 9,457.71 sq m of parking area as per the sanctioned plan. The approval conditions also state that the approved internal circulation and parking arrangement are not to be changed. The available records do not establish a total number of parking spaces, visitor or accessible-space counts, specific parking levels, EV charging provision, or legally documented parking allocation to individual units.
6. Amenities, recreation & open spaces
The RERA filing lists 14 common-facility and infrastructure categories. Each is marked “YES” at 100% except aggregate recreational open space, marked “YES” at 0%. These are portal-recorded declarations; the supplied evidence does not include an independent inspection confirming delivery or current operation. RERA amenities
| Description / size | Size not stated |
|---|---|
| Evidence source | RERA amenities record RERA amenities |
| Declared progress / verified status | Marked YES, 100%; not independently verified |
| Description / size | Size or facility breakdown not stated |
|---|---|
| Evidence source | RERA amenities record RERA amenities |
| Declared progress / verified status | Marked YES, 100%; not independently verified |
| Description / size | Area not stated in the RERA amenities record; occupancy certificate separately lists “Tot -lot area” of 1,988.1 sq m |
|---|---|
| Evidence source | RERA amenities |
| Declared progress / verified status | RERA record marks YES, 0%; the occupancy certificate figure is a recorded plan parameter, not verification of delivered recreational facilities |
| Description / size | Dimensions not stated in the RERA amenities record |
|---|---|
| Evidence source | RERA amenities |
| Declared progress / verified status | Marked YES, 100%; not independently verified |
HMDA’s sanction separately identifies a clubhouse with Stilt + Ground + 4 Upper Floors, but the available evidence does not provide its detailed facility schedule or confirm its completed status. The developer’s brochure advertises recreational and sports facilities; those are marketing claims, not treated here as sanctioned or delivered amenities.
7. Utilities, building services & safety
The HMDA approval conditions require specified site services and installations, including a transformer, garbage house, STP, septic tank, rainwater-harvesting structures and pits, sump, generator, emergency lighting, fire extinguishers, underground static water storage tank, terrace tank, hose reel, down-comer, automatic sprinkler system, refuse chute and storm-water drains. These are approval requirements or plan-related provisions in the supplied record; their present installation and operation are not independently verified here.
The RERA amenities record marks water supply, sewerage, storm-water drains, sewage/sullage treatment and disposal, solid-waste management, rainwater harvesting, energy management, fire protection and fire-safety requirements, and electrical meter room/sub-station/receiving station as “YES” at 100%. These are portal declarations, not independent completion verification. RERA amenities
No capacities for the lifts, STP, water storage, generator or electrical supply are established in the available material. The supplied records also do not provide a verified lift schedule, accessible-route details, security-system status or a current fire-clearance document. RERA amenities
8. Location, access & connectivity
The registered location is Tellapur, RC PURAM Mandal, Sangareddy District, Telangana, PIN 502032, on Survey Nos. 96(P), 156(P), 157(P) and 158(P). RERA record
The supplied location record gives a cadastral parcel-centroid coordinate of 17.41528, 78.35459 and lists Financial District (Nanakramguda) at 1.2 km as an anchor distance. The record does not identify the measurement method or provide additional approach-road or public-transport distances. Location record
9. Developer & development status
The registered legal promoter is Aakriti Constructions And Developers Private Limited, a company. The project record gives GSTIN 36AAMCS2153D1ZH and identifies the promoter’s Tellapur address as Adityaram Square, Road No. 36, RC PURAM, Sangareddy, PIN 502032. Corporate record Parties record
The RERA Form B is a promoter declaration signed by director K. Manoj Kumar. It states a completion undertaking of 16-05-2025 and includes declarations concerning title, encumbrances, project funds, audits and pending approvals.
The registration covers D Block, while the HMDA technical approval describes the larger A–D block development and a clubhouse. The architect’s certificate and HMDA occupancy certificate record completion/occupancy certification for D Block. The supplied evidence does not establish completion or occupancy certification for the other blocks or the clubhouse within this registration’s scope.
10. Approvals, official records & documents
| Identifier / date | P01100001148; issued 14/09/2019; validity through 16/05/2025 |
|---|---|
| Scope and source | Aakriti Esta D block; promoter Aakriti Constructions And Developers Private Limited; Survey Nos. 96(P), 156(P), 157(P) and 158(P). |
| Identifier / date | 102436/BP/P4/H/2014; 17-05-2019 |
|---|---|
| Scope and source | Revised multistorey residential blocks A–D and clubhouse; site identified as Tellapur. |
| Identifier / date | A/001/TPS /MCT/2019; 19.06.2019 |
|---|---|
| Scope and source | Permission based on HMDA approval for blocks A–D and clubhouse. |
| Identifier / date | Proceedings 007473/OC/HMDA/SKP/2025; approved 12 March, 2025; application 012905/OC/HMDA/3478/SKP/2024 |
|---|---|
| Scope and source | Block D at Tellapur on Survey Nos. 96P, 156P, 157P and 158P; certificate states inspected and fit for occupation. |
| Identifier / date | 012905/OC/HMDA/3478/SKP/2024; 12/03/2025 |
|---|---|
| Scope and source | Architect’s certificate for Aakriti Esta D Block, recording the HMDA occupancy certificate. |
| Identifier / date | Dated 18 June 2019 |
|---|---|
| Scope and source | Promoter declaration, including completion undertaking and project obligations. |
| Identifier / date | Dated 28-06-2019 |
|---|---|
| Scope and source | Investigation report and title certificate filed for the project land; see Land & Title for the title-chain analysis. |
| Identifier / date | 01-01-2004 to 20-06-2019; additional filed statement with OCR limitations |
|---|---|
| Scope and source | Filed transaction records. The supplied documents do not constitute a current encumbrance search. |
1. Project at a glance
Project identity
Registered project name: Aakriti Esta D block
Project type: Residential apartments
Registered portion / phase: D Block
TG-RERA registration: P01100001148
Registration validity: 14/09/2019 to 16/05/2025; certificate records no extension
Registered promoter: Aakriti Constructions And Developers Private Limited
RERA status: Filing identifies the project as “On-Going Project”; the registration certificate states its validity ended on 16/05/2025. The record also contains an HMDA occupancy certificate for D Block, described below. These are separate status indicators.
Land and geographic identity
Locality / revenue village: Tellapur; the RERA filing identifies the village as Tellapur.
Mandal / district / PIN: RC PURAM / Sangareddy / 502032
Project survey numbers: 96(P), 156(P), 157(P) and 158(P)
Registered site extent: 13,559.16 sq m total; 602.46 sq m recorded as affected by road widening/FTL of tanks/nala widening; net area 12,956.70 sq m
Boundaries: North: 12 feet wide proposed road; South: neighbouring land Sy. No. 156P; East: neighbouring land Sy. Nos. 97P and 154P; West: neighbouring land Sy. Nos. 96P, 158P and 157P
Development identity
Sanctioning authority: Hyderabad Metropolitan Development Authority (HMDA); local permission is recorded from Tellapur Municipality
Principal building approval: HMDA technical approval 102436/BP/P4/H/2014, dated 17-05-2019
Local building permission: Tellapur Municipality proceedings A/001/TPS /MCT/2019, dated 19.06.2019
Approved built-up area: 9,359 sq m in the RERA filing
Sanctioned building arrangement: HMDA approval records Blocks A, B, C and D, each with Sub-Cellar + Cellar + Ground + 7 Upper Floors; Club House with Stilt + Ground + 4 Upper Floors.
D Block as recorded on its occupancy certificate: Cellar Ground + 1 Ground Floor + 7 Upper Floor
Parking: The occupancy certificate lists parking area of 9,457.71 sq m as per sanctioned plan. A space count and unit-by-unit allocation are not provided in the available records.
Unit count: 63 units in the RERA unit record; the approval document extracts supplied here do not give an approved unit count for D Block separately.
Offering and status
Unit type: 3BHK apartments
RERA-filed saleable area: 91.97 sq m per unit
Booked / available: 56 booked / 7 available, as read from the TG-RERA portal; no as-of date is attached, so these counts are indicative rather than current confirmation.
Construction stage: The registration filing labels the project “On-Going Project”; an architect’s certificate and HMDA occupancy certificate identify D Block as completed/fit for occupation. The available evidence does not provide a current site inspection.
Completion dates: Promoter’s Form B undertakes completion by 16-05-2025; the RERA registration certificate also ends on 16/05/2025.
Occupancy certificate: HMDA occupancy certificate for BLOCK D, proceeding 007473/OC/HMDA/SKP/2025, approved 12 March, 2025; it says the building was inspected and declared fit for occupation. The associated application number is 012905/OC/HMDA/3478/SKP/2024.
2. The project story
Aakriti Esta D block is the registered residential-apartment portion of a larger sanctioned development on the Tellapur site. The RERA land record identifies Survey Nos. 96(P), 156(P), 157(P) and 158(P), with a total recorded site area of 13,559.16 sq m and net area of 12,956.70 sq m after the stated affected area.
HMDA’s technical approval describes four residential blocks—A through D—and a separate clubhouse. D Block is the portion named in this RERA registration and in the supplied occupancy documents. The architect’s Form 1A records D Block as completed in all aspects, and HMDA’s occupancy certificate for Block D states that it was inspected and declared fit for occupation. This establishes the certificate’s stated scope; it does not independently establish the present physical condition of the building or common facilities.
The RERA unit record lists 63 3BHK units, with 56 booked and 7 available at the time the portal data was read; the record has no as-of date. The registration’s stated completion date was 16-05-2025, and its stated validity ended on that date.
3. Master plan, architecture & building design
HMDA’s technical approval is for a revised multistorey residential development on 12,956.70 sq m, identifying four blocks and a clubhouse. It specifies Sub-Cellar + Cellar + Ground + 7 Upper Floors for Blocks A–D, and Stilt + Ground + 4 Upper Floors for the clubhouse. The RERA filing separately records approved built-up area of 9,359 sq m.
For D Block, the occupancy certificate identifies the floor configuration as “Cellar Ground + 1 Ground Floor + 7 Upper Floor.” It lists a sanctioned-plan floor area of 38,073.3 sq m, height of 23.6 m, parking area of 9,457.71 sq m, and “Tot -lot area” of 1,988.1 sq m. These are figures recorded in the occupancy certificate and should be read with their stated scope and labels; the supplied documents do not provide a reconciled breakdown of these areas or a floor-by-floor architectural schedule.
The supplied plan records identify building blocks and floor configurations, but do not provide usable evidence here for building footprints, flats per floor, lift and stair counts, entries and exits, or detailed internal circulation. The floor-plan review indicates that 11 drawings are pending scan review and none has been software-measured; accordingly, no drawing-derived carpet area or room dimensions are reported.
4. Homes, configurations & floor plans
| Configuration | Units | Booked | Available | RERA saleable area | Measured carpet area | Loading (if supplied) |
|---|---|---|---|---|---|---|
| 3BHK | 63 | 56 | 7 | 91.97 sq m | Not measured from supplied drawings | Not supplied |
The configuration, unit count, booking status and saleable area are from the TG-RERA unit record; the booked and available counts have no recorded as-of date.
The supplied floor-plan set is not yet measured: 11 drawings are listed as scans pending, with zero measured. No software-measured carpet area or room dimensions are therefore available. Saleable area and carpet area are different measures; the available RERA figure is saleable area, and should not be treated as a carpet-area disclosure.
5. Parking & vehicle circulation
HMDA’s occupancy certificate records 9,457.71 sq m of parking area as per the sanctioned plan. The approval conditions also state that the approved internal circulation and parking arrangement are not to be changed. The available records do not establish a total number of parking spaces, visitor or accessible-space counts, specific parking levels, EV charging provision, or legally documented parking allocation to individual units.
6. Amenities, recreation & open spaces
The RERA filing lists 14 common-facility and infrastructure categories. Each is marked “YES” at 100% except aggregate recreational open space, marked “YES” at 0%. These are portal-recorded declarations; the supplied evidence does not include an independent inspection confirming delivery or current operation.
| Description / size | Size not stated |
|---|---|
| Evidence source | RERA amenities record |
| Declared progress / verified status | Marked YES, 100%; not independently verified |
| Description / size | Size or facility breakdown not stated |
|---|---|
| Evidence source | RERA amenities record |
| Declared progress / verified status | Marked YES, 100%; not independently verified |
| Description / size | Area not stated in the RERA amenities record; occupancy certificate separately lists “Tot -lot area” of 1,988.1 sq m |
|---|---|
| Declared progress / verified status | RERA record marks YES, 0%; the occupancy certificate figure is a recorded plan parameter, not verification of delivered recreational facilities |
| Description / size | Dimensions not stated in the RERA amenities record |
|---|---|
| Declared progress / verified status | Marked YES, 100%; not independently verified |
HMDA’s sanction separately identifies a clubhouse with Stilt + Ground + 4 Upper Floors, but the available evidence does not provide its detailed facility schedule or confirm its completed status. The developer’s brochure advertises recreational and sports facilities; those are marketing claims, not treated here as sanctioned or delivered amenities.
7. Utilities, building services & safety
The HMDA approval conditions require specified site services and installations, including a transformer, garbage house, STP, septic tank, rainwater-harvesting structures and pits, sump, generator, emergency lighting, fire extinguishers, underground static water storage tank, terrace tank, hose reel, down-comer, automatic sprinkler system, refuse chute and storm-water drains. These are approval requirements or plan-related provisions in the supplied record; their present installation and operation are not independently verified here.
The RERA amenities record marks water supply, sewerage, storm-water drains, sewage/sullage treatment and disposal, solid-waste management, rainwater harvesting, energy management, fire protection and fire-safety requirements, and electrical meter room/sub-station/receiving station as “YES” at 100%. These are portal declarations, not independent completion verification.
No capacities for the lifts, STP, water storage, generator or electrical supply are established in the available material. The supplied records also do not provide a verified lift schedule, accessible-route details, security-system status or a current fire-clearance document.
8. Location, access & connectivity
The registered location is Tellapur, RC PURAM Mandal, Sangareddy District, Telangana, PIN 502032, on Survey Nos. 96(P), 156(P), 157(P) and 158(P).
The supplied location record gives a cadastral parcel-centroid coordinate of 17.41528, 78.35459 and lists Financial District (Nanakramguda) at 1.2 km as an anchor distance. The record does not identify the measurement method or provide additional approach-road or public-transport distances.
9. Developer & development status
The registered legal promoter is Aakriti Constructions And Developers Private Limited, a company. The project record gives GSTIN 36AAMCS2153D1ZH and identifies the promoter’s Tellapur address as Adityaram Square, Road No. 36, RC PURAM, Sangareddy, PIN 502032.
The RERA Form B is a promoter declaration signed by director K. Manoj Kumar. It states a completion undertaking of 16-05-2025 and includes declarations concerning title, encumbrances, project funds, audits and pending approvals.
The registration covers D Block, while the HMDA technical approval describes the larger A–D block development and a clubhouse. The architect’s certificate and HMDA occupancy certificate record completion/occupancy certification for D Block. The supplied evidence does not establish completion or occupancy certification for the other blocks or the clubhouse within this registration’s scope.
10. Approvals, official records & documents
| Identifier / date | P01100001148; issued 14/09/2019; validity through 16/05/2025 |
|---|---|
| Scope and source | Aakriti Esta D block; promoter Aakriti Constructions And Developers Private Limited; Survey Nos. 96(P), 156(P), 157(P) and 158(P). |
| Identifier / date | 102436/BP/P4/H/2014; 17-05-2019 |
|---|---|
| Scope and source | Revised multistorey residential blocks A–D and clubhouse; site identified as Tellapur. |
| Identifier / date | A/001/TPS /MCT/2019; 19.06.2019 |
|---|---|
| Scope and source | Permission based on HMDA approval for blocks A–D and clubhouse. |
| Identifier / date | Proceedings 007473/OC/HMDA/SKP/2025; approved 12 March, 2025; application 012905/OC/HMDA/3478/SKP/2024 |
|---|---|
| Scope and source | Block D at Tellapur on Survey Nos. 96P, 156P, 157P and 158P; certificate states inspected and fit for occupation. |
| Identifier / date | 012905/OC/HMDA/3478/SKP/2024; 12/03/2025 |
|---|---|
| Scope and source | Architect’s certificate for Aakriti Esta D Block, recording the HMDA occupancy certificate. |
| Identifier / date | Dated 18 June 2019 |
|---|---|
| Scope and source | Promoter declaration, including completion undertaking and project obligations. |
| Identifier / date | Dated 28-06-2019 |
|---|---|
| Scope and source | Investigation report and title certificate filed for the project land; see Land & Title for the title-chain analysis. |
| Identifier / date | 01-01-2004 to 20-06-2019; additional filed statement with OCR limitations |
|---|---|
| Scope and source | Filed transaction records. The supplied documents do not constitute a current encumbrance search. |
Frequently asked questions
Is Aakriti Esta D block registered with Telangana RERA?
Yes. Aakriti Esta D block is registered with the Telangana Real Estate Regulatory Authority as P01100001148; the registration status is On-Going Project.
Who is the developer of Aakriti Esta D block?
The promoter named in the RERA registration is AAKRITI CONSTRUCTIONS AND DEVELOPERS PRIVATE LIMITED.
Where is Aakriti Esta D block located?
Aakriti Esta D block is in Tellapur, RC PURAM, Sangareddy, Telangana (502032).
When will Aakriti Esta D block be completed?
The promoter's proposed date of completion filed with RERA is 16/05/2025. This is the promoter's declaration, not a guarantee.
More projects in Telapur