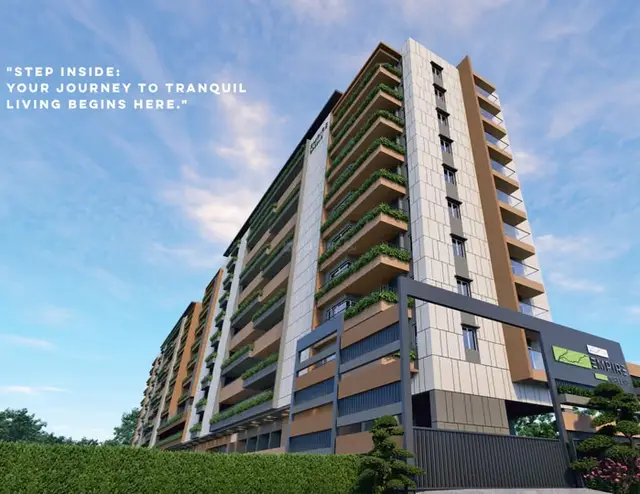
Aakriti ESTA
AAKRITI CONSTRUCTIONS AND DEVELOPERS PRIVATE LIMITED · Sangareddy · RERA P01100000070
Aakriti ESTA is a residential apartment project in Tellapur, RC PURAM mandal, Sangareddy district, developed by registered promoter AAKRITI CONSTRUCTIONS AND DEVELOPERS PRIVATE LIMITED. The site area is 10,086.72 sq m, and the RERA record lists three proposed building units, with 249 apartments in configurations of 2BHK and 3BHK. The project is registered under TG-RERA P01100000070, with proposed completion on 06/08/2023.
📘 Project brochure from the promoter’s website ↗More from Aakriti Constructions And Developers Pvt Ltd · 7 projects →
01What we found
Read from TG-RERA filings, approvals, land and registration records and court records. A court case is counted only when the court record states this project's survey number with its village, or names the project.
02Check before you pay
10 items to check before you pay, 3 high - from the title chain, court records and approvals, each with what to ask the builder or your advocate. An item may not be a problem with the project: records can be incomplete.

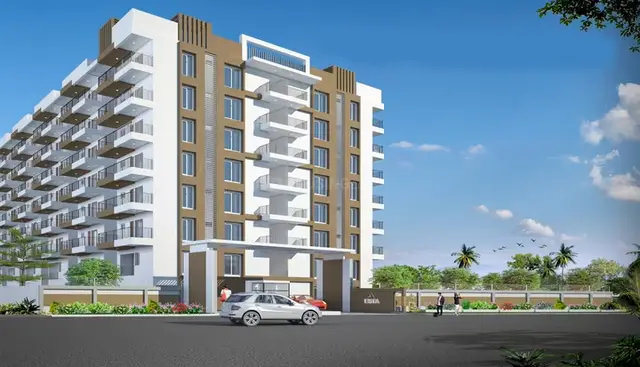
1. Project at a glance
Project identity
| Item | Record |
|---|---|
| Registered project name | Aakriti ESTA |
| Project type | Residential apartment project |
| Phase / registered portion | Aakriti ESTA; the registration record lists the project survey parcels, while the completion documents identify Blocks A, B and C and a clubhouse. The completion certificate supplied covers those buildings; the later architect’s certificate identifies D Block under a separate TG-RERA number. |
| TG-RERA registration | P01100000070 |
| Registration validity | 11/12/2018 to 06/08/2023; the certificate states a four-year validity and the supplied record shows no extension. Registration validity is distinct from the completion deadline and from occupancy certification. |
| Registered promoter | AAKRITI CONSTRUCTIONS AND DEVELOPERS PRIVATE LIMITED |
| RERA status in supplied record | “On-Going Project”; the registration validity ended 06/08/2023. The supplied completion records separately document occupancy certification for specified buildings. |
RERA record RERA filing
Land and geographic identity
| Item | Record |
|---|---|
| Locality | Tellapur |
| Revenue village | Tellapur |
| Mandal | RC PURAM in the RERA identity record; the HMDA completion and technical-approval documents use Ramchandrapuram. |
| District | Sangareddy |
| PIN | 502032 |
| Project survey numbers / subdivisions | 96(P), 157(P), 158(P), 159(P), 161(P), 162(P), and 163(P) |
| Site extent | Total area 10,086.72 sq m; net area 9,484.26 sq m; area affected by road widening/FTL of tanks/nala widening 602.46 sq m. |
| Boundaries | North: 12 feet wide proposed road; south: neighbouring land Sy. No. 156 Part; east: neighbouring land Sy. Nos. 97 Part and 154 Part; west: neighbouring land Sy. Nos. 96 Part, 158 Part and 157 Part. |
RERA record RERA filing Land records
Development identity
| Item | Record |
|---|---|
| Sanctioning authority | Hyderabad Metropolitan Development Authority (HMDA) |
| Principal building technical approval | Technical approval dated 07-0g-2017; the number is OCR-rendered as 10243 6lBplp4t$rz0l4 in the supplied extraction. |
| Occupancy-certificate record | HMDA OC/proceedings 004022/OC/HMDA/SKP/2023, dated 26 October, 2023; application 008983/OC/HMDA/1958/SKP/2023. |
| Approved built-up area | 28,714.29 sq m in the RERA project information. The supplied OC extraction separately gives floor areas for the clubhouse and Blocks A–C; those figures are not substituted for the RERA built-up-area field. |
| Building count | Three residential blocks (A, B and C) and one clubhouse are identified in the technical-approval and OC extracts. The RERA record lists three proposed building units. |
| Floor configuration | Technical approval: Blocks A, B and C—Sub-Cellar + Cellar + Ground + 7 Upper Floors; clubhouse—Stilt + Ground + 4 Upper Floors. OC extract: Blocks A–C—2 Cellar, 1 Ground Floor, 7 Upper Floors; clubhouse—0 Cellar, 1 Ground Floor, 3 Upper Floors. |
| Parking | OC extract records Parking Area 9866.69 m2. A sanctioned count of parking spaces and unit-wise allocations are not disclosed in the supplied records. |
| Unit counts | RERA-declared: 249 apartments across three blocks. The supplied OC extract does not state a separate approved unit count. |
RERA filing RERA filing RERA unit table
Offering and status
| Item | Record |
|---|---|
| Configurations | 2BHK and 3BHK |
| RERA-filed saleable area | 2BHK: 27.11 sq m; 3BHK: 138.0 sq m. These are reported as filed saleable-area figures and are not treated as carpet area. |
| Booked / available | 2BHK: 45 booked / 188 available; 3BHK: 4 booked / 12 available. Portal counts are indicative; the supplied record has no as-of date for the inventory. |
| Construction stage | The OC record certifies Blocks A, B, C and the clubhouse as fit for occupation. An architect’s certificate dated 09/04/2025 certifies completion of Aakriti ESTA D Block and reports a separate HMDA OC. |
| Original / revised completion date | 06/08/2023 / 06/08/2023 in the RERA record. |
| OC status and scope | HMDA OC 004022/OC/HMDA/SKP/2023 identifies the clubhouse and Blocks A–C. The D Block architect’s certificate reports OC 012905/OC/HMDA/3478/SKP/2024, dated 12/03/2025, and cites TG-RERA P01100001148. |
RERA unit table RERA unit table RERA record
2. The project story
Aakriti ESTA is a residential apartment development at Tellapur, Sangareddy, registered on the project land in survey numbers 96(P), 157(P), 158(P), 159(P), 161(P), 162(P) and 163(P). The RERA filing records a site of 10,086.72 sq m, with 9,484.26 sq m net area and 602.46 sq m affected by the stated road-widening/FTL/nala-widening entry. RERA record RERA filing
The project records describe three residential blocks, A–C, plus a clubhouse. HMDA’s supplied occupancy-certificate extract states that these buildings were inspected and declared fit for occupation. Separately, an architect’s certificate dated 09/04/2025 certifies completion of D Block and reports an HMDA occupancy certificate dated 12/03/2025. The supplied documents therefore evidence occupancy certification for the named buildings; they do not establish a single construction-progress percentage or independently verify current site conditions.
The RERA filing lists 249 apartments—233 2BHK and 16 3BHK—and portal inventory of 49 booked and 200 available, without an inventory as-of date. The registration certificate’s stated validity and the RERA completion date are separate record items: registration was stated to end on 06/08/2023, and the proposed and revised completion date was also 06/08/2023. RERA unit table RERA unit table
3. Master plan, architecture & building design
The project land is recorded as 10,086.72 sq m total and 9,484.26 sq m net, with 602.46 sq m identified as affected by road widening/FTL of tanks/nala widening. The RERA filing gives an approved built-up area of 28,714.29 sq m. These are distinct land and built-up-area fields; the supplied records do not provide a verified FSI-counted area. RERA filing RERA filing
The HMDA technical-approval extract describes Blocks A, B and C as multistorey residential buildings with Sub-Cellar, Cellar, Ground and seven upper floors, and a clubhouse with Stilt, Ground and four upper floors. The HMDA OC extract describes Blocks A–C as having two cellar levels, a ground floor and seven upper floors, and the clubhouse as having no cellar, a ground floor and three upper floors. The OC extract also lists floor areas of 9,749.69 m2 for Block A, 11,443.8 m2 for Block B, 7,520.7 m2 for Block C and 1,712.01 m2 for the clubhouse.
The OC extract records a Parking Area 9866.69 m2 and a Tot-lot area 1047.61. The technical approval refers to internal circulation, open space, water-harvesting structures and parking, but the supplied material does not establish flat-per-floor layouts, lift or stair counts, building footprints, internal-road dimensions beyond an extracted 4.5 m road-width entry, or a detailed residential/common-area distribution.
Two floor-plan drawings are listed, but both are scans pending measurement; no software-measured plan areas or room dimensions are available. The promoter brochure contains typical plans, but the supplied drawings do not allow those plans to be tied to a specific approved block or measured configuration here. Floor plans
4. Homes, configurations & floor plans
RERA records 249 units in two configurations. The portal’s booked and available counts have no stated as-of date and should be treated as indicative. The saleable-area values below are the filed figures; the supplied unit data does not provide measured carpet area or loading. RERA unit table RERA unit table
| Configuration | Units | Booked | Available | RERA saleable area | Measured carpet area | Loading (if supplied) |
|---|---|---|---|---|---|---|
| 2BHK | 233 | 45 | 188 | 27.11 sq m | Not available; drawings are scans pending measurement | Not supplied |
| 3BHK | 16 | 4 | 12 | 138.0 sq m | Not available; drawings are scans pending measurement | Not supplied |
Carpet area and saleable area are not interchangeable: the RERA definition of carpet area excludes exclusive balcony/verandah and open-terrace areas and is distinct from any saleable-area measure. No carpet-area measurement can be reported from the supplied plans. § Act s.2(k) Floor plans
5. Parking & vehicle circulation
The HMDA OC extract records a Parking Area 9866.69 m2, and the technical approval references common parking and internal circulation. The available record does not state the number of car or two-wheeler spaces, identify resident versus visitor or accessible spaces, specify parking allocation to individual apartments, or document EV charging. A parking area or drawn bay does not by itself establish an exclusive unit entitlement.
6. Amenities, recreation & open spaces
The RERA amenities record marks the following infrastructure and facilities as available at 100%; this is a RERA-reported status, not independent verification of present operation. The HMDA OC extract separately records the clubhouse and tot-lot area. RERA amenities
| Facility | Description / size | Evidence source | Declared progress / verified status |
|---|---|---|---|
| Community buildings / clubhouse | Clubhouse identified; OC extract lists floor area 1712.01 m2 | RERA amenities | RERA amenities record: YES, 100%; HMDA OC extract certifies the clubhouse fit for occupation |
| Tot-lot / green strip | Tot-lot area 1047.61 in OC extract | RERA amenities | RERA amenities record: YES, 100%; OC extract lists the tot-lot area |
| Internal roads and footpaths | Size not disclosed | RERA amenities | RERA-reported YES, 100% |
| Street lighting | Size/count not disclosed | RERA amenities | RERA-reported YES, 100% |
| Aggregate recreational open space | Area not supplied; RERA amenities record shows 0% | RERA amenities | RERA record reports 0%; no independent status supplied |
The developer brochure markets additional recreation and community facilities, including a community lounge, terrace pool, rooftop deck, gym, aerobics, library, game room, grocery, outdoor badminton court, cricket net and banquet hall. These are marketing claims; the supplied RERA amenities record does not itemize them as delivered facilities.
7. Utilities, building services & safety
The RERA amenities record marks water supply, sewerage (including chamber, lines, septic tank and STP), storm-water drains, sewage/sullage treatment and disposal, solid-waste management, rainwater harvesting, energy management, fire protection, and electrical meter room/sub-station/receiving station as available at 100%. These are recorded as RERA-reported availability; the supplied material does not independently verify capacities or current operation. RERA amenities
HMDA’s technical-approval extract specifies water-harvesting structures and includes extracted entries for an underground static-water storage tank of Jrzs.oo0 lts,capacity and a terrace tank of 25,000 lits capacity for residential buildings; the first capacity is OCR-corrupted and cannot be stated reliably. The approval also includes requirements concerning water disinfection, sewerage disposal, fire safety and structural safety. These approval conditions are not, by themselves, evidence of present operational compliance.
The supplied records do not establish lift numbers or capacities, service lifts, backup-power capacity, EV infrastructure, CCTV, access-control arrangements or accessible routes. The promoter brochure mentions common-area backup power, CCTV, fire safety and 24/7 security, but these remain marketing statements in this evidence set.
8. Location, access & connectivity
The registered project location is Tellapur, RC PURAM mandal, Sangareddy district, PIN 502032, on the seven listed survey parcels. The RERA record gives the site boundaries, including a 12 feet wide proposed road on the north. RERA record RERA filing
The supplied location data gives these measured distances from the cadastral parcel centroid: Financial District (Nanakramguda), 1.2 km; IndusInd Bank, 0.4 km; unnamed bus station, 2.2 km; Manuu Polytechnic Hyderabad, 1.6 km; Sankaraya Eye Hospital, 1.6 km; ADP, 0.0 km; South India Shopping Mall, 2.6 km; unnamed park, 1.2 km; Nanakramguda Government Primary School, 0.5 km. These are supplied point-to-point distance records; travel times and route conditions are not provided. Location record
9. Developer & development status
The registered legal promoter is AAKRITI CONSTRUCTIONS AND DEVELOPERS PRIVATE LIMITED, a company. Its supplied GSTIN is 36AAMCS2153D1ZH. The RERA certificate lists the promoter office as Village Venkatgiri I, Shaikpet mandal, Hyderabad district, PIN 500033. Corporate record
The RERA record identifies BHEL Employees Tilak Welfare Mutually Aided CHSL as a landowner/promoter participant under an area-share arrangement. The promoter’s brochure lists the contact email [email protected], phone numbers 040-23606170, 23600019; 9160477772, 9160477773, and website www.aakritihousing.com; these are brochure contact details. Parties record
The RERA registration certificate records validity from 11/12/2018 to 06/08/2023, with no extension shown in the supplied certificate. The project information records proposed and revised completion on 06/08/2023. HMDA’s supplied OC extract covers the clubhouse and Blocks A–C; the architect’s D Block completion certificate reports a separate OC and cites TG-RERA number P01100001148. RERA record
10. Approvals, official records & documents
| Identifier / date | P01100000070; issued 11/12/2018; valid to 06/08/2023 |
|---|---|
| Scope and evidence | Aakriti ESTA; lists all seven project survey numbers. |
| Identifier / date | Number OCR-rendered as 10243 6lBplp4t$rz0l4; date OCR-rendered as 07-0g-2017 |
|---|---|
| Scope and evidence | Technical-approval extract for Blocks A–C and clubhouse on Sy. Nos. 96P, 157P and 158P. |
| Identifier / date | 102436/BP/PLG/HMDA/2014; 07 August, 2017 |
|---|---|
| Scope and evidence | Listed in the HMDA OC extract. |
| Identifier / date | 004022/OC/HMDA/SKP/2023; 26 October, 2023 |
|---|---|
| Scope and evidence | Extract identifies clubhouse and Blocks A–C; states inspected building is fit for occupation. |
| Identifier / date | 008983/OC/HMDA/1958/SKP/2023 |
|---|---|
| Scope and evidence | Application reference in the OC extract. |
| Identifier / date | 09/04/2025 |
|---|---|
| Scope and evidence | Certifies Aakriti Esta D Block completion and reports HMDA OC 012905/OC/HMDA/3478/SKP/2024, dated 12/03/2025; cites TG-RERA P01100001148. |
| Identifier / date | 19th day of November 201g (as extracted) |
|---|---|
| Scope and evidence | Promoter declaration concerning title, encumbrances, completion, project funds and approvals. This is a promoter declaration, not an independent title verification. |
| Identifier / date | Documents 68383 and 5899 |
|---|---|
| Scope and evidence | Partially filled/template agreements for sale; apartment, allottee and consideration fields are blank in the supplied extractions. |
| Identifier / date | Documents 5798, 5799, 5800 |
|---|---|
| Scope and evidence | Technical-approval/commencement record is extracted; layout-plan and building-floor-plan items are listed but not extracted as usable drawings. |
1. Project at a glance
Project identity
Registered project name: Aakriti ESTA
Project type: Residential apartment project
Phase / registered portion: Aakriti ESTA; the registration record lists the project survey parcels, while the completion documents identify Blocks A, B and C and a clubhouse. The completion certificate supplied covers those buildings; the later architect’s certificate identifies D Block under a separate TG-RERA number.
TG-RERA registration: P01100000070
Registration validity: 11/12/2018 to 06/08/2023; the certificate states a four-year validity and the supplied record shows no extension. Registration validity is distinct from the completion deadline and from occupancy certification.
Registered promoter: AAKRITI CONSTRUCTIONS AND DEVELOPERS PRIVATE LIMITED
RERA status in supplied record: “On-Going Project”; the registration validity ended 06/08/2023. The supplied completion records separately document occupancy certification for specified buildings.
Land and geographic identity
Locality: Tellapur
Revenue village: Tellapur
Mandal: RC PURAM in the RERA identity record; the HMDA completion and technical-approval documents use Ramchandrapuram.
District: Sangareddy
PIN: 502032
Project survey numbers / subdivisions: 96(P), 157(P), 158(P), 159(P), 161(P), 162(P), and 163(P)
Site extent: Total area 10,086.72 sq m; net area 9,484.26 sq m; area affected by road widening/FTL of tanks/nala widening 602.46 sq m.
Boundaries: North: 12 feet wide proposed road; south: neighbouring land Sy. No. 156 Part; east: neighbouring land Sy. Nos. 97 Part and 154 Part; west: neighbouring land Sy. Nos. 96 Part, 158 Part and 157 Part.
Development identity
Sanctioning authority: Hyderabad Metropolitan Development Authority (HMDA)
Principal building technical approval: Technical approval dated 07-0g-2017; the number is OCR-rendered as 10243 6lBplp4t$rz0l4 in the supplied extraction.
Occupancy-certificate record: HMDA OC/proceedings 004022/OC/HMDA/SKP/2023, dated 26 October, 2023; application 008983/OC/HMDA/1958/SKP/2023.
Approved built-up area: 28,714.29 sq m in the RERA project information. The supplied OC extraction separately gives floor areas for the clubhouse and Blocks A–C; those figures are not substituted for the RERA built-up-area field.
Building count: Three residential blocks (A, B and C) and one clubhouse are identified in the technical-approval and OC extracts. The RERA record lists three proposed building units.
Floor configuration: Technical approval: Blocks A, B and C—Sub-Cellar + Cellar + Ground + 7 Upper Floors; clubhouse—Stilt + Ground + 4 Upper Floors. OC extract: Blocks A–C—2 Cellar, 1 Ground Floor, 7 Upper Floors; clubhouse—0 Cellar, 1 Ground Floor, 3 Upper Floors.
Parking: OC extract records Parking Area 9866.69 m2. A sanctioned count of parking spaces and unit-wise allocations are not disclosed in the supplied records.
Unit counts: RERA-declared: 249 apartments across three blocks. The supplied OC extract does not state a separate approved unit count.
Offering and status
Configurations: 2BHK and 3BHK
RERA-filed saleable area: 2BHK: 27.11 sq m; 3BHK: 138.0 sq m. These are reported as filed saleable-area figures and are not treated as carpet area.
Booked / available: 2BHK: 45 booked / 188 available; 3BHK: 4 booked / 12 available. Portal counts are indicative; the supplied record has no as-of date for the inventory.
Construction stage: The OC record certifies Blocks A, B, C and the clubhouse as fit for occupation. An architect’s certificate dated 09/04/2025 certifies completion of Aakriti ESTA D Block and reports a separate HMDA OC.
Original / revised completion date: 06/08/2023 / 06/08/2023 in the RERA record.
OC status and scope: HMDA OC 004022/OC/HMDA/SKP/2023 identifies the clubhouse and Blocks A–C. The D Block architect’s certificate reports OC 012905/OC/HMDA/3478/SKP/2024, dated 12/03/2025, and cites TG-RERA P01100001148.
2. The project story
Aakriti ESTA is a residential apartment development at Tellapur, Sangareddy, registered on the project land in survey numbers 96(P), 157(P), 158(P), 159(P), 161(P), 162(P) and 163(P). The RERA filing records a site of 10,086.72 sq m, with 9,484.26 sq m net area and 602.46 sq m affected by the stated road-widening/FTL/nala-widening entry.
The project records describe three residential blocks, A–C, plus a clubhouse. HMDA’s supplied occupancy-certificate extract states that these buildings were inspected and declared fit for occupation. Separately, an architect’s certificate dated 09/04/2025 certifies completion of D Block and reports an HMDA occupancy certificate dated 12/03/2025. The supplied documents therefore evidence occupancy certification for the named buildings; they do not establish a single construction-progress percentage or independently verify current site conditions.
The RERA filing lists 249 apartments—233 2BHK and 16 3BHK—and portal inventory of 49 booked and 200 available, without an inventory as-of date. The registration certificate’s stated validity and the RERA completion date are separate record items: registration was stated to end on 06/08/2023, and the proposed and revised completion date was also 06/08/2023.
3. Master plan, architecture & building design
The project land is recorded as 10,086.72 sq m total and 9,484.26 sq m net, with 602.46 sq m identified as affected by road widening/FTL of tanks/nala widening. The RERA filing gives an approved built-up area of 28,714.29 sq m. These are distinct land and built-up-area fields; the supplied records do not provide a verified FSI-counted area.
The HMDA technical-approval extract describes Blocks A, B and C as multistorey residential buildings with Sub-Cellar, Cellar, Ground and seven upper floors, and a clubhouse with Stilt, Ground and four upper floors. The HMDA OC extract describes Blocks A–C as having two cellar levels, a ground floor and seven upper floors, and the clubhouse as having no cellar, a ground floor and three upper floors. The OC extract also lists floor areas of 9,749.69 m2 for Block A, 11,443.8 m2 for Block B, 7,520.7 m2 for Block C and 1,712.01 m2 for the clubhouse.
The OC extract records a Parking Area 9866.69 m2 and a Tot-lot area 1047.61. The technical approval refers to internal circulation, open space, water-harvesting structures and parking, but the supplied material does not establish flat-per-floor layouts, lift or stair counts, building footprints, internal-road dimensions beyond an extracted 4.5 m road-width entry, or a detailed residential/common-area distribution.
Two floor-plan drawings are listed, but both are scans pending measurement; no software-measured plan areas or room dimensions are available. The promoter brochure contains typical plans, but the supplied drawings do not allow those plans to be tied to a specific approved block or measured configuration here.
4. Homes, configurations & floor plans
RERA records 249 units in two configurations. The portal’s booked and available counts have no stated as-of date and should be treated as indicative. The saleable-area values below are the filed figures; the supplied unit data does not provide measured carpet area or loading.
| Configuration | Units | Booked | Available | RERA saleable area | Measured carpet area | Loading (if supplied) |
|---|---|---|---|---|---|---|
| 2BHK | 233 | 45 | 188 | 27.11 sq m | Not available; drawings are scans pending measurement | Not supplied |
| 3BHK | 16 | 4 | 12 | 138.0 sq m | Not available; drawings are scans pending measurement | Not supplied |
Carpet area and saleable area are not interchangeable: the RERA definition of carpet area excludes exclusive balcony/verandah and open-terrace areas and is distinct from any saleable-area measure. No carpet-area measurement can be reported from the supplied plans.
5. Parking & vehicle circulation
The HMDA OC extract records a Parking Area 9866.69 m2, and the technical approval references common parking and internal circulation. The available record does not state the number of car or two-wheeler spaces, identify resident versus visitor or accessible spaces, specify parking allocation to individual apartments, or document EV charging. A parking area or drawn bay does not by itself establish an exclusive unit entitlement.
6. Amenities, recreation & open spaces
The RERA amenities record marks the following infrastructure and facilities as available at 100%; this is a RERA-reported status, not independent verification of present operation. The HMDA OC extract separately records the clubhouse and tot-lot area.
| Facility | Description / size | Evidence source | Declared progress / verified status |
|---|---|---|---|
| Community buildings / clubhouse | Clubhouse identified; OC extract lists floor area 1712.01 m2 | RERA amenities record: YES, 100%; HMDA OC extract certifies the clubhouse fit for occupation | |
| Tot-lot / green strip | Tot-lot area 1047.61 in OC extract | RERA amenities record: YES, 100%; OC extract lists the tot-lot area | |
| Internal roads and footpaths | Size not disclosed | RERA-reported YES, 100% | |
| Street lighting | Size/count not disclosed | RERA-reported YES, 100% | |
| Aggregate recreational open space | Area not supplied; RERA amenities record shows 0% | RERA record reports 0%; no independent status supplied |
The developer brochure markets additional recreation and community facilities, including a community lounge, terrace pool, rooftop deck, gym, aerobics, library, game room, grocery, outdoor badminton court, cricket net and banquet hall. These are marketing claims; the supplied RERA amenities record does not itemize them as delivered facilities.
7. Utilities, building services & safety
The RERA amenities record marks water supply, sewerage (including chamber, lines, septic tank and STP), storm-water drains, sewage/sullage treatment and disposal, solid-waste management, rainwater harvesting, energy management, fire protection, and electrical meter room/sub-station/receiving station as available at 100%. These are recorded as RERA-reported availability; the supplied material does not independently verify capacities or current operation.
HMDA’s technical-approval extract specifies water-harvesting structures and includes extracted entries for an underground static-water storage tank of Jrzs.oo0 lts,capacity and a terrace tank of 25,000 lits capacity for residential buildings; the first capacity is OCR-corrupted and cannot be stated reliably. The approval also includes requirements concerning water disinfection, sewerage disposal, fire safety and structural safety. These approval conditions are not, by themselves, evidence of present operational compliance.
The supplied records do not establish lift numbers or capacities, service lifts, backup-power capacity, EV infrastructure, CCTV, access-control arrangements or accessible routes. The promoter brochure mentions common-area backup power, CCTV, fire safety and 24/7 security, but these remain marketing statements in this evidence set.
8. Location, access & connectivity
The registered project location is Tellapur, RC PURAM mandal, Sangareddy district, PIN 502032, on the seven listed survey parcels. The RERA record gives the site boundaries, including a 12 feet wide proposed road on the north.
The supplied location data gives these measured distances from the cadastral parcel centroid: Financial District (Nanakramguda), 1.2 km; IndusInd Bank, 0.4 km; unnamed bus station, 2.2 km; Manuu Polytechnic Hyderabad, 1.6 km; Sankaraya Eye Hospital, 1.6 km; ADP, 0.0 km; South India Shopping Mall, 2.6 km; unnamed park, 1.2 km; Nanakramguda Government Primary School, 0.5 km. These are supplied point-to-point distance records; travel times and route conditions are not provided.
9. Developer & development status
The registered legal promoter is AAKRITI CONSTRUCTIONS AND DEVELOPERS PRIVATE LIMITED, a company. Its supplied GSTIN is 36AAMCS2153D1ZH. The RERA certificate lists the promoter office as Village Venkatgiri I, Shaikpet mandal, Hyderabad district, PIN 500033.
The RERA record identifies BHEL Employees Tilak Welfare Mutually Aided CHSL as a landowner/promoter participant under an area-share arrangement. The promoter’s brochure lists the contact email [email protected], phone numbers 040-23606170, 23600019; 9160477772, 9160477773, and website www.aakritihousing.com; these are brochure contact details.
The RERA registration certificate records validity from 11/12/2018 to 06/08/2023, with no extension shown in the supplied certificate. The project information records proposed and revised completion on 06/08/2023. HMDA’s supplied OC extract covers the clubhouse and Blocks A–C; the architect’s D Block completion certificate reports a separate OC and cites TG-RERA number P01100001148.
10. Approvals, official records & documents
| Identifier / date | P01100000070; issued 11/12/2018; valid to 06/08/2023 |
|---|---|
| Scope and evidence | Aakriti ESTA; lists all seven project survey numbers. |
| Identifier / date | Number OCR-rendered as 10243 6lBplp4t$rz0l4; date OCR-rendered as 07-0g-2017 |
|---|---|
| Scope and evidence | Technical-approval extract for Blocks A–C and clubhouse on Sy. Nos. 96P, 157P and 158P. |
| Identifier / date | 102436/BP/PLG/HMDA/2014; 07 August, 2017 |
|---|---|
| Scope and evidence | Listed in the HMDA OC extract. |
| Identifier / date | 004022/OC/HMDA/SKP/2023; 26 October, 2023 |
|---|---|
| Scope and evidence | Extract identifies clubhouse and Blocks A–C; states inspected building is fit for occupation. |
| Identifier / date | 008983/OC/HMDA/1958/SKP/2023 |
|---|---|
| Scope and evidence | Application reference in the OC extract. |
| Identifier / date | 09/04/2025 |
|---|---|
| Scope and evidence | Certifies Aakriti Esta D Block completion and reports HMDA OC 012905/OC/HMDA/3478/SKP/2024, dated 12/03/2025; cites TG-RERA P01100001148. |
| Identifier / date | 19th day of November 201g (as extracted) |
|---|---|
| Scope and evidence | Promoter declaration concerning title, encumbrances, completion, project funds and approvals. This is a promoter declaration, not an independent title verification. |
| Identifier / date | Documents 68383 and 5899 |
|---|---|
| Scope and evidence | Partially filled/template agreements for sale; apartment, allottee and consideration fields are blank in the supplied extractions. |
| Identifier / date | Documents 5798, 5799, 5800 |
|---|---|
| Scope and evidence | Technical-approval/commencement record is extracted; layout-plan and building-floor-plan items are listed but not extracted as usable drawings. |
Frequently asked questions
Is Aakriti ESTA registered with Telangana RERA?
Yes. Aakriti ESTA is registered with the Telangana Real Estate Regulatory Authority as P01100000070; the registration status is On-Going Project.
Who is the developer of Aakriti ESTA?
The promoter named in the RERA registration is AAKRITI CONSTRUCTIONS AND DEVELOPERS PRIVATE LIMITED.
Where is Aakriti ESTA located?
Aakriti ESTA is in Tellapur, RC PURAM, Sangareddy, Telangana (502032).
When will Aakriti ESTA be completed?
The promoter's proposed date of completion filed with RERA is 06/08/2023. This is the promoter's declaration, not a guarantee.
More projects in Telapur