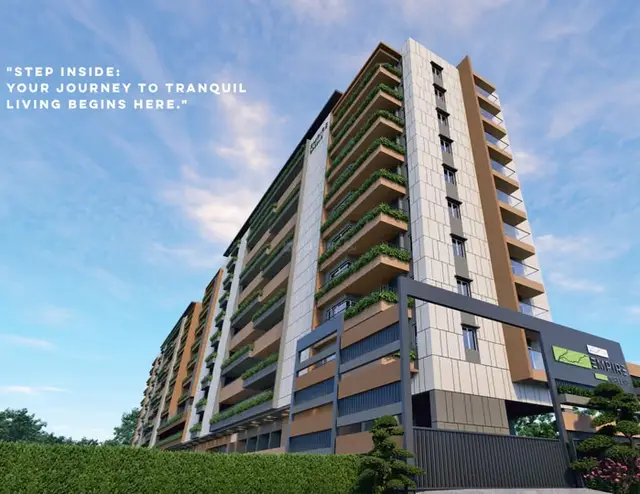
Aakriti Esta E
AAKRITI CONSTRUCTIONS AND DEVELOPERS PRIVATE LIMITED · Sangareddy · RERA P01100008198
Aakriti Esta E is a residential apartment project in Tellapur, RC PURAM mandal, Sangareddy district, developed by AAKRITI CONSTRUCTIONS AND DEVELOPERS PRIVATE LIMITED. The registered site extent is 15,077.62 sq.mts, and the HMDA permission describes residential Blocks A, B, C, D and E, each with 2 Cellar + Ground + 7 Upper Floors. TG-RERA records 71 units: 1 at 62.0 sq.m, 32 at 129.34 sq.m and 38 at 164.68 sq.m saleable area. The TG-RERA registration number is P01100008198, and the proposed completion date is 10/11/2028.
More from Aakriti Constructions And Developers Pvt Ltd · 7 projects →
01What we found
Read from TG-RERA filings, approvals, land and registration records and court records. A court case is counted only when the court record states this project's survey number with its village, or names the project.
02Check before you pay
9 items to check before you pay, 2 high - from the title chain, court records and approvals, each with what to ask the builder or your advocate. An item may not be a problem with the project: records can be incomplete.

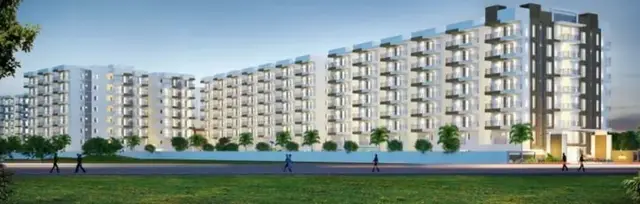
1. Project at a glance
Project identity
| Item | Record |
|---|---|
| Registered project name | Aakriti Esta E RERA record |
| Project type | Residential apartment project RERA record RERA filing |
| Phase / registered portion | Esta E / E Block is identified in the RERA-filed Form B and project documents; the certificate identifies the project as Aakriti Esta E. The precise registered phase boundary is not separately stated in the supplied certificate extract. |
| TG-RERA registration number | P01100008198 RERA record |
| Registration validity | 05/05/2024 to 10/07/2028, unless extended by the Authority; this is the registration-validity period, not an occupancy certificate. |
| Registered promoter | AAKRITI CONSTRUCTIONS AND DEVELOPERS PRIVATE LIMITED RERA record Corporate record |
| RERA status | Shown as On-Going Project in the filing. RERA filing |
Land and geographic identity
| Item | Record |
|---|---|
| Locality | Tellapur RERA record RERA filing |
| Revenue village | Tellapur RERA record |
| Mandal | RC PURAM in the project identity and registration record; the 10 July 2023 HMDA permission describes Ramchandrapuram. RERA record |
| District | Sangareddy in the project identity and registration record; the HMDA permission extraction spells it “Sanagreddy.” RERA record |
| PIN | 502032 RERA record RERA filing |
| Project survey numbers / subdivisions | 96(P), 156(P), 157(P) and 158(P) RERA record Land records |
| Registered site extent | 15,077.62 sq.mts |
| Site-area breakdown in RERA-filed land details | Total area 15,680.08 sq.mts; affected in road widening/FTL of tanks/nala widening 602.46 sq.mts; net area 15,077.62 sq.mts. RERA filing |
| Boundaries in RERA filing | East: neighbouring land Sy. Nos. 97P and 154P; west: neighbouring land Sy. Nos. 96P, 157P and 158P; north: 12 feet wide proposed road; south: neighbouring land Sy. No. 156P. RERA filing |
Development identity
| Item | Record |
|---|---|
| Sanctioning authority | Hyderabad Metropolitan Development Authority (HMDA); permission records forward the technical approval to the local body for final sanction. |
| Principal approval | Building permission/file reference 102436/BP/Plg/HMDA/2014; the HMDA approval letter is dated 10-07-2023. RERA record Approvals record |
| Approved built-up area | 8,053.10 sq.mts is recorded as approved built-up area in the project filing. RERA filing |
| Buildings / blocks | The 10 July 2023 HMDA letter describes residential Blocks A, B, C, D and E. The RERA filing records one proposed building unit; the supplied records do not clarify the relationship between that filing field and the letter’s block descriptions. RERA filing |
| Sanctioned floor configuration | The HMDA letter describes each of Blocks A–E as 2 Cellar + Ground + 7 Upper Floors. |
| Parking | Cellar parking is referenced in the HMDA permission; the RERA-filed plan records parking area and visitor parking, but the supplied extracts do not establish total parking-space counts or a buyer-specific allocation. |
| Unit counts | RERA filing records 71 total units: 1 unit at 62.0 sq.m saleable area, 32 at 129.34 sq.m, and 38 at 164.68 sq.m. RERA unit details RERA unit table |
| Mortgage recorded in HMDA permission | The permission records 790.80 Sq Mtrs, described as nine ground-floor flats, mortgaged in favour of MC HMDA. |
Offering and status
| Item | Record |
|---|---|
| Unit types | Apartment homes; the RERA unit table uses labels “1,” “2” and “3,” but does not supply a fuller configuration description in the provided data. RERA unit details |
| RERA-filed saleable area | 62.0 sq.m; 129.34 sq.m; and 164.68 sq.m. RERA unit details |
| Booked / available | RERA unit-table extract: 6 booked / 65 available (1+2+3 labels). A separate portal-derived summary reports 12 booked / 59 available. The portal summary has no as-of date; counts are therefore indicative and should be checked on the live TG-RERA record. RERA unit details RERA unit table |
| Construction stage | RERA portal summary reports 70% completeness; this is a declared/portal-reported progress figure, not an independent site measurement. RERA record |
| Completion date | Proposed and revised completion dates in the project filing: 10/11/2028. The Form B affidavit separately undertakes completion by 10-07-2028. RERA filing |
| Occupancy / completion certificate | No occupancy or completion certificate for the project or E Block is included in the supplied evidence. Document index |
2. The project story
Aakriti Esta E is recorded with TG-RERA as a residential apartment project at Tellapur, in revenue village Tellapur, RC PURAM mandal, Sangareddy district. Its registered land is identified by survey subdivisions 96(P), 156(P), 157(P) and 158(P), with a net site area of 15,077.62 sq.mts in the filed land details. RERA record Land records
The HMDA permission dated 10-07-2023 describes five residential blocks, A through E, each with two cellars, a ground floor and seven upper floors. The RERA project is named “Aakriti Esta E,” and the filed Form B refers to “Aakriti Esta E block”; the supplied material does not provide a separate phase-by-phase construction or occupancy status for each block.
The RERA portal summary reports 70% completeness, while the registration certificate remains valid through 10/07/2028 unless extended. These are separate records: the progress figure is not independent verification of site completion, and registration validity is not an occupancy certificate. No project OC/CC is supplied. RERA record Document index
3. Master plan, architecture & building design
The project filing identifies a net site area of 15,077.62 sq.mts and approved built-up area of 8,053.10 sq.mts. The land-details filing separately records a total site area of 15,680.08 sq.mts and 602.46 sq.mts affected in road widening/FTL of tanks/nala widening. RERA filing RERA filing
The HMDA approval dated 10-07-2023 describes Blocks A, B, C, D and E, each as 2 Cellar + Ground + 7 Upper Floors. It also records a mortgage of nine ground-floor flats, covering 790.80 Sq Mtrs, in favour of HMDA. The approval directs that construction follow the sanctioned plans and that the proposed building be occupied only after completion in accordance with the technically approved plans; the supplied file does not include an occupancy certificate.
The RERA-filed plan extract identifies a TOTLOT of 878.91 sq mts, a proposed peripheral road area of 516.21 sq.mts, and an offer-zone area of 86.25 sq.mts. It also describes a clubhouse, but the supplied extracts do not establish a complete, internally consistent architectural schedule for the RERA-registered E Block.
The approval-document set includes several plan extracts with different project, land and building descriptions. This overview reports the project-specific HMDA letter and the RERA-filed project particulars; it does not treat every extracted drawing as an independently verified component of the registered project.
4. Homes, configurations & floor plans
TG-RERA records 71 units under filing labels “1,” “2” and “3.” The provided unit record gives saleable areas and counts, but does not translate those labels into bedroom/bathroom configurations. “Saleable area” is the filed figure; it should not be read as carpet area. No measured carpet-area results are available: all nine drawing sheets are listed as scans pending, with zero measured. RERA unit details Floor plans
| Configuration | Units | Booked | Available | RERA saleable area | Measured carpet area | Loading (if supplied) |
|---|---|---|---|---|---|---|
| “1” | 1 | 0 | 1 | 62.0 sq.m | Not measured | Not supplied |
| “2” | 32 | 3 | 29 | 129.34 sq.m | Not measured | Not supplied |
| “3” | 38 | 3 | 35 | 164.68 sq.m | Not measured | Not supplied |
The configuration-specific totals above follow the unit-detail extract (6 booked, 65 available). A separate TG-RERA portal summary records 12 booked and 59 available across the project, without an as-of date; confirm current inventory and bookings with TG-RERA before relying on either count. RERA unit details RERA unit table
Carpet-area measurements, room dimensions and drawing-based unit comparisons cannot be reported from the supplied evidence. The floor-plan record says the nine drawing sheets remain unmeasured; the software measurement method, if later applied, would be drawing-derived rather than a RERA disclosure. Floor plans
5. Parking & vehicle circulation
The HMDA permission describes two cellar levels and says cellar parking must not be used for another purpose. RERA-filed plan extracts also refer to parking area and visitor parking. The supplied records do not provide a reliable total count of car or two-wheeler spaces, visitor-space count, accessible spaces, mechanical parking details, or unit-wise parking allocations; no spaces-per-home ratio can therefore be established.
The HMDA permission requires one entry and one exit, each with minimum width 4.5 mtrs and height clearance 5 mtrs. It also refers to joint open space with neighbouring premises for fire-vehicle manoeuvrability. These are approval conditions, not evidence of completed circulation works.
6. Amenities, recreation & open spaces
The following facilities and infrastructure appear in the supplied RERA filing and approval-plan extracts. The amenity percentages are portal-reported progress values; they are not independent inspections or confirmation that each item is complete. RERA amenities
| Facility | Description / size | Evidence source | Declared progress / verified status |
|---|---|---|---|
| Clubhouse | Plan extract describes a clubhouse of 1712.01Sq mts proposed area and 15 mts proposed height. | No completion evidence supplied. | |
| Totlot / recreational open space | 878.91 sq mts in the plan extract; the RERA amenity record lists Green Strip/TOT LOT/Park. | RERA amenities | Green Strip/TOT LOT/Park reported at 80%; not independently verified. |
| Community buildings | RERA amenity record lists community buildings. | RERA amenities | Reported at 100%; not independently verified. |
| Internal roads and footpaths | RERA amenity record lists internal roads and footpaths. | RERA amenities | Reported at 65%; not independently verified. |
| Street lighting | RERA amenity record lists street lighting. | RERA amenities | Reported at 70%; not independently verified. |
| Energy management | RERA amenity record lists energy management. | RERA amenities | Reported at 40%; not independently verified. |
| Water conservation / rainwater harvesting | Listed in RERA amenities and HMDA conditions. | RERA amenities | Portal progress listed as 0% for the amenity record; no independent verification supplied. |
| Fire protection and safety | Listed in the RERA amenity record and HMDA permission. | RERA amenities | Portal progress listed as 0%; no independent verification supplied. |
| Visitor parking | Referenced in plan extracts. | No count or completion evidence supplied. |
The supplied records mention a clubhouse, totlot and community buildings, but do not provide a complete facility schedule for the registered E Block, nor independently verified delivery status for these facilities. RERA amenities Document index
7. Utilities, building services & safety
| What the supplied records say | Approval extracts refer to underground sumps and terrace tanks, including 25,000 Lts.capacity in the HMDA permission. Other plan extracts refer to a 1,20,000 L underground sump. |
|---|---|
| Status / limitation | These are plan/approval references; the supplied material does not establish which capacities apply to the registered E Block or confirm installation. |
| What the supplied records say | HMDA conditions refer to an STP, reuse of recycled water for gardening, sewerage/drainage plans and storm-water provisions. A separate services drawing extract lists a 250 KLD CAP STP. |
|---|---|
| Status / limitation | The 250 KLD drawing extract is not independently tied to the registered E Block in the supplied data; operational or completed status is not verified. |
| What the supplied records say | HMDA conditions require rainwater-harvesting structures and refer to roof-top harvesting and storm-water drains. |
|---|---|
| Status / limitation | Approval requirement; implementation is not independently verified. |
| What the supplied records say | HMDA conditions require a generator as an alternate supply, transformer provision and emergency lighting. One plan extract lists a 250 kVA DG SET. |
|---|---|
| Status / limitation | The plan reference is not independently verified as installed or operational for the registered E Block. |
| What the supplied records say | Plan extracts refer to lifts and fire-resistant swing doors for collapsible lifts. |
|---|---|
| Status / limitation | The supplied material does not establish lift count, capacity, service-lift provision or completed status for the registered E Block. |
| What the supplied records say | HMDA conditions refer to fire extinguishers, alarm systems, hose reel/downcomer, sprinkler system where applicable, fire-water storage and fire-service clearance before OC. |
|---|---|
| Status / limitation | These are approval conditions; no project OC or fire-clearance document is supplied. |
| What the supplied records say | HMDA conditions refer to a garbage house and refuse chute; the RERA amenity record lists solid-waste management and disposal. |
|---|---|
| Status / limitation | RERA portal progress is recorded as 0% for solid-waste management; no independent completion evidence supplied. RERA amenities |
| What the supplied records say | Entry/exit widths and fire-vehicle manoeuvrability are referenced in the approval conditions. |
|---|---|
| Status / limitation | No accessible-unit, ramp or accessible-circulation schedule is provided in the supplied records. |
8. Location, access & connectivity
The registered project location is Tellapur, RC PURAM mandal, Sangareddy district, Telangana, PIN 502032; the project survey numbers are 96(P), 156(P), 157(P) and 158(P). The HMDA permission also identifies the site as Tellapur, Ramchandrapuram mandal. RERA record
The filed boundary description identifies a 12 feet wide proposed road on the north side. HMDA approval extracts refer to a 12M WIDE ROAD, a 12.0M APPROACH ROAD WITH GRAMPANCHAYATH and a 30.0m WIDE PROPOSED ROAD; the supplied evidence does not establish the status or current accessibility of those road references. RERA filing
A location record places the project 1.2 km from Financial District (Nanakramguda). The vendor’s location description is “Tellapur, Gachibowli”; that is a vendor-attributed description, not the registered revenue location. Location record Promoter website
9. Developer & development status
The registered promoter is AAKRITI CONSTRUCTIONS AND DEVELOPERS PRIVATE LIMITED, a private limited company. Its GSTIN is 36AAMCS2153D1ZH. Corporate record RERA filing
The RERA filing lists the promoter address as ADITYARAM SQUARE, ROAD NO 36, Tellapur, Tellapur, RC PURAM, Sangareddy, 502032. The registration certificate extract separately gives the promoter’s address as Village: VENKATGIRI I, Mandal: Shaikpet, District: Hyderabad, Pin: 500033. Parties record
The RERA portal summary reports 70% completeness, which is a portal-reported progress figure rather than an independent site inspection. The filing shows proposed and revised completion dates of 10/11/2028; Form B declares completion by 10-07-2028. The certificate’s validity ends 10/07/2028 unless extended. No occupancy/completion certificate is supplied. RERA record RERA filing
10. Approvals, official records & documents
| Identifier / date | P01100008198; valid 05/05/2024–10/07/2028, unless extended |
|---|---|
| What it establishes in the supplied evidence | Registration of Aakriti Esta E under the named promoter, subject to certificate conditions. |
| Identifier / date | 102436/BP/Plg/HMDA/2014; 10-07-2023 |
|---|---|
| What it establishes in the supplied evidence | Permission letter for a multistoried residential apartment project at Tellapur, covering survey numbers 96P, 156P, 157P and 158P, and describing Blocks A–E. |
| Identifier / date | Document IDs 379320, 381883–381887 |
|---|---|
| What it establishes in the supplied evidence | Plan-related extracts, including site and building particulars, parking, utility and amenity references. The supplied material does not provide a complete, independently verified drawing set for the registered phase. |
| Identifier / date | Document ID 381888 |
|---|---|
| What it establishes in the supplied evidence | Lists a 250 KLD CAP STP and related drawing notes; the supplied record does not independently establish its scope for the registered phase. |
| Identifier / date | 24-04-2024 |
|---|---|
| What it establishes in the supplied evidence | Promoter declaration concerning title basis, encumbrances, fund handling, pending approvals and a completion undertaking of 10-07-2028. |
| Identifier / date | Not supplied |
|---|---|
| What it establishes in the supplied evidence | No project- or phase-scoped OC/CC is evidenced in the supplied documents. Document index |
| Identifier / date | Not available through the public lookup described in the record |
|---|---|
| What it establishes in the supplied evidence | The HMDA DPMS lookup was reported as inaccessible from the public internet; this does not establish approval refusal or non-approval. HMDA |
1. Project at a glance
Project identity
Registered project name: Aakriti Esta E
Project type: Residential apartment project
Phase / registered portion: Esta E / E Block is identified in the RERA-filed Form B and project documents; the certificate identifies the project as Aakriti Esta E. The precise registered phase boundary is not separately stated in the supplied certificate extract.
TG-RERA registration number: P01100008198
Registration validity: 05/05/2024 to 10/07/2028, unless extended by the Authority; this is the registration-validity period, not an occupancy certificate.
Registered promoter: AAKRITI CONSTRUCTIONS AND DEVELOPERS PRIVATE LIMITED
RERA status: Shown as On-Going Project in the filing.
Land and geographic identity
Locality: Tellapur
Revenue village: Tellapur
Mandal: RC PURAM in the project identity and registration record; the 10 July 2023 HMDA permission describes Ramchandrapuram.
District: Sangareddy in the project identity and registration record; the HMDA permission extraction spells it “Sanagreddy.”
PIN: 502032
Project survey numbers / subdivisions: 96(P), 156(P), 157(P) and 158(P)
Registered site extent: 15,077.62 sq.mts
Site-area breakdown in RERA-filed land details: Total area 15,680.08 sq.mts; affected in road widening/FTL of tanks/nala widening 602.46 sq.mts; net area 15,077.62 sq.mts.
Boundaries in RERA filing: East: neighbouring land Sy. Nos. 97P and 154P; west: neighbouring land Sy. Nos. 96P, 157P and 158P; north: 12 feet wide proposed road; south: neighbouring land Sy. No. 156P.
Development identity
Sanctioning authority: Hyderabad Metropolitan Development Authority (HMDA); permission records forward the technical approval to the local body for final sanction.
Principal approval: Building permission/file reference 102436/BP/Plg/HMDA/2014; the HMDA approval letter is dated 10-07-2023.
Approved built-up area: 8,053.10 sq.mts is recorded as approved built-up area in the project filing.
Buildings / blocks: The 10 July 2023 HMDA letter describes residential Blocks A, B, C, D and E. The RERA filing records one proposed building unit; the supplied records do not clarify the relationship between that filing field and the letter’s block descriptions.
Sanctioned floor configuration: The HMDA letter describes each of Blocks A–E as 2 Cellar + Ground + 7 Upper Floors.
Parking: Cellar parking is referenced in the HMDA permission; the RERA-filed plan records parking area and visitor parking, but the supplied extracts do not establish total parking-space counts or a buyer-specific allocation.
Unit counts: RERA filing records 71 total units: 1 unit at 62.0 sq.m saleable area, 32 at 129.34 sq.m, and 38 at 164.68 sq.m.
Mortgage recorded in HMDA permission: The permission records 790.80 Sq Mtrs, described as nine ground-floor flats, mortgaged in favour of MC HMDA.
Offering and status
Unit types: Apartment homes; the RERA unit table uses labels “1,” “2” and “3,” but does not supply a fuller configuration description in the provided data.
RERA-filed saleable area: 62.0 sq.m; 129.34 sq.m; and 164.68 sq.m.
Booked / available: RERA unit-table extract: 6 booked / 65 available (1+2+3 labels). A separate portal-derived summary reports 12 booked / 59 available. The portal summary has no as-of date; counts are therefore indicative and should be checked on the live TG-RERA record.
Construction stage: RERA portal summary reports 70% completeness; this is a declared/portal-reported progress figure, not an independent site measurement.
Completion date: Proposed and revised completion dates in the project filing: 10/11/2028. The Form B affidavit separately undertakes completion by 10-07-2028.
Occupancy / completion certificate: No occupancy or completion certificate for the project or E Block is included in the supplied evidence.
2. The project story
Aakriti Esta E is recorded with TG-RERA as a residential apartment project at Tellapur, in revenue village Tellapur, RC PURAM mandal, Sangareddy district. Its registered land is identified by survey subdivisions 96(P), 156(P), 157(P) and 158(P), with a net site area of 15,077.62 sq.mts in the filed land details.
The HMDA permission dated 10-07-2023 describes five residential blocks, A through E, each with two cellars, a ground floor and seven upper floors. The RERA project is named “Aakriti Esta E,” and the filed Form B refers to “Aakriti Esta E block”; the supplied material does not provide a separate phase-by-phase construction or occupancy status for each block.
The RERA portal summary reports 70% completeness, while the registration certificate remains valid through 10/07/2028 unless extended. These are separate records: the progress figure is not independent verification of site completion, and registration validity is not an occupancy certificate. No project OC/CC is supplied.
3. Master plan, architecture & building design
The project filing identifies a net site area of 15,077.62 sq.mts and approved built-up area of 8,053.10 sq.mts. The land-details filing separately records a total site area of 15,680.08 sq.mts and 602.46 sq.mts affected in road widening/FTL of tanks/nala widening.
The HMDA approval dated 10-07-2023 describes Blocks A, B, C, D and E, each as 2 Cellar + Ground + 7 Upper Floors. It also records a mortgage of nine ground-floor flats, covering 790.80 Sq Mtrs, in favour of HMDA. The approval directs that construction follow the sanctioned plans and that the proposed building be occupied only after completion in accordance with the technically approved plans; the supplied file does not include an occupancy certificate.
The RERA-filed plan extract identifies a TOTLOT of 878.91 sq mts, a proposed peripheral road area of 516.21 sq.mts, and an offer-zone area of 86.25 sq.mts. It also describes a clubhouse, but the supplied extracts do not establish a complete, internally consistent architectural schedule for the RERA-registered E Block.
The approval-document set includes several plan extracts with different project, land and building descriptions. This overview reports the project-specific HMDA letter and the RERA-filed project particulars; it does not treat every extracted drawing as an independently verified component of the registered project.
4. Homes, configurations & floor plans
TG-RERA records 71 units under filing labels “1,” “2” and “3.” The provided unit record gives saleable areas and counts, but does not translate those labels into bedroom/bathroom configurations. “Saleable area” is the filed figure; it should not be read as carpet area. No measured carpet-area results are available: all nine drawing sheets are listed as scans pending, with zero measured.
| Configuration | Units | Booked | Available | RERA saleable area | Measured carpet area | Loading (if supplied) |
|---|---|---|---|---|---|---|
| “1” | 1 | 0 | 1 | 62.0 sq.m | Not measured | Not supplied |
| “2” | 32 | 3 | 29 | 129.34 sq.m | Not measured | Not supplied |
| “3” | 38 | 3 | 35 | 164.68 sq.m | Not measured | Not supplied |
The configuration-specific totals above follow the unit-detail extract (6 booked, 65 available). A separate TG-RERA portal summary records 12 booked and 59 available across the project, without an as-of date; confirm current inventory and bookings with TG-RERA before relying on either count.
Carpet-area measurements, room dimensions and drawing-based unit comparisons cannot be reported from the supplied evidence. The floor-plan record says the nine drawing sheets remain unmeasured; the software measurement method, if later applied, would be drawing-derived rather than a RERA disclosure.
5. Parking & vehicle circulation
The HMDA permission describes two cellar levels and says cellar parking must not be used for another purpose. RERA-filed plan extracts also refer to parking area and visitor parking. The supplied records do not provide a reliable total count of car or two-wheeler spaces, visitor-space count, accessible spaces, mechanical parking details, or unit-wise parking allocations; no spaces-per-home ratio can therefore be established.
The HMDA permission requires one entry and one exit, each with minimum width 4.5 mtrs and height clearance 5 mtrs. It also refers to joint open space with neighbouring premises for fire-vehicle manoeuvrability. These are approval conditions, not evidence of completed circulation works.
6. Amenities, recreation & open spaces
The following facilities and infrastructure appear in the supplied RERA filing and approval-plan extracts. The amenity percentages are portal-reported progress values; they are not independent inspections or confirmation that each item is complete.
| Facility | Description / size | Evidence source | Declared progress / verified status |
|---|---|---|---|
| Clubhouse | Plan extract describes a clubhouse of 1712.01Sq mts proposed area and 15 mts proposed height. | No completion evidence supplied. | |
| Totlot / recreational open space | 878.91 sq mts in the plan extract; the RERA amenity record lists Green Strip/TOT LOT/Park. | Green Strip/TOT LOT/Park reported at 80%; not independently verified. | |
| Community buildings | RERA amenity record lists community buildings. | Reported at 100%; not independently verified. | |
| Internal roads and footpaths | RERA amenity record lists internal roads and footpaths. | Reported at 65%; not independently verified. | |
| Street lighting | RERA amenity record lists street lighting. | Reported at 70%; not independently verified. | |
| Energy management | RERA amenity record lists energy management. | Reported at 40%; not independently verified. | |
| Water conservation / rainwater harvesting | Listed in RERA amenities and HMDA conditions. | Portal progress listed as 0% for the amenity record; no independent verification supplied. | |
| Fire protection and safety | Listed in the RERA amenity record and HMDA permission. | Portal progress listed as 0%; no independent verification supplied. | |
| Visitor parking | Referenced in plan extracts. | No count or completion evidence supplied. |
The supplied records mention a clubhouse, totlot and community buildings, but do not provide a complete facility schedule for the registered E Block, nor independently verified delivery status for these facilities.
7. Utilities, building services & safety
| What the supplied records say | Approval extracts refer to underground sumps and terrace tanks, including 25,000 Lts.capacity in the HMDA permission. Other plan extracts refer to a 1,20,000 L underground sump. |
|---|---|
| Status / limitation | These are plan/approval references; the supplied material does not establish which capacities apply to the registered E Block or confirm installation. |
| What the supplied records say | HMDA conditions refer to an STP, reuse of recycled water for gardening, sewerage/drainage plans and storm-water provisions. A separate services drawing extract lists a 250 KLD CAP STP. |
|---|---|
| Status / limitation | The 250 KLD drawing extract is not independently tied to the registered E Block in the supplied data; operational or completed status is not verified. |
| What the supplied records say | HMDA conditions require rainwater-harvesting structures and refer to roof-top harvesting and storm-water drains. |
|---|---|
| Status / limitation | Approval requirement; implementation is not independently verified. |
| What the supplied records say | HMDA conditions require a generator as an alternate supply, transformer provision and emergency lighting. One plan extract lists a 250 kVA DG SET. |
|---|---|
| Status / limitation | The plan reference is not independently verified as installed or operational for the registered E Block. |
| What the supplied records say | Plan extracts refer to lifts and fire-resistant swing doors for collapsible lifts. |
|---|---|
| Status / limitation | The supplied material does not establish lift count, capacity, service-lift provision or completed status for the registered E Block. |
| What the supplied records say | HMDA conditions refer to fire extinguishers, alarm systems, hose reel/downcomer, sprinkler system where applicable, fire-water storage and fire-service clearance before OC. |
|---|---|
| Status / limitation | These are approval conditions; no project OC or fire-clearance document is supplied. |
| What the supplied records say | HMDA conditions refer to a garbage house and refuse chute; the RERA amenity record lists solid-waste management and disposal. |
|---|---|
| Status / limitation | RERA portal progress is recorded as 0% for solid-waste management; no independent completion evidence supplied. |
| What the supplied records say | Entry/exit widths and fire-vehicle manoeuvrability are referenced in the approval conditions. |
|---|---|
| Status / limitation | No accessible-unit, ramp or accessible-circulation schedule is provided in the supplied records. |
8. Location, access & connectivity
The registered project location is Tellapur, RC PURAM mandal, Sangareddy district, Telangana, PIN 502032; the project survey numbers are 96(P), 156(P), 157(P) and 158(P). The HMDA permission also identifies the site as Tellapur, Ramchandrapuram mandal.
The filed boundary description identifies a 12 feet wide proposed road on the north side. HMDA approval extracts refer to a 12M WIDE ROAD, a 12.0M APPROACH ROAD WITH GRAMPANCHAYATH and a 30.0m WIDE PROPOSED ROAD; the supplied evidence does not establish the status or current accessibility of those road references.
A location record places the project 1.2 km from Financial District (Nanakramguda). The vendor’s location description is “Tellapur, Gachibowli”; that is a vendor-attributed description, not the registered revenue location.
9. Developer & development status
The registered promoter is AAKRITI CONSTRUCTIONS AND DEVELOPERS PRIVATE LIMITED, a private limited company. Its GSTIN is 36AAMCS2153D1ZH.
The RERA filing lists the promoter address as ADITYARAM SQUARE, ROAD NO 36, Tellapur, Tellapur, RC PURAM, Sangareddy, 502032. The registration certificate extract separately gives the promoter’s address as Village: VENKATGIRI I, Mandal: Shaikpet, District: Hyderabad, Pin: 500033.
The RERA portal summary reports 70% completeness, which is a portal-reported progress figure rather than an independent site inspection. The filing shows proposed and revised completion dates of 10/11/2028; Form B declares completion by 10-07-2028. The certificate’s validity ends 10/07/2028 unless extended. No occupancy/completion certificate is supplied.
10. Approvals, official records & documents
| Identifier / date | P01100008198; valid 05/05/2024–10/07/2028, unless extended |
|---|---|
| What it establishes in the supplied evidence | Registration of Aakriti Esta E under the named promoter, subject to certificate conditions. |
| Identifier / date | 102436/BP/Plg/HMDA/2014; 10-07-2023 |
|---|---|
| What it establishes in the supplied evidence | Permission letter for a multistoried residential apartment project at Tellapur, covering survey numbers 96P, 156P, 157P and 158P, and describing Blocks A–E. |
| Identifier / date | Document IDs 379320, 381883–381887 |
|---|---|
| What it establishes in the supplied evidence | Plan-related extracts, including site and building particulars, parking, utility and amenity references. The supplied material does not provide a complete, independently verified drawing set for the registered phase. |
| Identifier / date | Document ID 381888 |
|---|---|
| What it establishes in the supplied evidence | Lists a 250 KLD CAP STP and related drawing notes; the supplied record does not independently establish its scope for the registered phase. |
| Identifier / date | 24-04-2024 |
|---|---|
| What it establishes in the supplied evidence | Promoter declaration concerning title basis, encumbrances, fund handling, pending approvals and a completion undertaking of 10-07-2028. |
| Identifier / date | Not supplied |
|---|---|
| What it establishes in the supplied evidence | No project- or phase-scoped OC/CC is evidenced in the supplied documents. |
| Identifier / date | Not available through the public lookup described in the record |
|---|---|
| What it establishes in the supplied evidence | The HMDA DPMS lookup was reported as inaccessible from the public internet; this does not establish approval refusal or non-approval. |
Frequently asked questions
Is Aakriti Esta E registered with Telangana RERA?
Yes. Aakriti Esta E is registered with the Telangana Real Estate Regulatory Authority as P01100008198; the registration status is On-Going Project.
Who is the developer of Aakriti Esta E?
The promoter named in the RERA registration is AAKRITI CONSTRUCTIONS AND DEVELOPERS PRIVATE LIMITED.
Where is Aakriti Esta E located?
Aakriti Esta E is in Tellapur, RC PURAM, Sangareddy, Telangana (502032).
When will Aakriti Esta E be completed?
The promoter's proposed date of completion filed with RERA is 10/11/2028. This is the promoter's declaration, not a guarantee.
More projects in Telapur