Urvi Homes
MS INFRATECH · Medchal-Malkajgiri · RERA P02200003870
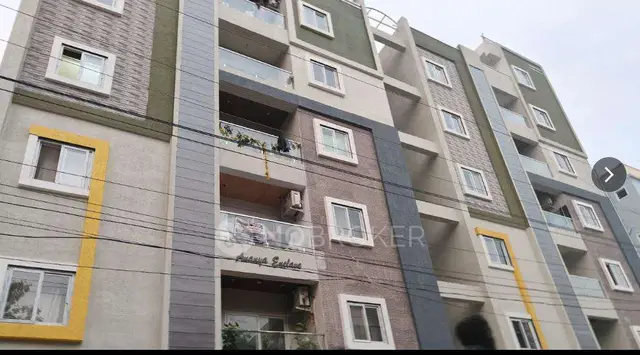
URVI HOMES is a residential apartment project in Kompally, Dundigal Gandimaisamma, Medchal-Malkajgiri. It is being developed by the registered promoter MS INFRATECH, recorded as a partnership. The project has a land area of 473.34 sq. m and one building with 1 Stilt + 5 Upper floors, comprising 10 homes: five 2BHK and five 3BHK, with RERA saleable areas of 124.49 sq. m and 158.86 sq. m respectively. It is registered with TG-RERA as P02200003870, and the promoter’s completion undertaking is 26/10/2027.
01What we found
Read from TG-RERA filings, approvals, land and registration records and court records. A court case is counted only when the court record states this project's survey number with its village, or names the project.
02Check before you pay
8 items to check before you pay, 3 high - from the title chain, court records and approvals, each with what to ask the builder or your advocate. An item may not be a problem with the project: records can be incomplete.
Project at a glance
Project identity
| Item | Project record |
|---|---|
| Registered name | URVI HOMES RERA record |
| Project type / phase | Residential apartment project; registered phase or separately identified portion: not disclosed. The RERA record lists one building. RERA record RERA filing |
| TG-RERA registration | P02200003870; registered under section 5 on 06/01/2022; registration certificate states validity through 26/10/2027. This is the registration validity date, not the project’s completion date. RERA record Approvals record |
| Registered promoter | MS INFRATECH, recorded as a partnership. RERA record RERA filing Corporate record |
| RERA status | The supplied certificate records the registration; a current portal status beyond the certificate and captured registration record is not stated. Approvals record |
Land and geographic identity
| Item | Project record |
|---|---|
| Locality / revenue village | Kompally; the building-permission record identifies Kompally Village. RERA record RERA filing |
| Mandal / district / PIN | Dundigal Gandimaisamma; Medchal-Malkajgiri; 500014. RERA record RERA filing |
| Project survey numbers and subdivisions | 66, 66/P, 66/B, 66/C, 66/A/1, 66/E/E, 66/E/I, 66/E/EE, 66/E/A, 66/E/AA, 66/E/UU. The HMDA technical-approval extraction also lists 66/E/U; the RERA registration and project land record do not list that subdivision. RERA record Land records |
| Site extent | RERA land record: 473.34 sq. m total and net area. The RERA registration certificate identifies Plot Nos. 33 & 34. RERA filing Land records |
| Boundaries | East: Plot Nos. 55, 56 and 57; west: 30 ft road; north: neighbours’ land; south: Plot No. 35. RERA filing Land records |
Development identity
| Item | Project record |
|---|---|
| Principal sanctioning authority / approval | HMDA technical approval 045434/MED/R1/U6/HMDA/23042021, dated 24/09/2021; local building permission Permit.No.0042/2021-22, dated 27.10.2021, issued by Kompally Municipality. Approvals record |
| Approved built-up area | The RERA building-permission record gives 1202.45 Sqm. as upper-floors built-up area; HMDA technical approval extraction also lists Built up Area 1202.45 and separately Proposed Built-up Area 1457.58. These are recorded as distinct approval figures. |
| Building count and floors | One building is recorded; sanctioned configuration is 1 Stilt + 5 Upper floors, with building height 14.99 m. RERA filing |
| Parking provision | RERA building-permission extraction lists Stilt parking area: 240.49 Sqm.; HMDA approval conditions state that approved stilt parking is to be used exclusively for vehicle parking. A sanctioned parking-space count is not supplied. |
| Unit counts | The RERA record lists 10 units: five 2BHK and five 3BHK. The supplied approval extracts do not state an approved unit count. RERA unit table RERA unit details |
Offering and status
| Item | Project record |
|---|---|
| Configurations / RERA saleable area | 2BHK: 124.49 sq. m; 3BHK: 158.86 sq. m. RERA unit table RERA unit details |
| Bookings / availability | RERA portal record as last read lists 2BHK 5 booked, 0 available and 3BHK 5 booked, 0 available. The booking record has no as-of date, so these counts are indicative. RERA unit table RERA unit details |
| Construction / completion | Form B contains a promoter completion undertaking of 26/10/2027. An HMDA Occupancy Certificate for the building records completion on 24 August, 2022 and is dated 10 October, 2022; an architect’s Form 1A dated 27/9/2024 also certifies project completion. The supplied record does not state a separate original or revised completion date. |
| Occupancy certificate scope | The certificate identifies a residential STILT + 5 UPPER FLOORS building at Kompally, associated with building permit 045434/MED/R1/U6/HMDA/23042021. |
The project story
URVI HOMES is registered with TG-RERA as a residential apartment project on Plot Nos. 33 and 34 at Kompally, in the recorded survey-number set shown above. The project record describes one building, sanctioned as one stilt level and five upper floors, with 2BHK and 3BHK homes. RERA record RERA filing
The supplied TG-RERA-filed records include an HMDA Occupancy Certificate for the stilt-plus-five-floor building and an architect’s Form 1A certifying overall project completion. These are documentary completion records, not an independent site inspection. The promoter’s Form B separately states a completion undertaking of 26/10/2027; the registration certificate is valid through that date, which is a distinct registration-validity matter.
The portal unit record lists all ten homes as booked, but carries no booking as-of date. Accordingly, it describes the record when read, rather than establishing current availability. RERA unit table RERA unit details
Master plan, architecture & building design
The project land record identifies a site area of 473.34 sq. m. HMDA’s technical-approval extraction describes a residential apartment building on Plot Nos. 33 and 34, comprising 1 Stilt + 5 Upper floors, with a building height of 14.99 m. The Kompally Municipality building-permission record lists upper-floors built-up area of 1202.45 Sqm. and stilt parking area of 240.49 Sqm. Land records
The HMDA extraction also separately records Proposed Built-up Area 1457.58. The supplied material does not provide a reliable breakdown of FSI-counted area, gross built-up area, carpet area, or internal/common-area distribution for the building. It also does not establish the number of flats per floor, lift and stair configuration, building footprint, or measured open-space area.
The building-permission record lists a tot-lot. The HMDA approval conditions refer to rainwater-harvesting structures, a transformer, a garbage house and ETP; these are approval conditions or stated provisions, not independent evidence of installation or operation.
Homes, configurations & floor plans
The RERA filing records ten homes in total. Carpet-area measurements below are software-measured from the filed floor-plan drawing and are not RERA-filed carpet-area disclosures; the measurement record says the drawing measurements need review. RERA saleable area is shown separately and should not be read as carpet area. RERA unit table RERA unit details Floor plans
| Configuration | Units | Booked | Available | RERA saleable area | Measured carpet area | Loading (if supplied) |
|---|---|---|---|---|---|---|
| 2BHK | 5 | 5 | 0 | 124.49 sq. m | 95.1–104.2 sq. m; median 99.7 sq. m | 20% |
| 3BHK | 5 | 5 | 0 | 158.86 sq. m | 132.5–136.4 sq. m; median 134.5 sq. m | 15% |
The typical-floor-plan drawing shows a measured 2BHK example with kitchen, living/dining, two bedrooms, two toilets and a balcony; the balcony is excluded from the software carpet-area measurement. The measured 3BHK example shows kitchen, living/dining, three bedrooms, three toilets and two balconies labelled 1.20 m wide; balconies are excluded from carpet area. These are drawing-based descriptions of measured examples, not confirmation that every unit has identical dimensions. RERA unit details
Carpet area refers here to the software-measured area from drawing geometry. The RERA-filed saleable area is a separate figure and includes the home’s share of common areas according to the supplied measurement caveat; the supplied record does not provide a separate RERA-filed carpet-area figure or a separately verified common-area loading breakdown. Floor plans RERA unit details
Parking & vehicle circulation
The building-permission record identifies stilt parking and lists its area as 240.49 Sqm. HMDA’s approval conditions state that approved stilt areas are for vehicle parking and are not to be partitioned or used for another purpose.
No sanctioned count of car or two-wheeler spaces, visitor or accessible parking count, unit-wise parking allocation, or documented exclusive parking entitlement is supplied. The record also does not establish a parking ramp, separate pedestrian circulation, mechanical parking, or EV charging. A parking-area figure alone does not establish a buyer’s allocated space.
Amenities, recreation & open spaces
The RERA amenities record reports the following progress values. These are recorded progress declarations, not independent verification of delivery. The building-permission record separately lists a tot-lot. RERA amenities
| Facility | Description / size | Evidence source | Declared progress / verified status |
|---|---|---|---|
| Green strip / tot-lot / park | No size stated; tot-lot is listed in the building-permission record. | RERA amenities | RERA amenities record: YES, 100%; independent completion verification not supplied. |
| Community buildings | No description or size stated. | RERA amenities | 0% in RERA amenities record. |
| Aggregate recreational open space | No area stated. | RERA amenities | 0% in RERA amenities record. |
The supplied RERA amenities record does not identify a clubhouse or other indoor recreation facility with a size or completion status. No facility in this table should be treated as independently inspected or verified as delivered. RERA amenities
Utilities, building services & safety
The RERA amenities record marks water supply, sewerage (chambers, lines, septic tank and STP), storm-water drains, rainwater harvesting, fire protection and fire-safety requirements, and an electrical meter room/sub-station/receiving station as YES, 100%. These are portal-recorded progress figures; the supplied material does not include independent operational testing or capacities. RERA amenities
The HMDA technical-approval conditions call for rainwater-harvesting structures, a transformer, a garbage house and ETP. The municipality’s building-permission extraction lists four rainwater-harvesting structures. The Occupancy Certificate extraction also lists rainwater harvesting. These records establish stated approval/provision information, not the present operational status of each service.
The records do not specify water source or storage capacity, sewage-treatment capacity or reuse, storm-water system capacity, electrical backup, lift count or capacity, fire-system equipment details, CCTV, security arrangements, waste segregation, EV charging, or accessible routes. The available approval extracts do not provide enough detail to describe those systems. RERA amenities
Location, access & connectivity
The registered project location is Kompally, Dundigal Gandimaisamma Mandal, Medchal-Malkajgiri District, Telangana, PIN 500014. The RERA land record describes Plot Nos. 33 and 34 and identifies a 30 ft road along the west boundary. The building-permission record refers to an 18 mt. road width; the supplied data does not explain the scope of that road-width reference. RERA record RERA filing
The supplied location data gives a cadastral-parcel centroid of 17.415275719570207, 78.35458902767974 and lists Financial District (Nanakramguda) at 1.2 km. No supplied evidence explains the route or measurement basis for that distance. No public-transport details or other measured distances are provided in the RERA project record. Location record
Developer & development status
The registered promoter is MS INFRATECH, identified in the RERA record as a partnership, with GSTIN 36ABFFM2541L1Z5. The RERA promoter address is recorded as SRI RAM TOWERS, S R NAGAR, AVANI GARDENS, KOMPALLY, Dundigal Gandimaisamma, Medchal-Malkajgiri, 500014. The supplied record identifies MITTAPELLI SANTOSH REDDY as an authorized signatory. No official website or project contact details are supplied. Corporate record RERA filing Parties record
See the completion and occupancy records above. Form B contains the promoter’s completion undertaking dated 26/10/2027. These are distinct records of occupancy/completion certification, promoter declaration and registration validity; the material supplied does not include independent site-progress verification.
Approvals, official records & documents
| Identifier / date | P02200003870; issued 06/01/2022; valid through 26/10/2027 |
|---|---|
| What the supplied record establishes | Registration of URVI HOMES under section 5 and the stated registration conditions. |
| Identifier / date | 045434/MED/R1/U6/HMDA/23042021; dated 24/09/2021 |
|---|---|
| What the supplied record establishes | Technical approval for a residential building on Plot Nos. 33 and 34, with the recorded stilt-plus-five-floor configuration and approval conditions. |
| Identifier / date | Permit.No.0042/2021-22; L.r.No.3076/TP/KM/2021; dated 27.10.2021 |
|---|---|
| What the supplied record establishes | Building permission for the residential building; the record lists a validity date of 26.10.2027. |
| Identifier / date | Proceedings 001537/OC/HMDA/MED/2022; dated 10 October, 2022; application 009241/OC/HMDA/1894/MED/2022 |
|---|---|
| What the supplied record establishes | HMDA Occupancy Certificate extraction for a residential stilt-plus-five-floor building at Kompally, recording completion date 24 August, 2022. |
| Identifier / date | Form 1A dated 27/9/2024; references OC 009241/OC/HMDA/MED/2022, dated 10/10/22 |
|---|---|
| What the supplied record establishes | Architect’s certificate states the URVI HOMES project is completed in all aspects. |
| Identifier / date | Dated 22-11-2021 |
|---|---|
| What the supplied record establishes | Promoter declarations include a completion undertaking of 26/10/2027 and funds-management statements. |
| Identifier / date | Document 199091 |
|---|---|
| What the supplied record establishes | Supplied software measurements of two 2BHK and two 3BHK designs; the measurements require review and are not RERA-filed carpet-area disclosures. Floor plans |
The supplied evidence identifies the building permission and occupancy records above. An approved layout-plan document is not available in the supplied material; the RERA document register describes a layout-plan upload, but its extraction is marked not extracted. Document index
Project at a glance
Project identity
Registered name: URVI HOMES
Project type / phase: Residential apartment project; registered phase or separately identified portion: not disclosed. The RERA record lists one building.
TG-RERA registration: P02200003870; registered under section 5 on 06/01/2022; registration certificate states validity through 26/10/2027. This is the registration validity date, not the project’s completion date.
Registered promoter: MS INFRATECH, recorded as a partnership.
RERA status: The supplied certificate records the registration; a current portal status beyond the certificate and captured registration record is not stated.
Land and geographic identity
Locality / revenue village: Kompally; the building-permission record identifies Kompally Village.
Mandal / district / PIN: Dundigal Gandimaisamma; Medchal-Malkajgiri; 500014.
Project survey numbers and subdivisions: 66, 66/P, 66/B, 66/C, 66/A/1, 66/E/E, 66/E/I, 66/E/EE, 66/E/A, 66/E/AA, 66/E/UU. The HMDA technical-approval extraction also lists 66/E/U; the RERA registration and project land record do not list that subdivision.
Site extent: RERA land record: 473.34 sq. m total and net area. The RERA registration certificate identifies Plot Nos. 33 & 34.
Boundaries: East: Plot Nos. 55, 56 and 57; west: 30 ft road; north: neighbours’ land; south: Plot No. 35.
Development identity
Principal sanctioning authority / approval: HMDA technical approval 045434/MED/R1/U6/HMDA/23042021, dated 24/09/2021; local building permission Permit.No.0042/2021-22, dated 27.10.2021, issued by Kompally Municipality.
Approved built-up area: The RERA building-permission record gives 1202.45 Sqm. as upper-floors built-up area; HMDA technical approval extraction also lists Built up Area 1202.45 and separately Proposed Built-up Area 1457.58. These are recorded as distinct approval figures.
Building count and floors: One building is recorded; sanctioned configuration is 1 Stilt + 5 Upper floors, with building height 14.99 m.
Parking provision: RERA building-permission extraction lists Stilt parking area: 240.49 Sqm.; HMDA approval conditions state that approved stilt parking is to be used exclusively for vehicle parking. A sanctioned parking-space count is not supplied.
Unit counts: The RERA record lists 10 units: five 2BHK and five 3BHK. The supplied approval extracts do not state an approved unit count.
Offering and status
Configurations / RERA saleable area: 2BHK: 124.49 sq. m; 3BHK: 158.86 sq. m.
Bookings / availability: RERA portal record as last read lists 2BHK 5 booked, 0 available and 3BHK 5 booked, 0 available. The booking record has no as-of date, so these counts are indicative.
Construction / completion: Form B contains a promoter completion undertaking of 26/10/2027. An HMDA Occupancy Certificate for the building records completion on 24 August, 2022 and is dated 10 October, 2022; an architect’s Form 1A dated 27/9/2024 also certifies project completion. The supplied record does not state a separate original or revised completion date.
Occupancy certificate scope: The certificate identifies a residential STILT + 5 UPPER FLOORS building at Kompally, associated with building permit 045434/MED/R1/U6/HMDA/23042021.
The project story
URVI HOMES is registered with TG-RERA as a residential apartment project on Plot Nos. 33 and 34 at Kompally, in the recorded survey-number set shown above. The project record describes one building, sanctioned as one stilt level and five upper floors, with 2BHK and 3BHK homes.
The supplied TG-RERA-filed records include an HMDA Occupancy Certificate for the stilt-plus-five-floor building and an architect’s Form 1A certifying overall project completion. These are documentary completion records, not an independent site inspection. The promoter’s Form B separately states a completion undertaking of 26/10/2027; the registration certificate is valid through that date, which is a distinct registration-validity matter.
The portal unit record lists all ten homes as booked, but carries no booking as-of date. Accordingly, it describes the record when read, rather than establishing current availability.
Master plan, architecture & building design
The project land record identifies a site area of 473.34 sq. m. HMDA’s technical-approval extraction describes a residential apartment building on Plot Nos. 33 and 34, comprising 1 Stilt + 5 Upper floors, with a building height of 14.99 m. The Kompally Municipality building-permission record lists upper-floors built-up area of 1202.45 Sqm. and stilt parking area of 240.49 Sqm.
The HMDA extraction also separately records Proposed Built-up Area 1457.58. The supplied material does not provide a reliable breakdown of FSI-counted area, gross built-up area, carpet area, or internal/common-area distribution for the building. It also does not establish the number of flats per floor, lift and stair configuration, building footprint, or measured open-space area.
The building-permission record lists a tot-lot. The HMDA approval conditions refer to rainwater-harvesting structures, a transformer, a garbage house and ETP; these are approval conditions or stated provisions, not independent evidence of installation or operation.
Homes, configurations & floor plans
The RERA filing records ten homes in total. Carpet-area measurements below are software-measured from the filed floor-plan drawing and are not RERA-filed carpet-area disclosures; the measurement record says the drawing measurements need review. RERA saleable area is shown separately and should not be read as carpet area.
| Configuration | Units | Booked | Available | RERA saleable area | Measured carpet area | Loading (if supplied) |
|---|---|---|---|---|---|---|
| 2BHK | 5 | 5 | 0 | 124.49 sq. m | 95.1–104.2 sq. m; median 99.7 sq. m | 20% |
| 3BHK | 5 | 5 | 0 | 158.86 sq. m | 132.5–136.4 sq. m; median 134.5 sq. m | 15% |
The typical-floor-plan drawing shows a measured 2BHK example with kitchen, living/dining, two bedrooms, two toilets and a balcony; the balcony is excluded from the software carpet-area measurement. The measured 3BHK example shows kitchen, living/dining, three bedrooms, three toilets and two balconies labelled 1.20 m wide; balconies are excluded from carpet area. These are drawing-based descriptions of measured examples, not confirmation that every unit has identical dimensions.
Carpet area refers here to the software-measured area from drawing geometry. The RERA-filed saleable area is a separate figure and includes the home’s share of common areas according to the supplied measurement caveat; the supplied record does not provide a separate RERA-filed carpet-area figure or a separately verified common-area loading breakdown.
Parking & vehicle circulation
The building-permission record identifies stilt parking and lists its area as 240.49 Sqm. HMDA’s approval conditions state that approved stilt areas are for vehicle parking and are not to be partitioned or used for another purpose.
No sanctioned count of car or two-wheeler spaces, visitor or accessible parking count, unit-wise parking allocation, or documented exclusive parking entitlement is supplied. The record also does not establish a parking ramp, separate pedestrian circulation, mechanical parking, or EV charging. A parking-area figure alone does not establish a buyer’s allocated space.
Amenities, recreation & open spaces
The RERA amenities record reports the following progress values. These are recorded progress declarations, not independent verification of delivery. The building-permission record separately lists a tot-lot.
| Facility | Description / size | Evidence source | Declared progress / verified status |
|---|---|---|---|
| Green strip / tot-lot / park | No size stated; tot-lot is listed in the building-permission record. | RERA amenities record: YES, 100%; independent completion verification not supplied. | |
| Community buildings | No description or size stated. | 0% in RERA amenities record. | |
| Aggregate recreational open space | No area stated. | 0% in RERA amenities record. |
The supplied RERA amenities record does not identify a clubhouse or other indoor recreation facility with a size or completion status. No facility in this table should be treated as independently inspected or verified as delivered.
Utilities, building services & safety
The RERA amenities record marks water supply, sewerage (chambers, lines, septic tank and STP), storm-water drains, rainwater harvesting, fire protection and fire-safety requirements, and an electrical meter room/sub-station/receiving station as YES, 100%. These are portal-recorded progress figures; the supplied material does not include independent operational testing or capacities.
The HMDA technical-approval conditions call for rainwater-harvesting structures, a transformer, a garbage house and ETP. The municipality’s building-permission extraction lists four rainwater-harvesting structures. The Occupancy Certificate extraction also lists rainwater harvesting. These records establish stated approval/provision information, not the present operational status of each service.
The records do not specify water source or storage capacity, sewage-treatment capacity or reuse, storm-water system capacity, electrical backup, lift count or capacity, fire-system equipment details, CCTV, security arrangements, waste segregation, EV charging, or accessible routes. The available approval extracts do not provide enough detail to describe those systems.
Location, access & connectivity
The registered project location is Kompally, Dundigal Gandimaisamma Mandal, Medchal-Malkajgiri District, Telangana, PIN 500014. The RERA land record describes Plot Nos. 33 and 34 and identifies a 30 ft road along the west boundary. The building-permission record refers to an 18 mt. road width; the supplied data does not explain the scope of that road-width reference.
The supplied location data gives a cadastral-parcel centroid of 17.415275719570207, 78.35458902767974 and lists Financial District (Nanakramguda) at 1.2 km. No supplied evidence explains the route or measurement basis for that distance. No public-transport details or other measured distances are provided in the RERA project record.
Developer & development status
The registered promoter is MS INFRATECH, identified in the RERA record as a partnership, with GSTIN 36ABFFM2541L1Z5. The RERA promoter address is recorded as SRI RAM TOWERS, S R NAGAR, AVANI GARDENS, KOMPALLY, Dundigal Gandimaisamma, Medchal-Malkajgiri, 500014. The supplied record identifies MITTAPELLI SANTOSH REDDY as an authorized signatory. No official website or project contact details are supplied.
See the completion and occupancy records above. Form B contains the promoter’s completion undertaking dated 26/10/2027. These are distinct records of occupancy/completion certification, promoter declaration and registration validity; the material supplied does not include independent site-progress verification.
Approvals, official records & documents
| Identifier / date | P02200003870; issued 06/01/2022; valid through 26/10/2027 |
|---|---|
| What the supplied record establishes | Registration of URVI HOMES under section 5 and the stated registration conditions. |
| Identifier / date | 045434/MED/R1/U6/HMDA/23042021; dated 24/09/2021 |
|---|---|
| What the supplied record establishes | Technical approval for a residential building on Plot Nos. 33 and 34, with the recorded stilt-plus-five-floor configuration and approval conditions. |
| Identifier / date | Permit.No.0042/2021-22; L.r.No.3076/TP/KM/2021; dated 27.10.2021 |
|---|---|
| What the supplied record establishes | Building permission for the residential building; the record lists a validity date of 26.10.2027. |
| Identifier / date | Proceedings 001537/OC/HMDA/MED/2022; dated 10 October, 2022; application 009241/OC/HMDA/1894/MED/2022 |
|---|---|
| What the supplied record establishes | HMDA Occupancy Certificate extraction for a residential stilt-plus-five-floor building at Kompally, recording completion date 24 August, 2022. |
| Identifier / date | Form 1A dated 27/9/2024; references OC 009241/OC/HMDA/MED/2022, dated 10/10/22 |
|---|---|
| What the supplied record establishes | Architect’s certificate states the URVI HOMES project is completed in all aspects. |
| Identifier / date | Dated 22-11-2021 |
|---|---|
| What the supplied record establishes | Promoter declarations include a completion undertaking of 26/10/2027 and funds-management statements. |
| Identifier / date | Document 199091 |
|---|---|
| What the supplied record establishes | Supplied software measurements of two 2BHK and two 3BHK designs; the measurements require review and are not RERA-filed carpet-area disclosures. |
The supplied evidence identifies the building permission and occupancy records above. An approved layout-plan document is not available in the supplied material; the RERA document register describes a layout-plan upload, but its extraction is marked not extracted.
Frequently asked questions
Is URVI HOMES registered with Telangana RERA?
Yes. URVI HOMES is registered with the Telangana Real Estate Regulatory Authority as P02200003870; the registration status is New Project.
Who is the developer of URVI HOMES?
The promoter named in the RERA registration is MS INFRATECH.
Where is URVI HOMES located?
URVI HOMES is in KOMPALLY, Dundigal Gandimaisamma, Medchal-Malkajgiri, Telangana (500014).
When will URVI HOMES be completed?
The promoter's proposed date of completion filed with RERA is 26/10/2027. This is the promoter's declaration, not a guarantee.
More projects in Kompally