Apurupa Deco
APURUPA DECO LLP · Medchal-Malkajgiri · RERA P02200000407
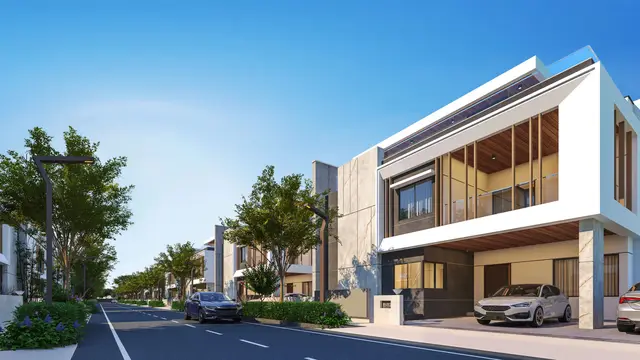
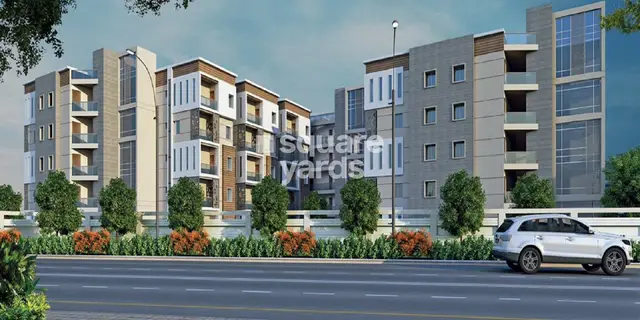
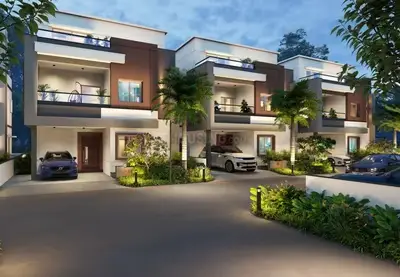
APURUPA DECO is a residential villa development in KOMPALLE VILLAGE, Dundigal Gandimaisamma mandal, Medchal-Malkajgiri district, developed by registered promoter APURUPA DECO LLP. The registered site area is 14,541.87 sq.m, and the TG-RERA filing records 27 villas, each with a saleable area of 351.67 sq.m. The submitted drawing describes residential buildings as Ground + 2 upper floors and an amenities block as Ground + 0 upper floors. The project is registered under TG-RERA number P02200000407, with a proposed completion date of 10/04/2021.
01What we found
Read from TG-RERA filings, approvals, land and registration records and court records. A court case is counted only when the court record states this project's survey number with its village, or names the project.
02Check before you pay
9 items to check before you pay, 3 high - from the title chain, court records and approvals, each with what to ask the builder or your advocate. An item may not be a problem with the project: records can be incomplete.
1. Project at a glance
Project identity
| Field | Project record |
|---|---|
| Registered project name | APURUPA DECO RERA record |
| Project type | Residential villa development / gated housing community, as described in the RERA filing and submitted HMDA drawing records RERA record RERA filing |
| Phase / registered portion | No separate phase name is disclosed. The registered record covers the project on Survey Nos. 61 and 64; phase-wise scope is not separately identified in the supplied evidence RERA record |
| TG-RERA registration | P02200000407 RERA record |
| Registration validity | 08/03/2019 to 10/04/2021; the supplied certificate says the period was two years unless extended. The certificate extract says it was not extended |
| Registered promoter | APURUPA DECO LLP RERA record RERA filing |
| RERA status | Recorded as On-Going Project in the RERA filing RERA filing |
Land and geographic identity
| Field | Project record |
|---|---|
| Locality / revenue village | KOMPALLE VILLAGE; the approval-document extraction also identifies the village as Kompalle RERA record RERA filing |
| Mandal | Dundigal Gandimaisamma RERA record RERA filing |
| District | Medchal-Malkajgiri RERA record RERA filing |
| PIN | 500014 RERA record |
| Project survey numbers | Survey Nos. 61 and 64; no subdivisions are disclosed in the supplied project identity RERA record RERA filing |
| Registered site extent | 14,541.87 sq.m RERA filing |
| Total / net site area | 14,541.87 sq.m total site area and 14,541.87 sq.m net site area in the submitted layout record |
| Boundaries in RERA filing | East: Survey No. 64 part; West: Survey No. 61 part; North: 9 m road; South: Survey No. 44 RERA filing |
Development identity
| Field | Project record |
|---|---|
| Sanctioning authority | Hyderabad Metropolitan Development Authority (HMDA) Approvals record |
| Principal approval | Layout Permit No. 000027/LO/Plg/HMDA/2018, dated 07 February, 2018 Approvals record |
| Approved built-up area | The submitted plan extraction records Total Built Up Area: 9739.37 Sq.mt. and Total Net BUA Area: 9739.37 Sq.mt. |
| Building count | The drawing extraction records “Total Number of Same Buildings: 28” and also a separate entry of “Total Number of Same Buildings: 11”; the supplied text does not resolve how those entries relate to the registered count |
| Floor configuration | The drawing extraction describes proposed residential buildings as Ground + 2 upper floors, and an amenities block as Ground + 0 upper floors. It also records “NO OF FLOORS: 3” and a building height of 10.50 MT. |
| Parking levels / approved parking count | Not disclosed in the supplied records. |
| Approved versus RERA-declared units | The drawing extraction includes a Dwelling Units: 33 entry. The TG-RERA filing records 27 villas/units; the supplied evidence does not explain the scope of the 33-unit drawing entry RERA unit table |
Offering and status
| Field | Project record |
|---|---|
| Unit type | VILLA RERA unit table |
| RERA-filed saleable area | 351.67 sq.m per villa RERA unit table |
| Booked / available | 0 booked / 27 available, as last read from the TG-RERA portal; the portal record supplied has no as-of date, so these counts are indicative RERA unit table |
| Construction stage | The RERA record labels the project On-Going Project and reports 80% completeness; this is a filed/recorded status, not an independent site inspection RERA filing RERA record |
| Original / revised proposed completion | 10/04/2021 / 10/04/2021 RERA filing |
| Occupancy / completion certificate | No occupancy or completion certificate is identified in the supplied evidence. The record does not specify a tower-wise or phase-wise OC status Document index |
2. The project story
APURUPA DECO is registered as a residential villa project on 14,541.87 sq.m at Kompalle/KOMPALLE VILLAGE, Dundigal Gandimaisamma mandal, Medchal-Malkajgiri district. Its TG-RERA filing describes 27 villa units, while the HMDA-submitted drawing records a gated housing community with residential villa buildings and an amenities block. The RERA record states that the proposed completion date was 10 April 2021 and records 80% completeness. Those are project-record disclosures; the evidence supplied does not independently verify current construction progress, completion, handover, or occupancy certification. RERA record RERA filing RERA filing RERA unit table RERA record Document index
3. Master plan, architecture & building design
The submitted HMDA layout record identifies a 14,541.87 sq.m site and a proposed gated housing community. Its drawing extraction describes residential buildings as Ground + 2 upper floors and an amenities block as Ground + 0 upper floors. The extracted approved built-up area is 9,739.37 sq.m; this is the figure labelled built-up area in that plan record, not a carpet or saleable-area figure.
The layout drawing extraction records 27 numbered plots (1 to 27). Its software-read land-use statement gives 8,659.48 sq.m for plots, 3,367.26 sq.m for roads, 1,859.55 sq.m for parks/open space, and 713.70 sq.m for amenities. These are drawing-derived figures and should be checked against the approved drawing. Layout record
The HMDA approval-document extraction also lists internal road widths, including 9 m, 10 m, 10.06 m and 12 m roads, and refers to existing 9.14 m and 12.19 m layout roads. The extracted plan does not provide a dependable building-by-building arrangement, footprints, villa-by-villa floor plans, or a complete phase organization.
4. Homes, configurations & floor plans
The TG-RERA filing records one configuration: 27 villas, with a filed saleable area of 351.67 sq.m each. Booking and availability figures below are the portal values supplied, without an as-of date. RERA unit table
| Configuration | Units | Booked | Available | RERA saleable area | Measured carpet area | Loading (if supplied) |
|---|---|---|---|---|---|---|
| Villa | 27 | 0 | 27 | 351.67 sq.m | Not available | Not supplied |
The supplied floor-plan measurement record contains no usable measured villa configuration or carpet-area result. The RERA-filed saleable area is therefore reported separately; the evidence does not supply a carpet area or loading figure for these villas. Floor plans RERA unit details
5. Parking & vehicle circulation
The supplied records do not establish a total sanctioned parking count, visitor or accessible parking provision, parking levels, ramps, EV charging, or unit-specific parking allocations. The HMDA drawing extraction identifies Plots 18 and 19, measuring 653.36 sq.m, as mortgaged to HMDA and restricts their sale pending the stated development and release conditions; that is not evidence of a parking allocation.
6. Amenities, recreation & open spaces
The HMDA-submitted records list proposed layout amenities and services. The supplied evidence does not independently verify their completion; the RERA amenities record lists availability as “YES” for several items but shows 0% progress for most. RERA amenities
| Facility | Description / size | Evidence source | Declared progress / verified status |
|---|---|---|---|
| Amenities area | 713.70 sq.m in the layout area statement | Layout record | Drawing-derived; completion not independently verified |
| Park / organized open space | 1,859.55 sq.m parks/open space in the software-read layout statement; HMDA extraction separately records park/open-space figures and a handover condition | Layout record | Proposed / subject to development and handover; completion not independently verified |
| Tot lot | Listed as a proposed amenity | Progress not established | |
| Swimming pool | 5.01 × 6.97 m in the drawing extraction | Proposed in plan extraction; completion not independently verified | |
| Gym | Listed as a proposed amenity | Progress not established | |
| Community buildings | RERA amenities record lists community buildings | RERA amenities | Listed as available “YES”; supplied progress is 0%, with no independent completion evidence |
| Green strip / tot lot / park | Listed in the RERA amenities record | RERA amenities | Listed as available “YES”; supplied progress is 0%, with no independent completion evidence |
| Community hall / clubhouse / green spaces | Listed by a third-party vendor source, not established in the supplied TG-RERA plan record | Promoter website | Marketing/vendor claim; delivery not verified |
7. Utilities, building services & safety
The HMDA drawing extraction lists a sump, sewage treatment plant, septic tank, pump room, distribution transformer, municipal water, treated and untreated water, and compound wall. The draft layout approval extraction also lists storm-water drains, underground drainage lines, common septic tank/STP, internal water-supply pipelines, overhead tank, electrical supply lines, street lights, transformer, avenue plantation, park development and rainwater-harvesting pits. These records describe proposed or approval-related provisions; they do not establish current operation or completion.
The RERA amenities record lists water supply, sewerage, storm-water drains, street lighting, sewage treatment/disposal, solid-waste management, rainwater harvesting, energy management, fire protection and an electrical meter room/sub-station/receiving station. The supplied data does not give capacities, fire-system specifications, lift details, backup-power specifications, CCTV/access-control details, or accessibility provisions. RERA amenities
8. Location, access & connectivity
The registered location is KOMPALLE VILLAGE, Dundigal Gandimaisamma mandal, Medchal-Malkajgiri district, Telangana, PIN 500014. The RERA filing records a 9 m road along the north boundary. RERA record RERA filing RERA filing
The supplied location data lists the Financial District (Nanakramguda) at 1.2 km as an anchor. The supplied evidence gives no measured public-transport distances or travel times. Location record
9. Developer & development status
The registered promoter is APURUPA DECO LLP, identified in the filing as an LLP and recorded as the project promoter. Its RERA-listed office address is Road No. 12, MLA Colony, Dundigal Mandal, Medchal, Kompalle Village, Dundigal Gandimaisamma, Medchal-Malkajgiri, 500014. RERA record Corporate record Parties record
The RERA record identifies Shashidhar Reddy Koppula as an authorized signatory, Rajnish Agarwal as Managing Director, and Muralidhar Reddy Koppula and Ajay Kumar Reddy Vedre as chairpersons. The RERA data records one landowner, SREERAMA RAJU RUDRARAJU, under an “AreaShare” agreement type. Parties record
The promoter’s website is supplied as https://www.apurupadeco.com/. The project’s RERA-recorded completion date is 10/04/2021 and its recorded completeness is 80%; neither figure is an independent confirmation of current site progress or handover. Parties record RERA filing RERA record
10. Approvals, official records & documents
| Record | Supplied evidence |
|---|---|
| TG-RERA registration | Form C registration certificate for APURUPA DECO, registration P02200000407, issued 08/03/2019, valid through 10/04/2021 as stated on the certificate |
| Principal HMDA approval | Layout Permit 000027/LO/Plg/HMDA/2018, dated 07 February, 2018, for Survey Nos. 61 and 64 Approvals record |
| Layout approval record | Document 18640 is described as HMDA’s draft layout letter/draft layout approval and includes site-area, mortgage and development-condition information |
| Submitted layout/building plan | Document 18641 contains the proposed gated housing layout and building-plan extraction, including residential villa buildings and an amenities block |
| Form B declaration | Promoter affidavit by K. Shashidhar Reddy, described as a partner, including a declared completion undertaking of 10/04/2021 |
| Commencement / occupancy / completion certificates | No separate commencement certificate or occupancy/completion certificate is established by the supplied records. The document labelled as commencement certificates is extracted as HMDA draft layout approval material Document index |
1. Project at a glance
Project identity
Registered project name: APURUPA DECO
Project type: Residential villa development / gated housing community, as described in the RERA filing and submitted HMDA drawing records
Phase / registered portion: No separate phase name is disclosed. The registered record covers the project on Survey Nos. 61 and 64; phase-wise scope is not separately identified in the supplied evidence
TG-RERA registration: P02200000407
Registration validity: 08/03/2019 to 10/04/2021; the supplied certificate says the period was two years unless extended. The certificate extract says it was not extended
Registered promoter: APURUPA DECO LLP
RERA status: Recorded as On-Going Project in the RERA filing
Land and geographic identity
Locality / revenue village: KOMPALLE VILLAGE; the approval-document extraction also identifies the village as Kompalle
Mandal: Dundigal Gandimaisamma
District: Medchal-Malkajgiri
PIN: 500014
Project survey numbers: Survey Nos. 61 and 64; no subdivisions are disclosed in the supplied project identity
Registered site extent: 14,541.87 sq.m
Total / net site area: 14,541.87 sq.m total site area and 14,541.87 sq.m net site area in the submitted layout record
Boundaries in RERA filing: East: Survey No. 64 part; West: Survey No. 61 part; North: 9 m road; South: Survey No. 44
Development identity
Sanctioning authority: Hyderabad Metropolitan Development Authority (HMDA)
Principal approval: Layout Permit No. 000027/LO/Plg/HMDA/2018, dated 07 February, 2018
Approved built-up area: The submitted plan extraction records Total Built Up Area: 9739.37 Sq.mt. and Total Net BUA Area: 9739.37 Sq.mt.
Building count: The drawing extraction records “Total Number of Same Buildings: 28” and also a separate entry of “Total Number of Same Buildings: 11”; the supplied text does not resolve how those entries relate to the registered count
Floor configuration: The drawing extraction describes proposed residential buildings as Ground + 2 upper floors, and an amenities block as Ground + 0 upper floors. It also records “NO OF FLOORS: 3” and a building height of 10.50 MT.
Parking levels / approved parking count: Not disclosed in the supplied records.
Approved versus RERA-declared units: The drawing extraction includes a Dwelling Units: 33 entry. The TG-RERA filing records 27 villas/units; the supplied evidence does not explain the scope of the 33-unit drawing entry
Offering and status
Unit type: VILLA
RERA-filed saleable area: 351.67 sq.m per villa
Booked / available: 0 booked / 27 available, as last read from the TG-RERA portal; the portal record supplied has no as-of date, so these counts are indicative
Construction stage: The RERA record labels the project On-Going Project and reports 80% completeness; this is a filed/recorded status, not an independent site inspection
Original / revised proposed completion: 10/04/2021 / 10/04/2021
Occupancy / completion certificate: No occupancy or completion certificate is identified in the supplied evidence. The record does not specify a tower-wise or phase-wise OC status
2. The project story
APURUPA DECO is registered as a residential villa project on 14,541.87 sq.m at Kompalle/KOMPALLE VILLAGE, Dundigal Gandimaisamma mandal, Medchal-Malkajgiri district. Its TG-RERA filing describes 27 villa units, while the HMDA-submitted drawing records a gated housing community with residential villa buildings and an amenities block. The RERA record states that the proposed completion date was 10 April 2021 and records 80% completeness. Those are project-record disclosures; the evidence supplied does not independently verify current construction progress, completion, handover, or occupancy certification.
3. Master plan, architecture & building design
The submitted HMDA layout record identifies a 14,541.87 sq.m site and a proposed gated housing community. Its drawing extraction describes residential buildings as Ground + 2 upper floors and an amenities block as Ground + 0 upper floors. The extracted approved built-up area is 9,739.37 sq.m; this is the figure labelled built-up area in that plan record, not a carpet or saleable-area figure.
The layout drawing extraction records 27 numbered plots (1 to 27). Its software-read land-use statement gives 8,659.48 sq.m for plots, 3,367.26 sq.m for roads, 1,859.55 sq.m for parks/open space, and 713.70 sq.m for amenities. These are drawing-derived figures and should be checked against the approved drawing.
The HMDA approval-document extraction also lists internal road widths, including 9 m, 10 m, 10.06 m and 12 m roads, and refers to existing 9.14 m and 12.19 m layout roads. The extracted plan does not provide a dependable building-by-building arrangement, footprints, villa-by-villa floor plans, or a complete phase organization.
4. Homes, configurations & floor plans
The TG-RERA filing records one configuration: 27 villas, with a filed saleable area of 351.67 sq.m each. Booking and availability figures below are the portal values supplied, without an as-of date.
| Configuration | Units | Booked | Available | RERA saleable area | Measured carpet area | Loading (if supplied) |
|---|---|---|---|---|---|---|
| Villa | 27 | 0 | 27 | 351.67 sq.m | Not available | Not supplied |
The supplied floor-plan measurement record contains no usable measured villa configuration or carpet-area result. The RERA-filed saleable area is therefore reported separately; the evidence does not supply a carpet area or loading figure for these villas.
5. Parking & vehicle circulation
The supplied records do not establish a total sanctioned parking count, visitor or accessible parking provision, parking levels, ramps, EV charging, or unit-specific parking allocations. The HMDA drawing extraction identifies Plots 18 and 19, measuring 653.36 sq.m, as mortgaged to HMDA and restricts their sale pending the stated development and release conditions; that is not evidence of a parking allocation.
6. Amenities, recreation & open spaces
The HMDA-submitted records list proposed layout amenities and services. The supplied evidence does not independently verify their completion; the RERA amenities record lists availability as “YES” for several items but shows 0% progress for most.
| Facility | Description / size | Evidence source | Declared progress / verified status |
|---|---|---|---|
| Amenities area | 713.70 sq.m in the layout area statement | Drawing-derived; completion not independently verified | |
| Park / organized open space | 1,859.55 sq.m parks/open space in the software-read layout statement; HMDA extraction separately records park/open-space figures and a handover condition | Proposed / subject to development and handover; completion not independently verified | |
| Tot lot | Listed as a proposed amenity | Progress not established | |
| Swimming pool | 5.01 × 6.97 m in the drawing extraction | Proposed in plan extraction; completion not independently verified | |
| Gym | Listed as a proposed amenity | Progress not established | |
| Community buildings | RERA amenities record lists community buildings | Listed as available “YES”; supplied progress is 0%, with no independent completion evidence | |
| Green strip / tot lot / park | Listed in the RERA amenities record | Listed as available “YES”; supplied progress is 0%, with no independent completion evidence | |
| Community hall / clubhouse / green spaces | Listed by a third-party vendor source, not established in the supplied TG-RERA plan record | Marketing/vendor claim; delivery not verified |
7. Utilities, building services & safety
The HMDA drawing extraction lists a sump, sewage treatment plant, septic tank, pump room, distribution transformer, municipal water, treated and untreated water, and compound wall. The draft layout approval extraction also lists storm-water drains, underground drainage lines, common septic tank/STP, internal water-supply pipelines, overhead tank, electrical supply lines, street lights, transformer, avenue plantation, park development and rainwater-harvesting pits. These records describe proposed or approval-related provisions; they do not establish current operation or completion.
The RERA amenities record lists water supply, sewerage, storm-water drains, street lighting, sewage treatment/disposal, solid-waste management, rainwater harvesting, energy management, fire protection and an electrical meter room/sub-station/receiving station. The supplied data does not give capacities, fire-system specifications, lift details, backup-power specifications, CCTV/access-control details, or accessibility provisions.
8. Location, access & connectivity
The registered location is KOMPALLE VILLAGE, Dundigal Gandimaisamma mandal, Medchal-Malkajgiri district, Telangana, PIN 500014. The RERA filing records a 9 m road along the north boundary.
The supplied location data lists the Financial District (Nanakramguda) at 1.2 km as an anchor. The supplied evidence gives no measured public-transport distances or travel times.
9. Developer & development status
The registered promoter is APURUPA DECO LLP, identified in the filing as an LLP and recorded as the project promoter. Its RERA-listed office address is Road No. 12, MLA Colony, Dundigal Mandal, Medchal, Kompalle Village, Dundigal Gandimaisamma, Medchal-Malkajgiri, 500014.
The RERA record identifies Shashidhar Reddy Koppula as an authorized signatory, Rajnish Agarwal as Managing Director, and Muralidhar Reddy Koppula and Ajay Kumar Reddy Vedre as chairpersons. The RERA data records one landowner, SREERAMA RAJU RUDRARAJU, under an “AreaShare” agreement type.
The promoter’s website is supplied as https://www.apurupadeco.com/. The project’s RERA-recorded completion date is 10/04/2021 and its recorded completeness is 80%; neither figure is an independent confirmation of current site progress or handover.
10. Approvals, official records & documents
TG-RERA registration: Form C registration certificate for APURUPA DECO, registration P02200000407, issued 08/03/2019, valid through 10/04/2021 as stated on the certificate
Principal HMDA approval: Layout Permit 000027/LO/Plg/HMDA/2018, dated 07 February, 2018, for Survey Nos. 61 and 64
Layout approval record: Document 18640 is described as HMDA’s draft layout letter/draft layout approval and includes site-area, mortgage and development-condition information
Submitted layout/building plan: Document 18641 contains the proposed gated housing layout and building-plan extraction, including residential villa buildings and an amenities block
Form B declaration: Promoter affidavit by K. Shashidhar Reddy, described as a partner, including a declared completion undertaking of 10/04/2021
Commencement / occupancy / completion certificates: No separate commencement certificate or occupancy/completion certificate is established by the supplied records. The document labelled as commencement certificates is extracted as HMDA draft layout approval material
Frequently asked questions
Is APURUPA DECO registered with Telangana RERA?
Yes. APURUPA DECO is registered with the Telangana Real Estate Regulatory Authority as P02200000407; the registration status is On-Going Project.
Who is the developer of APURUPA DECO?
The promoter named in the RERA registration is APURUPA DECO LLP.
Where is APURUPA DECO located?
APURUPA DECO is in KOMPALLE VILLAGE, Dundigal Gandimaisamma, Medchal-Malkajgiri, Telangana (500014).
When will APURUPA DECO be completed?
The promoter's proposed date of completion filed with RERA is 10/04/2021. This is the promoter's declaration, not a guarantee.
More projects in Kompally