Aparna Prive Villas
APARNA CONSTRUCTIONS AND ESTATES PVT LTD · Medchal-Malkajgiri · RERA P02200010754
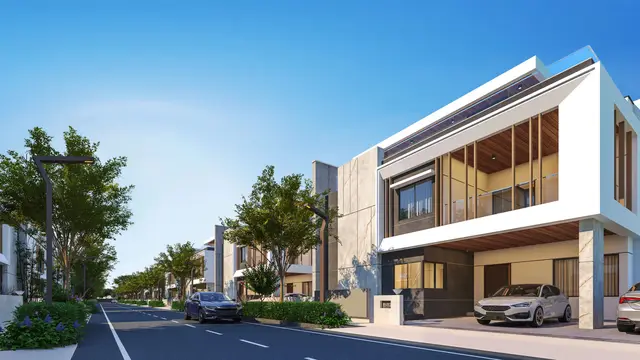
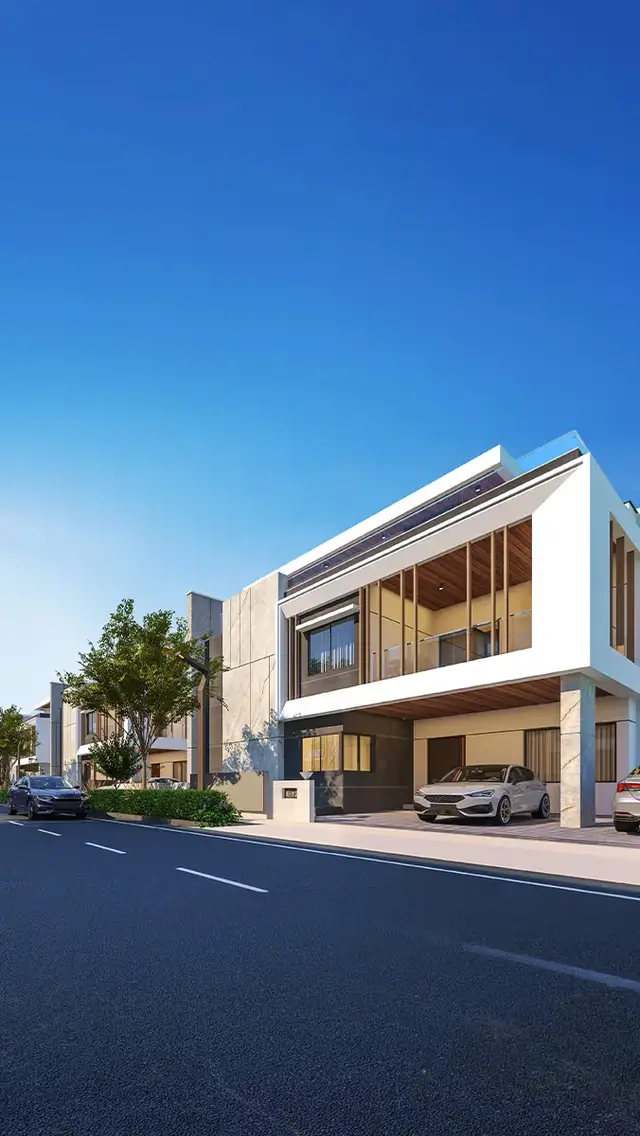
APARNA PRIVE VILLAS is a residential villa development at Kompally, Dundigal Gandimaisamma Mandal, Medchal-Malkajgiri District. It is being developed by the registered promoter APARNA CONSTRUCTIONS AND ESTATES PVT LTD on a site of 32469.62 sq.m. The development comprises 38 villas, each Ground Floor + 2 Floors, with 18 units labelled E and 20 labelled W. Its TG-RERA registration number is P02200010754, and the proposed completion date is 08/01/2031.
More from Aparna Constructions And Estates Pvt Ltd · 18 projects →
01What we found
Read from TG-RERA filings, approvals, land and registration records and court records. A court case is counted only when the court record states this project's survey number with its village, or names the project.
02Check before you pay
10 items to check before you pay, 3 high - from the title chain, court records and approvals, each with what to ask the builder or your advocate. An item may not be a problem with the project: records can be incomplete.
1. Project at a glance
Project identity
| Field | Record |
|---|---|
| Registered project name | APARNA PRIVE VILLAS RERA record |
| Project type | Residential villa development; the filed permit describes a “Layout With Housing” / gated community. RERA record |
| Phase / registered portion | No separate phase name is disclosed. The registration and approval records cover the proposed development on Survey Nos. 72(P) and 74(P). |
| TG-RERA registration | P02200010754 RERA record |
| Registration validity | 09/01/2026 to 08/01/2031, unless extended by the Authority. This is the registration period, not a completion certificate. RERA record |
| Registered promoter | APARNA CONSTRUCTIONS AND ESTATES PVT LTD RERA record |
| RERA status | Registered; portal record labels it “New Project.” The supplied record does not establish construction progress. RERA record Approvals record |
Land and geographic identity
| Field | Record |
|---|---|
| Locality | Kompally RERA record |
| Revenue village | Kompally Village |
| Mandal | Dundigal Gandimaisamma RERA record |
| District | Medchal-Malkajgiri RERA record |
| PIN | 500078 RERA record |
| Project survey numbers and subdivisions | Sy No 72(P), 74(P) RERA record |
| Site / layout extent | 32469.62 sq.m |
| Net area | 32469.62 sq.m; the permit records road-affected area and NALA-affected area as 0. |
| Boundaries in RERA filing | East: Road and land of Sy No 72 P; West: land of Sy No 75 P; North: land of Sy No 72 P and Kompally Village border; South: Kompally Village border. RERA filing |
Development identity
| Field | Record |
|---|---|
| Sanctioning authority | Hyderabad Metropolitan Development Authority (HMDA); the supplied permit also identifies Kompally Municipality in its approval record. |
| Principal permit / approval | 1426/HMDA/SWDL/2026, approved 09/01/2026; file/application no. 010388/HMDA/03049/SWDL/MDL1/2025. Approvals record |
| Approved built-up area | 23232.5 sq.m, recorded as total sanctioned built-up area in the permit. |
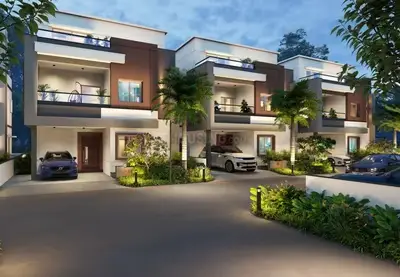
| Homes / building arrangement | 38 residential villas, each described as Ground Floor + 2 Floors; the approval gives villa height from ground level as 11.4 m. |
| Amenities building | The permit describes an amenities building with 1 Cellar + Ground Floor + 3 Floors and height 14.85 m. |
| Parking | Proposed parking area 1760.18 sq.m and visitor parking area 79.04 sq.m on the filed site plan. A count of parking spaces is not established by the supplied permit extract. |
| Sanctioned versus RERA-declared homes | 38 residential villas in the permit and 38 units in the RERA project record. RERA filing |
Offering and status
| Field | Record |
|---|---|
| Unit types in RERA filing | 18 units labelled E and 20 labelled W; the filing does not provide a conventional bedroom configuration for these types. [unit_types] |
| RERA saleable areas | E: 602.85 sq.m; W: 602.55 sq.m. [unit_types] |
| Booked / available | Portal-derived record indicates 0 booked and 38 available (E: 0/18 booked/available; W: 0/20). No as-of date is supplied, so these counts are indicative, not a live inventory confirmation. [unit_types] RERA unit table |
| Construction stage | Not established in the supplied records; no independently verified site-progress evidence is provided. Document index |
| Completion date | Permit states construction is to be completed before 08/01/2031; the promoter’s Form B also undertakes completion by 08.01.2031. |
| Occupancy / completion certificate | No occupancy or completion certificate is supplied; the permit makes occupancy certification a later requirement. |
2. The project story
APARNA PRIVE VILLAS is a registered residential villa development at Kompally Village, Dundigal Gandimaisamma Mandal, Medchal-Malkajgiri District. Its project land is identified in the RERA record and permit as Sy No 72(P), 74(P), with a site extent of 32469.62 sq.m. The approved layout organizes the site for 38 villas, internal roads, utility land, open space and amenities.
The filed permit describes the villas as Ground Floor + 2 Floors and an amenities building as 1 Cellar + Ground Floor + 3 Floors. The project is registered through 08/01/2031, and the permit sets that date as the construction-completion deadline. These are registration and planned-completion records; the evidence supplied does not establish how much construction has actually been completed or whether any portion has received an occupancy certificate.
3. Master plan, architecture & building design
The approved site plan records both total and net layout area as 32469.62 sq.m. Its land-use schedule allocates 16752.70 sq.m (51.59%) to plotted area, 1420.76 sq.m (4.38%) to amenities plot area, 7138.29 sq.m (21.98%) to roads, 3246.98 sq.m (10.00%) to organized open space and 3910.90 sq.m (12.04%) to utility area.
The permit identifies 38 residential villas, each Ground Floor + 2 Floors, and a separate amenities building with 1 Cellar + Ground Floor + 3 Floors. It records total sanctioned built-up area of 23232.5 sq.m. The supplied extracts do not establish a separate FSI-counted area, carpet area for the whole project, or a consolidated building-footprint figure.
The drawing-derived layout lists internal roads, tot-lots, a green strip, utility land and amenities. The permit’s conditions describe internal infrastructure to be developed, including roads, storm-water drainage, underground drainage, water-supply lines, an overhead tank, transformer, park development and rainwater-harvesting pits. These are plan provisions/conditions, not evidence that the works are complete.
4. Homes, configurations & floor plans
The RERA filing records 38 units in two labels, E and W, with saleable areas and indicative inventory as follows. The filing does not identify these labels as bedroom configurations. [unit_types]
| Configuration | Units | Booked | Available | RERA saleable area | Measured carpet area | Loading (if supplied) |
|---|---|---|---|---|---|---|
| E | 18 | 0 | 18 | 602.85 sq.m | Not supplied | Not supplied |
| W | 20 | 0 | 20 | 602.55 sq.m | Not supplied | Not supplied |
The approved-plan drawing measurement record identifies a 1BHK layout in five measured designs, with software-measured carpet area from 121.9 to 147.3 sq.m (median 144.4 sq.m). This is a drawing-based measurement, not a RERA-filed configuration or carpet-area disclosure; the record marks the measurements as needing review, and the 1BHK configuration is not matched to the RERA unit labels. Floor plans RERA unit details
The drawing includes balcony and utility spaces outside the measured carpet area. Carpet area is distinct from RERA saleable area, which the supplied drawing-measurement caveat says also includes the home’s share of common areas. No loading percentage or unit-by-unit allocation is supplied. Floor plans RERA unit details
5. Parking & vehicle circulation
The approved layout plan records 1760.18 sq.m of proposed parking area and 79.04 sq.m of proposed visitor parking area. It does not provide a verified total count of car spaces, two-wheeler spaces, accessible spaces, or a unit-by-unit parking allocation.
The permit identifies villa Nos. 33 and 34 as mortgaged to HMDA, with 799.2 sq.m of land and 1029.90 sq.m built-up area stated for the mortgage. The permit says mortgaged villas cannot be sold while encumbered and that the specified area is to be released subject to the permit conditions; this is not a parking allocation to buyers.
6. Amenities, recreation & open spaces
The RERA amenity schedule marks 14 infrastructure/amenity categories “YES,” including community buildings, recreational open space, internal roads, water supply, sewerage, storm-water drains, street lighting, waste management, rainwater harvesting, energy management and fire-safety requirements. The schedule supplies no progress percentages (each is 0%) and does not independently verify delivery. RERA amenities
| Description / size | Permit describes 1 Cellar + Ground Floor + 3 Floors; area 746.34 sq.m is recorded in the site-plan extract. |
|---|---|
| Declared progress / verified status | Shown in approval record; completion not verified. |
| Description / size | 1420.76 sq.m |
|---|---|
| Declared progress / verified status | Shown in approved layout schedule; completion not verified. |
| Description / size | Tot-lot 1: 419.88 sq.m; Tot-lot 2: 707.8 sq.m; Tot-lot 3: 889.09 sq.m; Tot-lot 4: 1230.21 sq.m |
|---|---|
| Declared progress / verified status | Shown on plan; permit requires tot-lot fencing and greenery before occupancy certification. Completion not verified. |
| Description / size | 3246.98 sq.m (10.00%) |
|---|---|
| Declared progress / verified status | Shown in layout schedule; handover/development status not established. |
| Description / size | Badminton court and basketball court are listed on the plan. |
|---|---|
| Declared progress / verified status | Plan-listed; construction and operational status not verified. |
| Description / size | Swimming pool, gym, indoor games, billiards room, squash court, yoga and meditation, and banquet hall appear in the supplied plan-derived amenity list. No individual sizes are supplied. |
|---|---|
| Declared progress / verified status | Plan-derived listing; completion not verified. |
| Description / size | Green strip and park development are identified; no separate green-strip area is supplied. |
|---|---|
| Declared progress / verified status | Plan/permit provision; completion not verified. |
7. Utilities, building services & safety
The permit describes planned infrastructure including internal water-supply pipelines, an overhead tank, underground drainage, a common septic tank/STP, storm-water drains, transformer provision, street lighting and rainwater-harvesting pits. It also records a utility area of 3910.90 sq.m. The supplied permit extract reports 0 rainwater-harvesting pits in its parameter field, while its conditions and infrastructure list require rainwater-harvesting provision; the extracted evidence does not establish the installed system or capacity.
The environmental-clearance record describes a 30-unit-capacity STP, water demand of 27.7 KLD, comprising 18 KLD fresh water and 9.7 KLD recycled water, and wastewater generation of 22.1 KLD. These are project-approval figures, not evidence of installed or operating services.
The permit conditions call for fire/life-safety provisions and a Fire NOC before occupancy certification, as well as qualified technical supervision for services. They also specify EV-charging infrastructure at parking places and digital-connectivity infrastructure as applicable. No completed fire system, Fire NOC, lift provision, backup-power capacity, CCTV/access-control system, or accessibility arrangement is evidenced in the supplied records.
8. Location, access & connectivity
The registered location is Kompally, Dundigal Gandimaisamma, Medchal-Malkajgiri, 500078, at Kompally Village, on Sy No 72(P), 74(P).
The permit records a 12.0 m existing road width and a 12.0 m proposed road width; its site-plan extract also identifies a 12m main internal approach road and other internal roads. A supplied location record lists the nearest sampled Outer Ring Road interchange at approximately 7.2 km. No public-transport details or further measured landmark distances are supplied. Location record
9. Developer & development status
The registered promoter is APARNA CONSTRUCTIONS AND ESTATES PVT LTD, a company. The corporate record gives GSTIN 36AADCA1031D1ZH. The RERA certificate lists the promoter’s address as Village: Punagutta, Mandal: Khairtabad, District: Hyderabad, PIN 500034. The supplied project record also gives the promoter’s project-contact address as Astral Heights, Road No 1, Kompally, but does not provide an official contact number or email. Corporate record Parties record
The promoter’s Form B affidavit undertakes completion by 08.01.2031. The approval permit separately specifies construction completion before 08/01/2031. No project construction-progress report or independently verified site inspection is included here, and no occupancy certificate is supplied.
10. Approvals, official records & documents
| Identifier / date | P02200010754; valid 09/01/2026–08/01/2031 |
|---|---|
| What it establishes | Registration of APARNA PRIVE VILLAS and its stated project location and survey numbers. It is not a buyer’s agreement for sale or conveyance. |
| Identifier / date | Approval 1426/HMDA/SWDL/2026, approved 09/01/2026; file/application no. 010388/HMDA/03049/SWDL/MDL1/2025 |
|---|---|
| What it establishes | Permit record for the 38-villa gated-community layout and associated conditions. |
| What it establishes | Drawing-derived site plan and layout schedule, including land-use allocation, roads, open space and listed amenities. |
|---|
| What it establishes | Supplied plan pages for villas and amenities; drawing-derived measurements are not RERA disclosures. |
|---|
| What it establishes | Villas, amenities building, sanctioned built-up area, permit conditions and HMDA mortgage details. |
|---|
| Identifier / date | EC25C3801TG5363687N; proposal SIA/TG/INFRA2/521169/2025; 30/04/2025 |
|---|---|
| What it establishes | Project-specific environmental clearance for the proposed 38-unit villa project on Survey Nos. 72(P) and 74(P), subject to stated conditions; it is not a layout or building permit. |
| Identifier / date | Dated 19 February 2026 |
|---|---|
| What it establishes | Promoter declaration, including its completion undertaking and project-fund statements. |
| Identifier / date | Not supplied |
|---|---|
| What it establishes | The available permit makes occupancy certification a later requirement; the supplied records do not show that an OC or completion certificate has been issued. |
1. Project at a glance
Project identity
Registered project name: APARNA PRIVE VILLAS
Project type: Residential villa development; the filed permit describes a “Layout With Housing” / gated community.
Phase / registered portion: No separate phase name is disclosed. The registration and approval records cover the proposed development on Survey Nos. 72(P) and 74(P).
TG-RERA registration: P02200010754
Registration validity: 09/01/2026 to 08/01/2031, unless extended by the Authority. This is the registration period, not a completion certificate.
Registered promoter: APARNA CONSTRUCTIONS AND ESTATES PVT LTD
RERA status: Registered; portal record labels it “New Project.” The supplied record does not establish construction progress.
Land and geographic identity
Locality: Kompally
Revenue village: Kompally Village
Mandal: Dundigal Gandimaisamma
District: Medchal-Malkajgiri
PIN: 500078
Project survey numbers and subdivisions: Sy No 72(P), 74(P)
Site / layout extent: 32469.62 sq.m
Net area: 32469.62 sq.m; the permit records road-affected area and NALA-affected area as 0.
Boundaries in RERA filing: East: Road and land of Sy No 72 P; West: land of Sy No 75 P; North: land of Sy No 72 P and Kompally Village border; South: Kompally Village border.
Development identity
Sanctioning authority: Hyderabad Metropolitan Development Authority (HMDA); the supplied permit also identifies Kompally Municipality in its approval record.
Principal permit / approval: 1426/HMDA/SWDL/2026, approved 09/01/2026; file/application no. 010388/HMDA/03049/SWDL/MDL1/2025.
Approved built-up area: 23232.5 sq.m, recorded as total sanctioned built-up area in the permit.
Homes / building arrangement: 38 residential villas, each described as Ground Floor + 2 Floors; the approval gives villa height from ground level as 11.4 m.
Amenities building: The permit describes an amenities building with 1 Cellar + Ground Floor + 3 Floors and height 14.85 m.
Parking: Proposed parking area 1760.18 sq.m and visitor parking area 79.04 sq.m on the filed site plan. A count of parking spaces is not established by the supplied permit extract.
Sanctioned versus RERA-declared homes: 38 residential villas in the permit and 38 units in the RERA project record.
Offering and status
Unit types in RERA filing: 18 units labelled E and 20 labelled W; the filing does not provide a conventional bedroom configuration for these types. [unit_types]
RERA saleable areas: E: 602.85 sq.m; W: 602.55 sq.m. [unit_types]
Booked / available: Portal-derived record indicates 0 booked and 38 available (E: 0/18 booked/available; W: 0/20). No as-of date is supplied, so these counts are indicative, not a live inventory confirmation. [unit_types]
Construction stage: Not established in the supplied records; no independently verified site-progress evidence is provided.
Completion date: Permit states construction is to be completed before 08/01/2031; the promoter’s Form B also undertakes completion by 08.01.2031.
Occupancy / completion certificate: No occupancy or completion certificate is supplied; the permit makes occupancy certification a later requirement.
2. The project story
APARNA PRIVE VILLAS is a registered residential villa development at Kompally Village, Dundigal Gandimaisamma Mandal, Medchal-Malkajgiri District. Its project land is identified in the RERA record and permit as Sy No 72(P), 74(P), with a site extent of 32469.62 sq.m. The approved layout organizes the site for 38 villas, internal roads, utility land, open space and amenities.
The filed permit describes the villas as Ground Floor + 2 Floors and an amenities building as 1 Cellar + Ground Floor + 3 Floors. The project is registered through 08/01/2031, and the permit sets that date as the construction-completion deadline. These are registration and planned-completion records; the evidence supplied does not establish how much construction has actually been completed or whether any portion has received an occupancy certificate.
3. Master plan, architecture & building design
The approved site plan records both total and net layout area as 32469.62 sq.m. Its land-use schedule allocates 16752.70 sq.m (51.59%) to plotted area, 1420.76 sq.m (4.38%) to amenities plot area, 7138.29 sq.m (21.98%) to roads, 3246.98 sq.m (10.00%) to organized open space and 3910.90 sq.m (12.04%) to utility area.
The permit identifies 38 residential villas, each Ground Floor + 2 Floors, and a separate amenities building with 1 Cellar + Ground Floor + 3 Floors. It records total sanctioned built-up area of 23232.5 sq.m. The supplied extracts do not establish a separate FSI-counted area, carpet area for the whole project, or a consolidated building-footprint figure.
The drawing-derived layout lists internal roads, tot-lots, a green strip, utility land and amenities. The permit’s conditions describe internal infrastructure to be developed, including roads, storm-water drainage, underground drainage, water-supply lines, an overhead tank, transformer, park development and rainwater-harvesting pits. These are plan provisions/conditions, not evidence that the works are complete.
4. Homes, configurations & floor plans
The RERA filing records 38 units in two labels, E and W, with saleable areas and indicative inventory as follows. The filing does not identify these labels as bedroom configurations. [unit_types]
| Configuration | Units | Booked | Available | RERA saleable area | Measured carpet area | Loading (if supplied) |
|---|---|---|---|---|---|---|
| E | 18 | 0 | 18 | 602.85 sq.m | Not supplied | Not supplied |
| W | 20 | 0 | 20 | 602.55 sq.m | Not supplied | Not supplied |
The approved-plan drawing measurement record identifies a 1BHK layout in five measured designs, with software-measured carpet area from 121.9 to 147.3 sq.m (median 144.4 sq.m). This is a drawing-based measurement, not a RERA-filed configuration or carpet-area disclosure; the record marks the measurements as needing review, and the 1BHK configuration is not matched to the RERA unit labels.
The drawing includes balcony and utility spaces outside the measured carpet area. Carpet area is distinct from RERA saleable area, which the supplied drawing-measurement caveat says also includes the home’s share of common areas. No loading percentage or unit-by-unit allocation is supplied.
5. Parking & vehicle circulation
The approved layout plan records 1760.18 sq.m of proposed parking area and 79.04 sq.m of proposed visitor parking area. It does not provide a verified total count of car spaces, two-wheeler spaces, accessible spaces, or a unit-by-unit parking allocation.
The permit identifies villa Nos. 33 and 34 as mortgaged to HMDA, with 799.2 sq.m of land and 1029.90 sq.m built-up area stated for the mortgage. The permit says mortgaged villas cannot be sold while encumbered and that the specified area is to be released subject to the permit conditions; this is not a parking allocation to buyers.
6. Amenities, recreation & open spaces
The RERA amenity schedule marks 14 infrastructure/amenity categories “YES,” including community buildings, recreational open space, internal roads, water supply, sewerage, storm-water drains, street lighting, waste management, rainwater harvesting, energy management and fire-safety requirements. The schedule supplies no progress percentages (each is 0%) and does not independently verify delivery.
| Description / size | Permit describes 1 Cellar + Ground Floor + 3 Floors; area 746.34 sq.m is recorded in the site-plan extract. |
|---|---|
| Declared progress / verified status | Shown in approval record; completion not verified. |
| Description / size | 1420.76 sq.m |
|---|---|
| Declared progress / verified status | Shown in approved layout schedule; completion not verified. |
| Description / size | Tot-lot 1: 419.88 sq.m; Tot-lot 2: 707.8 sq.m; Tot-lot 3: 889.09 sq.m; Tot-lot 4: 1230.21 sq.m |
|---|---|
| Declared progress / verified status | Shown on plan; permit requires tot-lot fencing and greenery before occupancy certification. Completion not verified. |
| Description / size | 3246.98 sq.m (10.00%) |
|---|---|
| Declared progress / verified status | Shown in layout schedule; handover/development status not established. |
| Description / size | Badminton court and basketball court are listed on the plan. |
|---|---|
| Declared progress / verified status | Plan-listed; construction and operational status not verified. |
| Description / size | Swimming pool, gym, indoor games, billiards room, squash court, yoga and meditation, and banquet hall appear in the supplied plan-derived amenity list. No individual sizes are supplied. |
|---|---|
| Declared progress / verified status | Plan-derived listing; completion not verified. |
| Description / size | Green strip and park development are identified; no separate green-strip area is supplied. |
|---|---|
| Declared progress / verified status | Plan/permit provision; completion not verified. |
7. Utilities, building services & safety
The permit describes planned infrastructure including internal water-supply pipelines, an overhead tank, underground drainage, a common septic tank/STP, storm-water drains, transformer provision, street lighting and rainwater-harvesting pits. It also records a utility area of 3910.90 sq.m. The supplied permit extract reports 0 rainwater-harvesting pits in its parameter field, while its conditions and infrastructure list require rainwater-harvesting provision; the extracted evidence does not establish the installed system or capacity.
The environmental-clearance record describes a 30-unit-capacity STP, water demand of 27.7 KLD, comprising 18 KLD fresh water and 9.7 KLD recycled water, and wastewater generation of 22.1 KLD. These are project-approval figures, not evidence of installed or operating services.
The permit conditions call for fire/life-safety provisions and a Fire NOC before occupancy certification, as well as qualified technical supervision for services. They also specify EV-charging infrastructure at parking places and digital-connectivity infrastructure as applicable. No completed fire system, Fire NOC, lift provision, backup-power capacity, CCTV/access-control system, or accessibility arrangement is evidenced in the supplied records.
8. Location, access & connectivity
The registered location is Kompally, Dundigal Gandimaisamma, Medchal-Malkajgiri, 500078, at Kompally Village, on Sy No 72(P), 74(P).
The permit records a 12.0 m existing road width and a 12.0 m proposed road width; its site-plan extract also identifies a 12m main internal approach road and other internal roads. A supplied location record lists the nearest sampled Outer Ring Road interchange at approximately 7.2 km. No public-transport details or further measured landmark distances are supplied.
9. Developer & development status
The registered promoter is APARNA CONSTRUCTIONS AND ESTATES PVT LTD, a company. The corporate record gives GSTIN 36AADCA1031D1ZH. The RERA certificate lists the promoter’s address as Village: Punagutta, Mandal: Khairtabad, District: Hyderabad, PIN 500034. The supplied project record also gives the promoter’s project-contact address as Astral Heights, Road No 1, Kompally, but does not provide an official contact number or email.
The promoter’s Form B affidavit undertakes completion by 08.01.2031. The approval permit separately specifies construction completion before 08/01/2031. No project construction-progress report or independently verified site inspection is included here, and no occupancy certificate is supplied.
10. Approvals, official records & documents
| Identifier / date | P02200010754; valid 09/01/2026–08/01/2031 |
|---|---|
| What it establishes | Registration of APARNA PRIVE VILLAS and its stated project location and survey numbers. It is not a buyer’s agreement for sale or conveyance. |
| Identifier / date | Approval 1426/HMDA/SWDL/2026, approved 09/01/2026; file/application no. 010388/HMDA/03049/SWDL/MDL1/2025 |
|---|---|
| What it establishes | Permit record for the 38-villa gated-community layout and associated conditions. |
| What it establishes | Drawing-derived site plan and layout schedule, including land-use allocation, roads, open space and listed amenities. |
|---|
| What it establishes | Supplied plan pages for villas and amenities; drawing-derived measurements are not RERA disclosures. |
|---|
| What it establishes | Villas, amenities building, sanctioned built-up area, permit conditions and HMDA mortgage details. |
|---|
| Identifier / date | EC25C3801TG5363687N; proposal SIA/TG/INFRA2/521169/2025; 30/04/2025 |
|---|---|
| What it establishes | Project-specific environmental clearance for the proposed 38-unit villa project on Survey Nos. 72(P) and 74(P), subject to stated conditions; it is not a layout or building permit. |
| Identifier / date | Dated 19 February 2026 |
|---|---|
| What it establishes | Promoter declaration, including its completion undertaking and project-fund statements. |
| Identifier / date | Not supplied |
|---|---|
| What it establishes | The available permit makes occupancy certification a later requirement; the supplied records do not show that an OC or completion certificate has been issued. |
Frequently asked questions
Is APARNA PRIVE VILLAS registered with Telangana RERA?
Yes. APARNA PRIVE VILLAS is registered with the Telangana Real Estate Regulatory Authority as P02200010754; the registration status is New Project.
Who is the developer of APARNA PRIVE VILLAS?
The promoter named in the RERA registration is APARNA CONSTRUCTIONS AND ESTATES PVT LTD.
Where is APARNA PRIVE VILLAS located?
APARNA PRIVE VILLAS is in Kompally, Dundigal Gandimaisamma, Medchal-Malkajgiri, Telangana (500078).
When will APARNA PRIVE VILLAS be completed?
The promoter's proposed date of completion filed with RERA is 08/05/2031. This is the promoter's declaration, not a guarantee.
More projects in Kompally