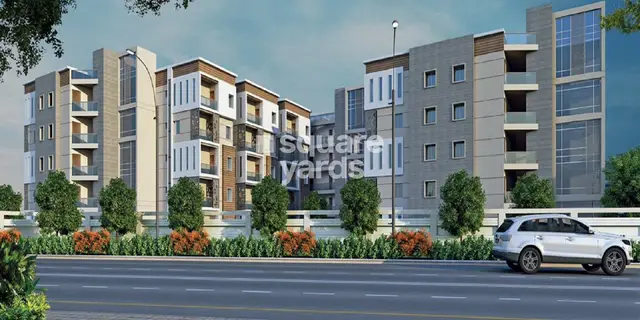
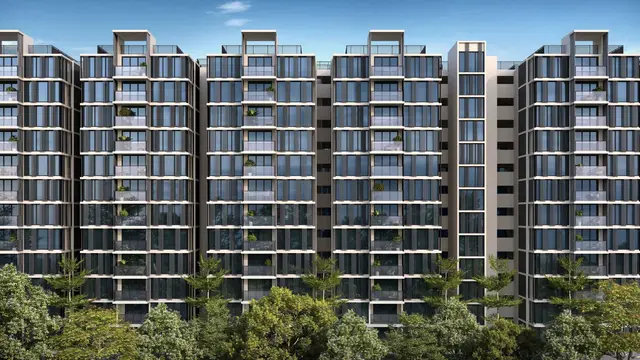
Ananya Enclave
AJAY CONSTRUCTIONS · Medchal-Malkajgiri · RERA P02200003763
ANANYA ENCLAVE is a residential apartment project in Kompally, Dundigal Gandimaisamma mandal, Medchal-Malkajgiri district. The registered promoter is AJAY CONSTRUCTIONS. The project has a site extent of 749.12 m² and one building with 1 Stilt + 5 upper floors, comprising 20 2BHK apartments with a filed saleable area of 116.12 m². Its TG-RERA registration number is P02200003763, and the promoter’s Form B declares completion by 13th July 2024.
01What we found
Read from TG-RERA filings, approvals, land and registration records and court records. A court case is counted only when the court record states this project's survey number with its village, or names the project.
02Check before you pay
8 items to check before you pay, 4 high - from the title chain, court records and approvals, each with what to ask the builder or your advocate. An item may not be a problem with the project: records can be incomplete.
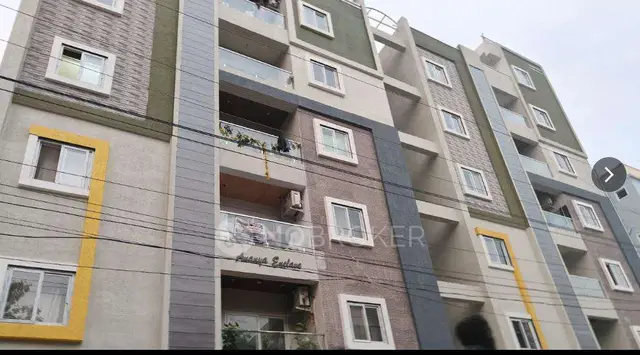
1. Project at a glance
Project identity
| Item | Record |
|---|---|
| Registered project name | ANANYA ENCLAVE |
| Project type / registered portion | Residential apartment project; the supplied record identifies one building and does not state a separately named phase. RERA record RERA filing |
| TG-RERA registration number | P02200003763 |
| Registration validity | 20/12/2021 to 13/07/2024; the supplied certificate record says it was not extended. This is registration validity, not the occupancy-certificate status. |
| Registered promoter | AJAY CONSTRUCTIONS, stated to be a proprietorship. RERA record RERA filing |
| RERA status in supplied record | New Project; registration certificate issued under section 5. The supplied data does not establish a current registration status after the stated validity end date. RERA record |
Land and geographic identity
| Item | Record |
|---|---|
| Locality / revenue village | Kompally; the approval identifies the locality within Jayabheri Park. RERA record RERA filing |
| Mandal / district / PIN | Dundigal Gandimaisamma / Medchal-Malkajgiri / 500043. RERA record |
| Project survey number(s) | Survey No. 149; no project subdivision is identified in the registration identity. RERA filing Land records |
| Plot numbers | 129 and 130. RERA filing |
| Registered site extent | 749.12 m²; recorded as both total area and net area, with road-affected area recorded as 0 m². RERA filing |
| Boundaries | East: Neighbours Land; West: 60 Feet Wide Road; North: Plot No 128; South: Plot No 131. RERA filing |
Development identity
| Item | Record |
|---|---|
| Sanctioning authority | Kompally Municipality/Municipal Corporation; the RERA filing identifies GHMC as authority for the plan approval. Approvals record |
| Principal building approval | TS/001513/2021, approved 13 July, 2021. Approvals record |
| Approved built-up / residential area | 1,780.40 m² residential area in the building approval. |
| Building count and configuration | One building is recorded; the approval allows 1 Stilt + 5 upper floors, with a stated height of 15 m. RERA filing |
| Parking provision in approval | Stilt parking area 385.20 m²; the supplied extract does not give a parking-space count. |
| Units | RERA filing records 20 2BHK apartments. The land details separately state one building unit; that field is not an apartment count. RERA unit table RERA unit details RERA filing |
Offering and status
| Item | Record |
|---|---|
| Configuration and filed saleable area | 2BHK; 116.12 m² saleable area. [unit_types] RERA unit details |
| Booked / available | 13 booked / 7 available, as last read from the TG-RERA portal; the portal record supplied has no as-of date, so counts are indicative. RERA unit table |
| Construction completion undertaking | Promoter’s Form B declares completion by 13th July 2024. |
| Occupancy certificate | An occupancy certificate is supplied for the residential building at Plot Nos. 129 and 130, Survey No. 149; it records the building fit for occupation. Certificate 0010/OC/3143/2023, dated 03 April, 2023, records completion notice submission on 15 March, 2023. |
| Construction stage | The supplied certificate records completed and occupancy-certified building status; no independent site inspection or current construction-progress measurement is supplied. |
2. The project story
- ANANYA ENCLAVE is registered as a residential apartment project in Kompally, in the Dundigal Gandimaisamma mandal of Medchal-Malkajgiri district. The registered site is Survey No. 149, Plot Nos. 129 and 130, with a recorded extent of 749.12 m². RERA record RERA filing RERA filing
- The RERA filing records 20 apartments of 2BHK configuration. The building approval describes one residential building with a stilt and five upper floors. The supplied occupancy certificate identifies that building and declares it fit for occupation; it records a completion notice submitted on 15 March, 2023. This is documentary certificate evidence, not an independent inspection of present-day condition. RERA unit table
3. Master plan, architecture & building design
- The building approval identifies a single residential building, Building A, on a 749.12 m² site, with 1 stilt and 5 upper floors and a stated height of 15 m. The approved residential area is 1,780.40 m². The approval also records a 385.20 m² stilt parking area and 5% open space. The supplied extracts do not provide a floor-by-floor apartment schedule, building footprint, lift or stair layout, or detailed internal circulation plan.
- The approved plan’s site particulars record 0 m² road-affected area and net area of 749.12 m². The approval includes a condition requiring surrender of any road-affected portion to the municipality; the extract does not describe such an affected portion as present. RERA filing
- The supplied occupancy certificate identifies the same building and states that it is fit for occupation. No architectural floor-plan measurements are available in the supplied drawing records: the two drawing files are listed as having no flats measured. Floor plans
4. Homes, configurations & floor plans
The RERA unit record lists 20 apartments, all in the 2BHK configuration, with a filed saleable area of 116.12 m² per unit. Booked and available counts are portal figures without a supplied as-of date. The floor-plan record contains no measured flat drawings, so no software-measured carpet area or room dimensions can be reported. [unit_types] RERA unit details RERA unit table Floor plans
| Configuration | Units | Booked | Available | RERA saleable area | Measured carpet area | Loading (if supplied) |
|---|---|---|---|---|---|---|
| 2BHK | 20 | 13 | 7 | 116.12 m² | Not available from supplied drawing measurements | Not supplied |
Saleable area is the RERA-filed area. A drawing-based carpet measurement is not available here; the supplied floor-plan record cautions that such measurements, when available, are software-measured rather than RERA disclosures. RERA unit details Floor plans
5. Parking & vehicle circulation
- The building approval records a 385.20 m² stilt parking area and requires the approved cellar and stilt parking areas to be used exclusively for vehicle parking. The supplied approval extract does not state the number or allocation of parking bays, visitor or accessible spaces, or a parking arrangement for individual apartments.
- No evidence in the supplied project records establishes a parking-space count, EV charging, ramp configuration, or pedestrian/vehicle separation.
6. Amenities, recreation & open spaces
The RERA amenities record marks water supply, sewerage, rainwater harvesting and an electrical meter room/sub-station/receiving station as available. Other listed items are recorded at 0% in that dataset; these percentages are portal-record fields and are not independent completion verification. RERA amenities
| Facility | Description / size | Evidence source | Declared progress / verified status |
|---|---|---|---|
| Water supply | No source, storage or capacity specified | RERA amenities record | Available: YES; 100% recorded; not independently verified RERA amenities |
| Sewerage | Listed as “Sewerage (Chamber, Lines, Septic Tank, STP)” | RERA amenities record | Available: YES; 100% recorded; not independently verified RERA amenities |
| Water conservation / rainwater harvesting | Building approval requires 11 rain water harvesting pits | RERA amenities record; building approval | RERA record: available YES; 100% recorded. Approval specifies 11 pits; installation not independently verified RERA amenities |
| Electrical meter room / sub-station / receiving station | No capacity specified | RERA amenities record | Available: YES; 100% recorded; not independently verified RERA amenities |
| Green strip / tot lot / park | No area or facility details supplied beyond the approval’s 5% open-space figure | RERA amenities record; building approval | 0% recorded in amenities dataset; no independent verification RERA amenities |
| Community buildings | No details supplied | RERA amenities record | 0% recorded RERA amenities |
| Internal roads and footpaths | No details supplied | RERA amenities record | 0% recorded RERA amenities |
| Storm-water drains | No details supplied | RERA amenities record | 0% recorded RERA amenities |
| Street lighting | No details supplied | RERA amenities record | 0% recorded RERA amenities |
| Solid-waste management and disposal | No details supplied | RERA amenities record | 0% recorded RERA amenities |
| Fire protection and fire-safety requirements | No system details supplied | RERA amenities record | 0% recorded RERA amenities |
7. Utilities, building services & safety
- The RERA amenities record marks water supply and sewerage as available, without specifying supply source, storage, treatment capacity, an STP design, or reuse arrangements. It also records rainwater harvesting as available; the building approval specifies 11 harvesting pits. These are recorded provisions, not independent confirmation of installation or operation. RERA amenities
- The approval requires space for a transformer and a garbage house with dry and wet waste segregation. It also requires construction in accordance with the sanctioned plan and calls for safety of construction workers. The supplied material does not give electrical backup capacity, lift specifications, fire-system details, accessible circulation, or a security/CCTV plan.
8. Location, access & connectivity
The project’s recorded revenue location is Kompally, Dundigal Gandimaisamma mandal, Medchal-Malkajgiri district, PIN 500043. The approval identifies Jayabheri Park and Plot Nos. 129 and 130 in Survey No. 149; the recorded west boundary is a 60 Feet Wide Road. RERA record RERA filing
The supplied connectivity record gives one distance: Financial District (Nanakramguda), 1.2 km, associated with the supplied cadastral parcel centroid record. No project-specific approach-road route, public-transport details, travel times, or measured distances to other facilities are supplied in the RERA evidence used for this profile. Location record
9. Developer & development status
- The registered promoter is AJAY CONSTRUCTIONS, identified in the RERA filing as a proprietorship. The Form B declaration is made by Talakola Ajay Krishna Reddy on behalf of the promoter and declares completion by 13th July 2024. RERA filing
- The building approval records construction of Building A, with a construction start deadline before 13 January, 2022 and completion deadline before 13 July, 2024. The supplied occupancy certificate records completion notice submission on 15 March, 2023 and certifies the building fit for occupation. No separate phase-wise or tower-wise construction schedule is provided.
10. Approvals, official records & documents
| Record | Supplied evidence |
|---|---|
| TG-RERA registration | Form C for ANANYA ENCLAVE, registration P02200003763, issued 20/12/2021; validity stated through 13/07/2024. |
| Building construction approval | Kompally Municipality/Municipal Corporation; approval TS/001513/2021, dated 13 July, 2021; Building A, 1 Stilt + 5 upper floors. |
| Occupancy certificate | Certificate 0010/OC/3143/2023, dated 03 April, 2023; identifies Plot Nos. 129 and 130, Survey No. 149, and declares the building fit for occupation. |
| Promoter declaration | Form B dated 20 October 2021, made by Talakola Ajay Krishna Reddy as authorised signatory for AJAY CONSTRUCTIONS (Proprietorship). |
| Title-report document filed with RERA | Advocate’s report dated 25 October 2021 concerning Plot Nos. 129 and 130 in Survey No. 149, Kompally Village. |
| Layout record | The supplied approval extract references layout/subdivision number 3285/LRS/ZOM/HMDA/12; an approved layout drawing is not available in the supplied records. |
The public HMDA DPMS layout lookup is reported unavailable from the supplied evidence, so no independent layout-portal verification is included here. HMDA
1. Project at a glance
Project identity
Registered project name: ANANYA ENCLAVE
Project type / registered portion: Residential apartment project; the supplied record identifies one building and does not state a separately named phase.
TG-RERA registration number: P02200003763
Registration validity: 20/12/2021 to 13/07/2024; the supplied certificate record says it was not extended. This is registration validity, not the occupancy-certificate status.
Registered promoter: AJAY CONSTRUCTIONS, stated to be a proprietorship.
RERA status in supplied record: New Project; registration certificate issued under section 5. The supplied data does not establish a current registration status after the stated validity end date.
Land and geographic identity
Locality / revenue village: Kompally; the approval identifies the locality within Jayabheri Park.
Mandal / district / PIN: Dundigal Gandimaisamma / Medchal-Malkajgiri / 500043.
Project survey number(s): Survey No. 149; no project subdivision is identified in the registration identity.
Plot numbers: 129 and 130.
Registered site extent: 749.12 m²; recorded as both total area and net area, with road-affected area recorded as 0 m².
Boundaries: East: Neighbours Land; West: 60 Feet Wide Road; North: Plot No 128; South: Plot No 131.
Development identity
Sanctioning authority: Kompally Municipality/Municipal Corporation; the RERA filing identifies GHMC as authority for the plan approval.
Principal building approval: TS/001513/2021, approved 13 July, 2021.
Approved built-up / residential area: 1,780.40 m² residential area in the building approval.
Building count and configuration: One building is recorded; the approval allows 1 Stilt + 5 upper floors, with a stated height of 15 m.
Parking provision in approval: Stilt parking area 385.20 m²; the supplied extract does not give a parking-space count.
Units: RERA filing records 20 2BHK apartments. The land details separately state one building unit; that field is not an apartment count.
Offering and status
Configuration and filed saleable area: 2BHK; 116.12 m² saleable area. [unit_types]
Booked / available: 13 booked / 7 available, as last read from the TG-RERA portal; the portal record supplied has no as-of date, so counts are indicative.
Construction completion undertaking: Promoter’s Form B declares completion by 13th July 2024.
Occupancy certificate: An occupancy certificate is supplied for the residential building at Plot Nos. 129 and 130, Survey No. 149; it records the building fit for occupation. Certificate 0010/OC/3143/2023, dated 03 April, 2023, records completion notice submission on 15 March, 2023.
Construction stage: The supplied certificate records completed and occupancy-certified building status; no independent site inspection or current construction-progress measurement is supplied.
2. The project story
- ANANYA ENCLAVE is registered as a residential apartment project in Kompally, in the Dundigal Gandimaisamma mandal of Medchal-Malkajgiri district. The registered site is Survey No. 149, Plot Nos. 129 and 130, with a recorded extent of 749.12 m².
- The RERA filing records 20 apartments of 2BHK configuration. The building approval describes one residential building with a stilt and five upper floors. The supplied occupancy certificate identifies that building and declares it fit for occupation; it records a completion notice submitted on 15 March, 2023. This is documentary certificate evidence, not an independent inspection of present-day condition.
3. Master plan, architecture & building design
- The building approval identifies a single residential building, Building A, on a 749.12 m² site, with 1 stilt and 5 upper floors and a stated height of 15 m. The approved residential area is 1,780.40 m². The approval also records a 385.20 m² stilt parking area and 5% open space. The supplied extracts do not provide a floor-by-floor apartment schedule, building footprint, lift or stair layout, or detailed internal circulation plan.
- The approved plan’s site particulars record 0 m² road-affected area and net area of 749.12 m². The approval includes a condition requiring surrender of any road-affected portion to the municipality; the extract does not describe such an affected portion as present.
- The supplied occupancy certificate identifies the same building and states that it is fit for occupation. No architectural floor-plan measurements are available in the supplied drawing records: the two drawing files are listed as having no flats measured.
4. Homes, configurations & floor plans
The RERA unit record lists 20 apartments, all in the 2BHK configuration, with a filed saleable area of 116.12 m² per unit. Booked and available counts are portal figures without a supplied as-of date. The floor-plan record contains no measured flat drawings, so no software-measured carpet area or room dimensions can be reported. [unit_types]
| Configuration | Units | Booked | Available | RERA saleable area | Measured carpet area | Loading (if supplied) |
|---|---|---|---|---|---|---|
| 2BHK | 20 | 13 | 7 | 116.12 m² | Not available from supplied drawing measurements | Not supplied |
Saleable area is the RERA-filed area. A drawing-based carpet measurement is not available here; the supplied floor-plan record cautions that such measurements, when available, are software-measured rather than RERA disclosures.
5. Parking & vehicle circulation
- The building approval records a 385.20 m² stilt parking area and requires the approved cellar and stilt parking areas to be used exclusively for vehicle parking. The supplied approval extract does not state the number or allocation of parking bays, visitor or accessible spaces, or a parking arrangement for individual apartments.
- No evidence in the supplied project records establishes a parking-space count, EV charging, ramp configuration, or pedestrian/vehicle separation.
6. Amenities, recreation & open spaces
The RERA amenities record marks water supply, sewerage, rainwater harvesting and an electrical meter room/sub-station/receiving station as available. Other listed items are recorded at 0% in that dataset; these percentages are portal-record fields and are not independent completion verification.
| Facility | Description / size | Evidence source | Declared progress / verified status |
|---|---|---|---|
| Water supply | No source, storage or capacity specified | RERA amenities record | Available: YES; 100% recorded; not independently verified |
| Sewerage | Listed as “Sewerage (Chamber, Lines, Septic Tank, STP)” | RERA amenities record | Available: YES; 100% recorded; not independently verified |
| Water conservation / rainwater harvesting | Building approval requires 11 rain water harvesting pits | RERA amenities record; building approval | RERA record: available YES; 100% recorded. Approval specifies 11 pits; installation not independently verified |
| Electrical meter room / sub-station / receiving station | No capacity specified | RERA amenities record | Available: YES; 100% recorded; not independently verified |
| Green strip / tot lot / park | No area or facility details supplied beyond the approval’s 5% open-space figure | RERA amenities record; building approval | 0% recorded in amenities dataset; no independent verification |
| Community buildings | No details supplied | RERA amenities record | 0% recorded |
| Internal roads and footpaths | No details supplied | RERA amenities record | 0% recorded |
| Storm-water drains | No details supplied | RERA amenities record | 0% recorded |
| Street lighting | No details supplied | RERA amenities record | 0% recorded |
| Solid-waste management and disposal | No details supplied | RERA amenities record | 0% recorded |
| Fire protection and fire-safety requirements | No system details supplied | RERA amenities record | 0% recorded |
7. Utilities, building services & safety
- The RERA amenities record marks water supply and sewerage as available, without specifying supply source, storage, treatment capacity, an STP design, or reuse arrangements. It also records rainwater harvesting as available; the building approval specifies 11 harvesting pits. These are recorded provisions, not independent confirmation of installation or operation.
- The approval requires space for a transformer and a garbage house with dry and wet waste segregation. It also requires construction in accordance with the sanctioned plan and calls for safety of construction workers. The supplied material does not give electrical backup capacity, lift specifications, fire-system details, accessible circulation, or a security/CCTV plan.
8. Location, access & connectivity
The project’s recorded revenue location is Kompally, Dundigal Gandimaisamma mandal, Medchal-Malkajgiri district, PIN 500043. The approval identifies Jayabheri Park and Plot Nos. 129 and 130 in Survey No. 149; the recorded west boundary is a 60 Feet Wide Road.
The supplied connectivity record gives one distance: Financial District (Nanakramguda), 1.2 km, associated with the supplied cadastral parcel centroid record. No project-specific approach-road route, public-transport details, travel times, or measured distances to other facilities are supplied in the RERA evidence used for this profile.
9. Developer & development status
- The registered promoter is AJAY CONSTRUCTIONS, identified in the RERA filing as a proprietorship. The Form B declaration is made by Talakola Ajay Krishna Reddy on behalf of the promoter and declares completion by 13th July 2024.
- The building approval records construction of Building A, with a construction start deadline before 13 January, 2022 and completion deadline before 13 July, 2024. The supplied occupancy certificate records completion notice submission on 15 March, 2023 and certifies the building fit for occupation. No separate phase-wise or tower-wise construction schedule is provided.
10. Approvals, official records & documents
TG-RERA registration: Form C for ANANYA ENCLAVE, registration P02200003763, issued 20/12/2021; validity stated through 13/07/2024.
Building construction approval: Kompally Municipality/Municipal Corporation; approval TS/001513/2021, dated 13 July, 2021; Building A, 1 Stilt + 5 upper floors.
Occupancy certificate: Certificate 0010/OC/3143/2023, dated 03 April, 2023; identifies Plot Nos. 129 and 130, Survey No. 149, and declares the building fit for occupation.
Promoter declaration: Form B dated 20 October 2021, made by Talakola Ajay Krishna Reddy as authorised signatory for AJAY CONSTRUCTIONS (Proprietorship).
Title-report document filed with RERA: Advocate’s report dated 25 October 2021 concerning Plot Nos. 129 and 130 in Survey No. 149, Kompally Village.
Layout record: The supplied approval extract references layout/subdivision number 3285/LRS/ZOM/HMDA/12; an approved layout drawing is not available in the supplied records.
The public HMDA DPMS layout lookup is reported unavailable from the supplied evidence, so no independent layout-portal verification is included here.
Frequently asked questions
Is ANANYA ENCLAVE registered with Telangana RERA?
Yes. ANANYA ENCLAVE is registered with the Telangana Real Estate Regulatory Authority as P02200003763; the registration status is New Project.
Who is the developer of ANANYA ENCLAVE?
The promoter named in the RERA registration is AJAY CONSTRUCTIONS.
Where is ANANYA ENCLAVE located?
ANANYA ENCLAVE is in Kompally, Dundigal Gandimaisamma, Medchal-Malkajgiri, Telangana (500043).
When will ANANYA ENCLAVE be completed?
The promoter's proposed date of completion filed with RERA is 13/07/2024. This is the promoter's declaration, not a guarantee.
More projects in Kompally