Anish Grandeur
ANISH INFRA AND DEVELOPERS · Medchal-Malkajgiri · RERA P02200011054
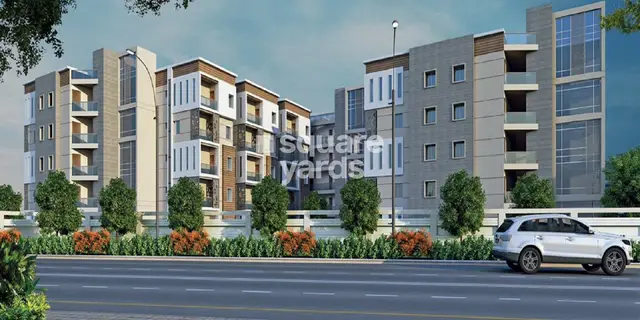
ANISH GRANDEUR is a residential apartment project in Kompally, Dundigal Gandimaisamma mandal, Medchal-Malkajgiri district, developed by the registered promoter ANISH INFRA AND DEVELOPERS. The project occupies 3,743.69 sq.m. and comprises one residential building with 1 Cellar + 1 Stilt + 8 Floors and 64 apartments: 2BHK and 3BHK. It is registered under TG-RERA number P02200011054, with registration validity from 18/03/2026 to 18/03/2031 and a proposed completion deadline of 18/03/2031.
01What we found
Read from TG-RERA filings, approvals, land and registration records and court records. A court case is counted only when the court record states this project's survey number with its village, or names the project.
02Check before you pay
7 items to check before you pay, 2 high - from the title chain, court records and approvals, each with what to ask the builder or your advocate. An item may not be a problem with the project: records can be incomplete.
1. Project at a glance
Project identity
| Item | Record |
|---|---|
| Registered project name | ANISH GRANDEUR RERA record |
| Project type and registered portion | Residential apartment project; the evidence identifies one residential building and one registered project. Phase description is not separately disclosed. RERA record |
| TG-RERA registration number | P02200011054 RERA record |
| Registration validity | 18/03/2026 to 18/03/2031, subject to the Act and rules. This is the registration validity, not a statement that the project is complete or occupancy-certified. RERA record |
| Registered promoter | ANISH INFRA AND DEVELOPERS RERA record |
| RERA status | Registered. The certificate names ANISH INFRA AND DEVELOPERS as promoter and PHANENDHAR THOONURI as representative. RERA record |
Land and geographic identity
| Item | Record |
|---|---|
| Locality / revenue village | Kompally; revenue-village name in the filing and approval records is Kompally (also rendered “KOMPALLY VILLAGE” in the filed plan). RERA record RERA filing |
| Mandal | Dundigal Gandimaisamma (also rendered “GANDIMAISAMMA-DUNDIGUL MANDAL” in the filed plan). RERA record |
| District | Medchal-Malkajgiri (rendered “MEDCHAL MALKAJGIRI DIST.” in the plan). RERA record |
| PIN | 500100 RERA record |
| Project survey number / subdivision | Survey No. 22/P RERA record Land records |
| Registered site extent | 3,743.69 sq.m. |
| Plan-recorded gross / net area | Gross Plot Area 3743.69 sq.m; Net Plot Area 3743.69 sq.m. The plan records 0 total area deductions. |
| Boundaries | East: Road; West: land in Sy. No. 22 part and 23; North: land in Sy. No. 27; South: neighbours’ land. RERA filing |
Development identity
| Item | Record |
|---|---|
| Sanctioning authority | Hyderabad Metropolitan Development Authority (HMDA); the building-permit order records delegation to Cyberabad Municipal Corporation. Approvals record |
| Principal approval | Building Permission Letter / Building Permit Order 1878/HMDA/SWBP/2026, dated 18/03/2026; application/file number 006810/HMDA/02047/SWBP/MDL1/2025. Approvals record |
| Approved built-up area | 12312.7 sq.m. residential upper-floor area is recorded in the permit; the filed plan records Total Proposed BUA excluding Parking 12312.7 sq.m and including Parking 16570.87. These are distinct plan figures. |
| Building count and configuration | One residential building: 1 Cellar + 1 Stilt + 8 Floors. The permit lists building height 24.0 m; the filed plan also records a proposed height of 27.9 m from ground level and total height 30.8 m. RERA filing |
| Parking | Cellar and stilt are approved for parking. The plan records 93.00 car parking spaces and total parking area 3970.67 sq.m.; it records two-wheeler spaces as 0.00 and onsite parking as 0.00. |
| Unit count | 64 units are recorded in the RERA unit data and filed plan. RERA unit table |
Offering and status
| Item | Record |
|---|---|
| Configurations | 2BHK and 3BHK apartments. RERA unit table |
| RERA-filed saleable area | 2BHK: 189.1 sq.m (1 unit); 3BHK: 221.68 sq.m (63 units). RERA unit table RERA unit details |
| Booking / availability | Portal-read data reports 0 booked and 64 available: 1 two-bedroom and 63 three-bedroom apartments. The portal record has no as-of date, so counts are indicative rather than a dated current inventory. RERA unit table |
| Construction stage | The supplied record establishes a building permit and proposed development, but does not provide independently verified site progress or a dated construction-stage update. RERA amenities |
| Completion deadline | The permit says construction is to be completed before 18/03/2031; Form B states completion within five years from permission, “by 18” MARCH, 2031.” |
| Occupancy / completion certificate | No completion certificate is recorded in the supplied permit extraction; the permit states that an occupancy certificate is required before occupation. |
2. The project story
ANISH GRANDEUR is a registered residential apartment development on Survey No. 22/P, in Kompally revenue village, Dundigal Gandimaisamma mandal, Medchal-Malkajgiri district. The registered site is recorded as 3,743.69 sq.m. The filed building-permit records describe one residential building with one cellar, one stilt and eight floors, intended to contain 64 apartments. RERA record Land records RERA unit table
The RERA unit record lists 63 three-bedroom apartments and one two-bedroom apartment. The permit provides a completion deadline of 18/03/2031. The evidence supplied here does not establish construction progress through an independent site inspection, nor does it establish that any part of the building has received an occupancy or completion certificate. Registration remains valid through 18/03/2031; that validity is separate from the construction deadline and from permission to occupy. RERA unit table
3. Master plan, architecture & building design
The filed plan and building-permit records describe a single residential apartment building on the full 3743.69 sq.m. plot. The plan lists proposed coverage of 1729.16 sq.m. (46 %) and vacant plot area of 1995.6; these are plan-recorded values, not measurements independently verified on site. The permit lists a 410.91 sq.m. tot lot. The supplied material does not provide a verified building footprint drawing with independently measured dimensions or a full breakdown of common-area and residential-area components.
The recorded configuration is 1 Cellar + 1 Stilt + 8 Floors. The permit records residential upper floors of 8.0 and area 12312.7 sq.m. The filed plan gives proposed BUA excluding parking as 12312.7 sq.m and including parking as 16570.87; these figures are not carpet area or saleable area. The plan also records building height 27.9 m from ground level, total height 30.8 m, and permissible building height 24.00 m; the permit lists building height 24.0 m. Full floor-by-floor arrangements, apartment counts per floor, lift and stair locations, and circulation details are not established by the extracted records provided here.
The plan records 12.0 m, “12m Wide Main Road” and 60.00M WIDE ROAD among road-width references. The permit also refers to the site abutting an 18 mt. road. The supplied extracts do not resolve the relationship between these road references or establish internal-road arrangements.
4. Homes, configurations & floor plans
| Configuration | Units | Booked | Available | RERA saleable area | Measured carpet area | Loading (if supplied) |
|---|---|---|---|---|---|---|
| 2BHK | 1 | 0 | 1 | 189.1 sq.m | Not supplied | Not supplied |
| 3BHK | 63 | 0 | 63 | 221.68 sq.m | Software-measured: median 120.8 sq.m; range 99.5–138.0 sq.m across 20 measured flat designs | 45% (supplied drawing-analysis figure) |
RERA saleable areas and unit counts are taken from the RERA unit record. The three-bedroom carpet-area measurements were produced by software from the filed plan drawing (document 671790); the record says they need review. They are not RERA-filed carpet-area disclosures. Carpet area is distinct from saleable area, which can include a proportionate share of common areas; balcony and other excluded areas are not part of the supplied software-measured carpet figure. RERA unit table RERA unit details Floor plans
For one measured 3BHK drawing, identified as SEC-08 on the 2nd Floor Plan, the extracted room labels include a drawing room, three bedrooms, kitchen, dress area, toilets, store and an open-to-air balcony. Some room dimensions are absent from the extraction; the available dimensions and areas are drawing-derived and should be checked against the actual plan. RERA unit details
5. Parking & vehicle circulation
The approved building-permit record states that the cellar and stilt are for vehicle parking and are to be used exclusively for parking. The filed plan lists 93.00 car parking spaces, 3970.67 sq.m. total parking area, 0.00 onsite parking and 0.00 two-wheeler spaces. It also lists proposed parking area as 3970.67 against required parking area 2462.54, and proposed visitor parking area 287.50 (11.67 %) against required visitor parking area 246.25 (10.00 %).
The supplied records do not establish unit-by-unit parking allocation, accessible-parking counts, parking-bay ownership, ramp or driveway layouts, pedestrian separation, or whether parking is mechanical. The permit includes a condition that parking places in buildings are to have Electric Vehicle Charging Infrastructure; the supplied material does not establish installation or completion.
6. Amenities, recreation & open spaces
The RERA amenity record lists facilities and infrastructure with 0 progress recorded for each listed item; “available: YES” is separately shown for water supply, green strip/tot lot/park and water conservation/rainwater harvesting. These entries are filed status data, not independent confirmation of delivery. RERA amenities
| Facility | Description / size | Evidence source | Declared progress / verified status |
|---|---|---|---|
| Tot lot | Permit records 410.91 sq.m.; plan lists one tot-lot. | Permit-required provision; no independent completion verification supplied. | |
| Green strips | Plan lists “Greenstrip - 1” and “Greenstrip - 2.” | No completion verification supplied. | |
| Green strip / tot lot / park | RERA amenity record marks available YES; progress 0. | RERA amenities | Portal declaration only; delivery not independently verified. |
| Community buildings | Listed in the RERA amenity record. | RERA amenities | Progress 0; no description or size supplied. |
| Aggregate recreational open space | Listed in the RERA amenity record. | RERA amenities | Progress 0; no area supplied. |
The supplied RERA amenity list does not provide evidence of a clubhouse, indoor facilities or sports facilities. Facilities appearing in third-party vendor material are not treated here as RERA-declared or delivered amenities. RERA amenities
7. Utilities, building services & safety
The permit and RERA amenity record identify proposed or required site services, but the supplied records do not establish that they have been installed or are operational.
| Evidence in the record | RERA amenity record marks Water Supply YES, with progress 0. |
|---|---|
| Status / limitation | No source, storage capacity or independent operating-status evidence supplied. RERA amenities |
| Evidence in the record | STP is listed in the plan/permit; RERA lists sewerage and treatment/disposal of sewage and sullage water, each with progress 0. |
|---|---|
| Status / limitation | No STP capacity, reuse specification or completion verification supplied. RERA amenities |
| Evidence in the record | Storm-water drains are listed with progress 0. The plan lists RWH; the permit specifies 9 rainwater-harvesting pits. |
|---|---|
| Status / limitation | No completion or performance evidence supplied. RERA amenities |
| Evidence in the record | Permit lists space for a transformer and records a bank guarantee for solar water heating and solar lighting systems. The plan lists a generator and SWH. |
|---|---|
| Status / limitation | No transformer, generator or solar-system capacity or completion evidence supplied. |
| Evidence in the record | The permit requires services including lifts and plumbing to be executed under qualified technical supervision and describes a dual-piping system. |
|---|---|
| Status / limitation | Lift count, capacity and completion status are not supplied. |
| Evidence in the record | The permit refers to a Fire Service Department NOC and states that structural safety and means-of-escape safety are the responsibility of the owner, builder/developer and design professionals. |
|---|---|
| Status / limitation | The supplied extracts do not include the NOC itself or verify installed fire systems or statutory completion. |
| Evidence in the record | Permit lists a garbage house; RERA lists solid-waste management and disposal with progress 0. |
|---|---|
| Status / limitation | No operating arrangements or completion evidence supplied. RERA amenities |
| Evidence in the record | The supplied permit/amenity extracts do not establish project-specific CCTV, access-control or accessible-circulation facilities. |
|---|---|
| Status / limitation | Not disclosed in the supplied evidence. |
8. Location, access & connectivity
The registered project location is Kompally, in Dundigal Gandimaisamma mandal, Medchal-Malkajgiri district, PIN 500100; the land and plan records identify Kompally as the revenue village and Survey No. 22/P. The supplied geocode places the site at 17.5401462, 78.4909369. RERA record Land records Location record
The location record gives the nearest sampled Outer Ring Road interchange at approximately 7.3 km. This is a recorded approximate distance, not a travel-time claim. The supplied structured data does not provide verified public-transport details or measured distances to other landmarks. Location record
9. Developer & development status
The registered legal promoter is ANISH INFRA AND DEVELOPERS, recorded as a partnership. The promoter’s supplied identifier includes GSTIN 36ACMFA6693F1Z0. The RERA certificate gives the promoter address as Village: Jeedimetla-Village, Mandal: Qutballapur, District: Medchal-Malkajgiri, Pin: 500067; the project information record separately lists a Kompally address for the promoter. RERA record Corporate record
The project records identify DELIGHT INFRA as landowner and a registered development agreement for the project land, with the built-area sharing recorded as 28% to the landowner and 72% to the developer. The RERA registration certificate names ANISH INFRA AND DEVELOPERS as promoter. Parties record
The RERA filing reports 64 apartments. The available booking figures are an undated portal read, and no independent construction-progress inspection is included. The permit’s completion deadline is 18/03/2031. No occupancy certificate is provided in the supplied evidence. The legal entity type and official promoter contact details or website beyond the listed address are not independently established here. RERA unit table
10. Approvals, official records & documents
| Reference and scope | Form C for ANISH GRANDEUR, registration P02200011054, valid 18/03/2026–18/03/2031. |
|---|
| Reference and scope | HMDA Building Permission Letter / Building Permit Order 1878/HMDA/SWBP/2026, dated 18/03/2026, for the residential building on Survey No. 22/P, Kompally; application/file 006810/HMDA/02047/SWBP/MDL1/2025. |
|---|
| Reference and scope | Residential-building plan showing 1 Cellar + 1 Stilt + 8 Floors and 64 dwelling units; the extracted plan itself does not state a permit number or sanction date. |
|---|
| Reference and scope | Registered Development Agreement Cum GPA for Survey No. 22/P, Kompally; recorded area 4,477.45 sq. yards or 3,743.69 sq. m, with a 28% / 72% allocation. |
|---|
| Reference and scope | Landowner’s project declaration dated “2a Day of APRIL, 2026,” including title, encumbrance, completion, separate-account and audit declarations. |
|---|
| Reference and scope | Registered mortgage 3013/2026, dated 04/03/2026, in favour of HMDA, covering 1293.77 sq.m. of built-up area described as the first and second floor. |
|---|
| Reference and scope | The supplied permit states that an occupancy certificate is compulsory before occupation. No completion or occupancy certificate is included in the supplied evidence. |
|---|
The permit records 180 trees, 9 rainwater-harvesting pits, a transformer space and a garbage house. It also records a contractor’s all-risk policy number 6700009974.0, with validity stated through 27/02/2029, and bank guarantee BG-021GT02260710003, with expiry 11.03.2030. These are permit-recorded particulars; this Overview does not independently verify their continuing validity or implementation.
1. Project at a glance
Project identity
Registered project name: ANISH GRANDEUR
Project type and registered portion: Residential apartment project; the evidence identifies one residential building and one registered project. Phase description is not separately disclosed.
TG-RERA registration number: P02200011054
Registration validity: 18/03/2026 to 18/03/2031, subject to the Act and rules. This is the registration validity, not a statement that the project is complete or occupancy-certified.
Registered promoter: ANISH INFRA AND DEVELOPERS
RERA status: Registered. The certificate names ANISH INFRA AND DEVELOPERS as promoter and PHANENDHAR THOONURI as representative.
Land and geographic identity
Locality / revenue village: Kompally; revenue-village name in the filing and approval records is Kompally (also rendered “KOMPALLY VILLAGE” in the filed plan).
Mandal: Dundigal Gandimaisamma (also rendered “GANDIMAISAMMA-DUNDIGUL MANDAL” in the filed plan).
District: Medchal-Malkajgiri (rendered “MEDCHAL MALKAJGIRI DIST.” in the plan).
PIN: 500100
Project survey number / subdivision: Survey No. 22/P
Registered site extent: 3,743.69 sq.m.
Plan-recorded gross / net area: Gross Plot Area 3743.69 sq.m; Net Plot Area 3743.69 sq.m. The plan records 0 total area deductions.
Boundaries: East: Road; West: land in Sy. No. 22 part and 23; North: land in Sy. No. 27; South: neighbours’ land.
Development identity
Sanctioning authority: Hyderabad Metropolitan Development Authority (HMDA); the building-permit order records delegation to Cyberabad Municipal Corporation.
Principal approval: Building Permission Letter / Building Permit Order 1878/HMDA/SWBP/2026, dated 18/03/2026; application/file number 006810/HMDA/02047/SWBP/MDL1/2025.
Approved built-up area: 12312.7 sq.m. residential upper-floor area is recorded in the permit; the filed plan records Total Proposed BUA excluding Parking 12312.7 sq.m and including Parking 16570.87. These are distinct plan figures.
Building count and configuration: One residential building: 1 Cellar + 1 Stilt + 8 Floors. The permit lists building height 24.0 m; the filed plan also records a proposed height of 27.9 m from ground level and total height 30.8 m.
Parking: Cellar and stilt are approved for parking. The plan records 93.00 car parking spaces and total parking area 3970.67 sq.m.; it records two-wheeler spaces as 0.00 and onsite parking as 0.00.
Unit count: 64 units are recorded in the RERA unit data and filed plan.
Offering and status
Configurations: 2BHK and 3BHK apartments.
RERA-filed saleable area: 2BHK: 189.1 sq.m (1 unit); 3BHK: 221.68 sq.m (63 units).
Booking / availability: Portal-read data reports 0 booked and 64 available: 1 two-bedroom and 63 three-bedroom apartments. The portal record has no as-of date, so counts are indicative rather than a dated current inventory.
Construction stage: The supplied record establishes a building permit and proposed development, but does not provide independently verified site progress or a dated construction-stage update.
Completion deadline: The permit says construction is to be completed before 18/03/2031; Form B states completion within five years from permission, “by 18” MARCH, 2031.”
Occupancy / completion certificate: No completion certificate is recorded in the supplied permit extraction; the permit states that an occupancy certificate is required before occupation.
2. The project story
ANISH GRANDEUR is a registered residential apartment development on Survey No. 22/P, in Kompally revenue village, Dundigal Gandimaisamma mandal, Medchal-Malkajgiri district. The registered site is recorded as 3,743.69 sq.m. The filed building-permit records describe one residential building with one cellar, one stilt and eight floors, intended to contain 64 apartments.
The RERA unit record lists 63 three-bedroom apartments and one two-bedroom apartment. The permit provides a completion deadline of 18/03/2031. The evidence supplied here does not establish construction progress through an independent site inspection, nor does it establish that any part of the building has received an occupancy or completion certificate. Registration remains valid through 18/03/2031; that validity is separate from the construction deadline and from permission to occupy.
3. Master plan, architecture & building design
The filed plan and building-permit records describe a single residential apartment building on the full 3743.69 sq.m. plot. The plan lists proposed coverage of 1729.16 sq.m. (46 %) and vacant plot area of 1995.6; these are plan-recorded values, not measurements independently verified on site. The permit lists a 410.91 sq.m. tot lot. The supplied material does not provide a verified building footprint drawing with independently measured dimensions or a full breakdown of common-area and residential-area components.
The recorded configuration is 1 Cellar + 1 Stilt + 8 Floors. The permit records residential upper floors of 8.0 and area 12312.7 sq.m. The filed plan gives proposed BUA excluding parking as 12312.7 sq.m and including parking as 16570.87; these figures are not carpet area or saleable area. The plan also records building height 27.9 m from ground level, total height 30.8 m, and permissible building height 24.00 m; the permit lists building height 24.0 m. Full floor-by-floor arrangements, apartment counts per floor, lift and stair locations, and circulation details are not established by the extracted records provided here.
The plan records 12.0 m, “12m Wide Main Road” and 60.00M WIDE ROAD among road-width references. The permit also refers to the site abutting an 18 mt. road. The supplied extracts do not resolve the relationship between these road references or establish internal-road arrangements.
4. Homes, configurations & floor plans
| Configuration | Units | Booked | Available | RERA saleable area | Measured carpet area | Loading (if supplied) |
|---|---|---|---|---|---|---|
| 2BHK | 1 | 0 | 1 | 189.1 sq.m | Not supplied | Not supplied |
| 3BHK | 63 | 0 | 63 | 221.68 sq.m | Software-measured: median 120.8 sq.m; range 99.5–138.0 sq.m across 20 measured flat designs | 45% (supplied drawing-analysis figure) |
RERA saleable areas and unit counts are taken from the RERA unit record. The three-bedroom carpet-area measurements were produced by software from the filed plan drawing (document 671790); the record says they need review. They are not RERA-filed carpet-area disclosures. Carpet area is distinct from saleable area, which can include a proportionate share of common areas; balcony and other excluded areas are not part of the supplied software-measured carpet figure.
For one measured 3BHK drawing, identified as SEC-08 on the 2nd Floor Plan, the extracted room labels include a drawing room, three bedrooms, kitchen, dress area, toilets, store and an open-to-air balcony. Some room dimensions are absent from the extraction; the available dimensions and areas are drawing-derived and should be checked against the actual plan.
5. Parking & vehicle circulation
The approved building-permit record states that the cellar and stilt are for vehicle parking and are to be used exclusively for parking. The filed plan lists 93.00 car parking spaces, 3970.67 sq.m. total parking area, 0.00 onsite parking and 0.00 two-wheeler spaces. It also lists proposed parking area as 3970.67 against required parking area 2462.54, and proposed visitor parking area 287.50 (11.67 %) against required visitor parking area 246.25 (10.00 %).
The supplied records do not establish unit-by-unit parking allocation, accessible-parking counts, parking-bay ownership, ramp or driveway layouts, pedestrian separation, or whether parking is mechanical. The permit includes a condition that parking places in buildings are to have Electric Vehicle Charging Infrastructure; the supplied material does not establish installation or completion.
6. Amenities, recreation & open spaces
The RERA amenity record lists facilities and infrastructure with 0 progress recorded for each listed item; “available: YES” is separately shown for water supply, green strip/tot lot/park and water conservation/rainwater harvesting. These entries are filed status data, not independent confirmation of delivery.
| Facility | Description / size | Evidence source | Declared progress / verified status |
|---|---|---|---|
| Tot lot | Permit records 410.91 sq.m.; plan lists one tot-lot. | Permit-required provision; no independent completion verification supplied. | |
| Green strips | Plan lists “Greenstrip - 1” and “Greenstrip - 2.” | No completion verification supplied. | |
| Green strip / tot lot / park | RERA amenity record marks available YES; progress 0. | Portal declaration only; delivery not independently verified. | |
| Community buildings | Listed in the RERA amenity record. | Progress 0; no description or size supplied. | |
| Aggregate recreational open space | Listed in the RERA amenity record. | Progress 0; no area supplied. |
The supplied RERA amenity list does not provide evidence of a clubhouse, indoor facilities or sports facilities. Facilities appearing in third-party vendor material are not treated here as RERA-declared or delivered amenities.
7. Utilities, building services & safety
The permit and RERA amenity record identify proposed or required site services, but the supplied records do not establish that they have been installed or are operational.
| Evidence in the record | RERA amenity record marks Water Supply YES, with progress 0. |
|---|---|
| Status / limitation | No source, storage capacity or independent operating-status evidence supplied. |
| Evidence in the record | STP is listed in the plan/permit; RERA lists sewerage and treatment/disposal of sewage and sullage water, each with progress 0. |
|---|---|
| Status / limitation | No STP capacity, reuse specification or completion verification supplied. |
| Evidence in the record | Storm-water drains are listed with progress 0. The plan lists RWH; the permit specifies 9 rainwater-harvesting pits. |
|---|---|
| Status / limitation | No completion or performance evidence supplied. |
| Evidence in the record | Permit lists space for a transformer and records a bank guarantee for solar water heating and solar lighting systems. The plan lists a generator and SWH. |
|---|---|
| Status / limitation | No transformer, generator or solar-system capacity or completion evidence supplied. |
| Evidence in the record | The permit requires services including lifts and plumbing to be executed under qualified technical supervision and describes a dual-piping system. |
|---|---|
| Status / limitation | Lift count, capacity and completion status are not supplied. |
| Evidence in the record | The permit refers to a Fire Service Department NOC and states that structural safety and means-of-escape safety are the responsibility of the owner, builder/developer and design professionals. |
|---|---|
| Status / limitation | The supplied extracts do not include the NOC itself or verify installed fire systems or statutory completion. |
| Evidence in the record | Permit lists a garbage house; RERA lists solid-waste management and disposal with progress 0. |
|---|---|
| Status / limitation | No operating arrangements or completion evidence supplied. |
| Evidence in the record | The supplied permit/amenity extracts do not establish project-specific CCTV, access-control or accessible-circulation facilities. |
|---|---|
| Status / limitation | Not disclosed in the supplied evidence. |
8. Location, access & connectivity
The registered project location is Kompally, in Dundigal Gandimaisamma mandal, Medchal-Malkajgiri district, PIN 500100; the land and plan records identify Kompally as the revenue village and Survey No. 22/P. The supplied geocode places the site at 17.5401462, 78.4909369.
The location record gives the nearest sampled Outer Ring Road interchange at approximately 7.3 km. This is a recorded approximate distance, not a travel-time claim. The supplied structured data does not provide verified public-transport details or measured distances to other landmarks.
9. Developer & development status
The registered legal promoter is ANISH INFRA AND DEVELOPERS, recorded as a partnership. The promoter’s supplied identifier includes GSTIN 36ACMFA6693F1Z0. The RERA certificate gives the promoter address as Village: Jeedimetla-Village, Mandal: Qutballapur, District: Medchal-Malkajgiri, Pin: 500067; the project information record separately lists a Kompally address for the promoter.
The project records identify DELIGHT INFRA as landowner and a registered development agreement for the project land, with the built-area sharing recorded as 28% to the landowner and 72% to the developer. The RERA registration certificate names ANISH INFRA AND DEVELOPERS as promoter.
The RERA filing reports 64 apartments. The available booking figures are an undated portal read, and no independent construction-progress inspection is included. The permit’s completion deadline is 18/03/2031. No occupancy certificate is provided in the supplied evidence. The legal entity type and official promoter contact details or website beyond the listed address are not independently established here.
10. Approvals, official records & documents
| Reference and scope | Form C for ANISH GRANDEUR, registration P02200011054, valid 18/03/2026–18/03/2031. |
|---|
| Reference and scope | HMDA Building Permission Letter / Building Permit Order 1878/HMDA/SWBP/2026, dated 18/03/2026, for the residential building on Survey No. 22/P, Kompally; application/file 006810/HMDA/02047/SWBP/MDL1/2025. |
|---|
| Reference and scope | Residential-building plan showing 1 Cellar + 1 Stilt + 8 Floors and 64 dwelling units; the extracted plan itself does not state a permit number or sanction date. |
|---|
| Reference and scope | Registered Development Agreement Cum GPA for Survey No. 22/P, Kompally; recorded area 4,477.45 sq. yards or 3,743.69 sq. m, with a 28% / 72% allocation. |
|---|
| Reference and scope | Landowner’s project declaration dated “2a Day of APRIL, 2026,” including title, encumbrance, completion, separate-account and audit declarations. |
|---|
| Reference and scope | Registered mortgage 3013/2026, dated 04/03/2026, in favour of HMDA, covering 1293.77 sq.m. of built-up area described as the first and second floor. |
|---|
| Reference and scope | The supplied permit states that an occupancy certificate is compulsory before occupation. No completion or occupancy certificate is included in the supplied evidence. |
|---|
The permit records 180 trees, 9 rainwater-harvesting pits, a transformer space and a garbage house. It also records a contractor’s all-risk policy number 6700009974.0, with validity stated through 27/02/2029, and bank guarantee BG-021GT02260710003, with expiry 11.03.2030. These are permit-recorded particulars; this Overview does not independently verify their continuing validity or implementation.
Frequently asked questions
Is ANISH GRANDEUR registered with Telangana RERA?
Yes. ANISH GRANDEUR is registered with the Telangana Real Estate Regulatory Authority as P02200011054; the registration status is New Project.
Who is the developer of ANISH GRANDEUR?
The promoter named in the RERA registration is ANISH INFRA AND DEVELOPERS.
Where is ANISH GRANDEUR located?
ANISH GRANDEUR is in Kompally, Dundigal Gandimaisamma, Medchal-Malkajgiri, Telangana (500100).
When will ANISH GRANDEUR be completed?
The promoter's proposed date of completion filed with RERA is 18/07/2031. This is the promoter's declaration, not a guarantee.
More projects in Kompally