Aranya Kalanjali
BEAMS AND COLUMNS DEVELOPERS LLP · Medchal-Malkajgiri · RERA P02200006503
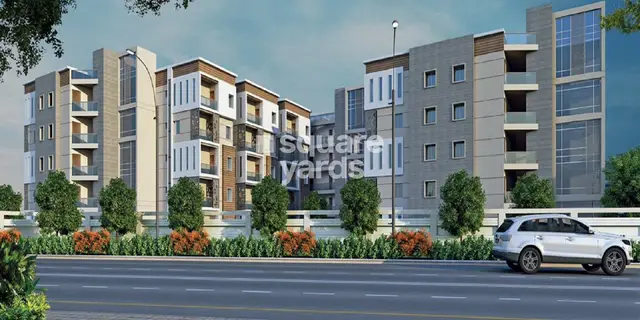
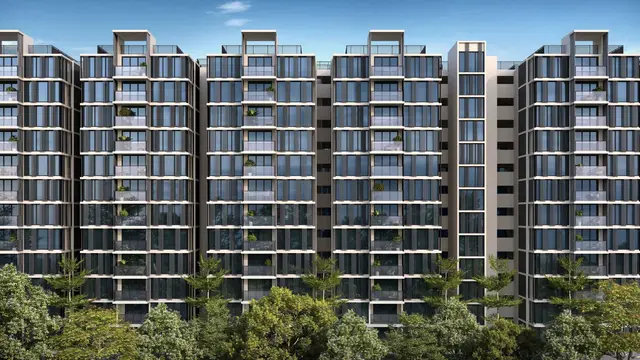
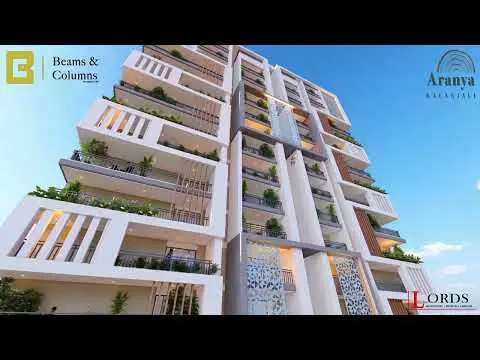
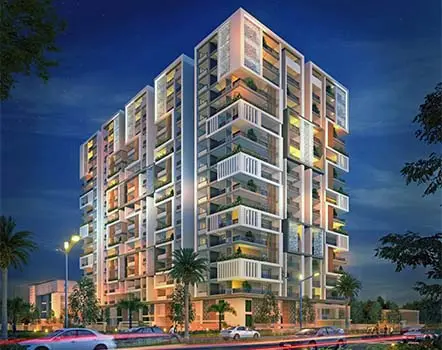
ARANYA KALANJALI is a residential apartment project in Kompally Village, Dundigal Gandimaisamma Mandal, Medchal-Malkajgiri District, developed by BEAMS AND COLUMNS DEVELOPERS LLP. The RERA-filed site area is 6,879.67 sq. m, and the project has 2 proposed building units: Tower A, with 2 Cellar + 1 Stilt + 17 upper floors, and a clubhouse, with 1 Stilt + 4 upper floors. The unit schedule lists 166 3BHK homes with saleable areas of 185.34–253.62 sq. m. The project is registered under TG-RERA number P02200006503, and the RERA header records proposed completion as 30/04/2029.
01What we found
Read from TG-RERA filings, approvals, land and registration records and court records. A court case is counted only when the court record states this project's survey number with its village, or names the project.
02Check before you pay
7 items to check before you pay, 3 high - from the title chain, court records and approvals, each with what to ask the builder or your advocate. An item may not be a problem with the project: records can be incomplete.
1. Project at a glance
Project identity
| Field | Project record |
|---|---|
| Registered project name | ARANYA KALANJALI RERA record |
| Project type / registered portion | Residential apartment project; the registration record identifies a new project. Phase-specific registration details are not separately disclosed. RERA record RERA filing |
| TG-RERA registration | P02200006503; registration issued 07/07/2023, valid through 31/12/2028. This is the registration validity period, not the construction completion date. RERA record Approvals record |
| Registered promoter | BEAMS AND COLUMNS DEVELOPERS LLP, an LLP. RERA record Corporate record |
| RERA status | Registered; certificate records registration under section 5. |
Land and geographic identity
| Field | Project record |
|---|---|
| Locality / revenue village | KOMPALLY / Kompally Village RERA record RERA filing |
| Mandal | Dundigal Gandimaisamma RERA record RERA filing |
| District / PIN | Medchal-Malkajgiri / 500014 RERA record |
| Project survey number and subdivision | 156/A/A. The HMDA records also refer to 156 PART; see the approvals index and Approvals section for the scope stated in those records. RERA record Land records |
| Registered site extent | RERA land details report 6,879.67 sq. m total area, 341.86 sq. m affected area, and 6,537.81 sq. m net area. RERA filing |
| Boundaries filed with RERA | North: 100 FEET WIDE ROAD; South: ROAD AND JABHERI COLONY; East: SRINIVASA COLONY; West: UNICENT SCHOOL. RERA filing |
Development identity
| Field | Project record |
|---|---|
| Sanctioning authority / principal approval | HMDA; approval 005908/BP/HMDA/1159/MED/2022, dated 11 January 2023. The HMDA record describes the plans as technically approved and states that building plans are to be sanctioned and released by the municipal authority. Approvals record |
| Approved built-up area | RERA project fields report 43,301.11 sq. m approved built-up area. RERA filing |
| Buildings / arrangement | RERA fields identify 2 proposed building units. The HMDA approval describes Tower A and a clubhouse/amenity building. RERA filing |
| Sanctioned floors | Tower A: 2 Cellar + 1 Stilt + 17 upper floors. Clubhouse: 1 Stilt + 4 upper floors. |
| Parking levels / counts | Cellar and stilt floors are designated for parking in the HMDA record. A reliably interpretable total sanctioned parking-space count is not established by the supplied extracts. |
| Unit count | The RERA land details report 2 proposed building units, while the unit schedule separately lists 174 total units; the configuration summary identifies 166 3BHK sale units. RERA filing RERA unit table |
Offering and status
| Field | Project record |
|---|---|
| RERA-filed sale configuration | 3BHK, 166 units; filed saleable area 185.34–253.62 sq. m. RERA unit table RERA unit details |
| RERA portal booking / availability snapshot | 0 booked / 166 available for the filed 3BHK configuration. The portal extract has no as-of date, so counts are indicative. RERA unit table |
| Other unit-table entries | The RERA unit table also contains six entries without a filed configuration (including unit-number and multipurpose-area labels); these are not treated here as saleable home configurations. RERA unit table RERA unit details |
| Construction stage | No independently verified construction-progress or site-completion status is supplied. The records identify the development as proposed/registered; the HMDA records do not establish completion. RERA record |
| Completion dates | Promoter’s Form B declaration undertakes completion by 31-12-2028; the RERA header records proposed completion as 30/04/2029. RERA record |
| Occupancy certificate | No issued OC is evidenced in the supplied documents. HMDA requires an OC before occupation. The scope of any future OC must be checked against the relevant building/phase. |
2. The project story
ARANYA KALANJALI is a registered apartment development in Kompally Village, Dundigal Gandimaisamma Mandal, Medchal-Malkajgiri District. The registered land is identified as Survey No. 156/A/A. The HMDA building-permit records describe a high-rise residential building, Tower A, together with a separate clubhouse/amenity building. RERA record Land records
The RERA unit schedule identifies 166 3BHK homes for sale. It also contains entries that are not classified as home configurations, so those entries should not be read as additional saleable apartments. The project is registered through 31 December 2028; that period is distinct from the completion dates declared in the RERA header and the promoter’s Form B. RERA unit table
The evidence supplied does not establish actual construction progress or completion of either building. The HMDA records require completion notice and an occupancy certificate before occupation; no issued occupancy certificate is included in the supplied record.
3. Master plan, architecture & building design
- The project’s RERA land details state a total site area of 6,879.67 sq. m, affected area of 341.86 sq. m, and net area of 6,537.81 sq. m. The HMDA plan extract separately records a plot area of 6,619.94 sq. m, road-affected area of 341.87 sq. m, and net plot area of 6,278.07 sq. m; the extract also lists 4,113.96 sq. m vacant plot area and 2,164.11 sq. m proposed coverage area (34.47 %). These are the figures stated in the respective records. RERA filing
- The HMDA plan extract identifies Tower A as residential and the clubhouse building as an amenity building. It lists 31,015.02 residential net BUA and 983.31 commercial net BUA, alongside separate built-up-area figures and totals. The supplied extract does not provide enough context to reconcile the different BUA labels into a single comparable measure; they are therefore not combined here.
- HMDA’s building-permit records describe Tower A as 2 Cellar + 1 Stilt + 17 upper floors, with a building height of 50.15; the clubhouse is listed as 1 Stilt + 4 upper floors, with a building height of 11.80 MT. The extract also identifies a 5.10 M WIDE DRIVEWAY, a 5.60 mt. Wide Vehicular Ramp, and passages, as well as a 30.00 MT WIDE PROPOSED ROAD. These are plan-record descriptions, not a report of as-built conditions.
- The approval records list a mortgage area of 3,230.23 and a land gift deed for 341.87 Sq.mtrs under the proposed master plan road. Their precise implications and conditions are addressed in the Approvals section.
4. Homes, configurations & floor plans
- The RERA unit schedule lists 166 3BHK units with filed saleable areas from 185.34 to 253.62 sq. m. Its portal booking snapshot shows zero booked and 166 available, but has no as-of date. RERA unit table RERA unit details
| Configuration | Units | Booked | Available | RERA saleable area | Measured carpet area | Loading (if supplied) |
|---|---|---|---|---|---|---|
| 3BHK | 166 | 0 | 166 | 185.34–253.62 sq. m | Software-measured from drawings: 120.9–173.9 sq. m; median 133.7 sq. m | Not supplied |
- Carpet-area figures are software measurements from the supplied floor-plan geometry, not RERA-filed areas; the measurement data notes that review is needed. The RERA saleable area and drawing-measured carpet area are different area concepts: the latter is measured within the unit drawing, while the RERA schedule reports saleable area. No loading figure is supplied. RERA unit details Floor plans
- The plan measurements include a 3BHK example with a living/dining room labelled 3.66 × 11.32 and a kitchen labelled 2.46 × 3.05; the plan extract also shows bedrooms, toilets and a study. These are drawing-based measurements, not a representation that every 3BHK has the same dimensions. RERA unit details
5. Parking & vehicle circulation
- The HMDA records designate the cellar and stilt floors for vehicle parking and show a vehicular ramp and internal driveway. The plan extract includes RESI. PARKING 9776.70, but the supplied material does not establish a dependable count of parking spaces, visitor or accessible spaces, or an apartment-wise allocation.
- The RERA unit table marks some individual apartment entries as mortgaged, but that does not establish a buyer’s parking entitlement. Confirm parking provision and allocation for the specific unit in the sanctioned plan and registered sale agreement. RERA unit table
6. Amenities, recreation & open spaces
The RERA amenity schedule marks the following project infrastructure or facilities as available in the filing; each is recorded at 0% progress, so “available” in that schedule should not be read as independently verified completion. The HMDA plan and permit extracts also show several site facilities as plan provisions. RERA amenities
| Facility | Description / size | Evidence source | Declared progress / verified status |
|---|---|---|---|
| Community building / clubhouse | Separate clubhouse building; 1 Stilt + 4 upper floors in HMDA record | RERA amenities | RERA community buildings entry: 0%; completion not independently verified |
| Green space / play area | Green Strip / TOT LOT / Park; plan also labels a tot-lot and open space | RERA amenities | RERA schedule: 0%; completion not independently verified |
| Internal roads and footpaths | Listed as a project facility | RERA amenities | RERA schedule: 0%; completion not independently verified |
| Street lighting | Listed as a project facility | RERA amenities | RERA schedule: 0%; completion not independently verified |
| Recreational open space | Aggregate area of recreational open space is marked available; no area figure supplied | RERA amenities | RERA schedule: 0%; completion not independently verified |
The developer brochure additionally markets a multi-purpose hall, guest suites, rooftop deck, creche, gym, swimming pool, jogging track, indoor and outdoor games, children’s play area, cricket net and yoga studio. These are marketing claims, not confirmed here as sanctioned or completed facilities.
7. Utilities, building services & safety
- The RERA amenity schedule lists water supply, sewerage, storm-water drains, sewage/sullage treatment and disposal, rainwater harvesting, solid-waste management, energy management, fire protection, an electrical meter room/sub-station/receiving station and recreational open space. The supplied schedule records 0% progress for these entries; it does not independently establish delivery or operating capacity. RERA amenities
- HMDA’s building-permit records require an STP, rainwater-harvesting structures, a transformer, garbage facilities, and other stated services. The permit extract also specifies separate underground static water storage and residential terrace tanks of 25,000 lts. capacity each. These are approval-record provisions, not verification that the systems have been installed or commissioned.
- The HMDA records refer to fire-safety requirements, a fire escape staircase and fire extinguishers, and condition occupation on obtaining an occupancy certificate. The supplied records do not establish the final fire clearance, installed system capacity, completed lift provision, accessibility arrangements, CCTV installation or operational status.
8. Location, access & connectivity
- The registered location is KOMPALLY, Kompally Village, Dundigal Gandimaisamma Mandal, Medchal-Malkajgiri District, PIN 500014. The RERA-filed boundaries identify a 100 FEET WIDE ROAD to the north, ROAD AND JABHERI COLONY to the south, SRINIVASA COLONY to the east and UNICENT SCHOOL to the west. RERA record RERA filing
- The location record supplies a cadastral parcel-centroid coordinate of 17.41528, 78.35459. No verified distance or travel-time measurements to transport links or landmarks are supplied for this registered location. Location record
9. Developer & development status
- The registered legal promoter is BEAMS AND COLUMNS DEVELOPERS LLP, an LLP, with GSTIN 36AAYFB8604K1ZT. Its project address in the RERA fields is Plot No. 10, Sikh Village, Jupiter Colony, Dulapally Road, Kompally, Dundigal Gandimaisamma, Medchal-Malkajgiri, 500014. The registration certificate lists the promoter office as Bapuji Nagar, Malkajgiri, Medchal-Malkajgiri, 500009. Corporate record Parties record
- The promoter’s website is https://www.aranyakalanjali.com/. The submitted Form B declaration states that the LLP has developmental rights to the land and undertakes completion by 31-12-2028. That is a promoter declaration; it does not establish present construction progress. Parties record
10. Approvals, official records & documents
| Record | Supplied evidence |
|---|---|
| TG-RERA registration | Form C for ARANYA KALANJALI, registration P02200006503, issued 07/07/2023, valid through 31/12/2028. |
| Principal building approval | HMDA approval 005908/BP/HMDA/1159/MED/2022, dated 11 January 2023, for Tower A and clubhouse construction at Kompally; the record identifies land as 156 PART and 156/A/A. |
| HMDA proceedings | Proceedings No. 002139/BP/HMDA/MED/2023. Approvals record |
| Plan drawing filed with RERA | Two-sheet proposed high-rise residential-cum-commercial apartment plan, with inward reference TS/045047/2022; the extracted drawing itself does not state a completed approval number, authority name or approval date. |
| HMDA mortgage instrument | Mortgage deed 16735/2022, dated 29 November 2022, referenced in the HMDA approval records. Approvals record |
| Road-area gift deed | Registered gift deed 17331 of 2022, dated 12.12.2022, referenced for 341.87 Sq.mtrs under a proposed master plan road. Approvals record |
| Occupancy certificate | No issued OC is present in the supplied evidence; the HMDA records require an OC before occupation. |
| Layout approval | A separate extracted plan fragment contains road and unit labels but does not identify an approval instrument or sanctioning authority. |
The available documents describe the project’s proposed design and approval conditions, but do not establish that construction is complete or that an occupancy certificate has been issued.
1. Project at a glance
Project identity
Registered project name: ARANYA KALANJALI
Project type / registered portion: Residential apartment project; the registration record identifies a new project. Phase-specific registration details are not separately disclosed.
TG-RERA registration: P02200006503; registration issued 07/07/2023, valid through 31/12/2028. This is the registration validity period, not the construction completion date.
Registered promoter: BEAMS AND COLUMNS DEVELOPERS LLP, an LLP.
RERA status: Registered; certificate records registration under section 5.
Land and geographic identity
Locality / revenue village: KOMPALLY / Kompally Village
Mandal: Dundigal Gandimaisamma
District / PIN: Medchal-Malkajgiri / 500014
Project survey number and subdivision: 156/A/A. The HMDA records also refer to 156 PART; see the approvals index and Approvals section for the scope stated in those records.
Registered site extent: RERA land details report 6,879.67 sq. m total area, 341.86 sq. m affected area, and 6,537.81 sq. m net area.
Boundaries filed with RERA: North: 100 FEET WIDE ROAD; South: ROAD AND JABHERI COLONY; East: SRINIVASA COLONY; West: UNICENT SCHOOL.
Development identity
Sanctioning authority / principal approval: HMDA; approval 005908/BP/HMDA/1159/MED/2022, dated 11 January 2023. The HMDA record describes the plans as technically approved and states that building plans are to be sanctioned and released by the municipal authority.
Approved built-up area: RERA project fields report 43,301.11 sq. m approved built-up area.
Buildings / arrangement: RERA fields identify 2 proposed building units. The HMDA approval describes Tower A and a clubhouse/amenity building.
Sanctioned floors: Tower A: 2 Cellar + 1 Stilt + 17 upper floors. Clubhouse: 1 Stilt + 4 upper floors.
Parking levels / counts: Cellar and stilt floors are designated for parking in the HMDA record. A reliably interpretable total sanctioned parking-space count is not established by the supplied extracts.
Unit count: The RERA land details report 2 proposed building units, while the unit schedule separately lists 174 total units; the configuration summary identifies 166 3BHK sale units.
Offering and status
RERA-filed sale configuration: 3BHK, 166 units; filed saleable area 185.34–253.62 sq. m.
RERA portal booking / availability snapshot: 0 booked / 166 available for the filed 3BHK configuration. The portal extract has no as-of date, so counts are indicative.
Other unit-table entries: The RERA unit table also contains six entries without a filed configuration (including unit-number and multipurpose-area labels); these are not treated here as saleable home configurations.
Construction stage: No independently verified construction-progress or site-completion status is supplied. The records identify the development as proposed/registered; the HMDA records do not establish completion.
Completion dates: Promoter’s Form B declaration undertakes completion by 31-12-2028; the RERA header records proposed completion as 30/04/2029.
Occupancy certificate: No issued OC is evidenced in the supplied documents. HMDA requires an OC before occupation. The scope of any future OC must be checked against the relevant building/phase.
2. The project story
ARANYA KALANJALI is a registered apartment development in Kompally Village, Dundigal Gandimaisamma Mandal, Medchal-Malkajgiri District. The registered land is identified as Survey No. 156/A/A. The HMDA building-permit records describe a high-rise residential building, Tower A, together with a separate clubhouse/amenity building.
The RERA unit schedule identifies 166 3BHK homes for sale. It also contains entries that are not classified as home configurations, so those entries should not be read as additional saleable apartments. The project is registered through 31 December 2028; that period is distinct from the completion dates declared in the RERA header and the promoter’s Form B.
The evidence supplied does not establish actual construction progress or completion of either building. The HMDA records require completion notice and an occupancy certificate before occupation; no issued occupancy certificate is included in the supplied record.
3. Master plan, architecture & building design
- The project’s RERA land details state a total site area of 6,879.67 sq. m, affected area of 341.86 sq. m, and net area of 6,537.81 sq. m. The HMDA plan extract separately records a plot area of 6,619.94 sq. m, road-affected area of 341.87 sq. m, and net plot area of 6,278.07 sq. m; the extract also lists 4,113.96 sq. m vacant plot area and 2,164.11 sq. m proposed coverage area (34.47 %). These are the figures stated in the respective records.
- The HMDA plan extract identifies Tower A as residential and the clubhouse building as an amenity building. It lists 31,015.02 residential net BUA and 983.31 commercial net BUA, alongside separate built-up-area figures and totals. The supplied extract does not provide enough context to reconcile the different BUA labels into a single comparable measure; they are therefore not combined here.
- HMDA’s building-permit records describe Tower A as 2 Cellar + 1 Stilt + 17 upper floors, with a building height of 50.15; the clubhouse is listed as 1 Stilt + 4 upper floors, with a building height of 11.80 MT. The extract also identifies a 5.10 M WIDE DRIVEWAY, a 5.60 mt. Wide Vehicular Ramp, and passages, as well as a 30.00 MT WIDE PROPOSED ROAD. These are plan-record descriptions, not a report of as-built conditions.
- The approval records list a mortgage area of 3,230.23 and a land gift deed for 341.87 Sq.mtrs under the proposed master plan road. Their precise implications and conditions are addressed in the Approvals section.
4. Homes, configurations & floor plans
- The RERA unit schedule lists 166 3BHK units with filed saleable areas from 185.34 to 253.62 sq. m. Its portal booking snapshot shows zero booked and 166 available, but has no as-of date.
| Configuration | Units | Booked | Available | RERA saleable area | Measured carpet area | Loading (if supplied) |
|---|---|---|---|---|---|---|
| 3BHK | 166 | 0 | 166 | 185.34–253.62 sq. m | Software-measured from drawings: 120.9–173.9 sq. m; median 133.7 sq. m | Not supplied |
- Carpet-area figures are software measurements from the supplied floor-plan geometry, not RERA-filed areas; the measurement data notes that review is needed. The RERA saleable area and drawing-measured carpet area are different area concepts: the latter is measured within the unit drawing, while the RERA schedule reports saleable area. No loading figure is supplied.
- The plan measurements include a 3BHK example with a living/dining room labelled 3.66 × 11.32 and a kitchen labelled 2.46 × 3.05; the plan extract also shows bedrooms, toilets and a study. These are drawing-based measurements, not a representation that every 3BHK has the same dimensions.
5. Parking & vehicle circulation
- The HMDA records designate the cellar and stilt floors for vehicle parking and show a vehicular ramp and internal driveway. The plan extract includes RESI. PARKING 9776.70, but the supplied material does not establish a dependable count of parking spaces, visitor or accessible spaces, or an apartment-wise allocation.
- The RERA unit table marks some individual apartment entries as mortgaged, but that does not establish a buyer’s parking entitlement. Confirm parking provision and allocation for the specific unit in the sanctioned plan and registered sale agreement.
6. Amenities, recreation & open spaces
The RERA amenity schedule marks the following project infrastructure or facilities as available in the filing; each is recorded at 0% progress, so “available” in that schedule should not be read as independently verified completion. The HMDA plan and permit extracts also show several site facilities as plan provisions.
| Facility | Description / size | Evidence source | Declared progress / verified status |
|---|---|---|---|
| Community building / clubhouse | Separate clubhouse building; 1 Stilt + 4 upper floors in HMDA record | RERA community buildings entry: 0%; completion not independently verified | |
| Green space / play area | Green Strip / TOT LOT / Park; plan also labels a tot-lot and open space | RERA schedule: 0%; completion not independently verified | |
| Internal roads and footpaths | Listed as a project facility | RERA schedule: 0%; completion not independently verified | |
| Street lighting | Listed as a project facility | RERA schedule: 0%; completion not independently verified | |
| Recreational open space | Aggregate area of recreational open space is marked available; no area figure supplied | RERA schedule: 0%; completion not independently verified |
The developer brochure additionally markets a multi-purpose hall, guest suites, rooftop deck, creche, gym, swimming pool, jogging track, indoor and outdoor games, children’s play area, cricket net and yoga studio. These are marketing claims, not confirmed here as sanctioned or completed facilities.
7. Utilities, building services & safety
- The RERA amenity schedule lists water supply, sewerage, storm-water drains, sewage/sullage treatment and disposal, rainwater harvesting, solid-waste management, energy management, fire protection, an electrical meter room/sub-station/receiving station and recreational open space. The supplied schedule records 0% progress for these entries; it does not independently establish delivery or operating capacity.
- HMDA’s building-permit records require an STP, rainwater-harvesting structures, a transformer, garbage facilities, and other stated services. The permit extract also specifies separate underground static water storage and residential terrace tanks of 25,000 lts. capacity each. These are approval-record provisions, not verification that the systems have been installed or commissioned.
- The HMDA records refer to fire-safety requirements, a fire escape staircase and fire extinguishers, and condition occupation on obtaining an occupancy certificate. The supplied records do not establish the final fire clearance, installed system capacity, completed lift provision, accessibility arrangements, CCTV installation or operational status.
8. Location, access & connectivity
- The registered location is KOMPALLY, Kompally Village, Dundigal Gandimaisamma Mandal, Medchal-Malkajgiri District, PIN 500014. The RERA-filed boundaries identify a 100 FEET WIDE ROAD to the north, ROAD AND JABHERI COLONY to the south, SRINIVASA COLONY to the east and UNICENT SCHOOL to the west.
- The location record supplies a cadastral parcel-centroid coordinate of 17.41528, 78.35459. No verified distance or travel-time measurements to transport links or landmarks are supplied for this registered location.
9. Developer & development status
- The registered legal promoter is BEAMS AND COLUMNS DEVELOPERS LLP, an LLP, with GSTIN 36AAYFB8604K1ZT. Its project address in the RERA fields is Plot No. 10, Sikh Village, Jupiter Colony, Dulapally Road, Kompally, Dundigal Gandimaisamma, Medchal-Malkajgiri, 500014. The registration certificate lists the promoter office as Bapuji Nagar, Malkajgiri, Medchal-Malkajgiri, 500009.
- The promoter’s website is https://www.aranyakalanjali.com/. The submitted Form B declaration states that the LLP has developmental rights to the land and undertakes completion by 31-12-2028. That is a promoter declaration; it does not establish present construction progress.
10. Approvals, official records & documents
TG-RERA registration: Form C for ARANYA KALANJALI, registration P02200006503, issued 07/07/2023, valid through 31/12/2028.
Principal building approval: HMDA approval 005908/BP/HMDA/1159/MED/2022, dated 11 January 2023, for Tower A and clubhouse construction at Kompally; the record identifies land as 156 PART and 156/A/A.
HMDA proceedings: Proceedings No. 002139/BP/HMDA/MED/2023.
Plan drawing filed with RERA: Two-sheet proposed high-rise residential-cum-commercial apartment plan, with inward reference TS/045047/2022; the extracted drawing itself does not state a completed approval number, authority name or approval date.
HMDA mortgage instrument: Mortgage deed 16735/2022, dated 29 November 2022, referenced in the HMDA approval records.
Road-area gift deed: Registered gift deed 17331 of 2022, dated 12.12.2022, referenced for 341.87 Sq.mtrs under a proposed master plan road.
Occupancy certificate: No issued OC is present in the supplied evidence; the HMDA records require an OC before occupation.
Layout approval: A separate extracted plan fragment contains road and unit labels but does not identify an approval instrument or sanctioning authority.
The available documents describe the project’s proposed design and approval conditions, but do not establish that construction is complete or that an occupancy certificate has been issued.
Frequently asked questions
Is ARANYA KALANJALI registered with Telangana RERA?
Yes. ARANYA KALANJALI is registered with the Telangana Real Estate Regulatory Authority as P02200006503; the registration status is New Project.
Who is the developer of ARANYA KALANJALI?
The promoter named in the RERA registration is BEAMS AND COLUMNS DEVELOPERS LLP.
Where is ARANYA KALANJALI located?
ARANYA KALANJALI is in KOMPALLY, Dundigal Gandimaisamma, Medchal-Malkajgiri, Telangana (500014).
When will ARANYA KALANJALI be completed?
The promoter's proposed date of completion filed with RERA is 30/04/2029. This is the promoter's declaration, not a guarantee.
More projects in Kompally