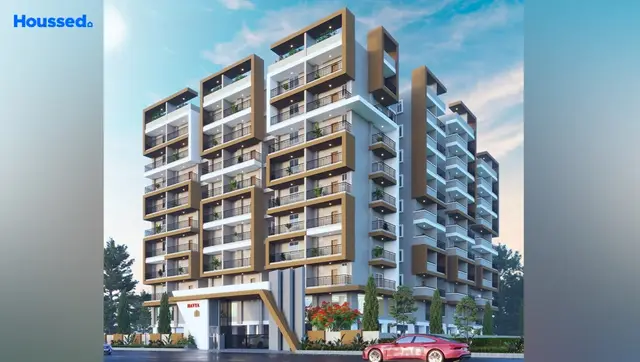
Tvin Birds Block-B
MKT PRANEETH HOMES · Sangareddy · RERA P01100006147
TVIN BIRDS BLOCK-B is a residential apartment project in POCHARAM, PATANCHERU mandal, Sangareddy district, developed by registered promoter MKT PRANEETH HOMES. The project has a land area of 963.60 sq. m and one building, B BLOCK (RESIDENTIAL), with 1 Stilt + 5 upper floors and 30 2BHK units. Its TG-RERA registration number is P01100006147, and its proposed completion date is 23/04/2028.
More from Mkt Praneeth Homes · 7 projects →
01What we found
Read from TG-RERA filings, approvals, land and registration records and court records. A court case is counted only when the court record states this project's survey number with its village, or names the project.
02Check before you pay
7 items to check before you pay, 3 high - from the title chain, court records and approvals, each with what to ask the builder or your advocate. An item may not be a problem with the project: records can be incomplete.
Project at a glance
Project identity
| Item | Project record |
|---|---|
| Registered project name | TVIN BIRDS BLOCK-B RERA record |
| Project type / registered portion | Residential apartment project; named Block-B. The registration record identifies one proposed building. RERA record RERA filing |
| TG-RERA registration | P01100006147; registered from 24 April 2023 to 23 December 2027. This is the registration-validity period, not the project’s stated completion date. RERA record |
| Registered promoter | MKT PRANEETH HOMES; partnership. RERA record Corporate record RERA filing |
| RERA status | The supplied certificate records registration under section 5. The registration data records the project as “New Project.” RERA filing |
Land and geographic identity
| Item | Project record |
|---|---|
| Locality / revenue village | Locality: POCHARAM; revenue-village wording in the project records includes PATANCHERU A and Pocharam (Patancheruvu). The supplied title records also use Ganapathiguda, Pocharam Village and Ganapathiguda, H/o Pocharam Village. RERA record RERA filing |
| Mandal / district / PIN | PATANCHERU mandal; Sangareddy district; PIN 502300 in the project header. RERA record RERA filing |
| Project survey numbers | 18, 19, 20, 22, 23, 25, 28, 29, 212/18, 212/19, 212/20, 212/22, 212/23, 212/25, 212/28, 212/29, 182 and 183. |
| Plot reference | Plot 311/P and open land are identified in the HMDA technical-approval plan. |
| Site extent | The project record gives total and net land area as 963.60 sq. m; the technical plan also states 963.60 Sq. Mt. RERA record RERA filing |
| Boundaries in RERA filing | East: OPEN LAND; West: OPEN LAND; North: OPEN LAND; South: 30FT WIDE ROAD. RERA filing |
Development identity
| Item | Project record |
|---|---|
| Sanctioning authority / principal approval | HMDA technical approval, 057760/SKP/R1/U6/HMDA/10112022, dated 23 December 2022. The supplied plan states that building plans are to be sanctioned by the local executive authority in conformity with the technically approved plans. Approvals record |
| Building | One residential building identified as B BLOCK (RESIDENTIAL). |
| Sanctioned configuration | 1 Stilt + 5 upper floors; building height stated as 15.00 MT. and total height as 20.95 mt. in the plan extraction. [web_documents-45a2c042d4bc] |
| Approved built-up area | The technical-plan extraction lists Total Proposed Net BUA Area 2212.55. It separately lists Residential Net BUA 2175.65 and Proposed Net BUA Area 2205.79; these are plan-extracted area labels, not RERA saleable or carpet areas. |
| Units | 30 dwelling units are stated in the technical-plan extraction and the RERA unit record. RERA unit table |
| Parking | The technical plan states Required Parking Area (Sq.mt.) 478.64 and Total parking area 489.00. The supplied data does not establish a parking-space count or individual allotments. |
Offering and status
| Item | Project record |
|---|---|
| RERA-filed configuration | 2BHK, 30 units; filed saleable area 94.53 sq. m per unit. RERA unit table RERA unit table |
| Booked / available | 0 booked / 30 available, as last read from the TG-RERA portal; the supplied record does not give an as-of date, so these counts are indicative. RERA unit table |
| Declared completion date | The project header gives proposed completion as 23/04/2028. The promoter’s Form B separately undertakes completion by 23/12/28. These are declarations, not a verified completion status. RERA record |
| Construction stage | No verified site-progress percentage or independently confirmed construction stage is supplied. RERA amenities |
| Occupancy / completion certificate | No occupancy or completion certificate is supplied for the project. The plan conditions state that an occupancy certificate is required before occupation. Document index |
The project story
TVIN BIRDS BLOCK-B is recorded with TG-RERA as a residential apartment project in the Pocharam/Patancheru area of Sangareddy district. The registered portion is identified as one building, B Block, on a site recorded as 963.60 sq. m, with 30 proposed 2BHK units. RERA record RERA filing RERA unit table
The HMDA technical-approval plan describes a stilt level and five upper floors. The RERA-filed unit data gives a saleable area of 94.53 sq. m for the 2BHK configuration. The available records do not establish an independently verified construction stage, completed portion, or occupancy-certified portion. The RERA portal’s unit counts are indicative because the supplied extraction has no as-of date. RERA unit table RERA amenities Document index
Master plan, architecture & building design
The supplied HMDA technical plan is for a residential building on Plot 311/P and open land, and identifies B BLOCK (RESIDENTIAL) as 1 Stilt + 5 upper floors. It lists a building height of 15.00 MT., total height of 20.95 mt., proposed coverage area of 501.88, and a 49.57 SMT tot-lot area. [web_documents-45a2c042d4bc]
The plan extraction gives Total Proposed Net BUA Area 2212.55, Residential Net BUA 2175.65, and Proposed Net BUA Area 2205.79 as distinct labels. It also records Vacant Plot Area 452.12, AccessoryUse Area 9.00, and MORTGAGE AREA 223.55. The records do not supply an independently reconciled floor-by-floor area schedule, FSI-counted area, or detailed circulation and flat-per-floor schedule.
The drawing and approval material includes a lift, watchman room, gents’ and ladies’ toilets, sump, transformer, STP/septic-tank provision and tot-lot. It does not establish lift capacity, the number of lifts, or the detailed arrangement of entrances, stairs and exits.
Homes, configurations & floor plans
The TG-RERA unit record identifies 30 2BHK units, with filed saleable area of 94.53 sq. m each. The floor-plan drawing analysis reports software-measured carpet area for 2BHK designs of 50.7–56.0 sq. m (median 52.9 sq. m). That measurement is derived from drawing geometry, is not a RERA disclosure, and needs review against the drawing. Carpet area is distinct from saleable area, which also includes the home’s share of common areas; the supplied data does not provide a RERA-filed carpet figure. RERA unit table RERA unit table Floor plans
| Configuration | Units | Booked | Available | RERA saleable area | Measured carpet area | Loading (if supplied) |
|---|---|---|---|---|---|---|
| 2BHK | 30 | 0 | 30 | 94.53 sq. m | 50.7–56.0 sq. m; median 52.9 sq. m, software-measured from drawings | 44% |
The measured sample includes eight 2BHK flat designs. One measured example shows two bedrooms, a kitchen/dining area, a toilet and two balconies; the drawing extraction records balcony areas separately from carpet area. The supplied records do not establish that every unit has the same room arrangement. RERA unit details Floor plans
Parking & vehicle circulation
The HMDA technical-plan extraction states a required parking area of 478.64 sq. m and a total parking area of 489.00. The approval conditions specify that the stilt floor is for parking only. The documents supplied do not establish the number of parking spaces, whether they are resident or visitor spaces, accessible-space provision, EV charging, parking allocation to particular flats, or whether any space is an exclusive allotment.
The RERA unit record marks the 2BHK units as mortgaged, but does not identify a parking allocation for individual units. RERA unit table
Amenities, recreation & open spaces
The TG-RERA amenity data lists the facilities below with reported progress at 0% for each item; these are portal-recorded progress fields, not independent site verification. The technical plan also includes a 49.57 SMT tot-lot. RERA amenities
| Facility | Description / size | Evidence source | Declared progress / verified status |
|---|---|---|---|
| Internal roads & footpaths | No size stated | RERA amenities | 0%; not independently verified |
| Green strip / tot lot / park | Plan identifies a tot-lot of 49.57 SMT | RERA amenities | 0% in amenity record; not independently verified |
| Aggregate recreational open space | Listed; no area stated in amenity record | RERA amenities | 0%; not independently verified |
| Community buildings | Listed; no description or size stated | RERA amenities | 0%; not independently verified |
No project-specific TG-RERA evidence supplied here confirms delivery of a clubhouse, gym, swimming pool or other indoor or sports facilities. RERA amenities Document index
Utilities, building services & safety
The HMDA technical-approval material records a separate underground water-storage tank of 25,000 litres and a separate terrace tank of 25,000 litres. It also lists a 4.0X1.50M SUMP and requires provision for a transformer. These are plan/approval records, not confirmation of completed installation or operating capacity.
The amenity record marks water supply, sewerage, storm-water drains, sewage/sullage treatment and disposal, solid-waste management, rainwater harvesting, and electrical meter room/sub-station/receiving station as available; each has reported progress of 0%. The approval documents call for an STP/septic tank and rainwater-harvesting structures. No supplied record establishes completion, treatment capacity, water source, reuse arrangements, power-backup capacity or waste-service arrangements. RERA amenities
The technical approval lists one lift with plan dimensions of 1.30X2.0M; the supplied approval extraction does not state its passenger capacity. The plan conditions also specify fire-safety provisions, including fire extinguishers, a manual alarm system and hose reel/down-comer, and require fire-services clearance. These are recorded requirements or plan provisions, not evidence that the systems are installed or that statutory clearances have been obtained.
Location, access & connectivity
The registered project location is PATANCHERU A, PATANCHERU mandal, Sangareddy district, PIN 502300; the technical approval describes Pocharam (Patancheruvu), Patancheruvu Mandal, Sanga Reddy District. The approved-plan material identifies a 30FT WIDE ROAD on the south boundary and records an abutting-road width of 9.00. RERA record RERA filing [web_documents-45a2c042d4bc]
A supplied location record places the nearest sampled Outer Ring Road interchange at approximately 1.2 km. This is a location-data estimate, not a stated travel time. Location record
Developer & development status
The registered promoter is MKT PRANEETH HOMES, recorded as a partnership, with GSTIN 36ABMFM2642K1ZY. The promoter address in the project information is Neknampur, N, POCHARAM, PATANCHERU, Sangareddy, 502300. The supplied record names B JYOTI LAXMI as partner and BAMIDI RAJU as authorized signatory. Corporate record Parties record RERA filing
The project record identifies one building and 30 2BHK units. No independent construction-progress evidence is supplied. The promoter’s Form B declares a completion undertaking of 23/12/28; this is a promoter declaration, not proof of completed work or an occupancy certificate. RERA unit table RERA amenities Document index
Approvals, official records & documents
| Record | What the supplied evidence establishes |
|---|---|
| TG-RERA registration certificate | Form C registers TVIN BIRDS BLOCK-B, registration P01100006147, from 24/04/2023 to 23/12/2027. |
| HMDA technical approval | Approval 057760/SKP/R1/U6/HMDA/10112022, dated 23 December 2022, for a residential stilt-plus-five-upper-floor building; the approval material states that local-authority sanction is to follow the HMDA technical approval. |
| Technical plan | The filed plan identifies B Block, plot 311/P and open land, 30 dwelling units, area and facility particulars, and a 223.55 sq. m fifth-floor built-up-area mortgage in favour of the Metropolitan Commissioner, HMDA, under Document No. 41997/2022. |
| Promoter Form B | Form B affidavit by MKT Praneeth Homes includes the promoter’s title and encumbrance declarations and completion undertaking. |
| Occupancy / completion certificate | No project occupancy or completion certificate is included in the supplied records. The technical-approval conditions state that an occupancy certificate is compulsory before occupation. Document index |
The supplied approval-plan material also includes documents with extracted particulars that cannot be confidently tied to this registered building from the available text; those are not used above to describe the project’s approved design. No separately verified approved-layout certificate or construction-progress inspection record is supplied.
Project at a glance
Project identity
Registered project name: TVIN BIRDS BLOCK-B
Project type / registered portion: Residential apartment project; named Block-B. The registration record identifies one proposed building.
TG-RERA registration: P01100006147; registered from 24 April 2023 to 23 December 2027. This is the registration-validity period, not the project’s stated completion date.
Registered promoter: MKT PRANEETH HOMES; partnership.
RERA status: The supplied certificate records registration under section 5. The registration data records the project as “New Project.”
Land and geographic identity
Locality / revenue village: Locality: POCHARAM; revenue-village wording in the project records includes PATANCHERU A and Pocharam (Patancheruvu). The supplied title records also use Ganapathiguda, Pocharam Village and Ganapathiguda, H/o Pocharam Village.
Mandal / district / PIN: PATANCHERU mandal; Sangareddy district; PIN 502300 in the project header.
Project survey numbers: 18, 19, 20, 22, 23, 25, 28, 29, 212/18, 212/19, 212/20, 212/22, 212/23, 212/25, 212/28, 212/29, 182 and 183.
Plot reference: Plot 311/P and open land are identified in the HMDA technical-approval plan.
Site extent: The project record gives total and net land area as 963.60 sq. m; the technical plan also states 963.60 Sq. Mt.
Boundaries in RERA filing: East: OPEN LAND; West: OPEN LAND; North: OPEN LAND; South: 30FT WIDE ROAD.
Development identity
Sanctioning authority / principal approval: HMDA technical approval, 057760/SKP/R1/U6/HMDA/10112022, dated 23 December 2022. The supplied plan states that building plans are to be sanctioned by the local executive authority in conformity with the technically approved plans.
Building: One residential building identified as B BLOCK (RESIDENTIAL).
Sanctioned configuration: 1 Stilt + 5 upper floors; building height stated as 15.00 MT. and total height as 20.95 mt. in the plan extraction. [web_documents-45a2c042d4bc]
Approved built-up area: The technical-plan extraction lists Total Proposed Net BUA Area 2212.55. It separately lists Residential Net BUA 2175.65 and Proposed Net BUA Area 2205.79; these are plan-extracted area labels, not RERA saleable or carpet areas.
Units: 30 dwelling units are stated in the technical-plan extraction and the RERA unit record.
Parking: The technical plan states Required Parking Area (Sq.mt.) 478.64 and Total parking area 489.00. The supplied data does not establish a parking-space count or individual allotments.
Offering and status
RERA-filed configuration: 2BHK, 30 units; filed saleable area 94.53 sq. m per unit.
Booked / available: 0 booked / 30 available, as last read from the TG-RERA portal; the supplied record does not give an as-of date, so these counts are indicative.
Declared completion date: The project header gives proposed completion as 23/04/2028. The promoter’s Form B separately undertakes completion by 23/12/28. These are declarations, not a verified completion status.
Construction stage: No verified site-progress percentage or independently confirmed construction stage is supplied.
Occupancy / completion certificate: No occupancy or completion certificate is supplied for the project. The plan conditions state that an occupancy certificate is required before occupation.
The project story
TVIN BIRDS BLOCK-B is recorded with TG-RERA as a residential apartment project in the Pocharam/Patancheru area of Sangareddy district. The registered portion is identified as one building, B Block, on a site recorded as 963.60 sq. m, with 30 proposed 2BHK units.
The HMDA technical-approval plan describes a stilt level and five upper floors. The RERA-filed unit data gives a saleable area of 94.53 sq. m for the 2BHK configuration. The available records do not establish an independently verified construction stage, completed portion, or occupancy-certified portion. The RERA portal’s unit counts are indicative because the supplied extraction has no as-of date.
Master plan, architecture & building design
The supplied HMDA technical plan is for a residential building on Plot 311/P and open land, and identifies B BLOCK (RESIDENTIAL) as 1 Stilt + 5 upper floors. It lists a building height of 15.00 MT., total height of 20.95 mt., proposed coverage area of 501.88, and a 49.57 SMT tot-lot area. [web_documents-45a2c042d4bc]
The plan extraction gives Total Proposed Net BUA Area 2212.55, Residential Net BUA 2175.65, and Proposed Net BUA Area 2205.79 as distinct labels. It also records Vacant Plot Area 452.12, AccessoryUse Area 9.00, and MORTGAGE AREA 223.55. The records do not supply an independently reconciled floor-by-floor area schedule, FSI-counted area, or detailed circulation and flat-per-floor schedule.
The drawing and approval material includes a lift, watchman room, gents’ and ladies’ toilets, sump, transformer, STP/septic-tank provision and tot-lot. It does not establish lift capacity, the number of lifts, or the detailed arrangement of entrances, stairs and exits.
Homes, configurations & floor plans
The TG-RERA unit record identifies 30 2BHK units, with filed saleable area of 94.53 sq. m each. The floor-plan drawing analysis reports software-measured carpet area for 2BHK designs of 50.7–56.0 sq. m (median 52.9 sq. m). That measurement is derived from drawing geometry, is not a RERA disclosure, and needs review against the drawing. Carpet area is distinct from saleable area, which also includes the home’s share of common areas; the supplied data does not provide a RERA-filed carpet figure.
| Configuration | Units | Booked | Available | RERA saleable area | Measured carpet area | Loading (if supplied) |
|---|---|---|---|---|---|---|
| 2BHK | 30 | 0 | 30 | 94.53 sq. m | 50.7–56.0 sq. m; median 52.9 sq. m, software-measured from drawings | 44% |
The measured sample includes eight 2BHK flat designs. One measured example shows two bedrooms, a kitchen/dining area, a toilet and two balconies; the drawing extraction records balcony areas separately from carpet area. The supplied records do not establish that every unit has the same room arrangement.
Parking & vehicle circulation
The HMDA technical-plan extraction states a required parking area of 478.64 sq. m and a total parking area of 489.00. The approval conditions specify that the stilt floor is for parking only. The documents supplied do not establish the number of parking spaces, whether they are resident or visitor spaces, accessible-space provision, EV charging, parking allocation to particular flats, or whether any space is an exclusive allotment.
The RERA unit record marks the 2BHK units as mortgaged, but does not identify a parking allocation for individual units.
Amenities, recreation & open spaces
The TG-RERA amenity data lists the facilities below with reported progress at 0% for each item; these are portal-recorded progress fields, not independent site verification. The technical plan also includes a 49.57 SMT tot-lot.
| Facility | Description / size | Evidence source | Declared progress / verified status |
|---|---|---|---|
| Internal roads & footpaths | No size stated | 0%; not independently verified | |
| Green strip / tot lot / park | Plan identifies a tot-lot of 49.57 SMT | 0% in amenity record; not independently verified | |
| Aggregate recreational open space | Listed; no area stated in amenity record | 0%; not independently verified | |
| Community buildings | Listed; no description or size stated | 0%; not independently verified |
No project-specific TG-RERA evidence supplied here confirms delivery of a clubhouse, gym, swimming pool or other indoor or sports facilities.
Utilities, building services & safety
The HMDA technical-approval material records a separate underground water-storage tank of 25,000 litres and a separate terrace tank of 25,000 litres. It also lists a 4.0X1.50M SUMP and requires provision for a transformer. These are plan/approval records, not confirmation of completed installation or operating capacity.
The amenity record marks water supply, sewerage, storm-water drains, sewage/sullage treatment and disposal, solid-waste management, rainwater harvesting, and electrical meter room/sub-station/receiving station as available; each has reported progress of 0%. The approval documents call for an STP/septic tank and rainwater-harvesting structures. No supplied record establishes completion, treatment capacity, water source, reuse arrangements, power-backup capacity or waste-service arrangements.
The technical approval lists one lift with plan dimensions of 1.30X2.0M; the supplied approval extraction does not state its passenger capacity. The plan conditions also specify fire-safety provisions, including fire extinguishers, a manual alarm system and hose reel/down-comer, and require fire-services clearance. These are recorded requirements or plan provisions, not evidence that the systems are installed or that statutory clearances have been obtained.
Location, access & connectivity
The registered project location is PATANCHERU A, PATANCHERU mandal, Sangareddy district, PIN 502300; the technical approval describes Pocharam (Patancheruvu), Patancheruvu Mandal, Sanga Reddy District. The approved-plan material identifies a 30FT WIDE ROAD on the south boundary and records an abutting-road width of 9.00. [web_documents-45a2c042d4bc]
A supplied location record places the nearest sampled Outer Ring Road interchange at approximately 1.2 km. This is a location-data estimate, not a stated travel time.
Developer & development status
The registered promoter is MKT PRANEETH HOMES, recorded as a partnership, with GSTIN 36ABMFM2642K1ZY. The promoter address in the project information is Neknampur, N, POCHARAM, PATANCHERU, Sangareddy, 502300. The supplied record names B JYOTI LAXMI as partner and BAMIDI RAJU as authorized signatory.
The project record identifies one building and 30 2BHK units. No independent construction-progress evidence is supplied. The promoter’s Form B declares a completion undertaking of 23/12/28; this is a promoter declaration, not proof of completed work or an occupancy certificate.
Approvals, official records & documents
TG-RERA registration certificate: Form C registers TVIN BIRDS BLOCK-B, registration P01100006147, from 24/04/2023 to 23/12/2027.
HMDA technical approval: Approval 057760/SKP/R1/U6/HMDA/10112022, dated 23 December 2022, for a residential stilt-plus-five-upper-floor building; the approval material states that local-authority sanction is to follow the HMDA technical approval.
Technical plan: The filed plan identifies B Block, plot 311/P and open land, 30 dwelling units, area and facility particulars, and a 223.55 sq. m fifth-floor built-up-area mortgage in favour of the Metropolitan Commissioner, HMDA, under Document No. 41997/2022.
Promoter Form B: Form B affidavit by MKT Praneeth Homes includes the promoter’s title and encumbrance declarations and completion undertaking.
Occupancy / completion certificate: No project occupancy or completion certificate is included in the supplied records. The technical-approval conditions state that an occupancy certificate is compulsory before occupation.
The supplied approval-plan material also includes documents with extracted particulars that cannot be confidently tied to this registered building from the available text; those are not used above to describe the project’s approved design. No separately verified approved-layout certificate or construction-progress inspection record is supplied.
Other registrations of Tvin Birds
Frequently asked questions
Is TVIN BIRDS BLOCK-B registered with Telangana RERA?
Yes. TVIN BIRDS BLOCK-B is registered with the Telangana Real Estate Regulatory Authority as P01100006147; the registration status is New Project.
Who is the developer of TVIN BIRDS BLOCK-B?
The promoter named in the RERA registration is MKT PRANEETH HOMES.
Where is TVIN BIRDS BLOCK-B located?
TVIN BIRDS BLOCK-B is in POCHARAM, PATANCHERU A, PATANCHERU, Sangareddy, Telangana (502300).
When will TVIN BIRDS BLOCK-B be completed?
The promoter's proposed date of completion filed with RERA is 23/04/2028. This is the promoter's declaration, not a guarantee.
More projects in Patancheru A