Gupta Signature
GUPTA BUILDERS · Sangareddy · RERA P01100005712
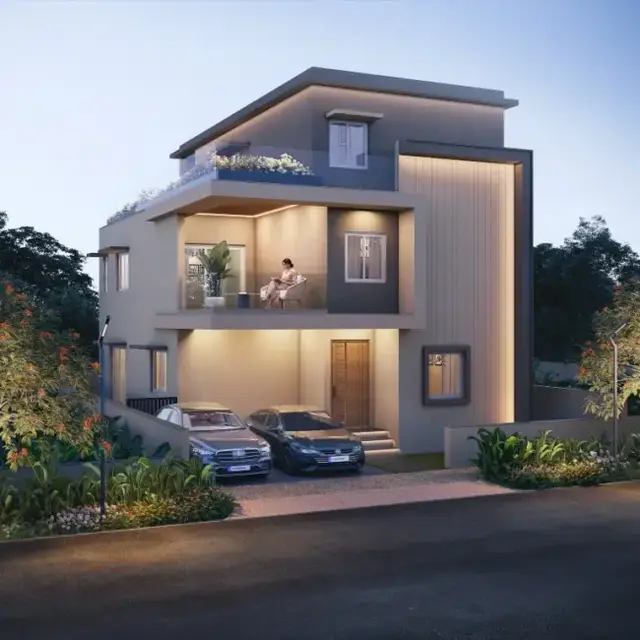
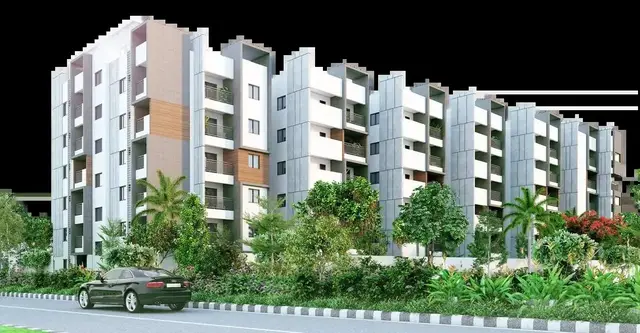
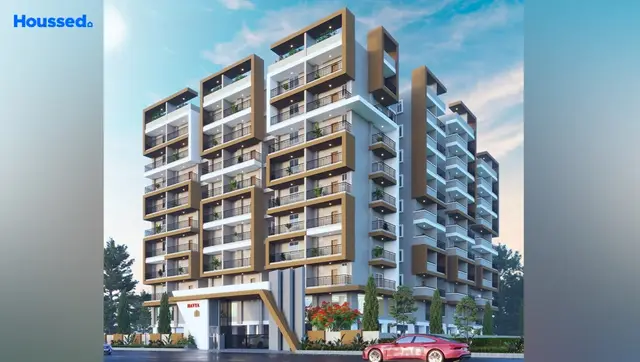
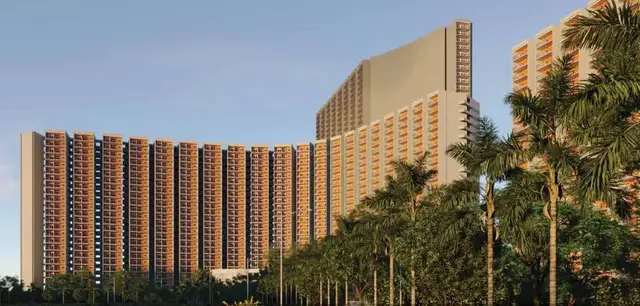
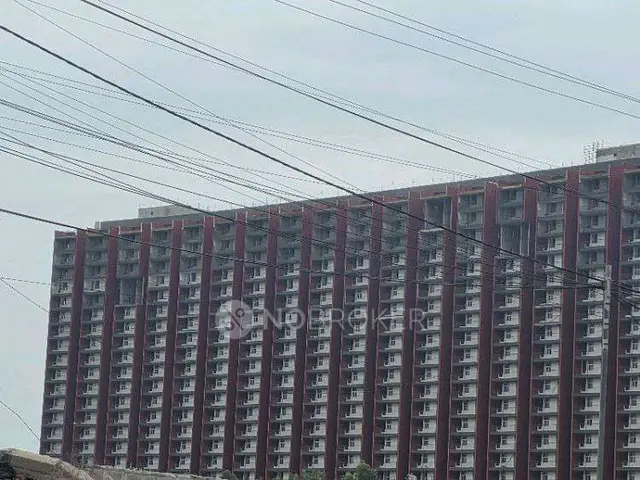
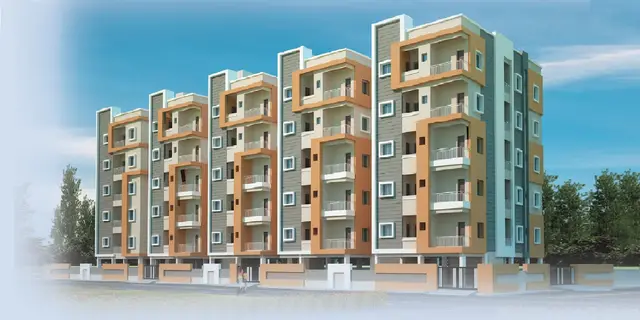
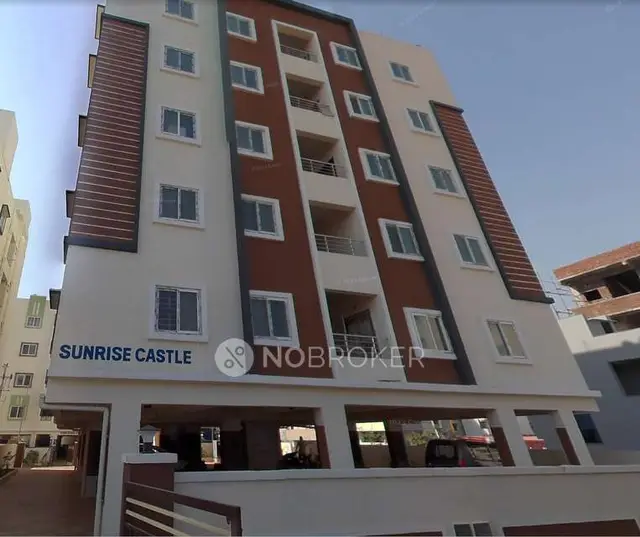
GUPTA SIGNATURE is a residential apartment project at Indresham, PATANCHERU mandal, Sangareddy district. The registered promoter is Gupta Builders. The project has a site extent of 2,006.51 sq. m and one residential building with 1 Stilt + 5 Upper floors, containing 50 apartments: 40 2BHK and 10 3BHK. It is registered with TG-RERA under P01100005712, and the project header lists proposed completion as 01/08/2027.
01What we found
Read from TG-RERA filings, approvals, land and registration records and court records. A court case is counted only when the court record states this project's survey number with its village, or names the project.
02Check before you pay
9 items to check before you pay, 4 high - from the title chain, court records and approvals, each with what to ask the builder or your advocate. An item may not be a problem with the project: records can be incomplete.
1. Project at a glance
Project identity
| Field | Record |
|---|---|
| Registered project name | GUPTA SIGNATURE RERA record |
| Project type | Residential apartment project RERA record |
| Phase / registered portion | The registration and approval records describe one project/building; no separate phase name is disclosed. RERA record |
| TG-RERA registration | P01100005712, granted 09/03/2023; certificate states validity through 01/04/2027. The registration record says it is not extended. RERA record Approvals record |
| Registered promoter | Gupta Builders; RERA-recorded organization type: Partnership. RERA record RERA filing Corporate record |
| RERA status | Registered under section 5; registration certificate conditions include maintaining the separate account and executing sale and conveyance documents. |
Land and geographic identity
| Field | Record |
|---|---|
| Locality / revenue village | Indresham / PATANCHERU A; the approval document refers to Indresham. RERA record RERA filing |
| Mandal | PATANCHERU (approval document: Patancheruvu). RERA record |
| District / PIN | Sangareddy / 502319. RERA record |
| Survey numbers and subdivisions | 214, 214/A, 214/E, 214/U, 214/R; the RERA certificate lists the final four subdivisions as E, U, R. RERA record |
| RERA-filed plot numbers | 74 to 89. RERA filing |
| Registered site extent | 2,006.51 sq. m in the project and approval records. RERA filing |
| Total / net land area; declared affected area | Total area 2006.51 sq. m; net area 2006.51 sq. m; area stated as affected by road widening/FTL/Nala widening: 0 sq. m. These are RERA-filed figures. RERA filing |
| Boundaries (RERA filing) | North: 30 FEET WIDE ROAD; South: PLOT NO 90 and 73; East: 30 FEET WIDE ROAD; West: 30 FEET WIDE ROAD. RERA filing |
Development identity
| Field | Record |
|---|---|
| Sanctioning authority / principal approval | Hyderabad Metropolitan Development Authority (HMDA); Technical approval/building permit 050286/SKP/R1/U6/HMDA/15112021, dated 05/11/2022. Approvals record |
| Approved built-up area | 5118.9 sq. m is listed among the approval parameters; the same extracted approval also records Proposed Built-up Area 6332.98 and 15 % of Built Up Area 781.42 sq mts in First floor. These are separately reproduced as stated in the approval record; the extracted material does not further explain the area labels. RERA filing |
| Building count and configuration | One building/unit is recorded in the RERA filing; HMDA’s technical approval describes a residential building with 1 Stilt + 5 Upper floors. RERA filing |
| Parking levels | Stilt is the only parking-related building level identified in the supplied approval extraction. Parking counts and allocation are not established in the supplied records. |
| Approved versus RERA-declared homes | The filing records 1 total building unit in its “Total Building Units” field, while the RERA unit schedule lists 50 apartments (40 2BHK and 10 3BHK). The building-unit field is reported as recorded, not interpreted as an apartment count. RERA filing RERA unit table |
Offering and status
| Field | Record |
|---|---|
| RERA-filed configurations | 2BHK: 40 units; 3BHK: 10 units. The filed saleable-area entries are 13.59 sq. m and 80.83 sq. m, respectively. RERA unit table |
| Booked / available | The portal snapshot lists 0 booked and 40 available for 2BHK, and 0 booked and 10 available for 3BHK. The record has no booking-count as-of date; treat counts as indicative. RERA unit table |
| Construction stage | The RERA amenity/progress table reports percentage entries for certain infrastructure items, but no overall construction-completion percentage or independently verified site progress is supplied. RERA amenities |
| Completion dates | Form B records the promoter’s completion undertaking as 1st April, 2027. The project header lists proposed completion 01/08/2027. The supplied records do not identify an original-versus-revised date history. RERA record |
| Occupancy / completion certificate | No occupancy certificate or completion certificate is included in the supplied project evidence. The technical approval requires an occupancy certificate before occupation. Document index |
2. The project story
GUPTA SIGNATURE is registered with TG-RERA as a residential apartment project on plots 74 to 89 at Indresham, in PATANCHERU mandal, Sangareddy district. Its registered site extent is 2,006.51 sq. m and the identified survey parcels are 214, 214/A, 214/E, 214/U and 214/R. RERA record RERA filing
The approval record describes one residential building of 1 Stilt + 5 Upper floors. The TG-RERA unit schedule lists 50 apartments: 40 2BHK and 10 3BHK. RERA unit table The available evidence does not establish overall construction progress through an independent site inspection. RERA’s filed amenity table reports progress entries for selected infrastructure items, but those are reported figures, not independently verified completion. RERA amenities
The promoter’s Form B undertaking gives 1st April, 2027 as the completion date; the project header separately records a proposed completion date of 01/08/2027. The supplied pack does not establish a date-history explaining the relationship between these entries. No occupancy or completion certificate is supplied, so the evidence does not establish that any portion is occupancy-certified. RERA record Document index
3. Master plan, architecture & building design
The HMDA technical approval describes a single residential building on plots 74 to 89, comprising 1 Stilt + 5 Upper floors, on a stated extent of 2,006.51 Sq. Mt. The RERA filing lists approved built-up area as 5118.90 sq. m. The extracted approval parameters additionally state “Proposed Built-up Area 6332.98” and “15 % of Built Up Area 781.42 sq mts in First floor”; the supplied extraction does not define or reconcile those area labels. RERA filing
The supplied evidence does not provide usable drawing-derived detail for building footprint, apartment arrangement per floor, lifts, staircases, entries, internal circulation or open-space layout. The filing’s layout-plan document entry is a request for the required layout approval or an equivalent document, rather than an extracted approved layout plan. Document index
The master-plan zoning sheet for the PATANCHERUVU area is available as an image, but the record does not provide a survey-specific zone reading. HMDA
4. Homes, configurations & floor plans
The following unit counts, booking counts and saleable-area figures are from the TG-RERA filing. The booking record has no as-of date and is indicative. RERA unit table
| Configuration | Units | Booked | Available | RERA saleable area | Measured carpet area | Loading (if supplied) |
|---|---|---|---|---|---|---|
| 2BHK | 40 | 0 | 40 | 13.59 sq. m | Not measured from drawings in the supplied data | Not supplied |
| 3BHK | 10 | 0 | 10 | 80.83 sq. m | Not measured from drawings in the supplied data | Not supplied |
Two drawing records are noted, but no drawing was measured for flats; the supplied floor-plan data reports 2 drawings and 0 measured. Accordingly, no software-measured carpet or room dimensions can be reported. Floor plans The supplied drawing data cautions that carpet-area measurement from drawing geometry is not a RERA disclosure and that saleable area includes the home’s share of common areas. Floor plans
5. Parking & vehicle circulation
The building approval describes 1 Stilt + 5 Upper floors, but the supplied evidence does not establish sanctioned parking counts, visitor or accessible spaces, parking allocation by apartment, vehicle ramps, internal driveways, pedestrian separation, mechanical parking or EV charging. A stilt level alone does not establish the number or allocation of parking spaces. Document index
The HMDA approval extraction identifies transformer and garbage-house provisions, but does not provide parking details.
6. Amenities, recreation & open spaces
The TG-RERA amenity table gives the following item-level availability and progress entries. The percentages are reported in the filing and are not independently verified completion figures. RERA amenities
| Facility | Description / size | Evidence source | Declared progress / verified status |
|---|---|---|---|
| Water Supply | No capacity or source specified | TG-RERA amenity table | Available: YES; 50%; not independently verified |
| Sewerage (Chamber, Lines, Septic Tank, STP) | No capacity or treatment details specified | TG-RERA amenity table | Available: YES; 20%; not independently verified |
| Storm Water Drains | No further description | TG-RERA amenity table | 0%; not independently verified |
| Green Strip / TOT LOT / Park | No area or capacity specified | TG-RERA amenity table; HMDA approval lists “Tot-lot” | 0% in RERA table; not independently verified |
| Street Lighting | No further description | TG-RERA amenity table | 0%; not independently verified |
| Community Buildings | No size or facility description | TG-RERA amenity table | 0%; not independently verified |
| Treatment and Disposal of Sewage and Sullage Water | No treatment specification | TG-RERA amenity table | 0%; not independently verified |
| Solid Waste Management and Disposal | No system details | TG-RERA amenity table | 0%; not independently verified |
| Water Conservation / Rain Water Harvesting | No capacity or system details | TG-RERA amenity table; HMDA approval | Available: YES; 0%; not independently verified |
| Energy management | No system details | TG-RERA amenity table | Available: YES; 0%; not independently verified |
| Fire Protection and Fire Safety Requirements | No system details | TG-RERA amenity table | 0%; not independently verified |
| Electrical Meter Room / Sub-Station / Receiving Station | No capacity or specification | TG-RERA amenity table; HMDA approval specifies transformer provision | Available: YES; 20%; not independently verified |
| Aggregate area of recreational Open Space | Area not supplied | TG-RERA amenity table | 0%; not independently verified |
| Internal Roads & Footpaths | No width or surface specification in this RERA entry | TG-RERA amenity table | 0%; not independently verified |
The HMDA approval also directs provision of a garbage house and rainwater-harvesting structures on site. These are approval conditions, not evidence that the facilities have been completed. No project-specific clubhouse, gym, swimming pool or other indoor/sports facility is established by the supplied TG-RERA or approval extracts.
7. Utilities, building services & safety
- Water: TG-RERA’s amenity table marks water supply as available and reports 50% progress; the source, storage, treatment and capacity are not specified. RERA amenities
- Sewerage and drainage: The table marks sewerage as available at 20% and storm-water drains at 0%. It does not establish an STP design, reuse arrangements or rainwater-harvesting capacity. RERA amenities
- Electrical: The electrical meter room/sub-station/receiving-station entry is marked available with 20% progress. HMDA’s approval requires provision for a transformer. Backup capacity and EV charging are not documented. RERA amenities
- Vertical transportation: No lift count, capacity or service-lift information is supplied. Document index
- Fire and life safety: The RERA amenity table records 0% for fire protection and fire-safety requirements; the supplied extracts do not detail fire systems, escape stairs or fire-clearance status. RERA amenities
- Waste and access: The RERA table records 0% for solid-waste management and disposal. HMDA requires a garbage house; no CCTV or access-control system is established in the project-specific records. RERA amenities
- Accessibility: No accessibility features or accessible-circulation details are supplied. Document index
These entries do not establish completion or statutory compliance.
8. Location, access & connectivity
The registered location is PATANCHERU A, PATANCHERU mandal, Sangareddy district, PIN 502319, at plots 74 to 89 in the identified survey parcels. RERA record RERA filing The HMDA approval refers to Indresham village and Patancheruvu mandal.
The project parcel centroid is recorded at 17.54854, 78.27302 as a cadastral coordinate. The nearest sampled Outer Ring Road interchange is recorded at approximately 2.5 km. Cadastral map Location record No other verified road, public-transport or landmark distances are supplied.
9. Developer & development status
The registered promoter is GUPTA BUILDERS, recorded as a partnership, with GSTIN 36AALFG9267C1Z5. Its RERA-recorded address is Flat No G4, Plot No 338, Gupta Residency, Durga Nagar Colony, Mahadevapuram Layout, Indresham, PATANCHERU, Sangareddy, 502319. RERA filing RERA filing Corporate record
The project registration certificate lists a promoter office at Village: KRISHTAREDDIPET, Mandal: AMEENPUR, District: Sangareddy, Pin: 502319. The available records identify SRINIVAS VEERABOMMA as authorized signatory and ANNAPURNA VEERABOMMA as partner. A Form B affidavit dated 28th May, 2022, signed by Veerabomma Srinivas for GUPTA BUILDERS, declares that the project will be completed by 1st April, 2027 and states that 70% of amounts realized from allottees will be deposited into a separate account for land and construction costs. These are promoter declarations. Parties record
The RERA certificate records validity through 01/04/2027; this is the registration-validity date, separate from the completion undertaking. No overall independently verified construction-progress figure or occupancy certificate is supplied. Document index
10. Approvals, official records & documents
| Record | Available evidence |
|---|---|
| TG-RERA registration | Form C for GUPTA SIGNATURE, registration P01100005712, issued 09/03/2023 and valid through 01/04/2027; the certificate lists registration conditions. |
| Principal building approval | HMDA Technical approval/building permit 050286/SKP/R1/U6/HMDA/15112021, dated 05/11/2022, for a residential building on the stated plots and survey lands; the extracted approval describes 1 Stilt + 5 Upper floors. |
| Technical approval conditions | The approval directs conformity with technically approved plans and includes requirements concerning commencement notice, completion notice and obtaining an occupancy certificate before occupation. |
| Form B declaration | Promoter declaration dated 28th May, 2022, including title-basis, encumbrance and completion undertakings. |
| Approved layout plan | A RERA filing entry requests a layout approval letter or stamped layout plan, or a declaration/equivalent document; no extracted approved layout plan is available in the supplied records. |
| Occupancy / completion certificate | None is supplied in the project evidence. Document index |
| HMDA zoning record | A PATANCHERUVU area Master Plan 2031 image sheet is recorded as available; no survey-specific zone determination is supplied. HMDA |
| Project-specific environmental record | The supplied search result reports no EC found on a promoter-name search; it is not matched to this project’s survey parcels. It does not establish a project-specific environmental clearance status. Regulatory record |
1. Project at a glance
Project identity
Registered project name: GUPTA SIGNATURE
Project type: Residential apartment project
Phase / registered portion: The registration and approval records describe one project/building; no separate phase name is disclosed.
TG-RERA registration: P01100005712, granted 09/03/2023; certificate states validity through 01/04/2027. The registration record says it is not extended.
Registered promoter: Gupta Builders; RERA-recorded organization type: Partnership.
RERA status: Registered under section 5; registration certificate conditions include maintaining the separate account and executing sale and conveyance documents.
Land and geographic identity
Locality / revenue village: Indresham / PATANCHERU A; the approval document refers to Indresham.
Mandal: PATANCHERU (approval document: Patancheruvu).
District / PIN: Sangareddy / 502319.
Survey numbers and subdivisions: 214, 214/A, 214/E, 214/U, 214/R; the RERA certificate lists the final four subdivisions as E, U, R.
RERA-filed plot numbers: 74 to 89.
Registered site extent: 2,006.51 sq. m in the project and approval records.
Total / net land area; declared affected area: Total area 2006.51 sq. m; net area 2006.51 sq. m; area stated as affected by road widening/FTL/Nala widening: 0 sq. m. These are RERA-filed figures.
Boundaries (RERA filing): North: 30 FEET WIDE ROAD; South: PLOT NO 90 and 73; East: 30 FEET WIDE ROAD; West: 30 FEET WIDE ROAD.
Development identity
Sanctioning authority / principal approval: Hyderabad Metropolitan Development Authority (HMDA); Technical approval/building permit 050286/SKP/R1/U6/HMDA/15112021, dated 05/11/2022.
Approved built-up area: 5118.9 sq. m is listed among the approval parameters; the same extracted approval also records Proposed Built-up Area 6332.98 and 15 % of Built Up Area 781.42 sq mts in First floor. These are separately reproduced as stated in the approval record; the extracted material does not further explain the area labels.
Building count and configuration: One building/unit is recorded in the RERA filing; HMDA’s technical approval describes a residential building with 1 Stilt + 5 Upper floors.
Parking levels: Stilt is the only parking-related building level identified in the supplied approval extraction. Parking counts and allocation are not established in the supplied records.
Approved versus RERA-declared homes: The filing records 1 total building unit in its “Total Building Units” field, while the RERA unit schedule lists 50 apartments (40 2BHK and 10 3BHK). The building-unit field is reported as recorded, not interpreted as an apartment count.
Offering and status
RERA-filed configurations: 2BHK: 40 units; 3BHK: 10 units. The filed saleable-area entries are 13.59 sq. m and 80.83 sq. m, respectively.
Booked / available: The portal snapshot lists 0 booked and 40 available for 2BHK, and 0 booked and 10 available for 3BHK. The record has no booking-count as-of date; treat counts as indicative.
Construction stage: The RERA amenity/progress table reports percentage entries for certain infrastructure items, but no overall construction-completion percentage or independently verified site progress is supplied.
Completion dates: Form B records the promoter’s completion undertaking as 1st April, 2027. The project header lists proposed completion 01/08/2027. The supplied records do not identify an original-versus-revised date history.
Occupancy / completion certificate: No occupancy certificate or completion certificate is included in the supplied project evidence. The technical approval requires an occupancy certificate before occupation.
2. The project story
GUPTA SIGNATURE is registered with TG-RERA as a residential apartment project on plots 74 to 89 at Indresham, in PATANCHERU mandal, Sangareddy district. Its registered site extent is 2,006.51 sq. m and the identified survey parcels are 214, 214/A, 214/E, 214/U and 214/R.
The approval record describes one residential building of 1 Stilt + 5 Upper floors. The TG-RERA unit schedule lists 50 apartments: 40 2BHK and 10 3BHK. The available evidence does not establish overall construction progress through an independent site inspection. RERA’s filed amenity table reports progress entries for selected infrastructure items, but those are reported figures, not independently verified completion.
The promoter’s Form B undertaking gives 1st April, 2027 as the completion date; the project header separately records a proposed completion date of 01/08/2027. The supplied pack does not establish a date-history explaining the relationship between these entries. No occupancy or completion certificate is supplied, so the evidence does not establish that any portion is occupancy-certified.
3. Master plan, architecture & building design
The HMDA technical approval describes a single residential building on plots 74 to 89, comprising 1 Stilt + 5 Upper floors, on a stated extent of 2,006.51 Sq. Mt. The RERA filing lists approved built-up area as 5118.90 sq. m. The extracted approval parameters additionally state “Proposed Built-up Area 6332.98” and “15 % of Built Up Area 781.42 sq mts in First floor”; the supplied extraction does not define or reconcile those area labels.
The supplied evidence does not provide usable drawing-derived detail for building footprint, apartment arrangement per floor, lifts, staircases, entries, internal circulation or open-space layout. The filing’s layout-plan document entry is a request for the required layout approval or an equivalent document, rather than an extracted approved layout plan.
The master-plan zoning sheet for the PATANCHERUVU area is available as an image, but the record does not provide a survey-specific zone reading.
4. Homes, configurations & floor plans
The following unit counts, booking counts and saleable-area figures are from the TG-RERA filing. The booking record has no as-of date and is indicative.
| Configuration | Units | Booked | Available | RERA saleable area | Measured carpet area | Loading (if supplied) |
|---|---|---|---|---|---|---|
| 2BHK | 40 | 0 | 40 | 13.59 sq. m | Not measured from drawings in the supplied data | Not supplied |
| 3BHK | 10 | 0 | 10 | 80.83 sq. m | Not measured from drawings in the supplied data | Not supplied |
Two drawing records are noted, but no drawing was measured for flats; the supplied floor-plan data reports 2 drawings and 0 measured. Accordingly, no software-measured carpet or room dimensions can be reported. The supplied drawing data cautions that carpet-area measurement from drawing geometry is not a RERA disclosure and that saleable area includes the home’s share of common areas.
5. Parking & vehicle circulation
The building approval describes 1 Stilt + 5 Upper floors, but the supplied evidence does not establish sanctioned parking counts, visitor or accessible spaces, parking allocation by apartment, vehicle ramps, internal driveways, pedestrian separation, mechanical parking or EV charging. A stilt level alone does not establish the number or allocation of parking spaces.
The HMDA approval extraction identifies transformer and garbage-house provisions, but does not provide parking details.
6. Amenities, recreation & open spaces
The TG-RERA amenity table gives the following item-level availability and progress entries. The percentages are reported in the filing and are not independently verified completion figures.
| Facility | Description / size | Evidence source | Declared progress / verified status |
|---|---|---|---|
| Water Supply | No capacity or source specified | TG-RERA amenity table | Available: YES; 50%; not independently verified |
| Sewerage (Chamber, Lines, Septic Tank, STP) | No capacity or treatment details specified | TG-RERA amenity table | Available: YES; 20%; not independently verified |
| Storm Water Drains | No further description | TG-RERA amenity table | 0%; not independently verified |
| Green Strip / TOT LOT / Park | No area or capacity specified | TG-RERA amenity table; HMDA approval lists “Tot-lot” | 0% in RERA table; not independently verified |
| Street Lighting | No further description | TG-RERA amenity table | 0%; not independently verified |
| Community Buildings | No size or facility description | TG-RERA amenity table | 0%; not independently verified |
| Treatment and Disposal of Sewage and Sullage Water | No treatment specification | TG-RERA amenity table | 0%; not independently verified |
| Solid Waste Management and Disposal | No system details | TG-RERA amenity table | 0%; not independently verified |
| Water Conservation / Rain Water Harvesting | No capacity or system details | TG-RERA amenity table; HMDA approval | Available: YES; 0%; not independently verified |
| Energy management | No system details | TG-RERA amenity table | Available: YES; 0%; not independently verified |
| Fire Protection and Fire Safety Requirements | No system details | TG-RERA amenity table | 0%; not independently verified |
| Electrical Meter Room / Sub-Station / Receiving Station | No capacity or specification | TG-RERA amenity table; HMDA approval specifies transformer provision | Available: YES; 20%; not independently verified |
| Aggregate area of recreational Open Space | Area not supplied | TG-RERA amenity table | 0%; not independently verified |
| Internal Roads & Footpaths | No width or surface specification in this RERA entry | TG-RERA amenity table | 0%; not independently verified |
The HMDA approval also directs provision of a garbage house and rainwater-harvesting structures on site. These are approval conditions, not evidence that the facilities have been completed. No project-specific clubhouse, gym, swimming pool or other indoor/sports facility is established by the supplied TG-RERA or approval extracts.
7. Utilities, building services & safety
- Water: TG-RERA’s amenity table marks water supply as available and reports 50% progress; the source, storage, treatment and capacity are not specified.
- Sewerage and drainage: The table marks sewerage as available at 20% and storm-water drains at 0%. It does not establish an STP design, reuse arrangements or rainwater-harvesting capacity.
- Electrical: The electrical meter room/sub-station/receiving-station entry is marked available with 20% progress. HMDA’s approval requires provision for a transformer. Backup capacity and EV charging are not documented.
- Vertical transportation: No lift count, capacity or service-lift information is supplied.
- Fire and life safety: The RERA amenity table records 0% for fire protection and fire-safety requirements; the supplied extracts do not detail fire systems, escape stairs or fire-clearance status.
- Waste and access: The RERA table records 0% for solid-waste management and disposal. HMDA requires a garbage house; no CCTV or access-control system is established in the project-specific records.
- Accessibility: No accessibility features or accessible-circulation details are supplied.
These entries do not establish completion or statutory compliance.
8. Location, access & connectivity
The registered location is PATANCHERU A, PATANCHERU mandal, Sangareddy district, PIN 502319, at plots 74 to 89 in the identified survey parcels. The HMDA approval refers to Indresham village and Patancheruvu mandal.
The project parcel centroid is recorded at 17.54854, 78.27302 as a cadastral coordinate. The nearest sampled Outer Ring Road interchange is recorded at approximately 2.5 km. No other verified road, public-transport or landmark distances are supplied.
9. Developer & development status
The registered promoter is GUPTA BUILDERS, recorded as a partnership, with GSTIN 36AALFG9267C1Z5. Its RERA-recorded address is Flat No G4, Plot No 338, Gupta Residency, Durga Nagar Colony, Mahadevapuram Layout, Indresham, PATANCHERU, Sangareddy, 502319.
The project registration certificate lists a promoter office at Village: KRISHTAREDDIPET, Mandal: AMEENPUR, District: Sangareddy, Pin: 502319. The available records identify SRINIVAS VEERABOMMA as authorized signatory and ANNAPURNA VEERABOMMA as partner. A Form B affidavit dated 28th May, 2022, signed by Veerabomma Srinivas for GUPTA BUILDERS, declares that the project will be completed by 1st April, 2027 and states that 70% of amounts realized from allottees will be deposited into a separate account for land and construction costs. These are promoter declarations.
The RERA certificate records validity through 01/04/2027; this is the registration-validity date, separate from the completion undertaking. No overall independently verified construction-progress figure or occupancy certificate is supplied.
10. Approvals, official records & documents
TG-RERA registration: Form C for GUPTA SIGNATURE, registration P01100005712, issued 09/03/2023 and valid through 01/04/2027; the certificate lists registration conditions.
Principal building approval: HMDA Technical approval/building permit 050286/SKP/R1/U6/HMDA/15112021, dated 05/11/2022, for a residential building on the stated plots and survey lands; the extracted approval describes 1 Stilt + 5 Upper floors.
Technical approval conditions: The approval directs conformity with technically approved plans and includes requirements concerning commencement notice, completion notice and obtaining an occupancy certificate before occupation.
Form B declaration: Promoter declaration dated 28th May, 2022, including title-basis, encumbrance and completion undertakings.
Approved layout plan: A RERA filing entry requests a layout approval letter or stamped layout plan, or a declaration/equivalent document; no extracted approved layout plan is available in the supplied records.
Occupancy / completion certificate: None is supplied in the project evidence.
HMDA zoning record: A PATANCHERUVU area Master Plan 2031 image sheet is recorded as available; no survey-specific zone determination is supplied.
Project-specific environmental record: The supplied search result reports no EC found on a promoter-name search; it is not matched to this project’s survey parcels. It does not establish a project-specific environmental clearance status.
Frequently asked questions
Is GUPTA SIGNATURE registered with Telangana RERA?
Yes. GUPTA SIGNATURE is registered with the Telangana Real Estate Regulatory Authority as P01100005712; the registration status is New Project.
Who is the developer of GUPTA SIGNATURE?
The promoter named in the RERA registration is GUPTA BUILDERS.
Where is GUPTA SIGNATURE located?
GUPTA SIGNATURE is in Indresham, PATANCHERU A, PATANCHERU, Sangareddy, Telangana (502319).
When will GUPTA SIGNATURE be completed?
The promoter's proposed date of completion filed with RERA is 01/08/2027. This is the promoter's declaration, not a guarantee.
More projects in Patancheru A