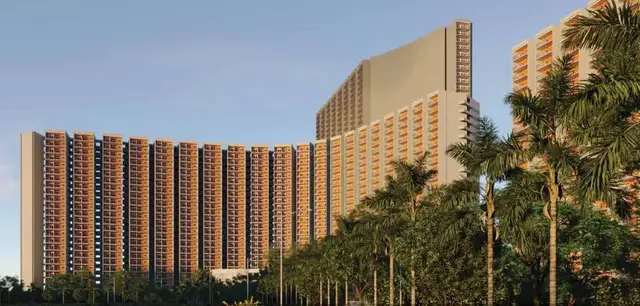
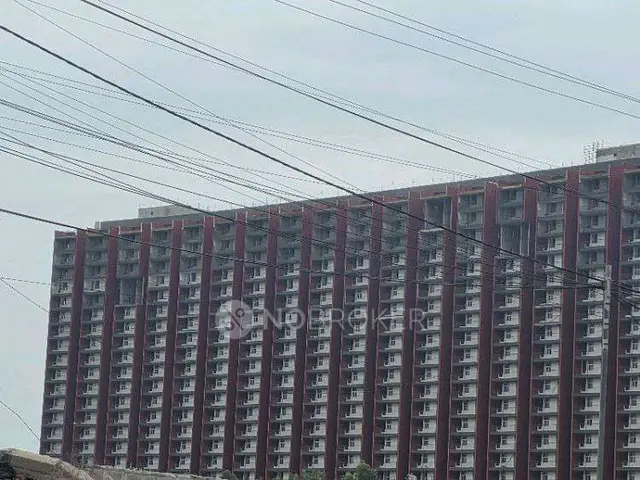
Havyas Sj Urban Heights
HAVYA INFRASTRUCTURES · Sangareddy · RERA P01100010452
HAVYAS SJ URBAN HEIGHTS is a residential apartment project in Gowtham Nagar Circle 13, Patancheru Mandal, Sangareddy District, developed by the registered promoter HAVYA INFRASTRUCTURES. It covers 3,326.33 sq.m and comprises one proposed residential building with 1 cellar, 1 stilt and 9 upper floors. The TG-RERA unit record lists 42 2BHK and 42 3BHK homes. It is registered under TG-RERA registration number P01100010452, with a proposed completion date of 16/04/2031.
More from Havya Infrastructures · 4 projects →
01What we found
Read from TG-RERA filings, approvals, land and registration records and court records. A court case is counted only when the court record states this project's survey number with its village, or names the project.
02Check before you pay
7 items to check before you pay, 3 high - from the title chain, court records and approvals, each with what to ask the builder or your advocate. An item may not be a problem with the project: records can be incomplete.
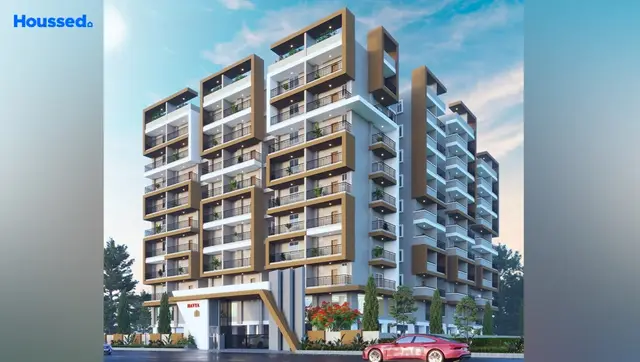
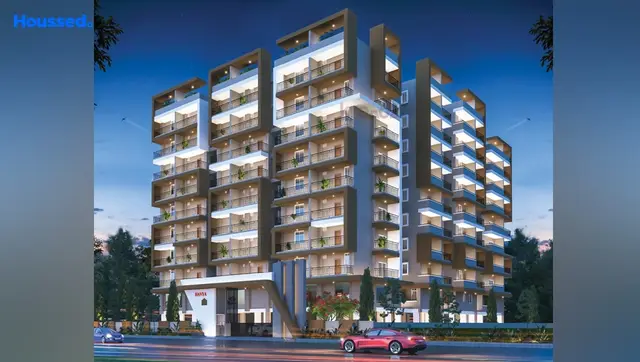
1. Project at a glance
Project identity
| Item | Record |
|---|---|
| Registered project name | HAVYAS SJ URBAN HEIGHTS RERA record |
| Project type / phase | Residential apartment project; recorded as a “New Project.” The registered portion is identified as one proposed building; a separate phase name is not disclosed. RERA record RERA filing |
| TG-RERA registration | P01100010452 RERA record |
| Registration validity | 16/12/2025–16/12/2030; this is the registration validity period, not the stated construction completion deadline. RERA record |
| Registered promoter | HAVYA INFRASTRUCTURES, represented in the registration certificate by DEVABHAKTUNI RAJA VISWESWARA RAO and others. RERA record |
| RERA status | Registered; the portal record was captured on 10/09/2026. The supplied record does not establish a current construction-progress inspection. Approvals record RERA record |
Land and geographic identity
| Item | Record |
|---|---|
| Locality | Gowtham Nagar Circle 13; the building-permit plan also identifies Goutham Nagar Colony. RERA record |
| Revenue village | PATANCHERU A in the RERA project identity and registration certificate; the building-permit documents state Patancheru / PATANCHERU. RERA record |
| Mandal / district / PIN | Patancheru / Sangareddy / 502319. RERA record |
| Project survey numbers and subdivisions | 878/A,AA,E,EE & 880/A/AA/E/EE. RERA record |
| Registered site extent | 3,326.33 sq.m; the sanctioned-plan extraction gives gross and net plot area as 3,326.33 sq.m. RERA filing |
| Boundaries in RERA filing | East, west and north: neighbours’ property; south: 60 Feet Wide Road. RERA filing |
| Road and plan dimensions recorded | South road recorded as 18.0 m; the extracted plan also records plot width 69.11 m and depth 59.46 m. |
Development identity
| Item | Record |
|---|---|
| Sanctioning authority | Greater Hyderabad Municipal Corporation (GHMC). |
| Principal building-permit number / date | 2271/GHMC/SWBP/SLP1/2025, dated 16/12/2025; the plan file number is 001088/GHMC/00740/SWBP/SLP1/2025. |
| Approved area | 11,618.07 sq.m proposed BUA excluding parking; 15,211.62 sq.m proposed BUA including parking, as stated in the extracted plan. |
| Building count / arrangement | One proposed residential building. RERA filing |
| Sanctioned configuration | 1 cellar + 1 stilt + 9 upper floors, including one 9th-floor TDR floor. |
| RERA-declared homes / sanctioned homes | 87 homes declared in the RERA unit record; the GHMC permit extraction states 84 dwelling units. The RERA configuration breakdown is 42 2BHK and 42 3BHK units. RERA unit table RERA unit details |
| Parking provision in extracted plan | 83 car-parking spaces; proposed parking area 3,593.55 sq.m, including proposed visitor parking area 373.16 sq.m. |
Offering and status
| Item | Record |
|---|---|
| RERA configurations | 42 2BHK and 42 3BHK units. RERA unit details |
| RERA-filed saleable area | 2BHK: 115.74 sq.m; 3BHK: 158.88 sq.m. RERA unit details |
| Booked / available | Portal figures show 0 booked and 42 available in each configuration; booking figures are indicative and the source record gives no as-of date. RERA unit details RERA unit table |
| Construction stage | The RERA record classifies this as a “New Project”; the permit authorizes a proposed building. No independently verified construction-stage or site-progress record is supplied. RERA record |
| Completion deadline | GHMC permit extraction: construction to be completed before 16/12/2030. Promoter Form B also undertakes completion by 16 December 2030. |
| RERA completion date | 16/04/2031 is the proposed completion date shown in the RERA project fields. RERA record |
| Occupancy / completion certificate | The supplied permit extraction states completion is not certified; no occupancy or completion certificate is supplied. |
2. The project story
HAVYAS SJ URBAN HEIGHTS is registered with TG-RERA as a residential apartment project on land identified as survey numbers 878/A,AA,E,EE and 880/A/AA/E/EE, in Patancheru A, Patancheru Mandal, Sangareddy District. The permit describes a single proposed building at Gowtham Nagar Circle 13 / Goutham Nagar Colony, with a cellar, stilt and nine upper floors; the top floor is identified as a TDR floor. RERA record
The offering recorded in TG-RERA comprises 42 2BHK and 42 3BHK homes. The portal’s latest supplied inventory reading shows none booked and all 84 configuration-listed homes available, but it has no stated as-of date. Separately, the RERA project record gives 87 total units, while the GHMC permit extraction identifies 84 dwelling units; the three “Amenities” entries in the unit table are common-area rows, not homes for sale. RERA unit details RERA unit table RERA unit table
The available materials establish the registration and building-permit records, not on-site construction progress. The permit extraction says completion is not certified, and no occupancy certificate is included in the supplied documents. The promoter’s Form B completion undertaking and the RERA proposed completion date are recorded separately from registration validity in the tables above. RERA record
3. Master plan, architecture & building design
The GHMC-filed plan describes a single residential building on a 3,326.33 sq.m plot. It records proposed coverage of 1,464.04 sq.m (44%), vacant plot area of 1,854.9 sq.m, proposed BUA of 11,618.07 sq.m excluding parking, and proposed BUA of 15,211.62 sq.m including parking. These are plan-extracted area labels, not carpet or saleable areas.
The sanctioned configuration is one cellar, one stilt and nine upper floors, with the 9th floor identified as TDR utilization. The permit extraction records residential upper-floor area of 11,286.02 sq.m and commercial upper-floor area of 332.05 sq.m; the supplied RERA unit record, however, describes the project offering as residential apartments and does not detail a commercial sale inventory. RERA unit details RERA record
The permit extraction lists a tot-lot of 338.38 sq.m, six rainwater-harvesting pits and 160 trees. It also records 8.00 m front, rear and side setbacks in the plan material. The supplied evidence does not establish flat counts per floor, a detailed floor-by-floor residential/commercial allocation, lift or stair counts, or independently verified landscaping and open-space delivery.
The plan extraction separately reports a “Gross BUA” of 17,102.07 sq.m, “Total Net BUA” of 11,618.07 sq.m and “Net Parking Area” of 3,966.71 sq.m. These labels are retained as recorded and should not be treated as interchangeable with the proposed BUA figures, RERA saleable area or apartment carpet area.
4. Homes, configurations & floor plans
The RERA unit record lists 42 units in each of two configurations. The saleable areas below are RERA-filed figures. Carpet-area figures are software-measured from the approved floor-plan drawing geometry, are not RERA disclosures and are marked as needing review. RERA unit details Floor plans
| Configuration | Units | Booked | Available | RERA saleable area | Measured carpet area | Loading (if supplied) |
|---|---|---|---|---|---|---|
| 2BHK | 42 | 0 | 42 | 115.74 sq.m | 62.0–73.0 sq.m; median 66.8 sq.m (719 sq.ft) | 42% |
| 3BHK | 42 | 0 | 42 | 158.88 sq.m | 81.9–100.4 sq.m; median 96.4 sq.m (1,038 sq.ft) | 39% |
For one measured 2BHK drawing, the plan labels a bedroom, toilet, living room, dining/kitchen, master bedroom, balcony and utility area. The measured example gives a balcony of 14.71 sq.m and utility area of 5.11 sq.m; these are excluded from the software-measured carpet area. For one measured 3BHK drawing, the plan labels bedrooms, toilets, living/dining, kitchen and a balcony; the measured example balcony is 15.63 sq.m and is excluded from carpet area. These are drawing-based measurements from identified example flats, not RERA-filed unit specifications. RERA unit details
Carpet area, balcony and utility areas, and saleable area are different measures. The supplied drawing-measurement record says saleable area also includes the home’s share of common areas; no separate RERA-filed balcony or utility schedule is supplied. The measured drawing set covers 22 2BHK and 21 3BHK designs and is flagged as needing review. Floor plans RERA unit details
5. Parking & vehicle circulation
The extracted GHMC plan records 83 car-parking spaces, a proposed parking area of 3,593.55 sq.m and proposed visitor parking area of 373.16 sq.m. The building configuration includes one cellar and one stilt; the plan condition states that these approved parking areas are to be used exclusively for vehicle parking. The supplied material does not specify two-wheeler or accessible-space counts, parking allocation by unit, or whether any individual bay is conveyed as an exclusive right.
The plan extraction lists multiple driveways with widths from 4.5 m to 6.83 m and records an 18.0 m road. It does not establish a detailed vehicle-circulation plan, ramp arrangement, pedestrian separation or delivered EV-charging installations. The permit conditions require parking places to have EV charging infrastructure; this is a requirement in the permit record, not evidence of installation.
6. Amenities, recreation & open spaces
| Facility | Tot-lot |
|---|---|
| Description / size | 338.38 sq.m in the permit extraction |
| Declared progress / verified status | Permit record; completion not verified |
| Facility | Gym / indoor games; yoga and meditation; multipurpose hall |
|---|---|
| Description / size | Listed on the submitted plan extraction; no individual sizes supplied |
| Declared progress / verified status | Plan-listed; no progress or completion evidence supplied |
| Facility | Trees |
|---|---|
| Description / size | 160 trees listed in the permit extraction |
| Declared progress / verified status | Permit record; planting not verified |
| Facility | Green strip / tot-lot / park |
|---|---|
| Description / size | Marked “YES” in the RERA amenities record; progress shown as 0% |
| Evidence source | RERA amenities |
| Declared progress / verified status | RERA-declared; reported progress 0% |
| Facility | Garbage house |
|---|---|
| Description / size | Listed in the permit extraction and permit conditions |
| Declared progress / verified status | Plan-listed; completion not verified |
The RERA amenities record lists 14 infrastructure and amenity categories. Each displayed progress value is 0%; “YES” entries include water supply, sewerage, storm-water drains, green strip/tot-lot/park, sewage and sullage treatment, rainwater harvesting, and electrical meter room/sub-station/receiving station. This is filed status information, not independent confirmation that the facilities are complete or operational. RERA amenities
7. Utilities, building services & safety
The plan extraction lists a 70 KLD STP and water-storage entries including a 44,000 L drinking-water sump, an 89,400 L potable-water sump, a 25,200 L fire-water tank, a 17,200 L flush-water tank, potable-water tanks of 13,800 L and 25,200 L, and a 13,800 L drinking-water tank. It also lists six rainwater-harvesting pits and a 40 mm metal harvesting pit plan labelled 1.2 × 1.2 × 2.0 m. These are plan-recorded provisions; their construction, source-water arrangements and commissioning are not verified by the supplied evidence.
The permit extraction lists a distribution transformer, generator, lifts, fire escape staircase, fire-water storage and fire-fighting-related items. It does not provide lift count or capacity, generator capacity, electrical backup duration or details of installed fire systems. The permit requires an occupancy Fire NOC before an occupancy certificate and states that safety and means-of-escape provisions are the responsibility of the project parties; no issued Fire NOC or occupancy certificate is supplied.
The permit conditions also call for storm-water drainage, a garbage house, rainwater harvesting and services executed under qualified technical personnel. The supplied records do not establish completed waste-management arrangements, CCTV or access-control systems, accessible routes, or the operational status of utilities.
8. Location, access & connectivity
The RERA-recorded location is PATANCHERU A, Patancheru Mandal, Sangareddy District, PIN 502319, with the locality stated as Gowtham Nagar Circle 13. The permit identifies Gowtham Nagar Circle 13 / Goutham Nagar Colony and Patancheru village. RERA record
The filing records the site’s south boundary as a 60 Feet Wide Road; the plan extraction identifies the road as 18.0 m wide and lists several internal driveway widths. The supplied location record gives an approximate distance of 0.5 km to the nearest sampled Outer Ring Road interchange. No measured distances to public transport, services or other landmarks, or verified travel times, are supplied. RERA filing Location record
9. Developer & development status
The registered promoter is HAVYA INFRASTRUCTURES, recorded as a partnership in the RERA project information. The supplied corporate identifier is GSTIN 36AAKFH2380J1Z6. The RERA project record lists Devabhaktuni Raja Visweswara Rao as authorized signatory and Devabhaktuni Shalini as partner; the registration certificate identifies Devabhaktuni Raja Visweswara Rao and others as representing the promoter. Corporate record Parties record
The development agreement filed for the site identifies four landowners—Nannapaneni Sudhamayee, Nannapaneni Meghanath, Avula Sreedevi and Avula Hari Kailash Nath—and Havya Infrastructures as the developer. The RERA record describes the development as owner land developed through the DAGPA arrangement. Parties record
The RERA record classifies the project as a new project, and the permit concerns a proposed building. No independently verified construction progress is supplied. The promoter’s Form B states a completion undertaking of 16 December 2030; the RERA project fields state a proposed completion date of 16/04/2031. RERA record
10. Approvals, official records & documents
| Identifier / date | P01100010452; valid 16/12/2025 to 16/12/2030 |
|---|---|
| What the supplied record establishes | Form C certificate for HAVYAS SJ URBAN HEIGHTS, naming HAVYA INFRASTRUCTURES as promoter. |
| Identifier / date | 2271/GHMC/SWBP/SLP1/2025; 16/12/2025 |
|---|---|
| What the supplied record establishes | Permit extraction for one proposed building on the project survey land, with 1 cellar, 1 stilt and 9 upper floors. |
| Identifier / date | 001088/GHMC/00740/SWBP/SLP1/2025 |
|---|---|
| What the supplied record establishes | Plan extraction identifies the project location, site extent, building configuration, area and plan-listed facilities. |
| Identifier / date | Document 635470, dated 16/12/2025 |
|---|---|
| What the supplied record establishes | Advocate’s title-search report reviewing land records, deeds, mortgage/release material, NALA material and the development agreement. |
| Identifier / date | Registration No. 17513/2024 |
|---|---|
| What the supplied record establishes | Filed agreement between the four landowners and Havya Infrastructures for development of the identified land. |
| Identifier / date | Registration No. 28997/2025; 22/11/2025 |
|---|---|
| What the supplied record establishes | Permit-related mortgage record; the permit extraction identifies the first, second and third floors as mortgaged. |
| Identifier / date | December 2025 |
|---|---|
| What the supplied record establishes | Promoter declaration of the development arrangement, separate-account commitments and completion undertaking. |
The supplied material does not include an occupancy certificate or completion certificate. The building-permit record requires commencement and completion notices and an occupancy certificate before occupation; these conditions do not themselves establish that those later-stage documents have been issued.
1. Project at a glance
Project identity
Registered project name: HAVYAS SJ URBAN HEIGHTS
Project type / phase: Residential apartment project; recorded as a “New Project.” The registered portion is identified as one proposed building; a separate phase name is not disclosed.
TG-RERA registration: P01100010452
Registration validity: 16/12/2025–16/12/2030; this is the registration validity period, not the stated construction completion deadline.
Registered promoter: HAVYA INFRASTRUCTURES, represented in the registration certificate by DEVABHAKTUNI RAJA VISWESWARA RAO and others.
RERA status: Registered; the portal record was captured on 10/09/2026. The supplied record does not establish a current construction-progress inspection.
Land and geographic identity
Locality: Gowtham Nagar Circle 13; the building-permit plan also identifies Goutham Nagar Colony.
Revenue village: PATANCHERU A in the RERA project identity and registration certificate; the building-permit documents state Patancheru / PATANCHERU.
Mandal / district / PIN: Patancheru / Sangareddy / 502319.
Project survey numbers and subdivisions: 878/A,AA,E,EE & 880/A/AA/E/EE.
Registered site extent: 3,326.33 sq.m; the sanctioned-plan extraction gives gross and net plot area as 3,326.33 sq.m.
Boundaries in RERA filing: East, west and north: neighbours’ property; south: 60 Feet Wide Road.
Road and plan dimensions recorded: South road recorded as 18.0 m; the extracted plan also records plot width 69.11 m and depth 59.46 m.
Development identity
Sanctioning authority: Greater Hyderabad Municipal Corporation (GHMC).
Principal building-permit number / date: 2271/GHMC/SWBP/SLP1/2025, dated 16/12/2025; the plan file number is 001088/GHMC/00740/SWBP/SLP1/2025.
Approved area: 11,618.07 sq.m proposed BUA excluding parking; 15,211.62 sq.m proposed BUA including parking, as stated in the extracted plan.
Building count / arrangement: One proposed residential building.
Sanctioned configuration: 1 cellar + 1 stilt + 9 upper floors, including one 9th-floor TDR floor.
RERA-declared homes / sanctioned homes: 87 homes declared in the RERA unit record; the GHMC permit extraction states 84 dwelling units. The RERA configuration breakdown is 42 2BHK and 42 3BHK units.
Parking provision in extracted plan: 83 car-parking spaces; proposed parking area 3,593.55 sq.m, including proposed visitor parking area 373.16 sq.m.
Offering and status
RERA configurations: 42 2BHK and 42 3BHK units.
RERA-filed saleable area: 2BHK: 115.74 sq.m; 3BHK: 158.88 sq.m.
Booked / available: Portal figures show 0 booked and 42 available in each configuration; booking figures are indicative and the source record gives no as-of date.
Construction stage: The RERA record classifies this as a “New Project”; the permit authorizes a proposed building. No independently verified construction-stage or site-progress record is supplied.
Completion deadline: GHMC permit extraction: construction to be completed before 16/12/2030. Promoter Form B also undertakes completion by 16 December 2030.
RERA completion date: 16/04/2031 is the proposed completion date shown in the RERA project fields.
Occupancy / completion certificate: The supplied permit extraction states completion is not certified; no occupancy or completion certificate is supplied.
2. The project story
HAVYAS SJ URBAN HEIGHTS is registered with TG-RERA as a residential apartment project on land identified as survey numbers 878/A,AA,E,EE and 880/A/AA/E/EE, in Patancheru A, Patancheru Mandal, Sangareddy District. The permit describes a single proposed building at Gowtham Nagar Circle 13 / Goutham Nagar Colony, with a cellar, stilt and nine upper floors; the top floor is identified as a TDR floor.
The offering recorded in TG-RERA comprises 42 2BHK and 42 3BHK homes. The portal’s latest supplied inventory reading shows none booked and all 84 configuration-listed homes available, but it has no stated as-of date. Separately, the RERA project record gives 87 total units, while the GHMC permit extraction identifies 84 dwelling units; the three “Amenities” entries in the unit table are common-area rows, not homes for sale.
The available materials establish the registration and building-permit records, not on-site construction progress. The permit extraction says completion is not certified, and no occupancy certificate is included in the supplied documents. The promoter’s Form B completion undertaking and the RERA proposed completion date are recorded separately from registration validity in the tables above.
3. Master plan, architecture & building design
The GHMC-filed plan describes a single residential building on a 3,326.33 sq.m plot. It records proposed coverage of 1,464.04 sq.m (44%), vacant plot area of 1,854.9 sq.m, proposed BUA of 11,618.07 sq.m excluding parking, and proposed BUA of 15,211.62 sq.m including parking. These are plan-extracted area labels, not carpet or saleable areas.
The sanctioned configuration is one cellar, one stilt and nine upper floors, with the 9th floor identified as TDR utilization. The permit extraction records residential upper-floor area of 11,286.02 sq.m and commercial upper-floor area of 332.05 sq.m; the supplied RERA unit record, however, describes the project offering as residential apartments and does not detail a commercial sale inventory.
The permit extraction lists a tot-lot of 338.38 sq.m, six rainwater-harvesting pits and 160 trees. It also records 8.00 m front, rear and side setbacks in the plan material. The supplied evidence does not establish flat counts per floor, a detailed floor-by-floor residential/commercial allocation, lift or stair counts, or independently verified landscaping and open-space delivery.
The plan extraction separately reports a “Gross BUA” of 17,102.07 sq.m, “Total Net BUA” of 11,618.07 sq.m and “Net Parking Area” of 3,966.71 sq.m. These labels are retained as recorded and should not be treated as interchangeable with the proposed BUA figures, RERA saleable area or apartment carpet area.
4. Homes, configurations & floor plans
The RERA unit record lists 42 units in each of two configurations. The saleable areas below are RERA-filed figures. Carpet-area figures are software-measured from the approved floor-plan drawing geometry, are not RERA disclosures and are marked as needing review.
| Configuration | Units | Booked | Available | RERA saleable area | Measured carpet area | Loading (if supplied) |
|---|---|---|---|---|---|---|
| 2BHK | 42 | 0 | 42 | 115.74 sq.m | 62.0–73.0 sq.m; median 66.8 sq.m (719 sq.ft) | 42% |
| 3BHK | 42 | 0 | 42 | 158.88 sq.m | 81.9–100.4 sq.m; median 96.4 sq.m (1,038 sq.ft) | 39% |
For one measured 2BHK drawing, the plan labels a bedroom, toilet, living room, dining/kitchen, master bedroom, balcony and utility area. The measured example gives a balcony of 14.71 sq.m and utility area of 5.11 sq.m; these are excluded from the software-measured carpet area. For one measured 3BHK drawing, the plan labels bedrooms, toilets, living/dining, kitchen and a balcony; the measured example balcony is 15.63 sq.m and is excluded from carpet area. These are drawing-based measurements from identified example flats, not RERA-filed unit specifications.
Carpet area, balcony and utility areas, and saleable area are different measures. The supplied drawing-measurement record says saleable area also includes the home’s share of common areas; no separate RERA-filed balcony or utility schedule is supplied. The measured drawing set covers 22 2BHK and 21 3BHK designs and is flagged as needing review.
5. Parking & vehicle circulation
The extracted GHMC plan records 83 car-parking spaces, a proposed parking area of 3,593.55 sq.m and proposed visitor parking area of 373.16 sq.m. The building configuration includes one cellar and one stilt; the plan condition states that these approved parking areas are to be used exclusively for vehicle parking. The supplied material does not specify two-wheeler or accessible-space counts, parking allocation by unit, or whether any individual bay is conveyed as an exclusive right.
The plan extraction lists multiple driveways with widths from 4.5 m to 6.83 m and records an 18.0 m road. It does not establish a detailed vehicle-circulation plan, ramp arrangement, pedestrian separation or delivered EV-charging installations. The permit conditions require parking places to have EV charging infrastructure; this is a requirement in the permit record, not evidence of installation.
6. Amenities, recreation & open spaces
| Facility | Tot-lot |
|---|---|
| Description / size | 338.38 sq.m in the permit extraction |
| Declared progress / verified status | Permit record; completion not verified |
| Facility | Gym / indoor games; yoga and meditation; multipurpose hall |
|---|---|
| Description / size | Listed on the submitted plan extraction; no individual sizes supplied |
| Declared progress / verified status | Plan-listed; no progress or completion evidence supplied |
| Facility | Trees |
|---|---|
| Description / size | 160 trees listed in the permit extraction |
| Declared progress / verified status | Permit record; planting not verified |
| Facility | Green strip / tot-lot / park |
|---|---|
| Description / size | Marked “YES” in the RERA amenities record; progress shown as 0% |
| Declared progress / verified status | RERA-declared; reported progress 0% |
| Facility | Garbage house |
|---|---|
| Description / size | Listed in the permit extraction and permit conditions |
| Declared progress / verified status | Plan-listed; completion not verified |
The RERA amenities record lists 14 infrastructure and amenity categories. Each displayed progress value is 0%; “YES” entries include water supply, sewerage, storm-water drains, green strip/tot-lot/park, sewage and sullage treatment, rainwater harvesting, and electrical meter room/sub-station/receiving station. This is filed status information, not independent confirmation that the facilities are complete or operational.
7. Utilities, building services & safety
The plan extraction lists a 70 KLD STP and water-storage entries including a 44,000 L drinking-water sump, an 89,400 L potable-water sump, a 25,200 L fire-water tank, a 17,200 L flush-water tank, potable-water tanks of 13,800 L and 25,200 L, and a 13,800 L drinking-water tank. It also lists six rainwater-harvesting pits and a 40 mm metal harvesting pit plan labelled 1.2 × 1.2 × 2.0 m. These are plan-recorded provisions; their construction, source-water arrangements and commissioning are not verified by the supplied evidence.
The permit extraction lists a distribution transformer, generator, lifts, fire escape staircase, fire-water storage and fire-fighting-related items. It does not provide lift count or capacity, generator capacity, electrical backup duration or details of installed fire systems. The permit requires an occupancy Fire NOC before an occupancy certificate and states that safety and means-of-escape provisions are the responsibility of the project parties; no issued Fire NOC or occupancy certificate is supplied.
The permit conditions also call for storm-water drainage, a garbage house, rainwater harvesting and services executed under qualified technical personnel. The supplied records do not establish completed waste-management arrangements, CCTV or access-control systems, accessible routes, or the operational status of utilities.
8. Location, access & connectivity
The RERA-recorded location is PATANCHERU A, Patancheru Mandal, Sangareddy District, PIN 502319, with the locality stated as Gowtham Nagar Circle 13. The permit identifies Gowtham Nagar Circle 13 / Goutham Nagar Colony and Patancheru village.
The filing records the site’s south boundary as a 60 Feet Wide Road; the plan extraction identifies the road as 18.0 m wide and lists several internal driveway widths. The supplied location record gives an approximate distance of 0.5 km to the nearest sampled Outer Ring Road interchange. No measured distances to public transport, services or other landmarks, or verified travel times, are supplied.
9. Developer & development status
The registered promoter is HAVYA INFRASTRUCTURES, recorded as a partnership in the RERA project information. The supplied corporate identifier is GSTIN 36AAKFH2380J1Z6. The RERA project record lists Devabhaktuni Raja Visweswara Rao as authorized signatory and Devabhaktuni Shalini as partner; the registration certificate identifies Devabhaktuni Raja Visweswara Rao and others as representing the promoter.
The development agreement filed for the site identifies four landowners—Nannapaneni Sudhamayee, Nannapaneni Meghanath, Avula Sreedevi and Avula Hari Kailash Nath—and Havya Infrastructures as the developer. The RERA record describes the development as owner land developed through the DAGPA arrangement.
The RERA record classifies the project as a new project, and the permit concerns a proposed building. No independently verified construction progress is supplied. The promoter’s Form B states a completion undertaking of 16 December 2030; the RERA project fields state a proposed completion date of 16/04/2031.
10. Approvals, official records & documents
| Identifier / date | P01100010452; valid 16/12/2025 to 16/12/2030 |
|---|---|
| What the supplied record establishes | Form C certificate for HAVYAS SJ URBAN HEIGHTS, naming HAVYA INFRASTRUCTURES as promoter. |
| Identifier / date | 2271/GHMC/SWBP/SLP1/2025; 16/12/2025 |
|---|---|
| What the supplied record establishes | Permit extraction for one proposed building on the project survey land, with 1 cellar, 1 stilt and 9 upper floors. |
| Identifier / date | 001088/GHMC/00740/SWBP/SLP1/2025 |
|---|---|
| What the supplied record establishes | Plan extraction identifies the project location, site extent, building configuration, area and plan-listed facilities. |
| Identifier / date | Document 635470, dated 16/12/2025 |
|---|---|
| What the supplied record establishes | Advocate’s title-search report reviewing land records, deeds, mortgage/release material, NALA material and the development agreement. |
| Identifier / date | Registration No. 17513/2024 |
|---|---|
| What the supplied record establishes | Filed agreement between the four landowners and Havya Infrastructures for development of the identified land. |
| Identifier / date | Registration No. 28997/2025; 22/11/2025 |
|---|---|
| What the supplied record establishes | Permit-related mortgage record; the permit extraction identifies the first, second and third floors as mortgaged. |
| Identifier / date | December 2025 |
|---|---|
| What the supplied record establishes | Promoter declaration of the development arrangement, separate-account commitments and completion undertaking. |
The supplied material does not include an occupancy certificate or completion certificate. The building-permit record requires commencement and completion notices and an occupancy certificate before occupation; these conditions do not themselves establish that those later-stage documents have been issued.
Frequently asked questions
Is HAVYAS SJ URBAN HEIGHTS registered with Telangana RERA?
Yes. HAVYAS SJ URBAN HEIGHTS is registered with the Telangana Real Estate Regulatory Authority as P01100010452; the registration status is New Project.
Who is the developer of HAVYAS SJ URBAN HEIGHTS?
The promoter named in the RERA registration is HAVYA INFRASTRUCTURES.
Where is HAVYAS SJ URBAN HEIGHTS located?
HAVYAS SJ URBAN HEIGHTS is in Gowtham Nagar Circle 13, PATANCHERU A, PATANCHERU, Sangareddy, Telangana (502319).
When will HAVYAS SJ URBAN HEIGHTS be completed?
The promoter's proposed date of completion filed with RERA is 16/04/2031. This is the promoter's declaration, not a guarantee.
More projects in Patancheru A