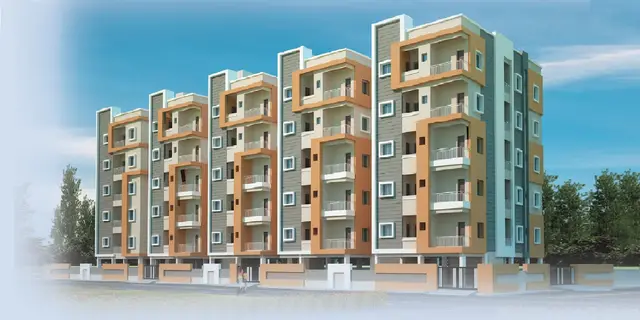
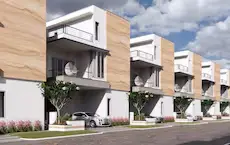
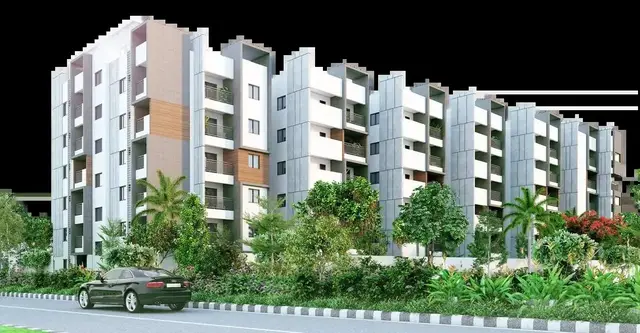
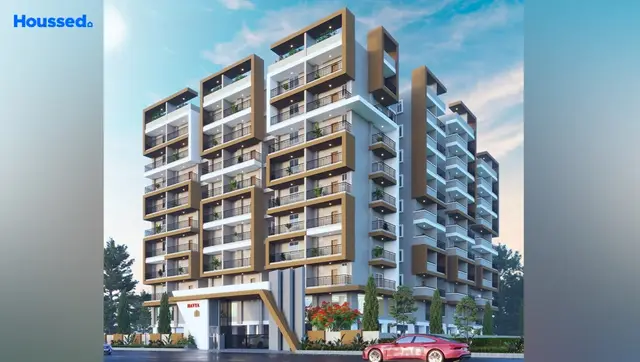
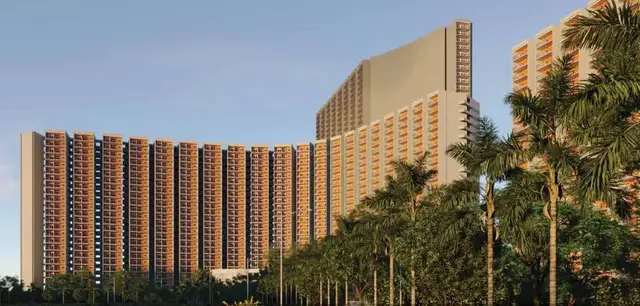
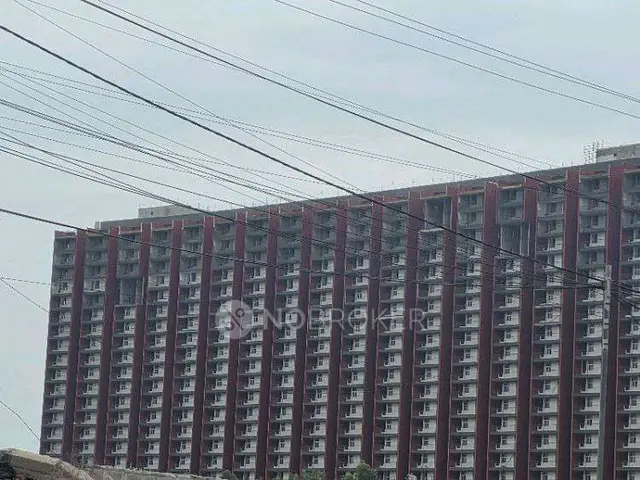
Ameya By Tattva
TATTVA DEVELOPERS PRIVATE LIMITED · Sangareddy · RERA P01100011014
AMEYA BY TATTVA is a residential project in PATANCHERU A, Patancheru Mandal, Sangareddy District, developed by TATTVA DEVELOPERS PRIVATE LIMITED. The RERA land area is 48,492.92 sqmts, and the HMDA layout approval describes an 11.98 Acres layout with housing; the RERA land details record 117 proposed building units, and the unit record lists 232 1BHK and 116 2BHK homes. The listed saleable areas are 99.55 sqmts for 1BHK and 125.68 sqmts for 2BHK. The project is registered under TG-RERA registration P01100011014, and the RERA header records a proposed completion date of 20/08/2031.
More from Tattva Developers Pvt Ltd · 2 projects →
01What we found
Read from TG-RERA filings, approvals, land and registration records and court records. A court case is counted only when the court record states this project's survey number with its village, or names the project.
02Check before you pay
10 items to check before you pay, 2 high - from the title chain, court records and approvals, each with what to ask the builder or your advocate. An item may not be a problem with the project: records can be incomplete.
Project at a glance
Project identity
| Item | Record |
|---|---|
| Registered project name | AMEYA BY TATTVA |
| Project type | Residential; the filed layout approval describes an “Approval of Layout with Housing.” |
| Phase / registered portion | Phase is not separately identified. The RERA registration is for the project registered under P01100011014. |
| TG-RERA registration | P01100011014; registration certificate issued 13/07/2026, valid 21/04/2026–20/04/2031. Registration validity is separate from the completion deadline. |
| Registered promoter | TATTVA DEVELOPERS PRIVATE LIMITED |
| RERA status | Registered; the certificate records registration under section 5. The supplied record does not establish an occupancy certificate. |
RERA record Approvals record
Land and geographic identity
| Item | Record |
|---|---|
| Locality / revenue village | PATANCHERU A in the RERA project record; the filed approval identifies Peddakanjarla Village. |
| Mandal | PATANCHERU |
| District | Sangareddy |
| PIN | 502319 |
| Project survey numbers | 120, 121, 123, 124 & 125. No project filing subdivision is specified for these survey numbers. |
| Registered site extent | 11.98 Acres in the HMDA layout approval. |
| RERA land area | 48,492.92 sqmts total area; 48,492.92 sqmts net area; affected area recorded as 0. |
| Boundaries recorded | East: VILLAGE BOUNDARY OF KODAKANCHI VILLAGE; West and North: LAND BELONGS TO AURO REALTY IN SY NO 120 PART; South: NEIGHBOURS LAND. |
RERA record RERA filing Land records
Development identity
| Item | Record |
|---|---|
| Sanctioning authority | Hyderabad Metropolitan Development Authority (HMDA) |
| Principal layout approval | 01/LQ/PLG/HMDA/2026, dated 21.04.2026; proceedings Proc.No. 01/Plg/Township/2022; file 920301. |
| Approved built-up area | 39700.93 sqmts is recorded as the approved built-up area in the RERA land details. |
| Buildings / homes | The RERA land details record 117 total building units in the approved plan and 117 proposed building units as per agreement. A separate unit table records 116 home units and one amenity row; see the offering table below. |
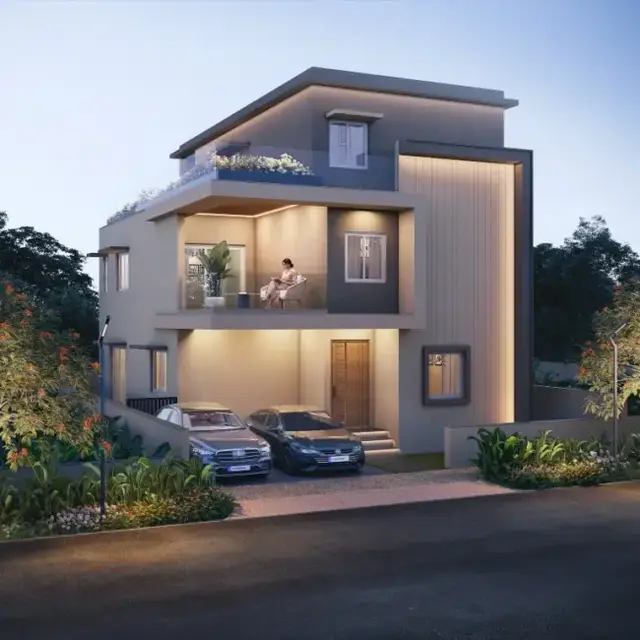
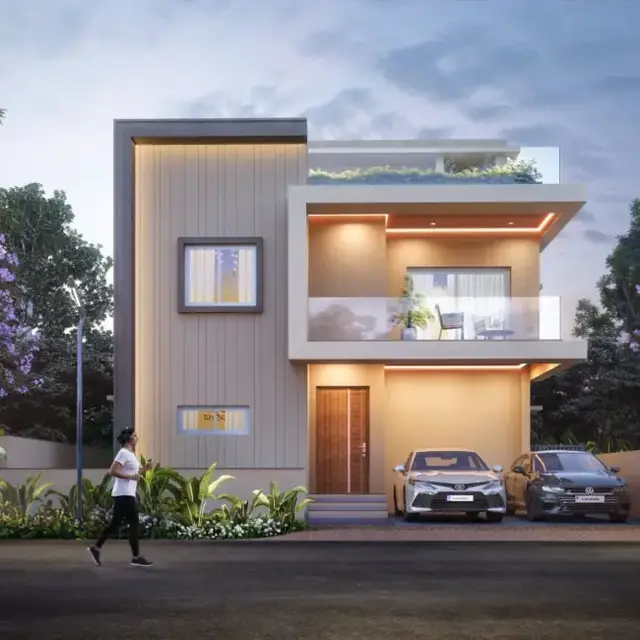
| Sanctioned floor configuration | The supplied project-level layout approval does not state a single overall floor configuration. Filed villa drawings show ground floor plus two floors for several types. |
| Parking | The supplied project-level approval and RERA unit data do not provide a total parking-space count or parking-level schedule. |
| Site infrastructure in approval | Roads, street lights, water supply, drainage and storm-water drains, underground drainage lines, common septic tank/STP, internal water-supply pipes, overhead tank, transformer, avenue plantation, park development and rainwater-harvesting pits are listed in the approval. |
RERA filing Approvals record
Offering and status
| Item | Record |
|---|---|
| RERA-filed configurations | 1BHK and 2BHK |
| RERA-filed saleable areas | 1BHK: 99.55 sqmts; 2BHK: 125.68 sqmts |
| Units / booking snapshot | 1BHK: 232 units, 0 booked, 232 available; 2BHK: 116 units, 0 booked, 116 available. The portal snapshot has no stated as-of date, so counts are indicative. |
| Other unit-table rows | “FIRST FLOOR,” “GROUND FLOOR,” “SECOND FLOOR,” and “THIRD FLOOR” each appear as one non-home row; they are not presented as homes for sale. |
| Completion deadline | The Form B declaration states 20/04/2031. The RERA header records a proposed completion date of 20/08/2031; the supplied record contains both dates, without resolving their relationship here. |
| Construction stage | No independently verified site-progress measurement is supplied. The amenities table shows 0% progress for its listed items. |
| OC status | No occupancy certificate is supplied. The supplied records do not establish OC status by building, villa, or phase. |
RERA unit table RERA unit details RERA filing RERA amenities Approvals record
The project story
- AMEYA BY TATTVA is recorded with TG-RERA as a residential project promoted by TATTVA DEVELOPERS PRIVATE LIMITED. Its registered land identity covers survey numbers 120, 121, 123, 124 & 125, at PATANCHERU A, Patancheru Mandal, Sangareddy District; the HMDA approval identifies the site as Peddakanjarla Village and describes an 11.98 Acres layout with housing. RERA record Land records
- The RERA unit record lists 1BHK and 2BHK configurations, with 232 and 116 units respectively. The project-level approval separately records 117 building units. The supplied materials do not explain the unit-table structure sufficiently to describe the buildings’ overall arrangement or to confirm an on-site construction stage. RERA-listed amenity progress is 0%; no independent site inspection or occupancy certificate is supplied. RERA unit table RERA amenities
- The Form B declaration gives a completion undertaking of 20/04/2031; the RERA header also records 20/08/2031 as the proposed completion date. These are completion dates, not the separate validity period of the registration, which runs through 20/04/2031. RERA record
Master plan, architecture & building design
- The filed HMDA approval describes an 11.98 Acres layout with housing on survey numbers 120, 121, 123, 124 and 125. RERA land details give a total and net area of 48,492.92 sqmts, with 0 area recorded as affected by road widening/FTL/nala widening. The layout approval refers to roads 18 mts and above and lists site infrastructure, including drainage and storm-water systems, a common septic tank/STP, water supply, a transformer, parks, avenue planting and rainwater-harvesting pits. RERA filing
- The RERA record states an approved built-up area of 39700.93 sqmts. It records 117 total building units in the approved plan and 117 proposed building units as per agreement. The supplied project-level approval does not set out an overall floor-by-floor schedule or a building footprint. Individual filed villa drawings show examples of ground floor plus two-floor configurations, but those drawings do not provide a complete project-wide building schedule. RERA filing
- A clubhouse drawing is included in the RERA file, and some submitted drawings identify surface car parking, landscaping and other facilities. The available extracted drawing material does not establish a complete, project-wide allocation of residential, amenity and open-space areas. No project-level FSI-counted area, gross built-up area, or carpet-area schedule is supplied here.
Homes, configurations & floor plans
| Configuration | Units | Booked | Available | RERA saleable area | Measured carpet area | Loading (if supplied) |
|---|---|---|---|---|---|---|
| 1BHK | 232 | 0 | 232 | 99.55 sqmts | Not measured | Not supplied |
| 2BHK | 116 | 0 | 116 | 125.68 sqmts | Not measured | Not supplied |
- The unit counts, bookings and saleable areas are RERA-filed figures. The booking snapshot has no stated as-of date and should be treated as indicative. Four additional unit-table rows labelled “FIRST FLOOR,” “GROUND FLOOR,” “SECOND FLOOR” and “THIRD FLOOR” are not home configurations and are excluded from the homes-for-sale count. RERA unit table RERA unit details RERA filing
- The floor-plan review record says 11 drawings are scans pending measurement, with 0 measured. Accordingly, no software-measured carpet area or room dimensions can be reported. RERA saleable area and carpet area are different measures; the supplied record does not state a carpet-area figure or common-area loading for these configurations. Floor plans RERA unit details
Parking & vehicle circulation
- The project-level approval lists roads 18 mts and above, but the supplied project-level record does not state a total number of parking spaces, distinguish resident from visitor parking, or specify accessible or two-wheeler spaces. It also does not establish a parking-level arrangement, ramp details, pedestrian separation, EV charging, or unit-specific parking allocations.
- Some filed drawings mention surface car parking, but this does not establish the project-wide sanctioned parking count or exclusive parking rights for any buyer.
Amenities, recreation & open spaces
| Description / size | Listed as available in the RERA amenities schedule |
|---|---|
| Evidence source | RERA amenities |
| Declared progress / verified status | 0% recorded; not independently verified complete |
| Description / size | Listed in the RERA amenities schedule and HMDA approval |
|---|---|
| Evidence source | RERA amenities |
| Declared progress / verified status | 0% recorded; not independently verified complete |
| Description / size | RERA schedule lists sewerage (chamber, lines, septic tank, STP) and treatment/disposal of sewage and sullage water; HMDA approval lists common septic tank/STP |
|---|---|
| Evidence source | RERA amenities |
| Declared progress / verified status | 0% recorded; not independently verified complete |
| Description / size | Listed in RERA amenities schedule and HMDA approval |
|---|---|
| Evidence source | RERA amenities |
| Declared progress / verified status | 0% recorded; not independently verified complete |
| Description / size | Listed in RERA amenities schedule; HMDA approval includes park development and avenue plantation |
|---|---|
| Evidence source | RERA amenities |
| Declared progress / verified status | 0% recorded; not independently verified complete |
| Description / size | Listed in RERA amenities schedule and HMDA approval |
|---|---|
| Evidence source | RERA amenities |
| Declared progress / verified status | 0% recorded; not independently verified complete |
| Description / size | Listed in RERA amenities schedule; a clubhouse drawing is filed |
|---|---|
| Evidence source | RERA amenities |
| Declared progress / verified status | 0% recorded for community buildings; completion not independently verified |
| Description / size | Listed in RERA amenities schedule; HMDA approval specifies rainwater-harvesting pits, minimum four per acre |
|---|---|
| Evidence source | RERA amenities |
| Declared progress / verified status | 0% recorded; not independently verified complete |
| Description / size | Listed in RERA amenities schedule; approval states the township shall be based on a zero-discharge concept and be ECBC/IGBC compliant |
|---|---|
| Evidence source | RERA amenities |
| Declared progress / verified status | 0% recorded; no independent completion verification supplied |
| Description / size | Listed in RERA amenities schedule |
|---|---|
| Evidence source | RERA amenities |
| Declared progress / verified status | 0% recorded; no independent completion verification supplied |
| Description / size | Listed in RERA amenities schedule; HMDA approval lists a transformer |
|---|---|
| Evidence source | RERA amenities |
| Declared progress / verified status | 0% recorded; not independently verified complete |
| Description / size | Aggregate area is listed, but no area figure is supplied |
|---|---|
| Evidence source | RERA amenities |
| Declared progress / verified status | 0% recorded; not independently verified complete |
The amenities schedule records availability as “YES” for its listed items, while progress is recorded as 0%. These are filed schedule entries, not evidence that the facilities have been completed or independently inspected. RERA amenities
Utilities, building services & safety
- The HMDA approval lists water supply, internal water-supply pipelines, an overhead tank, drainage, storm-water drains, underground drainage lines, a common septic tank/STP, street lighting, a transformer and rainwater-harvesting pits. It also specifies a minimum of 140 liters per capita per day, at least 1.5 times of the actual required quantity, and a minimum of four rainwater-harvesting pits per acre. No storage capacity, STP capacity, electrical capacity, backup-power specification or project-wide construction status is supplied.
- Fire protection and fire safety requirements, energy management and solid-waste management/disposal appear in the RERA amenities schedule, each with 0% progress recorded. The supplied records do not specify fire-system design or clearance, waste-processing capacity, lifts, accessibility features, or CCTV and access-control systems. Such services therefore cannot be described as installed or completed on this evidence. RERA amenities
Location, access & connectivity
- The official project identity is PATANCHERU A, Patancheru Mandal, Sangareddy District, 502319. The HMDA approval identifies Peddakanjarla Village. The project is associated in the RERA filing with survey numbers 120, 121, 123, 124 & 125. RERA record Location record
- The supplied location dataset gives these approximate mapped distances: Outer Ring Road (nearest sampled interchange, approx): 1.6 km; TGSRTC Bus Station, Patancheru: 1.6 km; ICICI Bank: 1.7 km; Govt. Degree College: 1.3 km; People’s Hospital: 1.3 km; Chaitanya High School: 0.6 km; (unnamed park): 2.0 km. These are dataset distances, not travel-time claims. Location record
Developer & development status
- The registered promoter is TATTVA DEVELOPERS PRIVATE LIMITED, a company identified by CIN: U45400TG2019PTC136997 and GSTIN: 36AAHCT6182E1Z6. The RERA record lists authorized signatory CHELAPAREDDY RAKESH KUMAR and directors ALLURI TARAKA RAMA RAJU and ALLURI VIJAYA LAKSHMI. Parties record Corporate record
- The supplied promoter address is B, JUBILEE HILLS, PEDDAKANJARLA VILLAGE, PATANCHERU MANDAL, PATANCHERU, Sangareddy, 502319. The RERA record lists the project website as https://ameyabytattva.com/. Parties record
- The Form B declaration is made by the promoter through authorized signatory RAKESH KUMAR CHELAPAREDDY and undertakes completion by 20/04/2031. The RERA header separately records 20/08/2031 as the proposed completion date. The supplied data provides no independently verified construction-progress assessment, and no occupancy certificate. RERA record
Approvals, official records & documents
| Identifier / date | P01100011014; issued 13/07/2026; valid 21/04/2026–20/04/2031 |
|---|---|
| Scope and evidence | Form C certificate for AMEYA BY TATTVA; records promoter TATTVA DEVELOPERS PRIVATE LIMITED and survey numbers 120, 121, 123, 124 and 125. |
| Identifier / date | 01/LQ/PLG/HMDA/2026; 21.04.2026; proceedings Proc.No. 01/Plg/Township/2022; file 920301 |
|---|---|
| Scope and evidence | Approval for 11.98 Acres in Peddakanjarla Village, Patancheru Mandal, Sangareddy District, survey numbers 120, 121, 123, 124 and 125. The approval states that it is not proof of land title. |
| Identifier / date | Drawing sheets and extracted approval-plan records; several individual drawing references are not fully legible |
|---|---|
| Scope and evidence | The supplied file includes villa drawings and a clubhouse drawing. Their extracted details are cited in the design and amenities sections; the available material does not provide a complete project-wide building schedule. |
| Identifier / date | 691796 |
|---|---|
| Scope and evidence | Promoter declaration for the proposed project, including a completion undertaking of 20/04/2031 and project-account obligations. |
| Identifier / date | Not supplied |
|---|---|
| Scope and evidence | The supplied evidence does not establish an occupancy or completion certificate for any phase, building or unit. Document index |
Project at a glance
Project identity
Registered project name: AMEYA BY TATTVA
Project type: Residential; the filed layout approval describes an “Approval of Layout with Housing.”
Phase / registered portion: Phase is not separately identified. The RERA registration is for the project registered under P01100011014.
TG-RERA registration: P01100011014; registration certificate issued 13/07/2026, valid 21/04/2026–20/04/2031. Registration validity is separate from the completion deadline.
Registered promoter: TATTVA DEVELOPERS PRIVATE LIMITED
RERA status: Registered; the certificate records registration under section 5. The supplied record does not establish an occupancy certificate.
Land and geographic identity
Locality / revenue village: PATANCHERU A in the RERA project record; the filed approval identifies Peddakanjarla Village.
Mandal: PATANCHERU
District: Sangareddy
PIN: 502319
Project survey numbers: 120, 121, 123, 124 & 125. No project filing subdivision is specified for these survey numbers.
Registered site extent: 11.98 Acres in the HMDA layout approval.
RERA land area: 48,492.92 sqmts total area; 48,492.92 sqmts net area; affected area recorded as 0.
Boundaries recorded: East: VILLAGE BOUNDARY OF KODAKANCHI VILLAGE; West and North: LAND BELONGS TO AURO REALTY IN SY NO 120 PART; South: NEIGHBOURS LAND.
Development identity
Sanctioning authority: Hyderabad Metropolitan Development Authority (HMDA)
Principal layout approval: 01/LQ/PLG/HMDA/2026, dated 21.04.2026; proceedings Proc.No. 01/Plg/Township/2022; file 920301.
Approved built-up area: 39700.93 sqmts is recorded as the approved built-up area in the RERA land details.
Buildings / homes: The RERA land details record 117 total building units in the approved plan and 117 proposed building units as per agreement. A separate unit table records 116 home units and one amenity row; see the offering table below.
Sanctioned floor configuration: The supplied project-level layout approval does not state a single overall floor configuration. Filed villa drawings show ground floor plus two floors for several types.
Parking: The supplied project-level approval and RERA unit data do not provide a total parking-space count or parking-level schedule.
Site infrastructure in approval: Roads, street lights, water supply, drainage and storm-water drains, underground drainage lines, common septic tank/STP, internal water-supply pipes, overhead tank, transformer, avenue plantation, park development and rainwater-harvesting pits are listed in the approval.
Offering and status
RERA-filed configurations: 1BHK and 2BHK
RERA-filed saleable areas: 1BHK: 99.55 sqmts; 2BHK: 125.68 sqmts
Units / booking snapshot: 1BHK: 232 units, 0 booked, 232 available; 2BHK: 116 units, 0 booked, 116 available. The portal snapshot has no stated as-of date, so counts are indicative.
Other unit-table rows: “FIRST FLOOR,” “GROUND FLOOR,” “SECOND FLOOR,” and “THIRD FLOOR” each appear as one non-home row; they are not presented as homes for sale.
Completion deadline: The Form B declaration states 20/04/2031. The RERA header records a proposed completion date of 20/08/2031; the supplied record contains both dates, without resolving their relationship here.
Construction stage: No independently verified site-progress measurement is supplied. The amenities table shows 0% progress for its listed items.
OC status: No occupancy certificate is supplied. The supplied records do not establish OC status by building, villa, or phase.
The project story
- AMEYA BY TATTVA is recorded with TG-RERA as a residential project promoted by TATTVA DEVELOPERS PRIVATE LIMITED. Its registered land identity covers survey numbers 120, 121, 123, 124 & 125, at PATANCHERU A, Patancheru Mandal, Sangareddy District; the HMDA approval identifies the site as Peddakanjarla Village and describes an 11.98 Acres layout with housing.
- The RERA unit record lists 1BHK and 2BHK configurations, with 232 and 116 units respectively. The project-level approval separately records 117 building units. The supplied materials do not explain the unit-table structure sufficiently to describe the buildings’ overall arrangement or to confirm an on-site construction stage. RERA-listed amenity progress is 0%; no independent site inspection or occupancy certificate is supplied.
- The Form B declaration gives a completion undertaking of 20/04/2031; the RERA header also records 20/08/2031 as the proposed completion date. These are completion dates, not the separate validity period of the registration, which runs through 20/04/2031.
Master plan, architecture & building design
- The filed HMDA approval describes an 11.98 Acres layout with housing on survey numbers 120, 121, 123, 124 and 125. RERA land details give a total and net area of 48,492.92 sqmts, with 0 area recorded as affected by road widening/FTL/nala widening. The layout approval refers to roads 18 mts and above and lists site infrastructure, including drainage and storm-water systems, a common septic tank/STP, water supply, a transformer, parks, avenue planting and rainwater-harvesting pits.
- The RERA record states an approved built-up area of 39700.93 sqmts. It records 117 total building units in the approved plan and 117 proposed building units as per agreement. The supplied project-level approval does not set out an overall floor-by-floor schedule or a building footprint. Individual filed villa drawings show examples of ground floor plus two-floor configurations, but those drawings do not provide a complete project-wide building schedule.
- A clubhouse drawing is included in the RERA file, and some submitted drawings identify surface car parking, landscaping and other facilities. The available extracted drawing material does not establish a complete, project-wide allocation of residential, amenity and open-space areas. No project-level FSI-counted area, gross built-up area, or carpet-area schedule is supplied here.
Homes, configurations & floor plans
| Configuration | Units | Booked | Available | RERA saleable area | Measured carpet area | Loading (if supplied) |
|---|---|---|---|---|---|---|
| 1BHK | 232 | 0 | 232 | 99.55 sqmts | Not measured | Not supplied |
| 2BHK | 116 | 0 | 116 | 125.68 sqmts | Not measured | Not supplied |
- The unit counts, bookings and saleable areas are RERA-filed figures. The booking snapshot has no stated as-of date and should be treated as indicative. Four additional unit-table rows labelled “FIRST FLOOR,” “GROUND FLOOR,” “SECOND FLOOR” and “THIRD FLOOR” are not home configurations and are excluded from the homes-for-sale count.
- The floor-plan review record says 11 drawings are scans pending measurement, with 0 measured. Accordingly, no software-measured carpet area or room dimensions can be reported. RERA saleable area and carpet area are different measures; the supplied record does not state a carpet-area figure or common-area loading for these configurations.
Parking & vehicle circulation
- The project-level approval lists roads 18 mts and above, but the supplied project-level record does not state a total number of parking spaces, distinguish resident from visitor parking, or specify accessible or two-wheeler spaces. It also does not establish a parking-level arrangement, ramp details, pedestrian separation, EV charging, or unit-specific parking allocations.
- Some filed drawings mention surface car parking, but this does not establish the project-wide sanctioned parking count or exclusive parking rights for any buyer.
Amenities, recreation & open spaces
| Facility | Description / size | Evidence source | Declared progress / verified status |
|---|---|---|---|
| Internal roads and footpaths | Listed as available in the RERA amenities schedule | 0% recorded; not independently verified complete | |
| Water supply | Listed in the RERA amenities schedule and HMDA approval | 0% recorded; not independently verified complete | |
| Sewerage / sewage treatment | RERA schedule lists sewerage (chamber, lines, septic tank, STP) and treatment/disposal of sewage and sullage water; HMDA approval lists common septic tank/STP | 0% recorded; not independently verified complete | |
| Storm-water drains | Listed in RERA amenities schedule and HMDA approval | 0% recorded; not independently verified complete | |
| Green strip / tot lot / park | Listed in RERA amenities schedule; HMDA approval includes park development and avenue plantation | 0% recorded; not independently verified complete | |
| Street lighting | Listed in RERA amenities schedule and HMDA approval | 0% recorded; not independently verified complete | |
| Community buildings | Listed in RERA amenities schedule; a clubhouse drawing is filed | 0% recorded for community buildings; completion not independently verified | |
| Rainwater harvesting / water conservation | Listed in RERA amenities schedule; HMDA approval specifies rainwater-harvesting pits, minimum four per acre | 0% recorded; not independently verified complete | |
| Energy management | Listed in RERA amenities schedule; approval states the township shall be based on a zero-discharge concept and be ECBC/IGBC compliant | 0% recorded; no independent completion verification supplied | |
| Fire protection and fire safety requirements | Listed in RERA amenities schedule | 0% recorded; no independent completion verification supplied | |
| Electrical meter room / substation / receiving station | Listed in RERA amenities schedule; HMDA approval lists a transformer | 0% recorded; not independently verified complete | |
| Recreational open space | Aggregate area is listed, but no area figure is supplied | 0% recorded; not independently verified complete |
The amenities schedule records availability as “YES” for its listed items, while progress is recorded as 0%. These are filed schedule entries, not evidence that the facilities have been completed or independently inspected.
Utilities, building services & safety
- The HMDA approval lists water supply, internal water-supply pipelines, an overhead tank, drainage, storm-water drains, underground drainage lines, a common septic tank/STP, street lighting, a transformer and rainwater-harvesting pits. It also specifies a minimum of 140 liters per capita per day, at least 1.5 times of the actual required quantity, and a minimum of four rainwater-harvesting pits per acre. No storage capacity, STP capacity, electrical capacity, backup-power specification or project-wide construction status is supplied.
- Fire protection and fire safety requirements, energy management and solid-waste management/disposal appear in the RERA amenities schedule, each with 0% progress recorded. The supplied records do not specify fire-system design or clearance, waste-processing capacity, lifts, accessibility features, or CCTV and access-control systems. Such services therefore cannot be described as installed or completed on this evidence.
Location, access & connectivity
- The official project identity is PATANCHERU A, Patancheru Mandal, Sangareddy District, 502319. The HMDA approval identifies Peddakanjarla Village. The project is associated in the RERA filing with survey numbers 120, 121, 123, 124 & 125.
- The supplied location dataset gives these approximate mapped distances: Outer Ring Road (nearest sampled interchange, approx): 1.6 km; TGSRTC Bus Station, Patancheru: 1.6 km; ICICI Bank: 1.7 km; Govt. Degree College: 1.3 km; People’s Hospital: 1.3 km; Chaitanya High School: 0.6 km; (unnamed park): 2.0 km. These are dataset distances, not travel-time claims.
Developer & development status
- The registered promoter is TATTVA DEVELOPERS PRIVATE LIMITED, a company identified by CIN: U45400TG2019PTC136997 and GSTIN: 36AAHCT6182E1Z6. The RERA record lists authorized signatory CHELAPAREDDY RAKESH KUMAR and directors ALLURI TARAKA RAMA RAJU and ALLURI VIJAYA LAKSHMI.
- The supplied promoter address is B, JUBILEE HILLS, PEDDAKANJARLA VILLAGE, PATANCHERU MANDAL, PATANCHERU, Sangareddy, 502319. The RERA record lists the project website as https://ameyabytattva.com/.
- The Form B declaration is made by the promoter through authorized signatory RAKESH KUMAR CHELAPAREDDY and undertakes completion by 20/04/2031. The RERA header separately records 20/08/2031 as the proposed completion date. The supplied data provides no independently verified construction-progress assessment, and no occupancy certificate.
Approvals, official records & documents
| Identifier / date | P01100011014; issued 13/07/2026; valid 21/04/2026–20/04/2031 |
|---|---|
| Scope and evidence | Form C certificate for AMEYA BY TATTVA; records promoter TATTVA DEVELOPERS PRIVATE LIMITED and survey numbers 120, 121, 123, 124 and 125. |
| Identifier / date | 01/LQ/PLG/HMDA/2026; 21.04.2026; proceedings Proc.No. 01/Plg/Township/2022; file 920301 |
|---|---|
| Scope and evidence | Approval for 11.98 Acres in Peddakanjarla Village, Patancheru Mandal, Sangareddy District, survey numbers 120, 121, 123, 124 and 125. The approval states that it is not proof of land title. |
| Identifier / date | Drawing sheets and extracted approval-plan records; several individual drawing references are not fully legible |
|---|---|
| Scope and evidence | The supplied file includes villa drawings and a clubhouse drawing. Their extracted details are cited in the design and amenities sections; the available material does not provide a complete project-wide building schedule. |
| Identifier / date | 691796 |
|---|---|
| Scope and evidence | Promoter declaration for the proposed project, including a completion undertaking of 20/04/2031 and project-account obligations. |
| Identifier / date | Not supplied |
|---|---|
| Scope and evidence | The supplied evidence does not establish an occupancy or completion certificate for any phase, building or unit. |
Frequently asked questions
Is AMEYA BY TATTVA registered with Telangana RERA?
Yes. AMEYA BY TATTVA is registered with the Telangana Real Estate Regulatory Authority as P01100011014; the registration status is New Project.
Who is the developer of AMEYA BY TATTVA?
The promoter named in the RERA registration is TATTVA DEVELOPERS PRIVATE LIMITED.
Where is AMEYA BY TATTVA located?
AMEYA BY TATTVA is in PATANCHERU MANDAL, PATANCHERU A, PATANCHERU, Sangareddy, Telangana (502319).
When will AMEYA BY TATTVA be completed?
The promoter's proposed date of completion filed with RERA is 20/08/2031. This is the promoter's declaration, not a guarantee.
More projects in Patancheru A