Tumi And Spires Habitat
TUMI & SPIRE JV · Sangareddy · RERA P01100006686
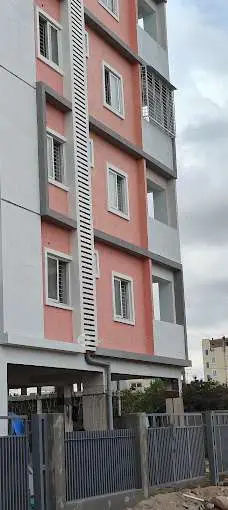
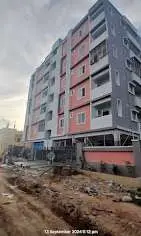
TUMI AND SPIRES HABITAT is a residential apartment project in WARD NO 1, RC PURAM, Sangareddy. The registered promoter is TUMI & SPIRE JV. The project covers 682.75 sq. m and comprises 1 building described as 1 Stilt + 5 upper floors, with 20 2BHK units and a RERA-filed saleable area of 60.5 sq. m per unit. It is registered under TG-RERA number P01100006686, with a proposed completion date of 27/04/2026.
01What we found
Read from TG-RERA filings, approvals, land and registration records and court records. A court case is counted only when the court record states this project's survey number with its village, or names the project.
02Check before you pay
9 items to check before you pay, 3 high - from the title chain, court records and approvals, each with what to ask the builder or your advocate. An item may not be a problem with the project: records can be incomplete.
1. Project at a glance
Project identity
| Item | Project record |
|---|---|
| Registered project name | TUMI AND SPIRES HABITAT RERA record |
| Project type | Residential apartment project RERA record RERA filing |
| Phase / registered portion | Phase not separately identified; the registration describes the project at Plot Nos. 565, 566-A and 566/1-A |
| TG-RERA registration | P01100006686 |
| Registration validity | 17/08/2023–27/04/2026; the certificate says it is not extended |
| Registered promoter | TUMI & SPIRE JV RERA record Corporate record |
| RERA status | Registered project; the filed registration validity ended on 27/04/2026. Current registration status is not established by the supplied record. Approvals record |
Land and geographic identity
| Item | Project record |
|---|---|
| Revenue village | TELAPUR; the building approval identifies Tellapur. RERA record Land records |
| Locality / ward | WARD NO 1 RERA record RERA filing |
| Mandal | RC PURAM in the RERA project record; the building approval says Ramachandrapuram Mandal. RERA record |
| District | Sangareddy RERA record RERA filing |
| PIN | 502032 RERA record |
| Survey number(s) and subdivisions | SY NO 324/2; the filed land details do not give a further subdivision. RERA record Land records |
| Plot identification | PLOT NOS 565, 566-A AND 566/1-A RERA record |
| Registered site extent | 682.75 sq. m RERA filing |
| Net / total area | RERA land details: total area 682.75 sq. m and net area 682.75 sq. m. The building-permit extraction separately records net area 680.82 sq. m. RERA filing |
| Boundaries | East: Plot No. 564; west: 30 feet wide road; north: Plot Nos. 563 and 567; south: 30 feet wide road. RERA filing |
Development identity
| Item | Project record |
|---|---|
| Sanctioning authority | Tellapur Municipality/Municipal Corporation Approvals record |
| Principal building approval | 0004/BP/3120/2023, approved 27 April, 2023 Approvals record |
| File number | 003559/BP/DTCP/3120/0007/2023 Approvals record |
| Approved built-up area | 1,870.45 sq. m RERA filing |
| Building count | 1 building/unit in the RERA land record RERA filing |
| Sanctioned configuration | Residential building described as 1 Stilt + 5 upper floors; the permit extraction also records height 14.99 m. |
| Parking levels / provision | The permit says the stilt and any cellar approved in the plan are to be used exclusively for vehicle parking. A cellar is not otherwise confirmed in the supplied extracted plan details; parking-space counts are not provided. |
| Unit counts | 20 RERA-filed 2BHK units; the sanctioned unit-count figure is not separately supplied. RERA unit table RERA unit details |
Offering and status
| Item | Project record |
|---|---|
| Unit type | 2BHK apartments RERA unit table RERA unit details |
| RERA-filed saleable area | 60.5 sq. m per unit RERA unit table RERA unit details |
| Booked / available | 18 booked; 2 available, as last read from the TG-RERA portal. The portal record has no as-of date, so these counts are indicative. RERA unit table |
| Construction stage | An architect’s Form–1A states that the project is complete in all aspects and identifies an occupancy certificate. This is a filed certificate, not an independent site inspection. |
| Completion date in RERA record | 27/04/2026 proposed completion date RERA record RERA filing |
| Occupancy certificate | The architect’s certificate identifies 0023/OC/3120/2024, issued by Tellapur Municipality on 17-10-2024. The supplied record does not establish a separate phase or tower scope beyond this registered project. |
2. The project story
- TUMI AND SPIRES HABITAT is a single-building residential apartment project registered under TG-RERA number P01100006686. The registered site is identified as Plot Nos. 565, 566-A and 566/1-A in SY NO 324/2, at Tellapur, Ward No. 1, RC Puram, Sangareddy. The building permit describes a residential building with one stilt level and five upper floors. RERA record RERA filing
- The RERA record lists 20 2BHK units, of which 18 were recorded as booked and two as available when the portal data was read; the portal snapshot is undated. An architect’s Form–1A filed for the project certifies completion in all aspects and cites an occupancy certificate dated 17-10-2024. These are filed records; the supplied evidence does not include an independent inspection of current physical condition or occupancy. RERA unit table
3. Master plan, architecture & building design
- The filed project concerns a 682.75 sq. m site at Plot Nos. 565, 566-A and 566/1-A in SY NO 324/2, Tellapur. The building-permit extraction records a net area of 680.82 sq. m, while the RERA land details state net and total area of 682.75 sq. m. The sanctioned building is residential, described as 1 Stilt + 5 upper floors, with an extracted height of 14.99 m and approved built-up area of 1,870.45 sq. m. RERA filing RERA filing
- The permit extraction records a stilt area of 359.72 sq. m and a first-floor “handed over Area” of 188.56 sq. m. It identifies a mortgaged built-up area of 188.56 sq. m, described as the first floor.
- No extracted drawing details are supplied for floor-by-floor apartment arrangement, building footprint, number of flats per floor, lifts, stairs, entrances, internal circulation, landscaping dimensions, or residential/common-area distribution. The supplied record does not provide an approved-layout drawing or a separate phase plan. The sanctioned plan is described in the permit as to be followed, but its full drawing contents are not available in the supplied evidence.
4. Homes, configurations & floor plans
- The TG-RERA filing lists 20 2BHK units, with a filed saleable area of 60.5 sq. m per unit. The portal’s booked and available counts are indicative because the record has no as-of date. RERA unit table RERA unit details
| Configuration | Units | Booked | Available | RERA saleable area | Measured carpet area | Loading (if supplied) |
|---|---|---|---|---|---|---|
| 2BHK | 20 | 18 | 2 | 60.5 sq. m | Software-measured range: 42.4–55.0 sq. m; median 42.4 sq. m | 30% (software-derived from drawings) |
- The carpet-area figures are software measurements from the approved floor-plan drawings, not RERA-filed carpet-area disclosures; the drawing measurements are flagged for review. The RERA-filed saleable area is a separate measure and includes the home’s share of common areas; it should not be treated as carpet area. Floor plans RERA unit details
- One measured drawing panel is identified as “TYPICAL - 2,3,4&5 FLOOR PLAN,” flat 02. Its listed room dimensions include a living/kitchen area of 4.0 m × 7.83 m, two bedrooms of 3.0 m × 3.72 m and 4.0 m × 4.0 m, a toilet of 1.5 m × 2.0 m, and a utility of 1.0 m × 3.72 m. The utility is marked excluded from carpet area in the software-derived room data. RERA unit details
5. Parking & vehicle circulation
- The building permit states that the stilt and any cellar approved in the plan must be used exclusively for vehicle parking and not partitioned or converted to another use. Its extracted details do not confirm a cellar or state the number of parking spaces.
- The RERA unit record marks the configuration as mortgaged, and the permit extraction identifies 188.56 sq. m of mortgaged built-up area on the first floor. These records do not establish an individual buyer’s parking allocation or exclusive ownership of a particular bay. No sanctioned resident, visitor, accessible, two-wheeler, mechanical, or EV-charging counts are supplied. RERA unit table
6. Amenities, recreation & open spaces
- The TG-RERA amenities record marks some site facilities as available, while other listed items have a reported percentage of 0%. This is a portal declaration, not independent verification of their present condition. The building permit separately imposes conditions for a tot-lot and rainwater-harvesting structure. RERA amenities
| Facility | Description / size | Evidence source | Declared progress / verified status |
|---|---|---|---|
| Tot-lot / green strip / park | Size recorded as NA in the permit; the permit requires the tot-lot to be fenced and maintained as greenery. | RERA amenities | RERA amenity record: YES, 100% for green strip/tot lot/park; independent completion not verified. |
| Community buildings | No size or facility detail supplied. | RERA amenities | RERA amenity record: 0%. |
| Aggregate recreational open space | No area supplied. | RERA amenities | RERA amenity record: 0%. |
Indoor amenities, sports facilities, clubhouse facilities, and other recreational offerings are not established by the supplied RERA amenity record or extracted building-permit details.
7. Utilities, building services & safety
- The TG-RERA amenities record marks water supply, sewerage, storm-water drains, water conservation/rainwater harvesting, energy management, fire protection and fire safety, and an electrical meter room/sub-station/receiving station as YES, 100%. These are filed progress declarations; the evidence does not include an independent inspection or capacities, system drawings, or operating records. RERA amenities
- The building-permit conditions require a rainwater-harvesting structure (percolation pit), space for a transformer, and a garbage house within the premises. The permit also states that plumbing, sanitation, fire-safety requirements, lifts and electrical installations are to be executed under qualified technical supervision, and places structural and fire-safety responsibility on the owner, builder/developer and technical professionals. These conditions do not by themselves establish installation, commissioning, or statutory compliance.
No supplied project-specific details establish water sources or storage, sewage-treatment capacity or reuse, electrical backup, lift count or capacity, fire-system equipment, waste segregation, CCTV, access control, or accessible circulation.
8. Location, access & connectivity
- The registered location is TELAPUR, WARD NO 1, RC PURAM, Sangareddy, Telangana, 502032, on SY NO 324/2. The site boundaries record 30 feet wide roads to the west and south. RERA record RERA filing RERA filing
- A location record gives an approximate distance of 5.5 km to the nearest sampled Outer Ring Road interchange. The supplied location data does not identify the interchange or establish other measured distances, public-transport services, or travel times. Location record
9. Developer & development status
- The registered promoter is TUMI & SPIRE JV, recorded as an “Others” organization with the description “JOINT VENTURE”; its separate legal-entity type is not established in the supplied record. The associated GSTIN is 36AAMAT3823F1ZD. RERA record RERA filing Corporate record
- The RERA address record is 2ND FLOOR, D NO 4-50/P-11/57/F2, PLOT NO 57, JAYABHERI ENCLAVE, PHASE II, SERILINGAPALLY, with the project record also listing Ward No. 1, RC Puram, Sangareddy, 502032. Mr. Sriram Tummapudi is identified in the filed Form B as the JV’s authorized signatory. RERA filing
- The Form B affidavit, dated July 2023, includes the promoter’s declaration that project funds would be deposited into a separate account and that the project accounts would be audited. These are promoter declarations.
- The building-permit applicant is Sri Gangam Venkat Mohan Reddy. The supplied project record does not explain the relationship between that applicant and the registered promoter beyond the filed project documents.
10. Approvals, official records & documents
| Identifier / date | P01100006686; issued 17/08/2023; validity stated to 27/04/2026 |
|---|---|
| Scope and record description | Form C registration for TUMI AND SPIRES HABITAT, identifying SY NO 324/2 and Plot Nos. 565, 566-A and 566/1-A. |
| Identifier / date | 0004/BP/3120/2023; 27 April, 2023 |
|---|---|
| Scope and record description | Tellapur Municipality/Municipal Corporation approval for residential construction on Survey No. 324/2; file number 003559/BP/DTCP/3120/0007/2023. |
| Identifier / date | 0023/OC/3120/2024; 17-10-2024 |
|---|---|
| Scope and record description | Form–1A identifies an occupancy certificate issued by Tellapur Municipality and states the project is complete in all aspects. |
| Identifier / date | July 2023 |
|---|---|
| Scope and record description | Promoter declaration concerning title, encumbrances, separate-account arrangements, audit, approvals and non-discrimination. |
| Identifier / date | Dated 15/04/2023 |
|---|---|
| Scope and record description | Advocate’s report concerning two open plots in Sy.No. 324/2 at Tellapur, aggregating 816.66 sq. yd; the report describes its title opinion and qualifications. |
| Identifier / date | Document No. 2302 of 2023; dated 27 April 2023 |
|---|---|
| Scope and record description | Deed concerning 816.66 Sq. Yds in Survey No. 324/2, Tellapur Village, cited in the filed title report. |
| Identifier / date | Statement 141287255, searched 01-04-2023 to 04-07-2023 |
|---|---|
| Scope and record description | Filed statement for Tellapur, Survey No. 324/2, listing five transactions. |
| Identifier / date | Document 340003 |
|---|---|
| Scope and record description | Listed as a layout-plan document; software measurements are reported from approved floor-plan drawings, but the complete drawing contents are not reproduced in the supplied evidence. Floor plans |
| Identifier / date | Not available |
|---|---|
| Scope and record description | The supplied evidence states that the HMDA DPMS approved-layout lookup is not publicly reachable; no conclusion about an approved-layout record can be drawn from that unavailability. HMDA |
1. Project at a glance
Project identity
Registered project name: TUMI AND SPIRES HABITAT
Project type: Residential apartment project
Phase / registered portion: Phase not separately identified; the registration describes the project at Plot Nos. 565, 566-A and 566/1-A
TG-RERA registration: P01100006686
Registration validity: 17/08/2023–27/04/2026; the certificate says it is not extended
Registered promoter: TUMI & SPIRE JV
RERA status: Registered project; the filed registration validity ended on 27/04/2026. Current registration status is not established by the supplied record.
Land and geographic identity
Revenue village: TELAPUR; the building approval identifies Tellapur.
Locality / ward: WARD NO 1
Mandal: RC PURAM in the RERA project record; the building approval says Ramachandrapuram Mandal.
District: Sangareddy
PIN: 502032
Survey number(s) and subdivisions: SY NO 324/2; the filed land details do not give a further subdivision.
Plot identification: PLOT NOS 565, 566-A AND 566/1-A
Registered site extent: 682.75 sq. m
Net / total area: RERA land details: total area 682.75 sq. m and net area 682.75 sq. m. The building-permit extraction separately records net area 680.82 sq. m.
Boundaries: East: Plot No. 564; west: 30 feet wide road; north: Plot Nos. 563 and 567; south: 30 feet wide road.
Development identity
Sanctioning authority: Tellapur Municipality/Municipal Corporation
Principal building approval: 0004/BP/3120/2023, approved 27 April, 2023
File number: 003559/BP/DTCP/3120/0007/2023
Approved built-up area: 1,870.45 sq. m
Building count: 1 building/unit in the RERA land record
Sanctioned configuration: Residential building described as 1 Stilt + 5 upper floors; the permit extraction also records height 14.99 m.
Parking levels / provision: The permit says the stilt and any cellar approved in the plan are to be used exclusively for vehicle parking. A cellar is not otherwise confirmed in the supplied extracted plan details; parking-space counts are not provided.
Unit counts: 20 RERA-filed 2BHK units; the sanctioned unit-count figure is not separately supplied.
Offering and status
Unit type: 2BHK apartments
RERA-filed saleable area: 60.5 sq. m per unit
Booked / available: 18 booked; 2 available, as last read from the TG-RERA portal. The portal record has no as-of date, so these counts are indicative.
Construction stage: An architect’s Form–1A states that the project is complete in all aspects and identifies an occupancy certificate. This is a filed certificate, not an independent site inspection.
Completion date in RERA record: 27/04/2026 proposed completion date
Occupancy certificate: The architect’s certificate identifies 0023/OC/3120/2024, issued by Tellapur Municipality on 17-10-2024. The supplied record does not establish a separate phase or tower scope beyond this registered project.
2. The project story
- TUMI AND SPIRES HABITAT is a single-building residential apartment project registered under TG-RERA number P01100006686. The registered site is identified as Plot Nos. 565, 566-A and 566/1-A in SY NO 324/2, at Tellapur, Ward No. 1, RC Puram, Sangareddy. The building permit describes a residential building with one stilt level and five upper floors.
- The RERA record lists 20 2BHK units, of which 18 were recorded as booked and two as available when the portal data was read; the portal snapshot is undated. An architect’s Form–1A filed for the project certifies completion in all aspects and cites an occupancy certificate dated 17-10-2024. These are filed records; the supplied evidence does not include an independent inspection of current physical condition or occupancy.
3. Master plan, architecture & building design
- The filed project concerns a 682.75 sq. m site at Plot Nos. 565, 566-A and 566/1-A in SY NO 324/2, Tellapur. The building-permit extraction records a net area of 680.82 sq. m, while the RERA land details state net and total area of 682.75 sq. m. The sanctioned building is residential, described as 1 Stilt + 5 upper floors, with an extracted height of 14.99 m and approved built-up area of 1,870.45 sq. m.
- The permit extraction records a stilt area of 359.72 sq. m and a first-floor “handed over Area” of 188.56 sq. m. It identifies a mortgaged built-up area of 188.56 sq. m, described as the first floor.
- No extracted drawing details are supplied for floor-by-floor apartment arrangement, building footprint, number of flats per floor, lifts, stairs, entrances, internal circulation, landscaping dimensions, or residential/common-area distribution. The supplied record does not provide an approved-layout drawing or a separate phase plan. The sanctioned plan is described in the permit as to be followed, but its full drawing contents are not available in the supplied evidence.
4. Homes, configurations & floor plans
- The TG-RERA filing lists 20 2BHK units, with a filed saleable area of 60.5 sq. m per unit. The portal’s booked and available counts are indicative because the record has no as-of date.
| Configuration | Units | Booked | Available | RERA saleable area | Measured carpet area | Loading (if supplied) |
|---|---|---|---|---|---|---|
| 2BHK | 20 | 18 | 2 | 60.5 sq. m | Software-measured range: 42.4–55.0 sq. m; median 42.4 sq. m | 30% (software-derived from drawings) |
- The carpet-area figures are software measurements from the approved floor-plan drawings, not RERA-filed carpet-area disclosures; the drawing measurements are flagged for review. The RERA-filed saleable area is a separate measure and includes the home’s share of common areas; it should not be treated as carpet area.
- One measured drawing panel is identified as “TYPICAL - 2,3,4&5 FLOOR PLAN,” flat 02. Its listed room dimensions include a living/kitchen area of 4.0 m × 7.83 m, two bedrooms of 3.0 m × 3.72 m and 4.0 m × 4.0 m, a toilet of 1.5 m × 2.0 m, and a utility of 1.0 m × 3.72 m. The utility is marked excluded from carpet area in the software-derived room data.
5. Parking & vehicle circulation
- The building permit states that the stilt and any cellar approved in the plan must be used exclusively for vehicle parking and not partitioned or converted to another use. Its extracted details do not confirm a cellar or state the number of parking spaces.
- The RERA unit record marks the configuration as mortgaged, and the permit extraction identifies 188.56 sq. m of mortgaged built-up area on the first floor. These records do not establish an individual buyer’s parking allocation or exclusive ownership of a particular bay. No sanctioned resident, visitor, accessible, two-wheeler, mechanical, or EV-charging counts are supplied.
6. Amenities, recreation & open spaces
- The TG-RERA amenities record marks some site facilities as available, while other listed items have a reported percentage of 0%. This is a portal declaration, not independent verification of their present condition. The building permit separately imposes conditions for a tot-lot and rainwater-harvesting structure.
| Facility | Description / size | Evidence source | Declared progress / verified status |
|---|---|---|---|
| Tot-lot / green strip / park | Size recorded as NA in the permit; the permit requires the tot-lot to be fenced and maintained as greenery. | RERA amenity record: YES, 100% for green strip/tot lot/park; independent completion not verified. | |
| Community buildings | No size or facility detail supplied. | RERA amenity record: 0%. | |
| Aggregate recreational open space | No area supplied. | RERA amenity record: 0%. |
Indoor amenities, sports facilities, clubhouse facilities, and other recreational offerings are not established by the supplied RERA amenity record or extracted building-permit details.
7. Utilities, building services & safety
- The TG-RERA amenities record marks water supply, sewerage, storm-water drains, water conservation/rainwater harvesting, energy management, fire protection and fire safety, and an electrical meter room/sub-station/receiving station as YES, 100%. These are filed progress declarations; the evidence does not include an independent inspection or capacities, system drawings, or operating records.
- The building-permit conditions require a rainwater-harvesting structure (percolation pit), space for a transformer, and a garbage house within the premises. The permit also states that plumbing, sanitation, fire-safety requirements, lifts and electrical installations are to be executed under qualified technical supervision, and places structural and fire-safety responsibility on the owner, builder/developer and technical professionals. These conditions do not by themselves establish installation, commissioning, or statutory compliance.
No supplied project-specific details establish water sources or storage, sewage-treatment capacity or reuse, electrical backup, lift count or capacity, fire-system equipment, waste segregation, CCTV, access control, or accessible circulation.
8. Location, access & connectivity
- The registered location is TELAPUR, WARD NO 1, RC PURAM, Sangareddy, Telangana, 502032, on SY NO 324/2. The site boundaries record 30 feet wide roads to the west and south.
- A location record gives an approximate distance of 5.5 km to the nearest sampled Outer Ring Road interchange. The supplied location data does not identify the interchange or establish other measured distances, public-transport services, or travel times.
9. Developer & development status
- The registered promoter is TUMI & SPIRE JV, recorded as an “Others” organization with the description “JOINT VENTURE”; its separate legal-entity type is not established in the supplied record. The associated GSTIN is 36AAMAT3823F1ZD.
- The RERA address record is 2ND FLOOR, D NO 4-50/P-11/57/F2, PLOT NO 57, JAYABHERI ENCLAVE, PHASE II, SERILINGAPALLY, with the project record also listing Ward No. 1, RC Puram, Sangareddy, 502032. Mr. Sriram Tummapudi is identified in the filed Form B as the JV’s authorized signatory.
- The Form B affidavit, dated July 2023, includes the promoter’s declaration that project funds would be deposited into a separate account and that the project accounts would be audited. These are promoter declarations.
- The building-permit applicant is Sri Gangam Venkat Mohan Reddy. The supplied project record does not explain the relationship between that applicant and the registered promoter beyond the filed project documents.
10. Approvals, official records & documents
| Identifier / date | P01100006686; issued 17/08/2023; validity stated to 27/04/2026 |
|---|---|
| Scope and record description | Form C registration for TUMI AND SPIRES HABITAT, identifying SY NO 324/2 and Plot Nos. 565, 566-A and 566/1-A. |
| Identifier / date | 0004/BP/3120/2023; 27 April, 2023 |
|---|---|
| Scope and record description | Tellapur Municipality/Municipal Corporation approval for residential construction on Survey No. 324/2; file number 003559/BP/DTCP/3120/0007/2023. |
| Identifier / date | 0023/OC/3120/2024; 17-10-2024 |
|---|---|
| Scope and record description | Form–1A identifies an occupancy certificate issued by Tellapur Municipality and states the project is complete in all aspects. |
| Identifier / date | July 2023 |
|---|---|
| Scope and record description | Promoter declaration concerning title, encumbrances, separate-account arrangements, audit, approvals and non-discrimination. |
| Identifier / date | Dated 15/04/2023 |
|---|---|
| Scope and record description | Advocate’s report concerning two open plots in Sy.No. 324/2 at Tellapur, aggregating 816.66 sq. yd; the report describes its title opinion and qualifications. |
| Identifier / date | Document No. 2302 of 2023; dated 27 April 2023 |
|---|---|
| Scope and record description | Deed concerning 816.66 Sq. Yds in Survey No. 324/2, Tellapur Village, cited in the filed title report. |
| Identifier / date | Statement 141287255, searched 01-04-2023 to 04-07-2023 |
|---|---|
| Scope and record description | Filed statement for Tellapur, Survey No. 324/2, listing five transactions. |
| Identifier / date | Document 340003 |
|---|---|
| Scope and record description | Listed as a layout-plan document; software measurements are reported from approved floor-plan drawings, but the complete drawing contents are not reproduced in the supplied evidence. |
| Identifier / date | Not available |
|---|---|
| Scope and record description | The supplied evidence states that the HMDA DPMS approved-layout lookup is not publicly reachable; no conclusion about an approved-layout record can be drawn from that unavailability. |
Frequently asked questions
Is TUMI AND SPIRES HABITAT registered with Telangana RERA?
Yes. TUMI AND SPIRES HABITAT is registered with the Telangana Real Estate Regulatory Authority as P01100006686; the registration status is New Project.
Who is the developer of TUMI AND SPIRES HABITAT?
The promoter named in the RERA registration is TUMI & SPIRE JV.
Where is TUMI AND SPIRES HABITAT located?
TUMI AND SPIRES HABITAT is in WARD NO 1, TELAPUR, RC PURAM, Sangareddy, Telangana (502032).
When will TUMI AND SPIRES HABITAT be completed?
The promoter's proposed date of completion filed with RERA is 27/04/2026. This is the promoter's declaration, not a guarantee.
More projects in Telapur





