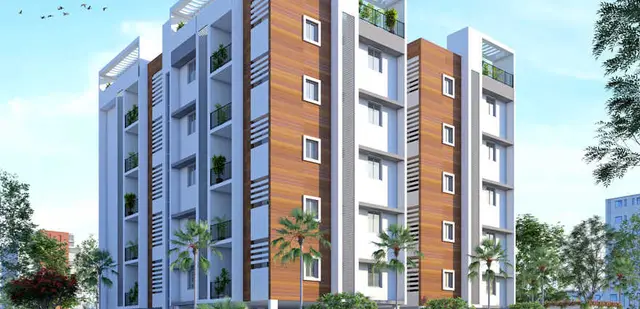
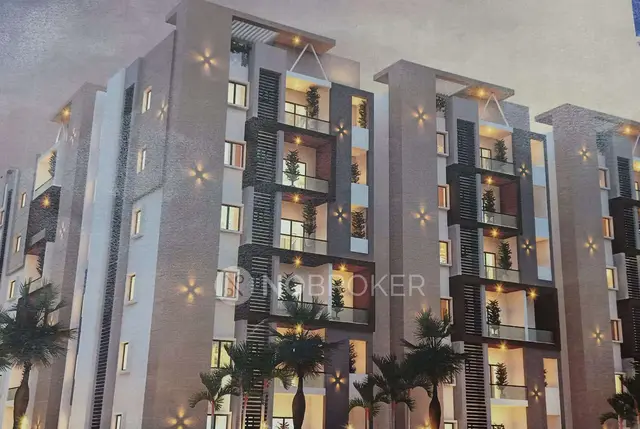
Tulasi Bhagyanagar
GREEN METRO INFRATECH & PROJECTS PVT LTD · Medchal-Malkajgiri · RERA P02200002031
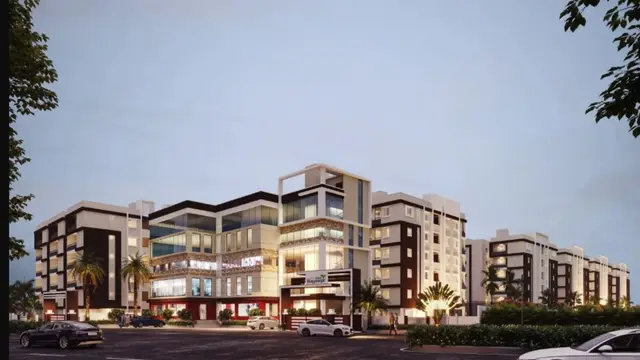
TULASI BHAGYANAGAR is a residential apartment project in Chinthal, Qutballapur, Medchal-Malkajgiri. The registered promoter is Green Metro Infratech & Projects Pvt Ltd. The project has a land area of 19,831.35 sq. m. and comprises Block A, Block B and an Amenities Block; the technical approval lists Block A as 1Ground + 5, Block B as 1Cellar + 1Ground + 4, and the Amenities Block as 1Cellar + 1Ground + 1. The RERA filing lists 139 apartments: 109 2BHK and 30 3BHK homes. Its TG-RERA registration is P02200002031, and the proposed completion date is 08/11/2025.
More from Greenmetro Infratech & Projects Pvt Ltd · 12 projects →
01What we found
Read from TG-RERA filings, approvals, land and registration records and court records. A court case is counted only when the court record states this project's survey number with its village, or names the project.
02Check before you pay
11 items to check before you pay, 4 high - from the title chain, court records and approvals, each with what to ask the builder or your advocate. An item may not be a problem with the project: records can be incomplete.
1. Project at a glance
Project identity
| Field | Project record |
|---|---|
| Registered name | TULASI BHAGYANAGAR |
| Project type | Residential apartment project. RERA filing |
| Phase / registered portion | The registration identifies the project but does not disclose a phase name or phase number. The certificate covers the registration; phase-wise scope is not specified in the material reviewed. |
| TG-RERA registration | P02200002031, granted under section 5; issued 24/08/2020. |
| Registration validity | Certificate states five years, from 24/08/2020 to 08/11/2025, unless extended by the Authority. The supplied certificate data records no extension. Registration validity is separate from the completion deadline and from occupancy certification. |
| Registered promoter | Green Metro Infratech & Projects Pvt Ltd. |
| RERA record status | The supplied record shows the stated validity ending 08/11/2025 and no recorded extension; current registration status should be checked with TG-RERA. |
Land and geographic identity
| Field | Project record |
|---|---|
| Locality / village | TG-RERA record: Chinthal. The certificate lists locality as “Chinthal, Qutballapur”; the technical approval identifies Dundigal-ORRGC Village. Revenue-village identity should be confirmed against the underlying land records. RERA filing |
| Mandal | TG-RERA record: Qutballapur; technical approval: Dundigal/Gandimaisamma-ORRGC Mandal. RERA filing |
| District / PIN | Medchal-Malkajgiri; PIN 500054. RERA filing |
| Project survey number(s) | Sy. No. 548 is recorded for the project in TG-RERA and the technical approval. The title documents also refer to Sy. No. 549 in instruments concerning land at Dundigal; the supplied project identity does not list 549 as a project survey number. RERA filing |
| Registered site extent | 19,831.35 sq. m. in the technical approval and TG-RERA land record. |
| Total / net area and recorded affected area | Total area 19,831.35 sq. m.; net area 19,831.35 sq. m.; recorded road-widening/FTL/Nala-widening affected area 00 sq. m. RERA filing |
| Boundaries as filed | East: OWNER LAND SURVEY NO 548; West: OTHERS LAND SURVEY NO-551; North: OTHERS LAND SURVEY NO 550; South: OTHERS LAND SURVEY NO 338. RERA filing |
Development identity
| Field | Project record |
|---|---|
| Sanctioning authority | Hyderabad Metropolitan Development Authority (HMDA). The technical approval says building plans are to be sanctioned by the Executive Authority in conformity with HMDA’s technically approved plans. |
| Principal approval | Technical Approval No. 024033/MED/R1/U6/HMDA/24052019, dated 08/11/2019. |
| Approved built-up area | 14,957.12 sq. m. total built-up area in the sanctioned parameters. A separate document figure states total proposed built-up area 15,148.14 sq. m.; the supplied extract does not explain the basis of that second figure. |
| Buildings in the RERA land record | 2 total building units and 2 proposed building units. RERA filing |
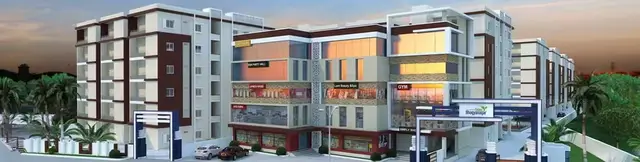
| Buildings in technical approval | Proposed Block A, proposed Block B, and a separate proposed Amenities Block. |
| Floor configuration in technical approval | Block A: 1Ground + 5; Block B: 1Cellar + 1Ground + 4; Amenities Block: 1Cellar + 1Ground + 1. |
| Parking provision | The technical approval requires cellar/silt areas to be used exclusively for vehicle parking, without partition walls or rolling shutters. No sanctioned parking-space count or unit-wise allocation is supplied. |
| Approved versus RERA-declared homes | RERA land details state 2 proposed building units; the unit filing lists 139 apartments across 2 home blocks. The approval condition says sanctioned unit numbers must not be increased without prior HMDA approval. RERA filing |
Offering and status
| Field | Project record |
|---|---|
| RERA-filed configurations | 2BHK: 109 units; 3BHK: 30 units. [units; unit_details] |
| Filed saleable area | 2BHK: 51.98 sq. m.; 3BHK: 266.15 sq. m. [units; unit_details] |
| Booked / available | Portal-derived counts show 0 booked and 139 available in total: 109 2BHK and 30 3BHK. The portal record supplies no as-of date, so these counts are indicative rather than a current inventory confirmation. [units; unit_details] |
| Construction stage | No independently verified site-progress measurement or construction-stage report is supplied. The technical approval describes the buildings as proposed, and the Form B declaration is an undertaking, not proof of completion. |
| Completion dates | The RERA project record gives proposed completion 08/11/2025. The Form B declaration separately undertakes completion by 25th July 2025. [header; doc:82750 p1] |
| OC / completion-certificate status | The technical approval extraction records completion_certified: false. No occupancy certificate or completion certificate is supplied for any block or phase. |
2. The project story
TULASI BHAGYANAGAR is registered as a residential apartment project in the Chinthal/Qutballapur location recorded by TG-RERA, with the land record identifying Sy. No. 548 and a site extent of 19,831.35 sq. m. The technical approval describes the land as being in Dundigal-ORRGC Village and provides for two residential blocks and an amenities block. RERA filing
The RERA unit schedule lists 139 homes: 109 two-bedroom and 30 three-bedroom units. The registration portal’s supplied inventory extract records all 139 as available and none booked, but provides no date for that inventory snapshot. No construction-progress evidence or occupancy certificate is supplied, so the material does not establish which buildings or facilities, if any, are complete or occupied. [units; unit_details; doc:82356]
3. Master plan, architecture & building design
The HMDA technical approval is for a residential apartment development and lists the following building parameters.
| Approved component | Floor configuration | Built-up area | Height |
|---|---|---|---|
| Block A | 1Ground + 5 | 6,861.54 sq. m. | 17.94 |
| Block B | 1Cellar + 1Ground + 4 | 7,350.67 sq. m. | 15.1 |
| Amenities Block | 1Cellar + 1Ground + 1 | 744.91 sq. m. | 6.52 |
| Total shown as built-up area | — | 14,957.12 sq. m. | — |
The approval separately states total proposed built-up area 15,148.14 sq. m. The supplied extract does not identify how that figure relates to the total built-up area above; no FSI-counted area, carpet-area schedule, building footprints, flat-per-floor layout, lift or stair details, internal-road plan, or phase plan is provided here.
The technical approval requires a tot-lot to be fenced and maintained as greenery, rainwater-harvesting structures, a transformer and a garbage house. It also states that no parking or construction is to be placed in setback areas and that cellar/silt areas are exclusively for vehicle parking. These are approval conditions; they do not establish installation or completion.
4. Homes, configurations & floor plans
| Configuration | Units | Booked | Available | RERA saleable area | Measured carpet area | Loading (if supplied) |
|---|---|---|---|---|---|---|
| 2BHK | 109 | 0 | 109 | 51.98 sq. m. | Not measured from supplied drawings | Not supplied |
| 3BHK | 30 | 0 | 30 | 266.15 sq. m. | Not measured from supplied drawings | Not supplied |
The unit counts, booking figures and saleable areas are from the RERA filing; the inventory extract has no as-of date. The floor-plan record says two drawings are pending scanning and none has been software-measured. Accordingly, no drawing-based room sizes or carpet-area measurements can be reported. RERA saleable area is not a carpet-area measurement; no figures for balcony/utility area or common-area loading are supplied. [units; unit_details; floor_plans]
5. Parking & vehicle circulation
The technical approval requires the cellar/silt area to be used exclusively for vehicle parking and prohibits partition walls and rolling shutters in that area. It also says parking or construction is not to be made in setback areas. No sanctioned parking count, resident or visitor allocation, accessible-parking provision, parking-bay schedule, ramp or driveway details, EV-charging provision, or unit-wise parking allotment is supplied. A parking requirement in the approval does not establish the number of spaces delivered or allocated.
6. Amenities, recreation & open spaces
The RERA amenity schedule lists 14 facilities or infrastructure categories. Each shows 0% progress in the supplied extract; this is a reported schedule value, not independent verification of site condition. RERA amenities
| Description / size | Amenities Block is shown in the HMDA technical approval; no facility list or internal area breakdown is supplied. |
|---|---|
| Evidence source | [amenities; doc:82356 p1] |
| Declared progress / verified status | RERA schedule: 0%; completion not independently verified. |
| Description / size | No dimensions or road layout supplied. |
|---|---|
| Evidence source | RERA amenities |
| Declared progress / verified status | Listed as available: YES; schedule progress 0%; completion not independently verified. |
| Description / size | Approval requires a fenced tot-lot maintained as greenery; no size supplied. |
|---|---|
| Evidence source | [amenities; doc:82356 p1] |
| Declared progress / verified status | Listed as available: YES; schedule progress 0%; completion not independently verified. |
| Description / size | No source, storage or treatment details supplied. |
|---|---|
| Evidence source | RERA amenities |
| Declared progress / verified status | Listed as available: YES; schedule progress 0%; completion not independently verified. |
| Description / size | No capacity or system specification supplied. |
|---|---|
| Evidence source | RERA amenities |
| Declared progress / verified status | Listed as available: YES; schedule progress 0%; completion not independently verified. |
| Description / size | No system details supplied. |
|---|---|
| Evidence source | RERA amenities |
| Declared progress / verified status | Schedule progress 0%; completion not independently verified. |
| Description / size | No treatment capacity or reuse details supplied. |
|---|---|
| Evidence source | RERA amenities |
| Declared progress / verified status | Schedule progress 0%; completion not independently verified. |
| Description / size | Approval requires a garbage house; no size or operating details supplied. |
|---|---|
| Evidence source | [amenities; doc:82356 p1] |
| Declared progress / verified status | Schedule progress 0%; completion not independently verified. |
| Description / size | Approval requires rainwater-harvesting structures; no capacity or design details supplied. |
|---|---|
| Evidence source | [amenities; doc:82356 p1] |
| Declared progress / verified status | Schedule progress 0%; completion not independently verified. |
| Description / size | No quantity or specification supplied. |
|---|---|
| Evidence source | RERA amenities |
| Declared progress / verified status | Listed as available: YES; schedule progress 0%; completion not independently verified. |
| Description / size | No system details supplied. |
|---|---|
| Evidence source | RERA amenities |
| Declared progress / verified status | Schedule progress 0%; completion not independently verified. |
| Description / size | No equipment, design or clearance details supplied. |
|---|---|
| Evidence source | RERA amenities |
| Declared progress / verified status | Listed as available: YES; schedule progress 0%; completion not independently verified. |
| Description / size | Approval requires provision for a transformer; no capacity supplied. |
|---|---|
| Evidence source | [amenities; doc:82356 p1] |
| Declared progress / verified status | Listed as available: YES; schedule progress 0%; completion not independently verified. |
| Description / size | No area supplied. |
|---|---|
| Evidence source | RERA amenities |
| Declared progress / verified status | Schedule progress 0%; completion not independently verified. |
7. Utilities, building services & safety
The RERA amenity schedule includes water supply, sewerage, storm-water drains, sewage and sullage treatment/disposal, solid-waste management, rainwater harvesting, energy management, fire-safety requirements and electrical metering/sub-station facilities. It does not provide capacities, designs, progress certification or evidence of completed operation. RERA amenities
The HMDA technical approval requires rainwater-harvesting structures, a transformer and garbage house, and says the Executive Authority is to ensure that effluent or drainage does not overflow onto a road or public place. It also requires a completion notice and occupancy certificate before occupation. No supplied record establishes completed utilities, fire-system approval, lift provision, backup power, accessibility measures, or an issued occupancy certificate.
8. Location, access & connectivity
The TG-RERA certificate identifies the locality as Chinthal, Qutballapur, district Medchal Malkajgiri, PIN 500054. The project land record identifies Chinthal, while the HMDA technical approval describes the site as Dundigal-ORRGC Village. The supplied records do not provide a verified project approach-road description or public-transport access schedule.
The supplied location data lists the Outer Ring Road as the nearest sampled interchange at approximately 56.7 km. This is a location-data distance, not a travel-time claim. No other independently sourced landmark or measured connectivity distance is supplied. Location record
9. Developer & development status
The registered legal promoter is Green Metro Infratech & Projects Pvt Ltd, recorded as a company. TG-RERA lists the promoter address as APURUPA TURBO, RD NO 36, GANESH NAGAR, HYDERABAD, Qutballapur, Medchal-Malkajgiri, 500054. The supplied data does not provide a verified corporate identification number or official contact details. [corporate; parties]
The promoter’s Form B declaration, signed by authorized signatory BODDU ASHOK BABU on 16/10/2019, states that the land is free from encumbrances and undertakes completion by 25th July 2025. Those are promoter declarations. The RERA record separately gives proposed completion as 08/11/2025. No independent construction-progress evidence or occupancy/completion certificate is supplied.
10. Approvals, official records & documents
| Record | Supplied evidence |
|---|---|
| TG-RERA registration | Form C registration certificate for TULASI BHAGYANAGAR, P02200002031, issued 24/08/2020, with stated validity through 08/11/2025 unless extended. |
| Principal technical approval | HMDA Technical Approval No. 024033/MED/R1/U6/HMDA/24052019, dated 08/11/2019, for Sy. No. 548 and stated site extent 19,831.35 sq. m. |
| Approval scope / conditions | Approval extract describes Block A, Block B and an Amenities Block; conditions include local-authority sanction, commencement notice, completion notice and occupancy certificate before occupation. |
| Mortgage references recorded with approval | Mortgage deed document numbers 22363/2019, 22364/2019 and 22636/2019, dated 25/9/2019, are listed in the approval extract. |
| Agricultural-to-non-agricultural conversion reference | Proceedings L/249/2019, dated 23.03.2019, are listed in the approval extract. |
| Title-related filings | Advocate’s title search report, document 82746, dated 20-7-2018; legal title report, document 82744; and Form B declaration, document 82750, dated 16/10/2019. |
| Layout / occupancy records | No extracted approved-layout document or occupancy/completion certificate is supplied in this material. The RERA document list includes a layout-plan request, but its extraction is unavailable. Document index |
The technical-approval extraction records completion as not certified. The overview therefore does not treat approval, promoter undertakings, or RERA amenity entries as proof that construction or facilities are complete.
1. Project at a glance
Project identity
Registered name: TULASI BHAGYANAGAR
Project type: Residential apartment project.
Phase / registered portion: The registration identifies the project but does not disclose a phase name or phase number. The certificate covers the registration; phase-wise scope is not specified in the material reviewed.
TG-RERA registration: P02200002031, granted under section 5; issued 24/08/2020.
Registration validity: Certificate states five years, from 24/08/2020 to 08/11/2025, unless extended by the Authority. The supplied certificate data records no extension. Registration validity is separate from the completion deadline and from occupancy certification.
Registered promoter: Green Metro Infratech & Projects Pvt Ltd.
RERA record status: The supplied record shows the stated validity ending 08/11/2025 and no recorded extension; current registration status should be checked with TG-RERA.
Land and geographic identity
Locality / village: TG-RERA record: Chinthal. The certificate lists locality as “Chinthal, Qutballapur”; the technical approval identifies Dundigal-ORRGC Village. Revenue-village identity should be confirmed against the underlying land records.
Mandal: TG-RERA record: Qutballapur; technical approval: Dundigal/Gandimaisamma-ORRGC Mandal.
District / PIN: Medchal-Malkajgiri; PIN 500054.
Project survey number(s): Sy. No. 548 is recorded for the project in TG-RERA and the technical approval. The title documents also refer to Sy. No. 549 in instruments concerning land at Dundigal; the supplied project identity does not list 549 as a project survey number.
Registered site extent: 19,831.35 sq. m. in the technical approval and TG-RERA land record.
Total / net area and recorded affected area: Total area 19,831.35 sq. m.; net area 19,831.35 sq. m.; recorded road-widening/FTL/Nala-widening affected area 00 sq. m.
Boundaries as filed: East: OWNER LAND SURVEY NO 548; West: OTHERS LAND SURVEY NO-551; North: OTHERS LAND SURVEY NO 550; South: OTHERS LAND SURVEY NO 338.
Development identity
Sanctioning authority: Hyderabad Metropolitan Development Authority (HMDA). The technical approval says building plans are to be sanctioned by the Executive Authority in conformity with HMDA’s technically approved plans.
Principal approval: Technical Approval No. 024033/MED/R1/U6/HMDA/24052019, dated 08/11/2019.
Approved built-up area: 14,957.12 sq. m. total built-up area in the sanctioned parameters. A separate document figure states total proposed built-up area 15,148.14 sq. m.; the supplied extract does not explain the basis of that second figure.
Buildings in the RERA land record: 2 total building units and 2 proposed building units.
Buildings in technical approval: Proposed Block A, proposed Block B, and a separate proposed Amenities Block.
Floor configuration in technical approval: Block A: 1Ground + 5; Block B: 1Cellar + 1Ground + 4; Amenities Block: 1Cellar + 1Ground + 1.
Parking provision: The technical approval requires cellar/silt areas to be used exclusively for vehicle parking, without partition walls or rolling shutters. No sanctioned parking-space count or unit-wise allocation is supplied.
Approved versus RERA-declared homes: RERA land details state 2 proposed building units; the unit filing lists 139 apartments across 2 home blocks. The approval condition says sanctioned unit numbers must not be increased without prior HMDA approval.
Offering and status
RERA-filed configurations: 2BHK: 109 units; 3BHK: 30 units. [units; unit_details]
Filed saleable area: 2BHK: 51.98 sq. m.; 3BHK: 266.15 sq. m. [units; unit_details]
Booked / available: Portal-derived counts show 0 booked and 139 available in total: 109 2BHK and 30 3BHK. The portal record supplies no as-of date, so these counts are indicative rather than a current inventory confirmation. [units; unit_details]
Construction stage: No independently verified site-progress measurement or construction-stage report is supplied. The technical approval describes the buildings as proposed, and the Form B declaration is an undertaking, not proof of completion.
Completion dates: The RERA project record gives proposed completion 08/11/2025. The Form B declaration separately undertakes completion by 25th July 2025. [header; doc:82750 p1]
OC / completion-certificate status: The technical approval extraction records completion_certified: false. No occupancy certificate or completion certificate is supplied for any block or phase.
2. The project story
TULASI BHAGYANAGAR is registered as a residential apartment project in the Chinthal/Qutballapur location recorded by TG-RERA, with the land record identifying Sy. No. 548 and a site extent of 19,831.35 sq. m. The technical approval describes the land as being in Dundigal-ORRGC Village and provides for two residential blocks and an amenities block.
The RERA unit schedule lists 139 homes: 109 two-bedroom and 30 three-bedroom units. The registration portal’s supplied inventory extract records all 139 as available and none booked, but provides no date for that inventory snapshot. No construction-progress evidence or occupancy certificate is supplied, so the material does not establish which buildings or facilities, if any, are complete or occupied. [units; unit_details; doc:82356]
3. Master plan, architecture & building design
The HMDA technical approval is for a residential apartment development and lists the following building parameters.
| Approved component | Floor configuration | Built-up area | Height |
|---|---|---|---|
| Block A | 1Ground + 5 | 6,861.54 sq. m. | 17.94 |
| Block B | 1Cellar + 1Ground + 4 | 7,350.67 sq. m. | 15.1 |
| Amenities Block | 1Cellar + 1Ground + 1 | 744.91 sq. m. | 6.52 |
| Total shown as built-up area | — | 14,957.12 sq. m. | — |
The approval separately states total proposed built-up area 15,148.14 sq. m. The supplied extract does not identify how that figure relates to the total built-up area above; no FSI-counted area, carpet-area schedule, building footprints, flat-per-floor layout, lift or stair details, internal-road plan, or phase plan is provided here.
The technical approval requires a tot-lot to be fenced and maintained as greenery, rainwater-harvesting structures, a transformer and a garbage house. It also states that no parking or construction is to be placed in setback areas and that cellar/silt areas are exclusively for vehicle parking. These are approval conditions; they do not establish installation or completion.
4. Homes, configurations & floor plans
| Configuration | Units | Booked | Available | RERA saleable area | Measured carpet area | Loading (if supplied) |
|---|---|---|---|---|---|---|
| 2BHK | 109 | 0 | 109 | 51.98 sq. m. | Not measured from supplied drawings | Not supplied |
| 3BHK | 30 | 0 | 30 | 266.15 sq. m. | Not measured from supplied drawings | Not supplied |
The unit counts, booking figures and saleable areas are from the RERA filing; the inventory extract has no as-of date. The floor-plan record says two drawings are pending scanning and none has been software-measured. Accordingly, no drawing-based room sizes or carpet-area measurements can be reported. RERA saleable area is not a carpet-area measurement; no figures for balcony/utility area or common-area loading are supplied. [units; unit_details; floor_plans]
5. Parking & vehicle circulation
The technical approval requires the cellar/silt area to be used exclusively for vehicle parking and prohibits partition walls and rolling shutters in that area. It also says parking or construction is not to be made in setback areas. No sanctioned parking count, resident or visitor allocation, accessible-parking provision, parking-bay schedule, ramp or driveway details, EV-charging provision, or unit-wise parking allotment is supplied. A parking requirement in the approval does not establish the number of spaces delivered or allocated.
6. Amenities, recreation & open spaces
The RERA amenity schedule lists 14 facilities or infrastructure categories. Each shows 0% progress in the supplied extract; this is a reported schedule value, not independent verification of site condition.
| Description / size | Amenities Block is shown in the HMDA technical approval; no facility list or internal area breakdown is supplied. |
|---|---|
| Evidence source | [amenities; doc:82356 p1] |
| Declared progress / verified status | RERA schedule: 0%; completion not independently verified. |
| Description / size | No dimensions or road layout supplied. |
|---|---|
| Declared progress / verified status | Listed as available: YES; schedule progress 0%; completion not independently verified. |
| Description / size | Approval requires a fenced tot-lot maintained as greenery; no size supplied. |
|---|---|
| Evidence source | [amenities; doc:82356 p1] |
| Declared progress / verified status | Listed as available: YES; schedule progress 0%; completion not independently verified. |
| Description / size | No source, storage or treatment details supplied. |
|---|---|
| Declared progress / verified status | Listed as available: YES; schedule progress 0%; completion not independently verified. |
| Description / size | No capacity or system specification supplied. |
|---|---|
| Declared progress / verified status | Listed as available: YES; schedule progress 0%; completion not independently verified. |
| Description / size | No system details supplied. |
|---|---|
| Declared progress / verified status | Schedule progress 0%; completion not independently verified. |
| Description / size | No treatment capacity or reuse details supplied. |
|---|---|
| Declared progress / verified status | Schedule progress 0%; completion not independently verified. |
| Description / size | Approval requires a garbage house; no size or operating details supplied. |
|---|---|
| Evidence source | [amenities; doc:82356 p1] |
| Declared progress / verified status | Schedule progress 0%; completion not independently verified. |
| Description / size | Approval requires rainwater-harvesting structures; no capacity or design details supplied. |
|---|---|
| Evidence source | [amenities; doc:82356 p1] |
| Declared progress / verified status | Schedule progress 0%; completion not independently verified. |
| Description / size | No quantity or specification supplied. |
|---|---|
| Declared progress / verified status | Listed as available: YES; schedule progress 0%; completion not independently verified. |
| Description / size | No system details supplied. |
|---|---|
| Declared progress / verified status | Schedule progress 0%; completion not independently verified. |
| Description / size | No equipment, design or clearance details supplied. |
|---|---|
| Declared progress / verified status | Listed as available: YES; schedule progress 0%; completion not independently verified. |
| Description / size | Approval requires provision for a transformer; no capacity supplied. |
|---|---|
| Evidence source | [amenities; doc:82356 p1] |
| Declared progress / verified status | Listed as available: YES; schedule progress 0%; completion not independently verified. |
| Description / size | No area supplied. |
|---|---|
| Declared progress / verified status | Schedule progress 0%; completion not independently verified. |
7. Utilities, building services & safety
The RERA amenity schedule includes water supply, sewerage, storm-water drains, sewage and sullage treatment/disposal, solid-waste management, rainwater harvesting, energy management, fire-safety requirements and electrical metering/sub-station facilities. It does not provide capacities, designs, progress certification or evidence of completed operation.
The HMDA technical approval requires rainwater-harvesting structures, a transformer and garbage house, and says the Executive Authority is to ensure that effluent or drainage does not overflow onto a road or public place. It also requires a completion notice and occupancy certificate before occupation. No supplied record establishes completed utilities, fire-system approval, lift provision, backup power, accessibility measures, or an issued occupancy certificate.
8. Location, access & connectivity
The TG-RERA certificate identifies the locality as Chinthal, Qutballapur, district Medchal Malkajgiri, PIN 500054. The project land record identifies Chinthal, while the HMDA technical approval describes the site as Dundigal-ORRGC Village. The supplied records do not provide a verified project approach-road description or public-transport access schedule.
The supplied location data lists the Outer Ring Road as the nearest sampled interchange at approximately 56.7 km. This is a location-data distance, not a travel-time claim. No other independently sourced landmark or measured connectivity distance is supplied.
9. Developer & development status
The registered legal promoter is Green Metro Infratech & Projects Pvt Ltd, recorded as a company. TG-RERA lists the promoter address as APURUPA TURBO, RD NO 36, GANESH NAGAR, HYDERABAD, Qutballapur, Medchal-Malkajgiri, 500054. The supplied data does not provide a verified corporate identification number or official contact details. [corporate; parties]
The promoter’s Form B declaration, signed by authorized signatory BODDU ASHOK BABU on 16/10/2019, states that the land is free from encumbrances and undertakes completion by 25th July 2025. Those are promoter declarations. The RERA record separately gives proposed completion as 08/11/2025. No independent construction-progress evidence or occupancy/completion certificate is supplied.
10. Approvals, official records & documents
TG-RERA registration: Form C registration certificate for TULASI BHAGYANAGAR, P02200002031, issued 24/08/2020, with stated validity through 08/11/2025 unless extended.
Principal technical approval: HMDA Technical Approval No. 024033/MED/R1/U6/HMDA/24052019, dated 08/11/2019, for Sy. No. 548 and stated site extent 19,831.35 sq. m.
Approval scope / conditions: Approval extract describes Block A, Block B and an Amenities Block; conditions include local-authority sanction, commencement notice, completion notice and occupancy certificate before occupation.
Mortgage references recorded with approval: Mortgage deed document numbers 22363/2019, 22364/2019 and 22636/2019, dated 25/9/2019, are listed in the approval extract.
Agricultural-to-non-agricultural conversion reference: Proceedings L/249/2019, dated 23.03.2019, are listed in the approval extract.
Title-related filings: Advocate’s title search report, document 82746, dated 20-7-2018; legal title report, document 82744; and Form B declaration, document 82750, dated 16/10/2019.
Layout / occupancy records: No extracted approved-layout document or occupancy/completion certificate is supplied in this material. The RERA document list includes a layout-plan request, but its extraction is unavailable.
The technical-approval extraction records completion as not certified. The overview therefore does not treat approval, promoter undertakings, or RERA amenity entries as proof that construction or facilities are complete.
Other registrations of Tulasi Bhagyanagar
Frequently asked questions
Is TULASI BHAGYANAGAR registered with Telangana RERA?
Yes. TULASI BHAGYANAGAR is registered with the Telangana Real Estate Regulatory Authority as P02200002031; the registration status is New Project.
Who is the developer of TULASI BHAGYANAGAR?
The promoter named in the RERA registration is GREEN METRO INFRATECH & PROJECTS PVT LTD.
Where is TULASI BHAGYANAGAR located?
TULASI BHAGYANAGAR is in HYDERABAD, Chinthal, Qutballapur, Medchal-Malkajgiri, Telangana (500054).
When will TULASI BHAGYANAGAR be completed?
The promoter's proposed date of completion filed with RERA is 08/11/2025. This is the promoter's declaration, not a guarantee.
More projects in Chinthal