Green Pinnacle Block-A
SSS INFRA · Medchal-Malkajgiri · RERA P02200009413
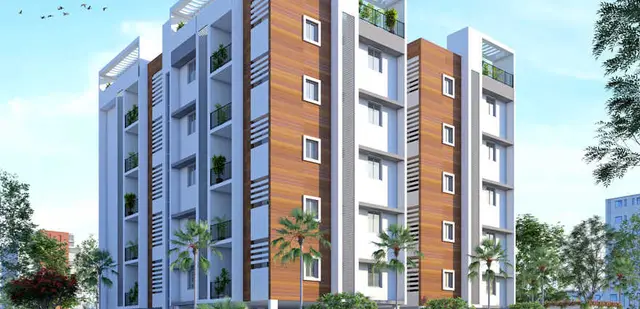
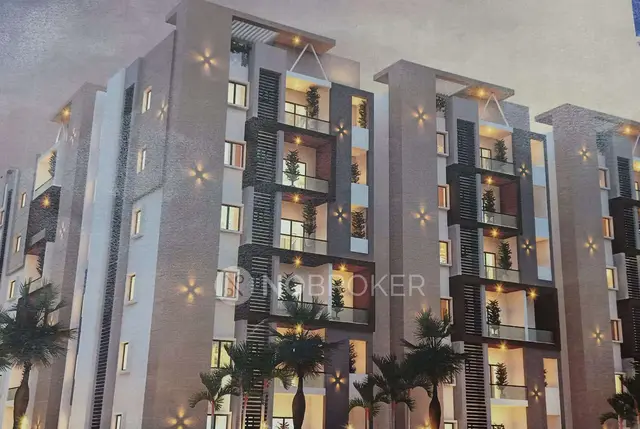
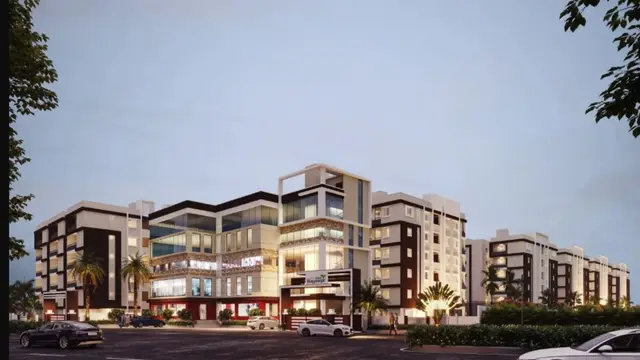
GREEN PINNACLE BLOCK-A is a residential apartment project in QUTBALLAPUR, Qutballapur Mandal, Medchal-Malkajgiri District, developed by registered promoter SSS INFRA, a partnership. The project covers 3978.87 sq. m and comprises one building with 1 Cellar + 1 Stilt + 5 upper floors and 75 apartments: 35 2BHK units of 110.15 sq. m each and 40 3BHK units of 130.76 sq. m each. It is registered with TG-RERA as P02200009413, with proposed completion recorded as 17/10/2027.
01What we found
Read from TG-RERA filings, approvals, land and registration records and court records. A court case is counted only when the court record states this project's survey number with its village, or names the project.
02Check before you pay
10 items to check before you pay, 3 high - from the title chain, court records and approvals, each with what to ask the builder or your advocate. An item may not be a problem with the project: records can be incomplete.
1. Project at a glance
Project identity
| Item | TG-RERA/project record |
|---|---|
| Registered project name | GREEN PINNACLE BLOCK-A RERA record |
| Project type and phase | Residential apartment project; registered portion identified as Block-A. The record lists one building. RERA record RERA filing RERA filing |
| TG-RERA registration | P02200009413; registered from 18 June 2024. RERA record |
| Registration validity | Certificate states validity from 18/06/2024 to 17/06/2027, unless extended by the Authority. This is registration validity, not the construction completion date. |
| Registered promoter | SSS INFRA, recorded as a partnership. RERA record Corporate record RERA filing |
| RERA status | The project is recorded as New Project and registered. The evidence does not state a later extension or change in registration status. RERA record Approvals record |
Land and geographic identity
| Item | Project record |
|---|---|
| Locality / revenue village | Locality: QUTBALLAPUR; village in the RERA registration record: Chinthal. RERA record RERA filing |
| Mandal | Qutballapur. RERA record RERA filing |
| District / PIN | Medchal-Malkajgiri / 500047. RERA record RERA filing |
| Project survey numbers and subdivisions | 161/2, 162/2, 162/1/2, 162/1/1/2, 161/3, 162/1/1/3. Land records |
| Site area | RERA land details state total area 3978.87 sq. m, affected area 0, and net area 3978.87 sq. m. The building-permit extraction separately records Plot Area 3978.87 sq. m, Road affected area 0.0, Nala affected area 503.67, and Net Plot Area 3475.2 sq. m. RERA filing |
| Boundaries in RERA land details | East: NEIGHBOURS LAND; West: NEIGHBOURS LAND; North: NEIGHBOURS LAND; South: 9 MT WIDE MAIN ROAD. RERA filing |
Development identity
| Item | Approval / project record |
|---|---|
| Sanctioning authority | Greater Hyderabad Municipal Corporation (GHMC). Approvals record |
| Principal building-permit approval | Approval No. 1694/GHMC/KPL/2024-BP, dated 18 June, 2024. The RERA filing also identifies plan approval/file number 003731/GHMC/1816/KPL1/2024-BP. Approvals record |
| Approved building and floors | One proposed residential building: 1 Cellar + 1 Stilt + 5 upper floors. The building-permit extraction gives building height 14.95 (unit not stated in the extracted field). |
| Approved areas in permit extraction | Upper floors area 8,611.25; Cellar area 2063; Stilt area 2008.3; Total Parking Area 3144.4. The extracted fields do not state units for these area figures. |
| Approved built-up area | RERA project information records approved built-up area 11770.75 sq. m. RERA filing |
| Building / unit counts | RERA land details state 1 total building unit as per approved plan and 1 proposed building unit as per agreement. The filed unit schedule lists 75 apartments. RERA filing RERA unit table |
| Sanctioned commencement scope | The permit is for the proposed residential building and is conditional; the extracted permit states construction must commence before 18 December, 2024 and be completed before 18 June, 2027. |
Offering and status
| Item | Project record |
|---|---|
| Configurations and filed saleable areas | 2BHK: 35 units, 110.15 sq. m each; 3BHK: 40 units, 130.76 sq. m each. RERA unit table RERA unit details |
| Booked / available | Portal-derived schedule shows 0 booked and 35 available 2BHK units; 0 booked and 40 available 3BHK units. The booking record has no as-of date, so these counts are indicative, not a current availability confirmation. RERA unit table RERA unit details |
| Construction stage | The available record describes the project as a new, under-construction project; no independently verified site-progress figure is supplied. RERA record Promoter website |
| Completion dates | Promoter’s Form B declaration undertakes completion by 17/06/2027. The RERA header records proposed completion 17/10/2027. These are recorded completion-date fields; neither is the registration-validity date. RERA record |
| Occupancy / completion certificate | No occupancy or completion certificate is supplied in the evidence for this building. The permit requires an occupancy certificate before occupation. Document index |
2. The project story
- GREEN PINNACLE BLOCK-A is a registered residential apartment project at Chinthal, in Qutballapur Mandal, Medchal-Malkajgiri District. Its registered land schedule covers 161/2, 162/2, 162/1/2, 162/1/1/2, 161/3 and 162/1/1/3. The filed development is one residential building, with a cellar, stilt and five upper floors, and a schedule of 75 apartments: 35 two-bedroom and 40 three-bedroom units. RERA record Land records RERA unit table
- The project is registered with TG-RERA as P02200009413. The supplied records describe it as new/under construction but do not give a verified percentage of completion or independently verified site inspection. The permit sets a construction completion deadline, while the Form B declaration and RERA project information contain completion-date fields; the registration certificate separately states the registration-validity period. No occupancy or completion certificate is included. RERA record
3. Master plan, architecture & building design
- The GHMC permit extraction describes a single residential building with 1 Cellar + 1 Stilt + 5 upper floors. It records a plot area of 3978.87 sq. m, a road-affected area of 0.0, a nala-affected area of 503.67, and a net plot area of 3475.2 sq. m. RERA project fields separately record approved built-up area of 11770.75 sq. m. The permit extraction lists upper-floors, cellar, stilt and parking-area figures, but does not state units alongside those extracted figures; they are therefore reproduced as recorded rather than treated as comparable area measures. RERA filing
- Two submitted plan records describe a proposed residential building with a cellar, stilt and five upper floors on the project survey land. The extracted material does not establish flat distribution by floor, building footprint, lifts, stair count, entrances, internal circulation, or residential/common-area floor-by-floor allocation.
- The permit lists a tot-lot, rainwater-harvesting pits, transformer space and garbage house, and includes conditions on greenery, parking use and other site provisions. These are permit requirements or listed provisions, not evidence that the facilities have been completed.
4. Homes, configurations & floor plans
- The TG-RERA unit schedule records 75 apartments in total. Saleable areas below are RERA-filed figures; the supplied drawings are scans pending measurement, so no drawing-based carpet or room measurements are available. RERA unit table RERA unit details Floor plans
| Configuration | Units | Booked | Available | RERA saleable area | Measured carpet area | Loading (if supplied) |
|---|---|---|---|---|---|---|
| 2BHK | 35 | 0 | 35 | 110.15 sq. m | Not available: drawings not yet measured | Not supplied |
| 3BHK | 40 | 0 | 40 | 130.76 sq. m | Not available: drawings not yet measured | Not supplied |
- The portal’s booked/available figures have no recorded as-of date and should be treated as indicative. Saleable area is not a carpet-area measurement; the evidence does not provide a project-specific area breakdown between carpet, balcony/utility and common-area share. RERA unit table Floor plans
5. Parking & vehicle circulation
- The permit records parking in the cellar and stilt, and expressly states that those areas are to be used exclusively for vehicle parking without partition walls or rolling shutters. It lists Total Parking Area 3144.4 (unit not stated in the extracted field); it does not provide a reliable count of car or two-wheeler spaces, visitor or accessible bays, or unit-wise parking allocations. The permit also requires a transformer space. The supplied material does not establish ramp arrangement, vehicle entry/exit layout, pedestrian separation, mechanical parking or EV-charging provision. RERA filing
- A drawn or sanctioned parking area does not, by itself, establish an exclusive parking right for a particular apartment. No buyer-specific parking allocation is supplied.
6. Amenities, recreation & open spaces
- The RERA-filed amenities schedule identifies proposed project facilities and reports 0% progress for each listed item. “Available: YES” records are also shown for selected service categories; they do not establish completed or independently verified delivery. RERA amenities
| Facility | Description / size | Evidence source | Declared progress / verified status |
|---|---|---|---|
| Green Strip / Tot Lot / Park | Tot-lot/green provision; no size supplied | RERA amenities; GHMC permit RERA amenities | RERA schedule: 0%; permit requires tot-lot fencing and greenery before OC; completion not verified |
| Community buildings | No description or size supplied | RERA amenities RERA amenities | 0%; not verified complete |
| Aggregate recreational open space | No area supplied | RERA amenities RERA amenities | 0%; not verified complete |
| Internal roads and footpaths | No dimensions supplied | RERA amenities RERA amenities | 0%; not verified complete |
- The evidence does not support a project-specific list of clubhouse or indoor facilities, sports facilities, or their sizes. Third-party vendor material lists recreational features, but those are not established here as RERA-filed or sanctioned project facilities. Promoter website RERA amenities
7. Utilities, building services & safety
- The RERA amenities schedule marks water supply, sewerage, storm-water drains, rainwater harvesting and electrical meter room/sub-station/receiving station as “YES”; each listed amenity has 0% progress in that schedule. It does not identify water source, storage or treatment capacity, STP capacity, reuse arrangements, electrical supply or backup capacity. RERA amenities
- The GHMC permit lists rainwater-harvesting pits, transformer space and a garbage house. Its conditions require a sprinkler system in the cellar, a fire NOC before issue of the occupancy certificate, and a safe separation from high- and low-tension electrical lines. These are approval conditions, not evidence that the installations or clearances have been completed.
- No lift count or capacity, service lift, waste-segregation method, CCTV/security system, accessible route or ramp details are established in the supplied RERA/project documents. Document index RERA amenities
8. Location, access & connectivity
- The project’s RERA location is Chinthal, Qutballapur, Medchal-Malkajgiri, 500047; the filed survey schedule is 161/2, 162/2, 162/1/2, 162/1/1/2, 161/3 and 162/1/1/3. The RERA land record identifies the southern boundary as a 9 MT WIDE MAIN ROAD. RERA filing Land records
- A separate sampled location record gives the nearest sampled Outer Ring Road interchange as approximately 3.8 km; this is a supplied measured-distance record, not a travel-time estimate. No other independently supported public-transport or landmark distances are available in the project-location data. Location record
9. Developer & development status
- The registered promoter is SSS INFRA, recorded as a partnership, with GSTIN 36AEJFS1179K1ZJ. The RERA filing names KUNA JAI KUMAR GOUD as authorized signatory and lists KUNA DIVYA, KUNA SAI CHARAN GOUD, KUNA SHASHANK KUMAR GOUD, KUNA SRINIVAS GOUD and KUNA DINESH KUMAR GOUD as partners. Corporate record Parties record RERA filing
- The supplied RERA certificate gives the promoter’s registered-office description as Village/Mandal/District Ranga Reddy, PIN 50005 5; a full, legible street address and official contact details or website are not available in the supplied record.
- The Form B filing is a promoter declaration that the project will be completed by 17/06/2027 and includes declarations about title, encumbrances and project-fund obligations. The evidence does not provide independently verified construction progress. RERA record
10. Approvals, official records & documents
| Record | What the supplied evidence establishes |
|---|---|
| TG-RERA registration certificate — P02200009413 | Form C certificate for GREEN PINNACLE BLOCK-A; records registration validity from 18/06/2024 to 17/06/2027, quarterly-update conditions and other registration terms. |
| GHMC building permit — 1694/GHMC/KPL/2024-BP | Permit extraction dated 18 June, 2024, for a residential building; identifies the project survey numbers and 1 Cellar + 1 Stilt + 5 upper floors. |
| RERA-filed plan approval/file number — 003731/GHMC/1816/KPL1/2024-BP | Number recorded in project approval fields and in the permit extraction. Approvals record |
| Proposed-building plans — documents 492911 and 492915 | Plan extractions describe a cellar, stilt and five upper floors. The supplied OCR extracts do not contain a separate approval decision. |
| Form B declaration — document 502943 | Promoter’s affidavit-cum-declaration, including its declared completion date and project obligations. |
| Project utilities and amenities schedule | RERA-filed schedule lists 14 categories, selected “YES” entries and 0% progress figures. RERA amenities |
| Occupancy/completion certificate | Not supplied for this project/building. Document index |
1. Project at a glance
Project identity
Registered project name: GREEN PINNACLE BLOCK-A
Project type and phase: Residential apartment project; registered portion identified as Block-A. The record lists one building.
TG-RERA registration: P02200009413; registered from 18 June 2024.
Registration validity: Certificate states validity from 18/06/2024 to 17/06/2027, unless extended by the Authority. This is registration validity, not the construction completion date.
Registered promoter: SSS INFRA, recorded as a partnership.
RERA status: The project is recorded as New Project and registered. The evidence does not state a later extension or change in registration status.
Land and geographic identity
Locality / revenue village: Locality: QUTBALLAPUR; village in the RERA registration record: Chinthal.
Mandal: Qutballapur.
District / PIN: Medchal-Malkajgiri / 500047.
Project survey numbers and subdivisions: 161/2, 162/2, 162/1/2, 162/1/1/2, 161/3, 162/1/1/3.
Site area: RERA land details state total area 3978.87 sq. m, affected area 0, and net area 3978.87 sq. m. The building-permit extraction separately records Plot Area 3978.87 sq. m, Road affected area 0.0, Nala affected area 503.67, and Net Plot Area 3475.2 sq. m.
Boundaries in RERA land details: East: NEIGHBOURS LAND; West: NEIGHBOURS LAND; North: NEIGHBOURS LAND; South: 9 MT WIDE MAIN ROAD.
Development identity
Sanctioning authority: Greater Hyderabad Municipal Corporation (GHMC).
Principal building-permit approval: Approval No. 1694/GHMC/KPL/2024-BP, dated 18 June, 2024. The RERA filing also identifies plan approval/file number 003731/GHMC/1816/KPL1/2024-BP.
Approved building and floors: One proposed residential building: 1 Cellar + 1 Stilt + 5 upper floors. The building-permit extraction gives building height 14.95 (unit not stated in the extracted field).
Approved areas in permit extraction: Upper floors area 8,611.25; Cellar area 2063; Stilt area 2008.3; Total Parking Area 3144.4. The extracted fields do not state units for these area figures.
Approved built-up area: RERA project information records approved built-up area 11770.75 sq. m.
Building / unit counts: RERA land details state 1 total building unit as per approved plan and 1 proposed building unit as per agreement. The filed unit schedule lists 75 apartments.
Sanctioned commencement scope: The permit is for the proposed residential building and is conditional; the extracted permit states construction must commence before 18 December, 2024 and be completed before 18 June, 2027.
Offering and status
Configurations and filed saleable areas: 2BHK: 35 units, 110.15 sq. m each; 3BHK: 40 units, 130.76 sq. m each.
Booked / available: Portal-derived schedule shows 0 booked and 35 available 2BHK units; 0 booked and 40 available 3BHK units. The booking record has no as-of date, so these counts are indicative, not a current availability confirmation.
Construction stage: The available record describes the project as a new, under-construction project; no independently verified site-progress figure is supplied.
Completion dates: Promoter’s Form B declaration undertakes completion by 17/06/2027. The RERA header records proposed completion 17/10/2027. These are recorded completion-date fields; neither is the registration-validity date.
Occupancy / completion certificate: No occupancy or completion certificate is supplied in the evidence for this building. The permit requires an occupancy certificate before occupation.
2. The project story
- GREEN PINNACLE BLOCK-A is a registered residential apartment project at Chinthal, in Qutballapur Mandal, Medchal-Malkajgiri District. Its registered land schedule covers 161/2, 162/2, 162/1/2, 162/1/1/2, 161/3 and 162/1/1/3. The filed development is one residential building, with a cellar, stilt and five upper floors, and a schedule of 75 apartments: 35 two-bedroom and 40 three-bedroom units.
- The project is registered with TG-RERA as P02200009413. The supplied records describe it as new/under construction but do not give a verified percentage of completion or independently verified site inspection. The permit sets a construction completion deadline, while the Form B declaration and RERA project information contain completion-date fields; the registration certificate separately states the registration-validity period. No occupancy or completion certificate is included.
3. Master plan, architecture & building design
- The GHMC permit extraction describes a single residential building with 1 Cellar + 1 Stilt + 5 upper floors. It records a plot area of 3978.87 sq. m, a road-affected area of 0.0, a nala-affected area of 503.67, and a net plot area of 3475.2 sq. m. RERA project fields separately record approved built-up area of 11770.75 sq. m. The permit extraction lists upper-floors, cellar, stilt and parking-area figures, but does not state units alongside those extracted figures; they are therefore reproduced as recorded rather than treated as comparable area measures.
- Two submitted plan records describe a proposed residential building with a cellar, stilt and five upper floors on the project survey land. The extracted material does not establish flat distribution by floor, building footprint, lifts, stair count, entrances, internal circulation, or residential/common-area floor-by-floor allocation.
- The permit lists a tot-lot, rainwater-harvesting pits, transformer space and garbage house, and includes conditions on greenery, parking use and other site provisions. These are permit requirements or listed provisions, not evidence that the facilities have been completed.
4. Homes, configurations & floor plans
- The TG-RERA unit schedule records 75 apartments in total. Saleable areas below are RERA-filed figures; the supplied drawings are scans pending measurement, so no drawing-based carpet or room measurements are available.
| Configuration | Units | Booked | Available | RERA saleable area | Measured carpet area | Loading (if supplied) |
|---|---|---|---|---|---|---|
| 2BHK | 35 | 0 | 35 | 110.15 sq. m | Not available: drawings not yet measured | Not supplied |
| 3BHK | 40 | 0 | 40 | 130.76 sq. m | Not available: drawings not yet measured | Not supplied |
- The portal’s booked/available figures have no recorded as-of date and should be treated as indicative. Saleable area is not a carpet-area measurement; the evidence does not provide a project-specific area breakdown between carpet, balcony/utility and common-area share.
5. Parking & vehicle circulation
- The permit records parking in the cellar and stilt, and expressly states that those areas are to be used exclusively for vehicle parking without partition walls or rolling shutters. It lists Total Parking Area 3144.4 (unit not stated in the extracted field); it does not provide a reliable count of car or two-wheeler spaces, visitor or accessible bays, or unit-wise parking allocations. The permit also requires a transformer space. The supplied material does not establish ramp arrangement, vehicle entry/exit layout, pedestrian separation, mechanical parking or EV-charging provision.
- A drawn or sanctioned parking area does not, by itself, establish an exclusive parking right for a particular apartment. No buyer-specific parking allocation is supplied.
6. Amenities, recreation & open spaces
- The RERA-filed amenities schedule identifies proposed project facilities and reports 0% progress for each listed item. “Available: YES” records are also shown for selected service categories; they do not establish completed or independently verified delivery.
| Facility | Description / size | Evidence source | Declared progress / verified status |
|---|---|---|---|
| Green Strip / Tot Lot / Park | Tot-lot/green provision; no size supplied | RERA amenities; GHMC permit | RERA schedule: 0%; permit requires tot-lot fencing and greenery before OC; completion not verified |
| Community buildings | No description or size supplied | RERA amenities | 0%; not verified complete |
| Aggregate recreational open space | No area supplied | RERA amenities | 0%; not verified complete |
| Internal roads and footpaths | No dimensions supplied | RERA amenities | 0%; not verified complete |
- The evidence does not support a project-specific list of clubhouse or indoor facilities, sports facilities, or their sizes. Third-party vendor material lists recreational features, but those are not established here as RERA-filed or sanctioned project facilities.
7. Utilities, building services & safety
- The RERA amenities schedule marks water supply, sewerage, storm-water drains, rainwater harvesting and electrical meter room/sub-station/receiving station as “YES”; each listed amenity has 0% progress in that schedule. It does not identify water source, storage or treatment capacity, STP capacity, reuse arrangements, electrical supply or backup capacity.
- The GHMC permit lists rainwater-harvesting pits, transformer space and a garbage house. Its conditions require a sprinkler system in the cellar, a fire NOC before issue of the occupancy certificate, and a safe separation from high- and low-tension electrical lines. These are approval conditions, not evidence that the installations or clearances have been completed.
- No lift count or capacity, service lift, waste-segregation method, CCTV/security system, accessible route or ramp details are established in the supplied RERA/project documents.
8. Location, access & connectivity
- The project’s RERA location is Chinthal, Qutballapur, Medchal-Malkajgiri, 500047; the filed survey schedule is 161/2, 162/2, 162/1/2, 162/1/1/2, 161/3 and 162/1/1/3. The RERA land record identifies the southern boundary as a 9 MT WIDE MAIN ROAD.
- A separate sampled location record gives the nearest sampled Outer Ring Road interchange as approximately 3.8 km; this is a supplied measured-distance record, not a travel-time estimate. No other independently supported public-transport or landmark distances are available in the project-location data.
9. Developer & development status
- The registered promoter is SSS INFRA, recorded as a partnership, with GSTIN 36AEJFS1179K1ZJ. The RERA filing names KUNA JAI KUMAR GOUD as authorized signatory and lists KUNA DIVYA, KUNA SAI CHARAN GOUD, KUNA SHASHANK KUMAR GOUD, KUNA SRINIVAS GOUD and KUNA DINESH KUMAR GOUD as partners.
- The supplied RERA certificate gives the promoter’s registered-office description as Village/Mandal/District Ranga Reddy, PIN 50005 5; a full, legible street address and official contact details or website are not available in the supplied record.
- The Form B filing is a promoter declaration that the project will be completed by 17/06/2027 and includes declarations about title, encumbrances and project-fund obligations. The evidence does not provide independently verified construction progress.
10. Approvals, official records & documents
TG-RERA registration certificate — P02200009413: Form C certificate for GREEN PINNACLE BLOCK-A; records registration validity from 18/06/2024 to 17/06/2027, quarterly-update conditions and other registration terms.
GHMC building permit — 1694/GHMC/KPL/2024-BP: Permit extraction dated 18 June, 2024, for a residential building; identifies the project survey numbers and 1 Cellar + 1 Stilt + 5 upper floors.
RERA-filed plan approval/file number — 003731/GHMC/1816/KPL1/2024-BP: Number recorded in project approval fields and in the permit extraction.
Proposed-building plans — documents 492911 and 492915: Plan extractions describe a cellar, stilt and five upper floors. The supplied OCR extracts do not contain a separate approval decision.
Form B declaration — document 502943: Promoter’s affidavit-cum-declaration, including its declared completion date and project obligations.
Project utilities and amenities schedule: RERA-filed schedule lists 14 categories, selected “YES” entries and 0% progress figures.
Occupancy/completion certificate: Not supplied for this project/building.
Frequently asked questions
Is GREEN PINNACLE BLOCK-A registered with Telangana RERA?
Yes. GREEN PINNACLE BLOCK-A is registered with the Telangana Real Estate Regulatory Authority as P02200009413; the registration status is New Project.
Who is the developer of GREEN PINNACLE BLOCK-A?
The promoter named in the RERA registration is SSS INFRA.
Where is GREEN PINNACLE BLOCK-A located?
GREEN PINNACLE BLOCK-A is in QUTBALLAPUR, Chinthal, Medchal-Malkajgiri, Telangana (500047).
When will GREEN PINNACLE BLOCK-A be completed?
The promoter's proposed date of completion filed with RERA is 17/10/2027. This is the promoter's declaration, not a guarantee.
More projects in Chinthal