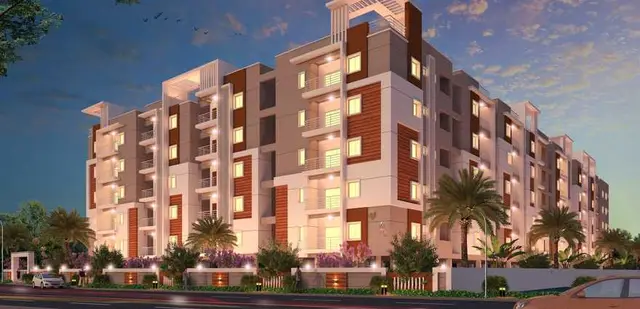
4 Blocks
BEAMS AND COLUMNS BUILDERS PRIVATE LIMITED · Medchal-Malkajgiri · RERA P02200001921
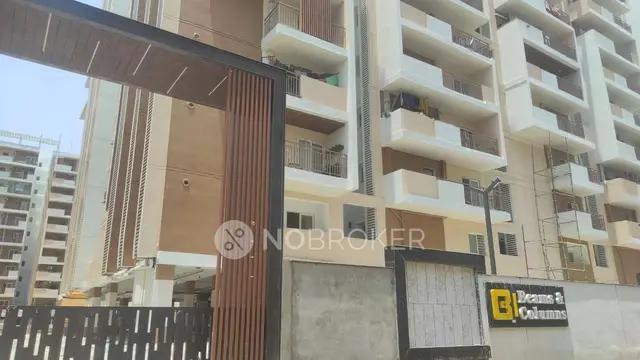
4 BLOCKS is a residential apartment project in JEEDIMETLA, Qutballapur mandal, Medchal-Malkajgiri district, developed by Beams And Columns Builders Private Limited. The project covers a site area of 13019.84 m² and has four residential blocks, each with eight upper floors above stilt; Block A also has two cellar levels. The TG-RERA unit record lists 182 2BHK and 127 3BHK homes. Its TG-RERA registration number is P02200001921, and the proposed completion date is 17th January, 2026.
More from Beams And Columns Builders Pvt Ltd · 2 projects →
01What we found
Read from TG-RERA filings, approvals, land and registration records and court records. A court case is counted only when the court record states this project's survey number with its village, or names the project.
02Check before you pay
9 items to check before you pay, 5 high - from the title chain, court records and approvals, each with what to ask the builder or your advocate. An item may not be a problem with the project: records can be incomplete.

1. Project at a glance
Project identity
| Item | Project record |
|---|---|
| Registered project name | 4 BLOCKS RERA record |
| Project type | Residential apartment project RERA record |
| Phase / registered portion | Phase is not identified in the supplied record. The registration is for the project named 4 BLOCKS; phase-specific scope is not separately stated. RERA record |
| TG-RERA registration | P02200001921; valid from 06/07/2020 through 17/01/2026. The certificate states five years’ validity and says extension is subject to Authority approval; no extension is recorded in the supplied certificate. |
| RERA record status | Registration certificate issued under section 5. The evidence pack labels the project “New Project”; the supplied certificate does not establish current construction or occupancy status. RERA record |
| Registered promoter | Beams And Columns Builders Private Limited |
| RERA-recorded site identity | Jeedimetla-Village, Qutballapur mandal, Medchal-Malkajgiri district, PIN 500015 RERA record |
Land and geographic identity
| Item | Project record |
|---|---|
| Locality / revenue village | Locality: JEEDIMETLA; revenue village: Jeedimetla-Village (also stated as Jeedimetla in the permit) RERA record Land records |
| Mandal / district / PIN | Qutballapur / Medchal-Malkajgiri / 500015 RERA record |
| Project survey numbers | 114, 115 and 116; no project-held subdivisions are specified in the filing identity. RERA record Land records |
| Site area in permit | 13019.84 m² |
| Net area in permit / RERA filing | 11974.62 m² RERA record |
| Road-affected area | 1045.22 m²; the permit states this portion is to be surrendered to GHMC free of cost. |
| Boundaries in RERA filing | East: ROAD WIDTH 18; West: SURVEY NO 117; North: SURVEY NO 64; South: OPEN LAND RERA record |
Development identity
| Item | Project record |
|---|---|
| Sanctioning authority | Greater Hyderabad Municipal Corporation (GHMC) |
| Principal building permit | Approval no. 1/C25/00555/2020, dated 17 January, 2020; file no. 1/C25/23352/2018 |
| Approved built-up area | 39740.31 m² as recorded in the RERA filing RERA record |
| Sanctioned buildings and floor configurations | Four residential blocks: A-1 (Block A), 2 Cellar + Stilt + 8 upper floors; B-1 (Block B), 1 Stilt + 8 upper floors; D-1 (Block D), 1 Stilt + 8 upper floors; C-1 (Block C), 1 Stilt + 8 upper floors. The permit also sanctions Building E-1 (Club House), 1 Stilt + 5 upper floors. |
| Building heights | Residential buildings: 23.95 m; clubhouse building: 15 m |
| Parking levels / approved counts | The permit identifies cellar and stilt floors as parking areas, but the supplied extract does not give a parking-space count. |
| Unit counts | RERA unit table: 314 total rows, including 309 homes (182 2BHK and 127 3BHK) and five clubhouse/common-area entries; the permit says sanctioned unit numbers must not be increased without prior GHMC approval. RERA unit table |
Offering and status
| Item | Project record |
|---|---|
| Home configurations | 2BHK and 3BHK RERA unit table |
| RERA-filed saleable area | 2BHK: 114.2 m²; 3BHK: 147.66 m² RERA unit table |
| Booked / available | Portal figures read as 0 booked and 182 available 2BHKs, and 0 booked and 127 available 3BHKs. The portal extract gives no as-of date; treat these counts as indicative, not a current inventory confirmation. RERA unit table |
| Construction stage | The RERA filing records water supply at 30% and lists other infrastructure and facilities with 0% progress. These are filed progress figures, not independent site verification. No construction-stage inspection is supplied. RERA amenities |
| Completion deadline | GHMC permit completion date: 17 January, 2026. The promoter’s Form B also undertakes completion by 17th January, 2026. |
| Occupancy / completion certificate | The supplied permit extraction records no completion certification; no project OC or completion certificate is included in the supplied documents. This is not a tower-by-tower OC confirmation. |
2. The project story
4 BLOCKS is recorded with TG-RERA as a residential apartment project on survey numbers 114, 115 and 116 in Jeedimetla-Village, Qutballapur mandal. The GHMC permit provides for four residential buildings—Blocks A, B, C and D—and a separate clubhouse building, E-1. The residential blocks are sanctioned at stilt and eight upper floors, with Block A also having two cellar levels. RERA record Land records
The RERA unit record lists 182 2BHK and 127 3BHK homes. The clubhouse appears separately in the unit table as five common-area entries, not as homes for sale. See the completion deadline and filed progress figures above. RERA unit table RERA amenities
3. Master plan, architecture & building design
The GHMC permit records a site area of 13019.84 m², net area of 11974.62 m², and 1045.22 m² affected by road widening and to be surrendered to GHMC. The RERA filing records approved built-up area of 39740.31 m². These are distinct filed figures; the supplied material does not provide a verified FSI calculation or a separate carpet-area total for the project. RERA record
The approved building arrangement comprises four residential blocks and one clubhouse building. Residential blocks A, B, C and D are each sanctioned at 23.95 m in height and have eight upper floors above stilt; Block A additionally has two cellar levels. The clubhouse building is sanctioned at 15 m, with five upper floors above stilt. The supplied extract does not detail flat counts per floor, lifts, stairs, entrances, internal circulation, landscaping layout, or the distribution of residential units between blocks.
The permit records a 1205.26 m² tot-lot, 22 rainwater-harvesting pits and 650 trees. It also requires a perimeter greenery strip and specifies transformer space, a garbage house and an ETP. These are permit-recorded provisions or conditions, not evidence that they have been installed or completed.
4. Homes, configurations & floor plans
| Configuration | Units | Booked | Available | RERA saleable area | Measured carpet area | Loading (if supplied) |
|---|---|---|---|---|---|---|
| 2BHK | 182 | 0 | 182 | 114.2 m² | 48.2–93.7 m²; median 71.7 m² | 37% |
| 3BHK | 127 | 0 | 127 | 147.66 m² | 88.7–114.3 m²; median 100.8 m² | 32% |
RERA unit counts, booked/available figures and saleable areas come from the TG-RERA filing; the portal extract has no inventory as-of date. Carpet-area ranges and medians are software measurements from the approved floor-plan drawing, not RERA-filed disclosures, and the drawing measurements are flagged for review. RERA unit table RERA unit details Floor plans
The measured 2BHK drawing sample includes bedrooms, living/dining, kitchen, toilets and utility spaces. The measured 3BHK sample includes bedrooms, guest room, living/dining, dining, kitchen, toilets, puja room and utility. Utility areas are identified separately in the drawing measurements. RERA saleable area is not the same measure as carpet area: the supplied drawing-analysis note says saleable area also counts the home’s share of common areas. These drawing measurements should be checked against the plan before relying on them. RERA unit details Floor plans
5. Parking & vehicle circulation
The GHMC permit states that the cellar and stilt floors approved for parking are to be used exclusively for vehicle parking, without partition walls or rolling shutters. Block A has two cellar levels as well as stilt; Blocks B, C and D have stilt levels. The supplied permit extract does not state the number of parking spaces, identify visitor or accessible bays, or describe ramps, vehicle entry/exit arrangements, pedestrian separation, EV charging, or unit-specific parking allocations.
The RERA filing records a mortgage area of 3731.88 m²; it does not establish individual parking rights or allocations. A parking bay shown or provided in the project should not be treated as proof of exclusive ownership without the relevant unit documentation. RERA record
6. Amenities, recreation & open spaces
| Facility | Description / size | Evidence source | Declared progress / verified status |
|---|---|---|---|
| Tot-lot / green open space | 1205.26 m² tot-lot; permit also requires fencing and maintenance as greenery before OC | GHMC permit | Sanctioned condition; completion not verified |
| Rainwater harvesting | 22 rainwater-harvesting pits | GHMC permit | Permit-recorded provision; completion not verified |
| Trees | 650 trees | GHMC permit | Permit-recorded figure; planting not independently verified |
| Community buildings / clubhouse | Separate Building E-1, 1 Stilt + 5 upper floors, 15 m high | GHMC permit; RERA unit table | Sanctioned building; progress not independently verified RERA unit table |
| Green strip | Periphery strip of greenery to be maintained | GHMC permit | Permit condition; completion not verified |
The TG-RERA amenity/infrastructure table lists internal roads and footpaths, water supply, sewerage/STP, storm-water drains, green strip/tot-lot/park, street lighting, community buildings, sewage and sullage treatment, solid-waste management, rainwater harvesting, energy management, fire protection and electrical meter room/substation/receiving station. Each is marked “YES” in the filing, but the table records 0% progress for these items except water supply at 30%. These are filed declarations/progress entries, not independent verification of delivery. RERA amenities
7. Utilities, building services & safety
| Evidence in the project record | TG-RERA infrastructure table lists water supply at 30%. The permit extract does not identify a water source or storage/treatment capacity. RERA amenities |
|---|---|
| Status / limitation | Filed progress figure; no independent verification supplied. |
| Evidence in the project record | The RERA table lists sewerage, storm-water drains and treatment/disposal of sewage and sullage water. The permit requires an ETP. RERA amenities |
|---|---|
| Status / limitation | Each listed infrastructure item shows 0% in the RERA table; installation and capacity are not established. |
| Evidence in the project record | Permit records 22 rainwater-harvesting pits. |
|---|---|
| Status / limitation | Required/provided for in the permit; completion not verified. |
| Evidence in the project record | The RERA table lists electrical meter room, substation and receiving station; the permit requires transformer space. RERA amenities |
|---|---|
| Status / limitation | Listed in the filing/permit; capacity and completion are not supplied. |
| Evidence in the project record | No lift number, capacity or service-lift information is supplied in the project approval extract or RERA infrastructure table. RERA amenities |
|---|---|
| Status / limitation | Not established by the supplied project records. |
| Evidence in the project record | The permit requires a Fire NOC from the Director (EV&DM) before OC, compliance with Fire Services NOC conditions, automatic sprinklers in the cellar and other fire systems under the cited building-code conditions. |
|---|---|
| Status / limitation | Permit conditions; no Fire NOC or installation/compliance evidence is supplied here. |
| Evidence in the project record | Permit requires a garbage house; the RERA table lists solid-waste management and disposal. RERA amenities |
|---|---|
| Status / limitation | Required/listed; completion and operating arrangements are not verified. |
| Evidence in the project record | No project-specific evidence supplied for CCTV, controlled access, ramps or accessible circulation. RERA amenities |
|---|---|
| Status / limitation | Not established by the supplied records. |
8. Location, access & connectivity
The registered location is Jeedimetla-Village, Qutballapur mandal, Medchal-Malkajgiri district, Telangana, PIN 500015. The RERA filing describes the project boundaries as east: ROAD WIDTH 18, west: SURVEY NO 117, north: SURVEY NO 64, and south: OPEN LAND. The GHMC permit records an 18 mt. road width. RERA record Land records
The supplied location data identifies the nearest sampled Outer Ring Road interchange at approximately 9.4 km from the cadastral parcel centroid. No approach-road route, public-transport stops, nearby landmarks or verified travel times are included in the supplied project location record. Location record
9. Developer & development status
The registered promoter is BEAMS AND COLUMNS BUILDERS PRIVATE LIMITED, a private limited company, GSTIN 36AAHCB9265C1ZM. The RERA record lists PODDATURI MADHUSUDHAN as authorized signatory and PODDATURI NAVEEN KUMAR as director. The supplied promoter address is SRI TIRUMALA ENCLAVE, KHARKHANA, JEEDIMETLA, JEEDIMETLA, Qutballapur, Medchal-Malkajgiri, 500015. No official company website or contact details are supplied. Corporate record Parties record
In Form B, P. Madhusudhan, identified as Managing Director, declared that the project would be completed by 17th January, 2026 and made commitments concerning approvals and project-account handling. The GHMC permit separately records a completion deadline of 17 January, 2026. See the construction and occupancy information above.
10. Approvals, official records & documents
| Record | Evidence summary |
|---|---|
| TG-RERA registration | Form C registration for 4 BLOCKS, P02200001921, issued 06/07/2020 and valid through 17/01/2026; certificate records a separate-account condition. |
| GHMC building permit | Building Permit Order under approval no. 1/C25/00555/2020, dated 17 January, 2020; file no. 1/C25/23352/2018. The permit extract covers residential Blocks A–D and Building E-1 (Club House). |
| Approved drawing filed with RERA | Drawing document 104646, page 1 bears a stamp read from the drawing text layer dated 20-01-2020; the drawing stamp is noted as needing review. |
| Commencement / completion / occupancy | The permit document is described as a building permit order. Its conditions require commencement notice, completion notice and an occupancy certificate before occupation. No OC or completion certificate is supplied in the evidence pack. |
| Promoter Form B | Affidavit-cum-declaration by P. Madhusudhan, dated 26* day of January 2019, including a completion undertaking and project-related declarations. |
| RERA unit and progress records | TG-RERA unit table records 182 2BHK and 127 3BHK homes; the infrastructure table records progress entries, including water supply at 30%. Counts have no stated as-of date, and progress is not independently verified. RERA unit table RERA amenities |
The available record does not include a project OC, a completion certificate, or an independent site-progress assessment. The approved building-permit conditions and complete technical approval details are available for review in the permit document; this overview summarizes rather than reproduces those conditions.
1. Project at a glance
Project identity
Registered project name: 4 BLOCKS
Project type: Residential apartment project
Phase / registered portion: Phase is not identified in the supplied record. The registration is for the project named 4 BLOCKS; phase-specific scope is not separately stated.
TG-RERA registration: P02200001921; valid from 06/07/2020 through 17/01/2026. The certificate states five years’ validity and says extension is subject to Authority approval; no extension is recorded in the supplied certificate.
RERA record status: Registration certificate issued under section 5. The evidence pack labels the project “New Project”; the supplied certificate does not establish current construction or occupancy status.
Registered promoter: Beams And Columns Builders Private Limited
RERA-recorded site identity: Jeedimetla-Village, Qutballapur mandal, Medchal-Malkajgiri district, PIN 500015
Land and geographic identity
Locality / revenue village: Locality: JEEDIMETLA; revenue village: Jeedimetla-Village (also stated as Jeedimetla in the permit)
Mandal / district / PIN: Qutballapur / Medchal-Malkajgiri / 500015
Project survey numbers: 114, 115 and 116; no project-held subdivisions are specified in the filing identity.
Site area in permit: 13019.84 m²
Net area in permit / RERA filing: 11974.62 m²
Road-affected area: 1045.22 m²; the permit states this portion is to be surrendered to GHMC free of cost.
Boundaries in RERA filing: East: ROAD WIDTH 18; West: SURVEY NO 117; North: SURVEY NO 64; South: OPEN LAND
Development identity
Sanctioning authority: Greater Hyderabad Municipal Corporation (GHMC)
Principal building permit: Approval no. 1/C25/00555/2020, dated 17 January, 2020; file no. 1/C25/23352/2018
Approved built-up area: 39740.31 m² as recorded in the RERA filing
Sanctioned buildings and floor configurations: Four residential blocks: A-1 (Block A), 2 Cellar + Stilt + 8 upper floors; B-1 (Block B), 1 Stilt + 8 upper floors; D-1 (Block D), 1 Stilt + 8 upper floors; C-1 (Block C), 1 Stilt + 8 upper floors. The permit also sanctions Building E-1 (Club House), 1 Stilt + 5 upper floors.
Building heights: Residential buildings: 23.95 m; clubhouse building: 15 m
Parking levels / approved counts: The permit identifies cellar and stilt floors as parking areas, but the supplied extract does not give a parking-space count.
Unit counts: RERA unit table: 314 total rows, including 309 homes (182 2BHK and 127 3BHK) and five clubhouse/common-area entries; the permit says sanctioned unit numbers must not be increased without prior GHMC approval.
Offering and status
Home configurations: 2BHK and 3BHK
RERA-filed saleable area: 2BHK: 114.2 m²; 3BHK: 147.66 m²
Booked / available: Portal figures read as 0 booked and 182 available 2BHKs, and 0 booked and 127 available 3BHKs. The portal extract gives no as-of date; treat these counts as indicative, not a current inventory confirmation.
Construction stage: The RERA filing records water supply at 30% and lists other infrastructure and facilities with 0% progress. These are filed progress figures, not independent site verification. No construction-stage inspection is supplied.
Completion deadline: GHMC permit completion date: 17 January, 2026. The promoter’s Form B also undertakes completion by 17th January, 2026.
Occupancy / completion certificate: The supplied permit extraction records no completion certification; no project OC or completion certificate is included in the supplied documents. This is not a tower-by-tower OC confirmation.
2. The project story
4 BLOCKS is recorded with TG-RERA as a residential apartment project on survey numbers 114, 115 and 116 in Jeedimetla-Village, Qutballapur mandal. The GHMC permit provides for four residential buildings—Blocks A, B, C and D—and a separate clubhouse building, E-1. The residential blocks are sanctioned at stilt and eight upper floors, with Block A also having two cellar levels.
The RERA unit record lists 182 2BHK and 127 3BHK homes. The clubhouse appears separately in the unit table as five common-area entries, not as homes for sale. See the completion deadline and filed progress figures above.
3. Master plan, architecture & building design
The GHMC permit records a site area of 13019.84 m², net area of 11974.62 m², and 1045.22 m² affected by road widening and to be surrendered to GHMC. The RERA filing records approved built-up area of 39740.31 m². These are distinct filed figures; the supplied material does not provide a verified FSI calculation or a separate carpet-area total for the project.
The approved building arrangement comprises four residential blocks and one clubhouse building. Residential blocks A, B, C and D are each sanctioned at 23.95 m in height and have eight upper floors above stilt; Block A additionally has two cellar levels. The clubhouse building is sanctioned at 15 m, with five upper floors above stilt. The supplied extract does not detail flat counts per floor, lifts, stairs, entrances, internal circulation, landscaping layout, or the distribution of residential units between blocks.
The permit records a 1205.26 m² tot-lot, 22 rainwater-harvesting pits and 650 trees. It also requires a perimeter greenery strip and specifies transformer space, a garbage house and an ETP. These are permit-recorded provisions or conditions, not evidence that they have been installed or completed.
4. Homes, configurations & floor plans
| Configuration | Units | Booked | Available | RERA saleable area | Measured carpet area | Loading (if supplied) |
|---|---|---|---|---|---|---|
| 2BHK | 182 | 0 | 182 | 114.2 m² | 48.2–93.7 m²; median 71.7 m² | 37% |
| 3BHK | 127 | 0 | 127 | 147.66 m² | 88.7–114.3 m²; median 100.8 m² | 32% |
RERA unit counts, booked/available figures and saleable areas come from the TG-RERA filing; the portal extract has no inventory as-of date. Carpet-area ranges and medians are software measurements from the approved floor-plan drawing, not RERA-filed disclosures, and the drawing measurements are flagged for review.
The measured 2BHK drawing sample includes bedrooms, living/dining, kitchen, toilets and utility spaces. The measured 3BHK sample includes bedrooms, guest room, living/dining, dining, kitchen, toilets, puja room and utility. Utility areas are identified separately in the drawing measurements. RERA saleable area is not the same measure as carpet area: the supplied drawing-analysis note says saleable area also counts the home’s share of common areas. These drawing measurements should be checked against the plan before relying on them.
5. Parking & vehicle circulation
The GHMC permit states that the cellar and stilt floors approved for parking are to be used exclusively for vehicle parking, without partition walls or rolling shutters. Block A has two cellar levels as well as stilt; Blocks B, C and D have stilt levels. The supplied permit extract does not state the number of parking spaces, identify visitor or accessible bays, or describe ramps, vehicle entry/exit arrangements, pedestrian separation, EV charging, or unit-specific parking allocations.
The RERA filing records a mortgage area of 3731.88 m²; it does not establish individual parking rights or allocations. A parking bay shown or provided in the project should not be treated as proof of exclusive ownership without the relevant unit documentation.
6. Amenities, recreation & open spaces
| Facility | Description / size | Evidence source | Declared progress / verified status |
|---|---|---|---|
| Tot-lot / green open space | 1205.26 m² tot-lot; permit also requires fencing and maintenance as greenery before OC | GHMC permit | Sanctioned condition; completion not verified |
| Rainwater harvesting | 22 rainwater-harvesting pits | GHMC permit | Permit-recorded provision; completion not verified |
| Trees | 650 trees | GHMC permit | Permit-recorded figure; planting not independently verified |
| Community buildings / clubhouse | Separate Building E-1, 1 Stilt + 5 upper floors, 15 m high | GHMC permit; RERA unit table | Sanctioned building; progress not independently verified |
| Green strip | Periphery strip of greenery to be maintained | GHMC permit | Permit condition; completion not verified |
The TG-RERA amenity/infrastructure table lists internal roads and footpaths, water supply, sewerage/STP, storm-water drains, green strip/tot-lot/park, street lighting, community buildings, sewage and sullage treatment, solid-waste management, rainwater harvesting, energy management, fire protection and electrical meter room/substation/receiving station. Each is marked “YES” in the filing, but the table records 0% progress for these items except water supply at 30%. These are filed declarations/progress entries, not independent verification of delivery.
7. Utilities, building services & safety
| Evidence in the project record | TG-RERA infrastructure table lists water supply at 30%. The permit extract does not identify a water source or storage/treatment capacity. |
|---|---|
| Status / limitation | Filed progress figure; no independent verification supplied. |
| Evidence in the project record | The RERA table lists sewerage, storm-water drains and treatment/disposal of sewage and sullage water. The permit requires an ETP. |
|---|---|
| Status / limitation | Each listed infrastructure item shows 0% in the RERA table; installation and capacity are not established. |
| Evidence in the project record | Permit records 22 rainwater-harvesting pits. |
|---|---|
| Status / limitation | Required/provided for in the permit; completion not verified. |
| Evidence in the project record | The RERA table lists electrical meter room, substation and receiving station; the permit requires transformer space. |
|---|---|
| Status / limitation | Listed in the filing/permit; capacity and completion are not supplied. |
| Evidence in the project record | No lift number, capacity or service-lift information is supplied in the project approval extract or RERA infrastructure table. |
|---|---|
| Status / limitation | Not established by the supplied project records. |
| Evidence in the project record | The permit requires a Fire NOC from the Director (EV&DM) before OC, compliance with Fire Services NOC conditions, automatic sprinklers in the cellar and other fire systems under the cited building-code conditions. |
|---|---|
| Status / limitation | Permit conditions; no Fire NOC or installation/compliance evidence is supplied here. |
| Evidence in the project record | Permit requires a garbage house; the RERA table lists solid-waste management and disposal. |
|---|---|
| Status / limitation | Required/listed; completion and operating arrangements are not verified. |
| Evidence in the project record | No project-specific evidence supplied for CCTV, controlled access, ramps or accessible circulation. |
|---|---|
| Status / limitation | Not established by the supplied records. |
8. Location, access & connectivity
The registered location is Jeedimetla-Village, Qutballapur mandal, Medchal-Malkajgiri district, Telangana, PIN 500015. The RERA filing describes the project boundaries as east: ROAD WIDTH 18, west: SURVEY NO 117, north: SURVEY NO 64, and south: OPEN LAND. The GHMC permit records an 18 mt. road width.
The supplied location data identifies the nearest sampled Outer Ring Road interchange at approximately 9.4 km from the cadastral parcel centroid. No approach-road route, public-transport stops, nearby landmarks or verified travel times are included in the supplied project location record.
9. Developer & development status
The registered promoter is BEAMS AND COLUMNS BUILDERS PRIVATE LIMITED, a private limited company, GSTIN 36AAHCB9265C1ZM. The RERA record lists PODDATURI MADHUSUDHAN as authorized signatory and PODDATURI NAVEEN KUMAR as director. The supplied promoter address is SRI TIRUMALA ENCLAVE, KHARKHANA, JEEDIMETLA, JEEDIMETLA, Qutballapur, Medchal-Malkajgiri, 500015. No official company website or contact details are supplied.
In Form B, P. Madhusudhan, identified as Managing Director, declared that the project would be completed by 17th January, 2026 and made commitments concerning approvals and project-account handling. The GHMC permit separately records a completion deadline of 17 January, 2026. See the construction and occupancy information above.
10. Approvals, official records & documents
TG-RERA registration: Form C registration for 4 BLOCKS, P02200001921, issued 06/07/2020 and valid through 17/01/2026; certificate records a separate-account condition.
GHMC building permit: Building Permit Order under approval no. 1/C25/00555/2020, dated 17 January, 2020; file no. 1/C25/23352/2018. The permit extract covers residential Blocks A–D and Building E-1 (Club House).
Approved drawing filed with RERA: Drawing document 104646, page 1 bears a stamp read from the drawing text layer dated 20-01-2020; the drawing stamp is noted as needing review.
Commencement / completion / occupancy: The permit document is described as a building permit order. Its conditions require commencement notice, completion notice and an occupancy certificate before occupation. No OC or completion certificate is supplied in the evidence pack.
Promoter Form B: Affidavit-cum-declaration by P. Madhusudhan, dated 26* day of January 2019, including a completion undertaking and project-related declarations.
RERA unit and progress records: TG-RERA unit table records 182 2BHK and 127 3BHK homes; the infrastructure table records progress entries, including water supply at 30%. Counts have no stated as-of date, and progress is not independently verified.
The available record does not include a project OC, a completion certificate, or an independent site-progress assessment. The approved building-permit conditions and complete technical approval details are available for review in the permit document; this overview summarizes rather than reproduces those conditions.
Other registrations of 4 Blocks
Frequently asked questions
Is 4 BLOCKS registered with Telangana RERA?
Yes. 4 BLOCKS is registered with the Telangana Real Estate Regulatory Authority as P02200001921; the registration status is New Project.
Who is the developer of 4 BLOCKS?
The promoter named in the RERA registration is BEAMS AND COLUMNS BUILDERS PRIVATE LIMITED.
Where is 4 BLOCKS located?
4 BLOCKS is in JEEDIMETLA, Jeedimetla-Village, Qutballapur, Medchal-Malkajgiri, Telangana (500015).
When will 4 BLOCKS be completed?
The promoter's proposed date of completion filed with RERA is 17/01/2026. This is the promoter's declaration, not a guarantee.
More projects in Jeedimetla