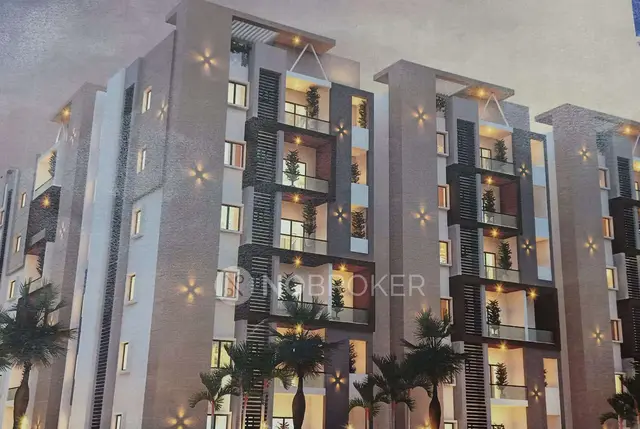
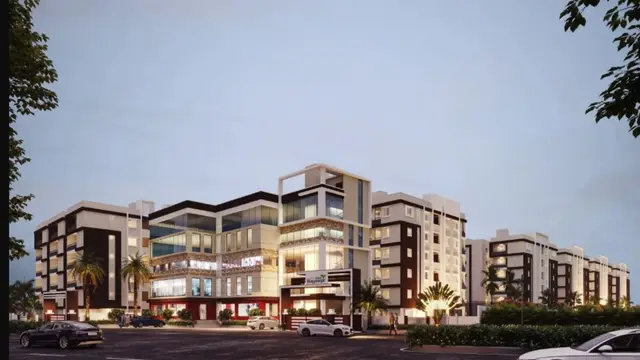
Lotus Apartments
STARLITE SPINTECH LIMITED · Medchal-Malkajgiri · RERA P02200000341
LOTUS APARTMENTS is a residential apartment project in Chinthal, Qutballapur mandal, Medchal-Malkajgiri district, developed by registered promoter Starlite Spintech Limited. The project is registered on land measuring 956.1 sq. m and comprises one building, Building A, with a sanctioned configuration of Cellar + Stilt + 5. It has 20 three-bedroom apartments, each with a RERA-filed saleable area of 92.38 sq. m. Its TG-RERA registration number is P02200000341, and the GHMC permit states construction was to be completed before 27 June, 2024.
More from Starlite Spintech Ltd · 5 projects →
01What we found
Read from TG-RERA filings, approvals, land and registration records and court records. A court case is counted only when the court record states this project's survey number with its village, or names the project.
02Check before you pay
8 items to check before you pay, 3 high - from the title chain, court records and approvals, each with what to ask the builder or your advocate. An item may not be a problem with the project: records can be incomplete.
1. Project at a glance
Project identity
| Item | Project record |
|---|---|
| Registered name | LOTUS APARTMENTS RERA record |
| Project type | Residential apartment project RERA record RERA filing |
| Phase / registered portion | Phase is not separately identified in the supplied record. The registered land is listed as plots 20, 21, 22, 29, 30 & 31. RERA filing |
| TG-RERA registration | P02200000341 Approvals record |
| Registration validity | Certificate states 20/02/2019 to 27/06/2024; it does not show an extension. This is the registration period, not a statement of the construction deadline or occupancy status. Approvals record |
| Registered promoter | Starlite Spintech Limited Corporate record |
| RERA status | Record identifies the project as a “New Project”; the supplied certificate’s validity ended 27/06/2024. A current registration status is not established by the supplied evidence. RERA record |
Land and geographic identity
| Item | Project record |
|---|---|
| Locality | CHINTAL; the registration certificate gives Chinthal, Qutbullapur. RERA record RERA filing |
| Revenue village | Chinthal in the project identity fields; the title report and architect’s certificate also refer to Quthbullapur Village. RERA record Land records |
| Mandal | Qutballapur in the project identity; Quthbullapur is also used in the filed title and architect records. RERA record RERA filing |
| District / PIN | Medchal-Malkajgiri, 500037 RERA record RERA filing |
| Survey identity | 149 PART OF QUTHUBULLAPUR; records also use Sy.No.149 Part, Sy.No.149 (Part) and 149(Part). RERA record Land records |
| Site / plot identifiers | 20, 21, 22, 29, 30 & 31 RERA filing |
| Registered site extent | 956.1 sq. m; the filed land details show total area 956.1 sq. m and net area 956.10 sq. m. The building permit records site area 956.1 m², road-affected area 0, and net area 956.1 m². RERA filing |
| Boundaries (RERA filing) | East: 12 METER ROAD; west: 12 METER ROAD; north: OTHERS; south: PLOT NO 23 28. RERA filing |
Development identity
| Item | Project record |
|---|---|
| Sanctioning authority | Greater Hyderabad Municipal Corporation (GHMC) Approvals record |
| Principal building approval | Building Permit Order / approval 1/C25/10801/2018, dated 27 June, 2018; related file number 1/C15/00721/2018. Approvals record |
| Other filed plan identifier | 263/SRTL/ENG/TP10/GHMC is listed as a building-plan approval number in the filed approval record. Approvals record |
| Approved built-up area | RERA fields report 2,223.40 sq. m approved built-up area. The GHMC permit extraction lists 2,223.35 m² for residential upper floors; these are shown as recorded, without treating them as interchangeable. RERA filing |
| Building count / arrangement | One building is identified in the RERA filing; GHMC’s permit names Building - A (STARLITE GLOBAL ENTERPRISES). RERA filing |
| Sanctioned floors / parking levels | GHMC permit: Cellar + Stilt + 5; one cellar level (420.31 m²) and one stilt level (431.58 m²), with five residential upper floors. |
| Units | GHMC permit extraction does not state a unit count. TG-RERA unit records list 20 apartments; the filing’s project information lists one proposed building unit, which is not the apartment count. RERA unit table RERA filing |
Offering and status
| Item | Project record |
|---|---|
| Unit type | 3BHK / THREE BED ROOM apartments RERA unit table RERA unit details |
| RERA-filed saleable area | 92.38 sq. m per listed apartment RERA unit table |
| Booked / available | 20 booked; 0 available in the TG-RERA portal reading supplied. No as-of date accompanies that inventory reading, so it is indicative rather than a dated current inventory. RERA unit table |
| Construction stage | Architect’s Form 1A, dated 09.10.2024, reports 100% for the listed construction activities; the podium item is marked NA. This is a professional certificate’s reported status, not an independent site inspection in the supplied evidence. |
| Completion dates | GHMC permit: construction to commence before 27 December, 2019 and complete before 27 June, 2024. Form B declaration gives 27-06-2023 as the promoter’s completion undertaking. These are separately reported filed dates. |
| Occupancy / completion certificate | No occupancy or completion certificate is included in the supplied documents. The Form 1A is an architect’s progress certificate, not an OC. Document index |
2. The project story
Lotus Apartments is a single-building residential apartment project registered for land identified as 149 PART OF QUTHUBULLAPUR, on plots 20, 21, 22, 29, 30 & 31, in the Chinthal/Quthbullapur area of Medchal-Malkajgiri district. The project site is recorded as 956.1 sq. m. RERA record RERA filing
The GHMC permit describes Building A as Cellar + Stilt + 5, with residential use on the five upper floors. The RERA unit schedule lists 20 three-bedroom apartments, numbered from 101–104 through 501–504. RERA unit details
An architect’s Form 1A dated 09.10.2024 reports the listed building activities at 100% completion and records several site-service items as 100% complete. This is reported professional certification; the supplied material does not include an independent site inspection or an occupancy certificate.
3. Master plan, architecture & building design
The filed site area is 956.1 sq. m, with net area 956.10 sq. m in the RERA land details. GHMC’s permit records a 52.28 m² tot-lot, 420.31 m² cellar, 431.58 m² stilt, and 2,223.35 m² for residential upper floors. The RERA field separately records approved built-up area as 2,223.40 sq. m. RERA filing RERA filing
The approved building form is one residential building, Building A, with one cellar, one stilt and five upper residential floors. The cellar and stilt are designated for vehicle parking in the permit conditions. The supplied drawing and approval extracts do not establish a floor-by-floor apartment distribution, lift or stair count, building footprint, tower height beyond the permit’s stated 14.85 m, internal road arrangement, or a complete open-space schedule.
GHMC’s permit also records a 52.28 m² tot-lot. It requires that the tot-lot be fenced and maintained as greenery before an occupancy certificate is issued.
The architect’s Form 1A describes the building as having 1 basement and plinth, 0 podiums, 1 stilt floor and 6 slabs of superstructure. These are the architect’s certificate descriptions; the GHMC permit identifies the sanctioned configuration as Cellar + Stilt + 5.
4. Homes, configurations & floor plans
| Configuration | Units | Booked | Available | RERA saleable area | Measured carpet area | Loading (if supplied) |
|---|---|---|---|---|---|---|
| 3BHK | 20 | 20 | 0 | 92.38 sq. m per unit | Software-measured range 83.4–88.9 sq. m; median 85.4 sq. m across 8 measured flat designs | Not supplied |
The TG-RERA filing lists 20 three-bedroom apartments, each with filed saleable area of 92.38 sq. m. The supplied portal inventory indicates all 20 booked and none available, but has no as-of date. RERA unit table RERA unit details
Carpet measurements above are software measurements from approved floor-plan drawing geometry in document 3316, not RERA-filed carpet-area disclosures, and are flagged as needing review. The RERA saleable area and drawing-measured carpet area are distinct measures; the supplied evidence does not provide a verified loading figure. Floor plans RERA unit details
One measured typical-floor plan example identifies a living/drawing room, dining area, kitchen, three bedrooms, a toilet and two utility areas. The drawing-based room dimensions are measurements from the plan, not RERA disclosures. RERA unit details
5. Parking & vehicle circulation
The GHMC permit provides one cellar level (420.31 m²) and one stilt level (431.58 m²) and states that the cellar and stilt approved for parking must be used exclusively for vehicle parking, without partition walls or rolling shutters. It does not state the number of parking spaces or establish unit-wise allocations.
The supplied RERA and approval extracts do not establish visitor or accessible parking counts, two-wheeler provision, parking-allotment arrangements, EV charging, or the detailed vehicle ramp and driveway layout. A parking bay shown in a drawing would not, by itself, establish exclusive ownership.
6. Amenities, recreation & open spaces
| Description / size | 52.28 m² |
|---|---|
| Evidence source | GHMC permit; architect’s Form 1A |
| Declared progress / verified status | Permit requires fencing and maintenance as greenery before OC. Architect Form 1A reports green strip/tot-lot/park at 100%; not independently site-verified. |
| Description / size | Rainwater harvesting structure (percolation pit); permit also lists 9 RWHPs |
|---|---|
| Evidence source | GHMC permit; architect’s Form 1A |
| Declared progress / verified status | Architect Form 1A reports water conservation/rainwater harvesting at 100%; not independently site-verified. |
| Description / size | — |
|---|---|
| Evidence source | Architect’s Form 1A |
| Declared progress / verified status | The certificate marks landscaping/tree planting and community buildings as “NO”; no clubhouse or sports facility is established by the supplied evidence. |
7. Utilities, building services & safety
| Evidence in the project record | Architect’s Form 1A lists water supply and reports 100% work done. |
|---|---|
| Status shown | Architect-reported; source, storage and treatment capacity are not supplied. |
| Evidence in the project record | Architect’s Form 1A lists sewerage (chambers, lines, septic tank, STP) and reports 100% work done. |
|---|---|
| Status shown | Architect-reported; system capacity and reuse arrangements are not supplied. |
| Evidence in the project record | Architect’s Form 1A reports 100% work done. |
|---|---|
| Status shown | Architect-reported; not independently verified. |
| Evidence in the project record | GHMC permit requires a rainwater-harvesting structure/percolation pit and lists 9 RWHPs; Form 1A reports 100% for water conservation/rainwater harvesting. |
|---|---|
| Status shown | Permit requirement and architect-reported progress; not independently verified. |
| Evidence in the project record | GHMC permit requires space for a transformer. RERA amenity data marks electrical meter room/sub-station/receiving station available at 100%. RERA amenities |
|---|---|
| Status shown | Filing/certificate data; capacity and backup provision are not supplied. |
| Evidence in the project record | GHMC permit requires a garbage house within the premises. |
|---|---|
| Status shown | Permit condition; completion status is not established. |
| Evidence in the project record | RERA amenity data records fire protection and fire-safety requirements at 0%. RERA amenities |
|---|---|
| Status shown | No completed fire-system status or clearance is supplied. |
| Evidence in the project record | No lift count/capacity, accessible circulation, CCTV or access-control details are established by the supplied evidence. |
|---|---|
| Status shown | Not disclosed in supplied records. |
8. Location, access & connectivity
The registered project location is Chinthal, Qutballapur mandal, Medchal-Malkajgiri district, Telangana, PIN 500037. The filing identifies 12 METER ROAD on both the east and west boundaries. GHMC’s permit includes a condition concerning a site abutting an 18 mt. road, but the supplied evidence does not establish a surveyed approach-road route or explain the road-frontage configuration. RERA record RERA filing RERA filing
The supplied location record lists these nearby reference points and distances:
| Listed place | Distance |
|---|---|
| Balanagar Metro | 3.4 km |
| Union Bank | 1.3 km |
| Auto Stand | 2.0 km |
| Sri Gayatri Junior College | 1.7 km |
| ESI Hospital | 1.2 km |
| China Bazar | 1.5 km |
| Sanjaypuri Colony Community Hall | 1.4 km |
| Sraddha Concept School | 1.2 km |
Location record
9. Developer & development status
The registered promoter is Starlite Spintech Limited, recorded as a company. The RERA filing gives its address as SHANGRILLA PLAZA, ROAD NO 2, CHINTAL, Qutballapur, Medchal-Malkajgiri, 500037. Corporate record RERA filing
The GHMC permit names STARLITE GLOBAL ENTERPRISES INDIA LTD as owner/applicant and MS STARLITE SPINTECH LTD as developer. The RERA registration certificate names Starlite Spintech Limited as promoter.
The architect’s Form 1A dated 09.10.2024 reports 100% completion for listed building activities. The supplied documents do not include an occupancy/completion certificate or establish that occupation has been authorized. Document index
10. Approvals, official records & documents
| Details | LOTUS APARTMENTS, registration P02200000341; issued 20/02/2019; certificate states validity through 27/06/2024. |
|---|---|
| Source | TG-RERA Form C |
| Details | Approval 1/C25/10801/2018, dated 27 June, 2018; file 1/C15/00721/2018; Building A, Cellar + Stilt + 5. |
|---|---|
| Source | GHMC permit filed with TG-RERA |
| Details | RERA filing contains document 3316 classified as a layout-plan document; the supplied extract does not provide an independently confirmed layout approval number. |
|---|---|
| Source | TG-RERA filing |
| Details | Promoter’s title and encumbrance assertions, project undertakings and completion undertaking are recorded in the filed declaration. |
|---|---|
| Source | TG-RERA filing |
| Details | Dated 09.10.2024; reports construction and listed service progress. |
|---|---|
| Source | TG-RERA filing |
| Details | Not included in the supplied project documents. Document index |
|---|---|
| Source | Not established by this evidence set |
1. Project at a glance
Project identity
Registered name: LOTUS APARTMENTS
Project type: Residential apartment project
Phase / registered portion: Phase is not separately identified in the supplied record. The registered land is listed as plots 20, 21, 22, 29, 30 & 31.
TG-RERA registration: P02200000341
Registration validity: Certificate states 20/02/2019 to 27/06/2024; it does not show an extension. This is the registration period, not a statement of the construction deadline or occupancy status.
Registered promoter: Starlite Spintech Limited
RERA status: Record identifies the project as a “New Project”; the supplied certificate’s validity ended 27/06/2024. A current registration status is not established by the supplied evidence.
Land and geographic identity
Locality: CHINTAL; the registration certificate gives Chinthal, Qutbullapur.
Revenue village: Chinthal in the project identity fields; the title report and architect’s certificate also refer to Quthbullapur Village.
Mandal: Qutballapur in the project identity; Quthbullapur is also used in the filed title and architect records.
District / PIN: Medchal-Malkajgiri, 500037
Survey identity: 149 PART OF QUTHUBULLAPUR; records also use Sy.No.149 Part, Sy.No.149 (Part) and 149(Part).
Site / plot identifiers: 20, 21, 22, 29, 30 & 31
Registered site extent: 956.1 sq. m; the filed land details show total area 956.1 sq. m and net area 956.10 sq. m. The building permit records site area 956.1 m², road-affected area 0, and net area 956.1 m².
Boundaries (RERA filing): East: 12 METER ROAD; west: 12 METER ROAD; north: OTHERS; south: PLOT NO 23 28.
Development identity
Sanctioning authority: Greater Hyderabad Municipal Corporation (GHMC)
Principal building approval: Building Permit Order / approval 1/C25/10801/2018, dated 27 June, 2018; related file number 1/C15/00721/2018.
Other filed plan identifier: 263/SRTL/ENG/TP10/GHMC is listed as a building-plan approval number in the filed approval record.
Approved built-up area: RERA fields report 2,223.40 sq. m approved built-up area. The GHMC permit extraction lists 2,223.35 m² for residential upper floors; these are shown as recorded, without treating them as interchangeable.
Building count / arrangement: One building is identified in the RERA filing; GHMC’s permit names Building - A (STARLITE GLOBAL ENTERPRISES).
Sanctioned floors / parking levels: GHMC permit: Cellar + Stilt + 5; one cellar level (420.31 m²) and one stilt level (431.58 m²), with five residential upper floors.
Units: GHMC permit extraction does not state a unit count. TG-RERA unit records list 20 apartments; the filing’s project information lists one proposed building unit, which is not the apartment count.
Offering and status
Unit type: 3BHK / THREE BED ROOM apartments
RERA-filed saleable area: 92.38 sq. m per listed apartment
Booked / available: 20 booked; 0 available in the TG-RERA portal reading supplied. No as-of date accompanies that inventory reading, so it is indicative rather than a dated current inventory.
Construction stage: Architect’s Form 1A, dated 09.10.2024, reports 100% for the listed construction activities; the podium item is marked NA. This is a professional certificate’s reported status, not an independent site inspection in the supplied evidence.
Completion dates: GHMC permit: construction to commence before 27 December, 2019 and complete before 27 June, 2024. Form B declaration gives 27-06-2023 as the promoter’s completion undertaking. These are separately reported filed dates.
Occupancy / completion certificate: No occupancy or completion certificate is included in the supplied documents. The Form 1A is an architect’s progress certificate, not an OC.
2. The project story
Lotus Apartments is a single-building residential apartment project registered for land identified as 149 PART OF QUTHUBULLAPUR, on plots 20, 21, 22, 29, 30 & 31, in the Chinthal/Quthbullapur area of Medchal-Malkajgiri district. The project site is recorded as 956.1 sq. m.
The GHMC permit describes Building A as Cellar + Stilt + 5, with residential use on the five upper floors. The RERA unit schedule lists 20 three-bedroom apartments, numbered from 101–104 through 501–504.
An architect’s Form 1A dated 09.10.2024 reports the listed building activities at 100% completion and records several site-service items as 100% complete. This is reported professional certification; the supplied material does not include an independent site inspection or an occupancy certificate.
3. Master plan, architecture & building design
The filed site area is 956.1 sq. m, with net area 956.10 sq. m in the RERA land details. GHMC’s permit records a 52.28 m² tot-lot, 420.31 m² cellar, 431.58 m² stilt, and 2,223.35 m² for residential upper floors. The RERA field separately records approved built-up area as 2,223.40 sq. m.
The approved building form is one residential building, Building A, with one cellar, one stilt and five upper residential floors. The cellar and stilt are designated for vehicle parking in the permit conditions. The supplied drawing and approval extracts do not establish a floor-by-floor apartment distribution, lift or stair count, building footprint, tower height beyond the permit’s stated 14.85 m, internal road arrangement, or a complete open-space schedule.
GHMC’s permit also records a 52.28 m² tot-lot. It requires that the tot-lot be fenced and maintained as greenery before an occupancy certificate is issued.
The architect’s Form 1A describes the building as having 1 basement and plinth, 0 podiums, 1 stilt floor and 6 slabs of superstructure. These are the architect’s certificate descriptions; the GHMC permit identifies the sanctioned configuration as Cellar + Stilt + 5.
4. Homes, configurations & floor plans
| Configuration | Units | Booked | Available | RERA saleable area | Measured carpet area | Loading (if supplied) |
|---|---|---|---|---|---|---|
| 3BHK | 20 | 20 | 0 | 92.38 sq. m per unit | Software-measured range 83.4–88.9 sq. m; median 85.4 sq. m across 8 measured flat designs | Not supplied |
The TG-RERA filing lists 20 three-bedroom apartments, each with filed saleable area of 92.38 sq. m. The supplied portal inventory indicates all 20 booked and none available, but has no as-of date.
Carpet measurements above are software measurements from approved floor-plan drawing geometry in document 3316, not RERA-filed carpet-area disclosures, and are flagged as needing review. The RERA saleable area and drawing-measured carpet area are distinct measures; the supplied evidence does not provide a verified loading figure.
One measured typical-floor plan example identifies a living/drawing room, dining area, kitchen, three bedrooms, a toilet and two utility areas. The drawing-based room dimensions are measurements from the plan, not RERA disclosures.
5. Parking & vehicle circulation
The GHMC permit provides one cellar level (420.31 m²) and one stilt level (431.58 m²) and states that the cellar and stilt approved for parking must be used exclusively for vehicle parking, without partition walls or rolling shutters. It does not state the number of parking spaces or establish unit-wise allocations.
The supplied RERA and approval extracts do not establish visitor or accessible parking counts, two-wheeler provision, parking-allotment arrangements, EV charging, or the detailed vehicle ramp and driveway layout. A parking bay shown in a drawing would not, by itself, establish exclusive ownership.
6. Amenities, recreation & open spaces
| Description / size | 52.28 m² |
|---|---|
| Evidence source | GHMC permit; architect’s Form 1A |
| Declared progress / verified status | Permit requires fencing and maintenance as greenery before OC. Architect Form 1A reports green strip/tot-lot/park at 100%; not independently site-verified. |
| Description / size | Rainwater harvesting structure (percolation pit); permit also lists 9 RWHPs |
|---|---|
| Evidence source | GHMC permit; architect’s Form 1A |
| Declared progress / verified status | Architect Form 1A reports water conservation/rainwater harvesting at 100%; not independently site-verified. |
| Description / size | — |
|---|---|
| Evidence source | Architect’s Form 1A |
| Declared progress / verified status | The certificate marks landscaping/tree planting and community buildings as “NO”; no clubhouse or sports facility is established by the supplied evidence. |
7. Utilities, building services & safety
| Evidence in the project record | Architect’s Form 1A lists water supply and reports 100% work done. |
|---|---|
| Status shown | Architect-reported; source, storage and treatment capacity are not supplied. |
| Evidence in the project record | Architect’s Form 1A lists sewerage (chambers, lines, septic tank, STP) and reports 100% work done. |
|---|---|
| Status shown | Architect-reported; system capacity and reuse arrangements are not supplied. |
| Evidence in the project record | Architect’s Form 1A reports 100% work done. |
|---|---|
| Status shown | Architect-reported; not independently verified. |
| Evidence in the project record | GHMC permit requires a rainwater-harvesting structure/percolation pit and lists 9 RWHPs; Form 1A reports 100% for water conservation/rainwater harvesting. |
|---|---|
| Status shown | Permit requirement and architect-reported progress; not independently verified. |
| Evidence in the project record | GHMC permit requires space for a transformer. RERA amenity data marks electrical meter room/sub-station/receiving station available at 100%. |
|---|---|
| Status shown | Filing/certificate data; capacity and backup provision are not supplied. |
| Evidence in the project record | GHMC permit requires a garbage house within the premises. |
|---|---|
| Status shown | Permit condition; completion status is not established. |
| Evidence in the project record | RERA amenity data records fire protection and fire-safety requirements at 0%. |
|---|---|
| Status shown | No completed fire-system status or clearance is supplied. |
| Evidence in the project record | No lift count/capacity, accessible circulation, CCTV or access-control details are established by the supplied evidence. |
|---|---|
| Status shown | Not disclosed in supplied records. |
8. Location, access & connectivity
The registered project location is Chinthal, Qutballapur mandal, Medchal-Malkajgiri district, Telangana, PIN 500037. The filing identifies 12 METER ROAD on both the east and west boundaries. GHMC’s permit includes a condition concerning a site abutting an 18 mt. road, but the supplied evidence does not establish a surveyed approach-road route or explain the road-frontage configuration.
The supplied location record lists these nearby reference points and distances:
Balanagar Metro: 3.4 km
Union Bank: 1.3 km
Auto Stand: 2.0 km
Sri Gayatri Junior College: 1.7 km
ESI Hospital: 1.2 km
China Bazar: 1.5 km
Sanjaypuri Colony Community Hall: 1.4 km
Sraddha Concept School: 1.2 km
9. Developer & development status
The registered promoter is Starlite Spintech Limited, recorded as a company. The RERA filing gives its address as SHANGRILLA PLAZA, ROAD NO 2, CHINTAL, Qutballapur, Medchal-Malkajgiri, 500037.
The GHMC permit names STARLITE GLOBAL ENTERPRISES INDIA LTD as owner/applicant and MS STARLITE SPINTECH LTD as developer. The RERA registration certificate names Starlite Spintech Limited as promoter.
The architect’s Form 1A dated 09.10.2024 reports 100% completion for listed building activities. The supplied documents do not include an occupancy/completion certificate or establish that occupation has been authorized.
10. Approvals, official records & documents
| Details | LOTUS APARTMENTS, registration P02200000341; issued 20/02/2019; certificate states validity through 27/06/2024. |
|---|---|
| Source | TG-RERA Form C |
| Details | Approval 1/C25/10801/2018, dated 27 June, 2018; file 1/C15/00721/2018; Building A, Cellar + Stilt + 5. |
|---|---|
| Source | GHMC permit filed with TG-RERA |
| Details | RERA filing contains document 3316 classified as a layout-plan document; the supplied extract does not provide an independently confirmed layout approval number. |
|---|---|
| Source | TG-RERA filing |
| Details | Promoter’s title and encumbrance assertions, project undertakings and completion undertaking are recorded in the filed declaration. |
|---|---|
| Source | TG-RERA filing |
| Details | Dated 09.10.2024; reports construction and listed service progress. |
|---|---|
| Source | TG-RERA filing |
| Details | Not included in the supplied project documents. |
|---|---|
| Source | Not established by this evidence set |
Frequently asked questions
Is LOTUS APARTMENTS registered with Telangana RERA?
Yes. LOTUS APARTMENTS is registered with the Telangana Real Estate Regulatory Authority as P02200000341; the registration status is New Project.
Who is the developer of LOTUS APARTMENTS?
The promoter named in the RERA registration is STARLITE SPINTECH LIMITED.
Where is LOTUS APARTMENTS located?
LOTUS APARTMENTS is in CHINTAL, Chinthal, Qutballapur, Medchal-Malkajgiri, Telangana (500037).
When will LOTUS APARTMENTS be completed?
The promoter's proposed date of completion filed with RERA is 27/06/2024. This is the promoter's declaration, not a guarantee.
More projects in Chinthal