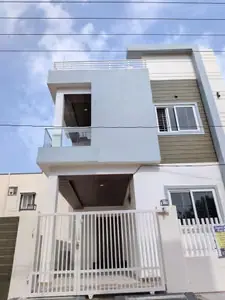
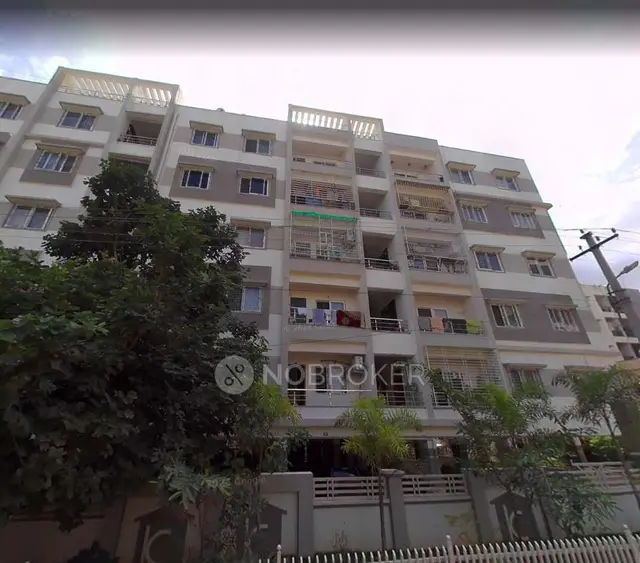
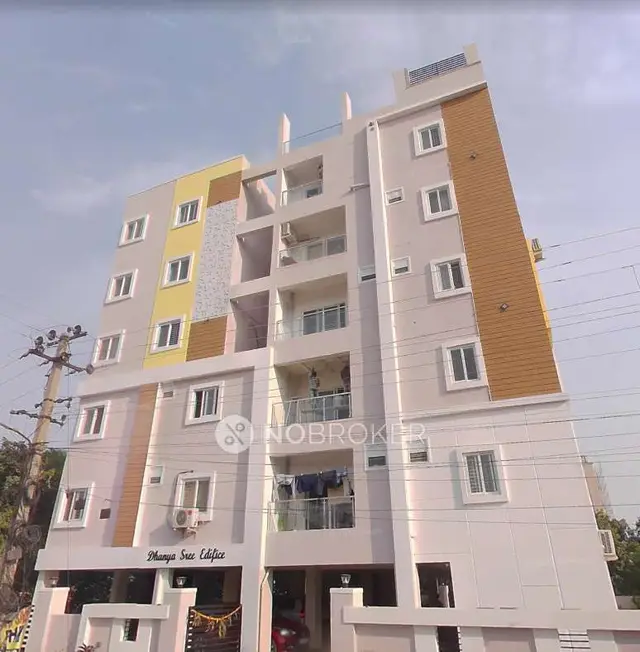
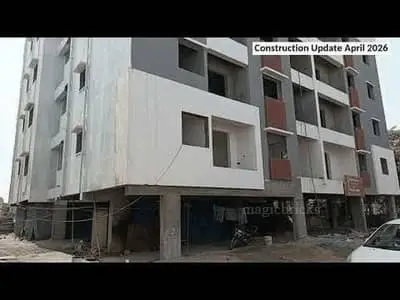
TAMANNAs PRIDE - C BLOCK
AVISUN PROPERTIES LLP · Medchal-Malkajgiri · RERA P02200008265
TAMANNAs PRIDE - C BLOCK is a residential apartment project in Yapral, Alwal mandal, Medchal-Malkajgiri district, developed by registered promoter AVISUN PROPERTIES LLP. The project is on a 367.24 sq. m. site and comprises one residential building with 1 stilt and 5 upper floors and 10 homes: 5 2BHK units of 113.3 sq. m. and 5 3BHK units of 139.4 sq. m. It is registered with TG-RERA under P02200008265, with proposed completion by 4 April 2027.
More from Avisun Properties LLP · 5 projects →
01What we found
Read from TG-RERA filings, approvals, land and registration records and court records. A court case is counted only when the court record states this project's survey number with its village, or names the project.
02Check before you pay
8 items to check before you pay, 3 high - from the title chain, court records and approvals, each with what to ask the builder or your advocate. An item may not be a problem with the project: records can be incomplete.
1. Project at a glance
Project identity
| Item | Project record |
|---|---|
| Registered project name | TAMANNAs PRIDE - C BLOCK RERA record |
| Project type / phase | Residential apartment project; registered portion is C BLOCK RERA record |
| TG-RERA registration | P02200008265; registered 21 May 2024 and stated valid through 4 April 2027, unless extended by the Authority RERA record |
| RERA status | Project is recorded as “New Project”; the supplied certificate confirms registration RERA record |
| Registered promoter | AVISUN PROPERTIES LLP RERA record Corporate record |
Land and geographic identity
| Item | Project record |
|---|---|
| Revenue village | Yapral RERA record |
| Locality | Yapral; the filed building-permit record describes Shanthi Nagar-17 / Shanthi Nagar Colony RERA record |
| Mandal / district / PIN | Alwal / Medchal-Malkajgiri / 500087 RERA record |
| Project survey numbers as registered | 253/B and 354/B RERA record |
| Survey numbers shown in the filed building-permit material | 253/AA and 254/AA in the building permit; 253/? and 254/? in the proposed plan |
| Plot identification in filed plan | Plot No. 165 eastern part and Plot No. 166 |
| Site extent | 367.24 sq. m.; the plan extract also labels net plot area as 367.24 |
| Boundaries recorded in RERA land fields | East: Plot No. 167; west: western part of Plot No. 165; north: neighbours’ land; south: road Land records |
Development identity
| Item | Project record |
|---|---|
| Sanctioning authority | Greater Hyderabad Municipal Corporation (GHMC) Approvals record |
| Principal building approval | Building Permit No. 5886/GHMC/SEC/2024-BP, dated 04 April 2024 Approvals record |
| Other permit file number | 013299/GHMC/6537/SEC2/2023-BP Approvals record |
| Approved built-up area | 1,018.90 sq. m. residential upper-floor area; the plan extract separately states 1,018.90 proposed built-up area excluding parking and 1,222.70 sq. m. including parking |
| Building arrangement | One residential building / one block, described as 1 Stilt + 5 upper floors; the permit’s floor schedule states ground floor 1 and upper floors 5 RERA record |
| Building height | 14.75 m. |
| Parking provision in permit extract | Stilt parking area 188.66 sq. m. and total parking area 203.8; the proposed-plan extract says cellar and stilts approved for parking, but does not provide a verified parking-space count |
| Unit count | 10 dwelling units in the filed plan and 10 units in the RERA unit record RERA unit table |
Offering and status
| Item | Project record |
|---|---|
| RERA-filed configurations | 5 2BHK units and 5 3BHK units RERA unit table |
| RERA-filed saleable area | 2BHK: 113.3 sq. m.; 3BHK: 139.4 sq. m. RERA unit table |
| Booked / available | Portal-recorded counts: 0 booked and 5 available for each configuration (10 available in total). The portal extract has no as-of date, so these counts are indicative RERA unit table |
| Completion timeline | Promoter’s Form B undertaking says completion within 3 years from permission, giving 4 April 2027; the registration certificate states validity through 4 April 2027, unless extended |
| Construction stage | RERA amenity/infrastructure record shows 0% for listed work items; this is a filed progress indicator, not an independent site inspection RERA amenities |
| Occupancy / completion certificate | No occupancy or completion certificate is included in the supplied project evidence. The permit requires an occupancy certificate before occupation |
2. The project story
TAMANNAs PRIDE - C BLOCK is registered as a residential apartment project in Yapral, Alwal mandal, Medchal-Malkajgiri district. The filed plan describes one apartment building on a 367.24 sq. m. site at Plot No. 165 eastern part and Plot No. 166, with 10 dwellings across 2BHK and 3BHK configurations. The project registration identifies survey numbers 253/B and 354/B; the building-permit materials also contain survey references in differing forms, listed above for traceability. RERA record Land records RERA unit table
The building permit records a stilt and five upper floors, with a height of 14.75 m. and parking areas identified in the permit extract. The registered unit schedule lists five units of each configuration. The available progress data records 0% against the listed infrastructure and amenity items; it does not independently establish the physical status of construction at the site. The supplied evidence does not include an occupancy or completion certificate. RERA unit table RERA amenities
3. Master plan, architecture & building design
The GHMC permit records one residential building with 1 stilt and 5 upper floors, a building height of 14.75 m., and residential upper-floor area of 1,018.90 sq. m. The proposed-plan extract gives a total proposed built-up area of 1,018.90 excluding parking and 1,222.70 sq. m. including parking. These are plan-recorded built-up figures; no FSI-counted area or independently measured gross built-up area is supplied.
The filed plan identifies a lift, staircase, parking, transformer space, garbage house, rainwater-harvesting structure and tot-lot. It also identifies a second-floor portion reserved for mortgage: the building-permit extract records 101.89 under mortgage entry 1104/2024, while the proposed-plan extract labels a second-floor portion of 102.24 sq. m.
The available plan text does not establish a full floor-by-floor unit arrangement, number of homes per floor, lift capacity, circulation dimensions, landscaped-area total, or common-area distribution. The approved-plan conditions include maintaining greenery at the site perimeter and the tot-lot, constructing a rainwater-harvesting structure, providing transformer space and a garbage house, and using the approved parking areas only for vehicle parking.
4. Homes, configurations & floor plans
RERA records 10 homes: five 2BHK and five 3BHK. The saleable areas below are RERA-filed. The carpet figures are software measurements from the filed drawing geometry, not RERA disclosures; the measurement record says they require review against the drawings. Saleable area and carpet area are distinct measures: the supplied measurement notes that saleable area includes a share of common areas, while balconies are excluded from the measured carpet area. RERA unit table RERA unit details Floor plans
| Configuration | Units | Booked | Available | RERA saleable area | Measured carpet area | Loading (if supplied) |
|---|---|---|---|---|---|---|
| 2BHK | 5 | 0 | 5 | 113.3 sq. m. | 61.4–62.4 sq. m. (software-measured; median 62.4 sq. m.) | 45% |
| 3BHK | 5 | 0 | 5 | 139.4 sq. m. | 85.9–88.5 sq. m. (software-measured; median 88.4 sq. m.) | 37% |
The measured 2BHK drawing example shows a hall, dining/kitchen, two bedrooms, a toilet and balconies; the 3BHK example shows a hall, dining area, kitchen, three bedrooms, two toilets and balconies. Room dimensions and the measured examples are drawing-derived, not RERA-filed specifications. RERA unit details
5. Parking & vehicle circulation
The permit extract identifies a stilt parking area of 188.66 sq. m. and total parking area of 203.8. The proposed-plan conditions state that cellar and stilt areas approved for parking must be used exclusively for vehicle parking; the supplied materials do not establish a count of car or two-wheeler spaces, visitor or accessible spaces, ramp details, or unit-specific parking allotments. A drawn or sanctioned parking provision does not by itself establish exclusive ownership or allotment to a buyer.
The proposed plan also lists parking and the building permit includes a requirement for electric-vehicle charging infrastructure in parking places. The evidence supplied does not establish the number or installation status of charging points.
6. Amenities, recreation & open spaces
The RERA amenity record lists infrastructure and facility categories with 0% progress; “Water Supply” and “Green Strip/TOT LOT/Park” are marked available as items in the record, but the recorded progress is not evidence of independent completion verification. The plan identifies a tot-lot and perimeter greenery. RERA amenities
| Description / size | Tot-lot and perimeter greenery; no area or size supplied |
|---|---|
| Evidence source | RERA amenity record; filed plan |
| Declared progress / verified status | Marked “YES” in amenity availability field; progress 0%; not independently verified RERA amenities |
| Description / size | No source, storage capacity or treatment details supplied |
|---|---|
| Evidence source | RERA amenity record |
| Declared progress / verified status | Marked “YES”; progress 0%; not independently verified RERA amenities |
| Description / size | RERA-listed category includes chamber, lines, septic tank and STP; the plan extract lists a septic tank |
|---|---|
| Evidence source | RERA amenity record; filed plan |
| Declared progress / verified status | Progress 0%; no completion verification supplied RERA amenities |
| Description / size | No design or capacity details supplied |
|---|---|
| Evidence source | RERA amenity record |
| Declared progress / verified status | Progress 0% RERA amenities |
| Description / size | Plan identifies a rainwater-harvesting structure; permit extract records one rainwater-harvesting pit |
|---|---|
| Evidence source | RERA amenity record; filed plan; building permit |
| Declared progress / verified status | Progress 0% in amenity record; construction status not independently verified RERA amenities |
| Description / size | No dimensions, area or facility description supplied |
|---|---|
| Evidence source | RERA amenity record |
| Declared progress / verified status | Progress 0% RERA amenities |
| Description / size | No dimensions or specifications supplied |
|---|---|
| Evidence source | RERA amenity record |
| Declared progress / verified status | Progress 0% RERA amenities |
| Description / size | Plan identifies a garbage house; no capacity or operating details supplied |
|---|---|
| Evidence source | RERA amenity record; filed plan |
| Declared progress / verified status | Progress 0% in amenity record; no completion verification supplied RERA amenities |
7. Utilities, building services & safety
The filed plan identifies a septic tank, rainwater-harvesting structure, lift, staircase, transformer space and garbage house. The building permit extract records one rainwater-harvesting pit, dual piping and electrical-vehicle charging infrastructure as required items. The supplied records do not state water-source arrangements, storage or treatment capacities, STP capacity, backup-power provision, lift capacity, or the number of fire-fighting installations.
The permit requires a fire NOC before issue of the occupancy certificate and places responsibility for structural and fire-safety requirements on the relevant project participants. It also specifies CCTV installation and requires an occupancy certificate before occupation. These are permit conditions; the supplied evidence does not establish that the required works or clearances have been completed.
8. Location, access & connectivity
The registered location is Yapral, Alwal, Medchal-Malkajgiri, Telangana, PIN 500087. The filed plan places the site in Shanthi Nagar Colony and identifies a road boundary to the south. RERA record Land records
The available location record gives an approximate distance of 3.9 km to the nearest sampled Outer Ring Road interchange. No verified road-access route, public-transport service details, or measured distances to other landmarks are supplied in the project-location record. Location record
9. Developer & development status
The registered legal promoter is AVISUN PROPERTIES LLP, an LLP, with GSTIN 36AAOFC4497M1ZN. The listed registered address is Fare Havens, Sainikpuri, Shanti Nagar Colony, Yapral, Alwal, Medchal-Malkajgiri, 500087. The supplied evidence identifies Sundar Raj Bandlamudi as an authorised signatory and Dr Manogjna Ruth Prasad and Abhishikth Simon Prasad as partners. Corporate record Parties record
The promoter’s Form B is a promoter declaration stating a completion undertaking of three years from permission, specified as 4 April 2027, and includes undertakings on the separate account, audits and pending approvals. It is not independent verification of construction progress. The registration certificate states validity through 4 April 2027, unless extended; that registration-validity date is distinct from evidence of completion or occupancy.
10. Approvals, official records & documents
| Record | Supplied evidence |
|---|---|
| TG-RERA registration | Form C certificate for TAMANNAs PRIDE - C BLOCK, registration P02200008265; validity stated as 21 May 2024 to 4 April 2027 unless extended |
| GHMC building permit | Permit No. 5886/GHMC/SEC/2024-BP, dated 04 April 2024; permit file number 013299/GHMC/6537/SEC2/2023-BP |
| Proposed building plan | GHMC-identified proposed plan for Plot No. 165 eastern part and Plot No. 166; file reference TS/072631/2023; plan extract states 10 dwellings and one stilt plus five upper floors |
| Promoter declaration | Form B affidavit-cum-declaration dated 1 May 2024, signed by authorised signatory Sundar Raj Bandlamudi for AVISUN PROPERTIES LLP |
| Completion / occupancy certificate | Not included in the supplied evidence. The permit requires an occupancy certificate before occupation |
| Layout approval | The supplied approval records include layout-related numbers 3/C28/06807/2020 and 3/C28/06811/2020; an independent approved-layout record is not included |
The evidence supplied does not include a site-inspection report or an occupancy/completion certificate. The overview therefore reports sanctioned and RERA-filed information separately from physical completion status.
1. Project at a glance
Project identity
Registered project name: TAMANNAs PRIDE - C BLOCK
Project type / phase: Residential apartment project; registered portion is C BLOCK
TG-RERA registration: P02200008265; registered 21 May 2024 and stated valid through 4 April 2027, unless extended by the Authority
RERA status: Project is recorded as “New Project”; the supplied certificate confirms registration
Registered promoter: AVISUN PROPERTIES LLP
Land and geographic identity
Revenue village: Yapral
Locality: Yapral; the filed building-permit record describes Shanthi Nagar-17 / Shanthi Nagar Colony
Mandal / district / PIN: Alwal / Medchal-Malkajgiri / 500087
Project survey numbers as registered: 253/B and 354/B
Survey numbers shown in the filed building-permit material: 253/AA and 254/AA in the building permit; 253/? and 254/? in the proposed plan
Plot identification in filed plan: Plot No. 165 eastern part and Plot No. 166
Site extent: 367.24 sq. m.; the plan extract also labels net plot area as 367.24
Boundaries recorded in RERA land fields: East: Plot No. 167; west: western part of Plot No. 165; north: neighbours’ land; south: road
Development identity
Sanctioning authority: Greater Hyderabad Municipal Corporation (GHMC)
Principal building approval: Building Permit No. 5886/GHMC/SEC/2024-BP, dated 04 April 2024
Other permit file number: 013299/GHMC/6537/SEC2/2023-BP
Approved built-up area: 1,018.90 sq. m. residential upper-floor area; the plan extract separately states 1,018.90 proposed built-up area excluding parking and 1,222.70 sq. m. including parking
Building arrangement: One residential building / one block, described as 1 Stilt + 5 upper floors; the permit’s floor schedule states ground floor 1 and upper floors 5
Building height: 14.75 m.
Parking provision in permit extract: Stilt parking area 188.66 sq. m. and total parking area 203.8; the proposed-plan extract says cellar and stilts approved for parking, but does not provide a verified parking-space count
Unit count: 10 dwelling units in the filed plan and 10 units in the RERA unit record
Offering and status
RERA-filed configurations: 5 2BHK units and 5 3BHK units
RERA-filed saleable area: 2BHK: 113.3 sq. m.; 3BHK: 139.4 sq. m.
Booked / available: Portal-recorded counts: 0 booked and 5 available for each configuration (10 available in total). The portal extract has no as-of date, so these counts are indicative
Completion timeline: Promoter’s Form B undertaking says completion within 3 years from permission, giving 4 April 2027; the registration certificate states validity through 4 April 2027, unless extended
Construction stage: RERA amenity/infrastructure record shows 0% for listed work items; this is a filed progress indicator, not an independent site inspection
Occupancy / completion certificate: No occupancy or completion certificate is included in the supplied project evidence. The permit requires an occupancy certificate before occupation
2. The project story
TAMANNAs PRIDE - C BLOCK is registered as a residential apartment project in Yapral, Alwal mandal, Medchal-Malkajgiri district. The filed plan describes one apartment building on a 367.24 sq. m. site at Plot No. 165 eastern part and Plot No. 166, with 10 dwellings across 2BHK and 3BHK configurations. The project registration identifies survey numbers 253/B and 354/B; the building-permit materials also contain survey references in differing forms, listed above for traceability.
The building permit records a stilt and five upper floors, with a height of 14.75 m. and parking areas identified in the permit extract. The registered unit schedule lists five units of each configuration. The available progress data records 0% against the listed infrastructure and amenity items; it does not independently establish the physical status of construction at the site. The supplied evidence does not include an occupancy or completion certificate.
3. Master plan, architecture & building design
The GHMC permit records one residential building with 1 stilt and 5 upper floors, a building height of 14.75 m., and residential upper-floor area of 1,018.90 sq. m. The proposed-plan extract gives a total proposed built-up area of 1,018.90 excluding parking and 1,222.70 sq. m. including parking. These are plan-recorded built-up figures; no FSI-counted area or independently measured gross built-up area is supplied.
The filed plan identifies a lift, staircase, parking, transformer space, garbage house, rainwater-harvesting structure and tot-lot. It also identifies a second-floor portion reserved for mortgage: the building-permit extract records 101.89 under mortgage entry 1104/2024, while the proposed-plan extract labels a second-floor portion of 102.24 sq. m.
The available plan text does not establish a full floor-by-floor unit arrangement, number of homes per floor, lift capacity, circulation dimensions, landscaped-area total, or common-area distribution. The approved-plan conditions include maintaining greenery at the site perimeter and the tot-lot, constructing a rainwater-harvesting structure, providing transformer space and a garbage house, and using the approved parking areas only for vehicle parking.
4. Homes, configurations & floor plans
RERA records 10 homes: five 2BHK and five 3BHK. The saleable areas below are RERA-filed. The carpet figures are software measurements from the filed drawing geometry, not RERA disclosures; the measurement record says they require review against the drawings. Saleable area and carpet area are distinct measures: the supplied measurement notes that saleable area includes a share of common areas, while balconies are excluded from the measured carpet area.
| Configuration | Units | Booked | Available | RERA saleable area | Measured carpet area | Loading (if supplied) |
|---|---|---|---|---|---|---|
| 2BHK | 5 | 0 | 5 | 113.3 sq. m. | 61.4–62.4 sq. m. (software-measured; median 62.4 sq. m.) | 45% |
| 3BHK | 5 | 0 | 5 | 139.4 sq. m. | 85.9–88.5 sq. m. (software-measured; median 88.4 sq. m.) | 37% |
The measured 2BHK drawing example shows a hall, dining/kitchen, two bedrooms, a toilet and balconies; the 3BHK example shows a hall, dining area, kitchen, three bedrooms, two toilets and balconies. Room dimensions and the measured examples are drawing-derived, not RERA-filed specifications.
5. Parking & vehicle circulation
The permit extract identifies a stilt parking area of 188.66 sq. m. and total parking area of 203.8. The proposed-plan conditions state that cellar and stilt areas approved for parking must be used exclusively for vehicle parking; the supplied materials do not establish a count of car or two-wheeler spaces, visitor or accessible spaces, ramp details, or unit-specific parking allotments. A drawn or sanctioned parking provision does not by itself establish exclusive ownership or allotment to a buyer.
The proposed plan also lists parking and the building permit includes a requirement for electric-vehicle charging infrastructure in parking places. The evidence supplied does not establish the number or installation status of charging points.
6. Amenities, recreation & open spaces
The RERA amenity record lists infrastructure and facility categories with 0% progress; “Water Supply” and “Green Strip/TOT LOT/Park” are marked available as items in the record, but the recorded progress is not evidence of independent completion verification. The plan identifies a tot-lot and perimeter greenery.
| Description / size | Tot-lot and perimeter greenery; no area or size supplied |
|---|---|
| Evidence source | RERA amenity record; filed plan |
| Declared progress / verified status | Marked “YES” in amenity availability field; progress 0%; not independently verified |
| Description / size | No source, storage capacity or treatment details supplied |
|---|---|
| Evidence source | RERA amenity record |
| Declared progress / verified status | Marked “YES”; progress 0%; not independently verified |
| Description / size | RERA-listed category includes chamber, lines, septic tank and STP; the plan extract lists a septic tank |
|---|---|
| Evidence source | RERA amenity record; filed plan |
| Declared progress / verified status | Progress 0%; no completion verification supplied |
| Description / size | No design or capacity details supplied |
|---|---|
| Evidence source | RERA amenity record |
| Declared progress / verified status | Progress 0% |
| Description / size | Plan identifies a rainwater-harvesting structure; permit extract records one rainwater-harvesting pit |
|---|---|
| Evidence source | RERA amenity record; filed plan; building permit |
| Declared progress / verified status | Progress 0% in amenity record; construction status not independently verified |
| Description / size | No dimensions, area or facility description supplied |
|---|---|
| Evidence source | RERA amenity record |
| Declared progress / verified status | Progress 0% |
| Description / size | No dimensions or specifications supplied |
|---|---|
| Evidence source | RERA amenity record |
| Declared progress / verified status | Progress 0% |
| Description / size | Plan identifies a garbage house; no capacity or operating details supplied |
|---|---|
| Evidence source | RERA amenity record; filed plan |
| Declared progress / verified status | Progress 0% in amenity record; no completion verification supplied |
7. Utilities, building services & safety
The filed plan identifies a septic tank, rainwater-harvesting structure, lift, staircase, transformer space and garbage house. The building permit extract records one rainwater-harvesting pit, dual piping and electrical-vehicle charging infrastructure as required items. The supplied records do not state water-source arrangements, storage or treatment capacities, STP capacity, backup-power provision, lift capacity, or the number of fire-fighting installations.
The permit requires a fire NOC before issue of the occupancy certificate and places responsibility for structural and fire-safety requirements on the relevant project participants. It also specifies CCTV installation and requires an occupancy certificate before occupation. These are permit conditions; the supplied evidence does not establish that the required works or clearances have been completed.
8. Location, access & connectivity
The registered location is Yapral, Alwal, Medchal-Malkajgiri, Telangana, PIN 500087. The filed plan places the site in Shanthi Nagar Colony and identifies a road boundary to the south.
The available location record gives an approximate distance of 3.9 km to the nearest sampled Outer Ring Road interchange. No verified road-access route, public-transport service details, or measured distances to other landmarks are supplied in the project-location record.
9. Developer & development status
The registered legal promoter is AVISUN PROPERTIES LLP, an LLP, with GSTIN 36AAOFC4497M1ZN. The listed registered address is Fare Havens, Sainikpuri, Shanti Nagar Colony, Yapral, Alwal, Medchal-Malkajgiri, 500087. The supplied evidence identifies Sundar Raj Bandlamudi as an authorised signatory and Dr Manogjna Ruth Prasad and Abhishikth Simon Prasad as partners.
The promoter’s Form B is a promoter declaration stating a completion undertaking of three years from permission, specified as 4 April 2027, and includes undertakings on the separate account, audits and pending approvals. It is not independent verification of construction progress. The registration certificate states validity through 4 April 2027, unless extended; that registration-validity date is distinct from evidence of completion or occupancy.
10. Approvals, official records & documents
TG-RERA registration: Form C certificate for TAMANNAs PRIDE - C BLOCK, registration P02200008265; validity stated as 21 May 2024 to 4 April 2027 unless extended
GHMC building permit: Permit No. 5886/GHMC/SEC/2024-BP, dated 04 April 2024; permit file number 013299/GHMC/6537/SEC2/2023-BP
Proposed building plan: GHMC-identified proposed plan for Plot No. 165 eastern part and Plot No. 166; file reference TS/072631/2023; plan extract states 10 dwellings and one stilt plus five upper floors
Promoter declaration: Form B affidavit-cum-declaration dated 1 May 2024, signed by authorised signatory Sundar Raj Bandlamudi for AVISUN PROPERTIES LLP
Completion / occupancy certificate: Not included in the supplied evidence. The permit requires an occupancy certificate before occupation
Layout approval: The supplied approval records include layout-related numbers 3/C28/06807/2020 and 3/C28/06811/2020; an independent approved-layout record is not included
The evidence supplied does not include a site-inspection report or an occupancy/completion certificate. The overview therefore reports sanctioned and RERA-filed information separately from physical completion status.
Frequently asked questions
Is TAMANNAs PRIDE - C BLOCK registered with Telangana RERA?
Yes. TAMANNAs PRIDE - C BLOCK is registered with the Telangana Real Estate Regulatory Authority as P02200008265; the registration status is New Project.
Who is the developer of TAMANNAs PRIDE - C BLOCK?
The promoter named in the RERA registration is AVISUN PROPERTIES LLP.
Where is TAMANNAs PRIDE - C BLOCK located?
TAMANNAs PRIDE - C BLOCK is in Yapral, Alwal, Medchal-Malkajgiri, Telangana (500087).
When will TAMANNAs PRIDE - C BLOCK be completed?
The promoter's proposed date of completion filed with RERA is 04/08/2027. This is the promoter's declaration, not a guarantee.
More projects in Yapral