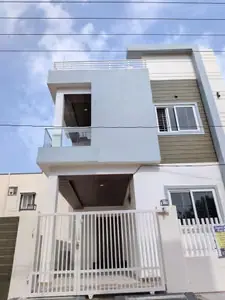
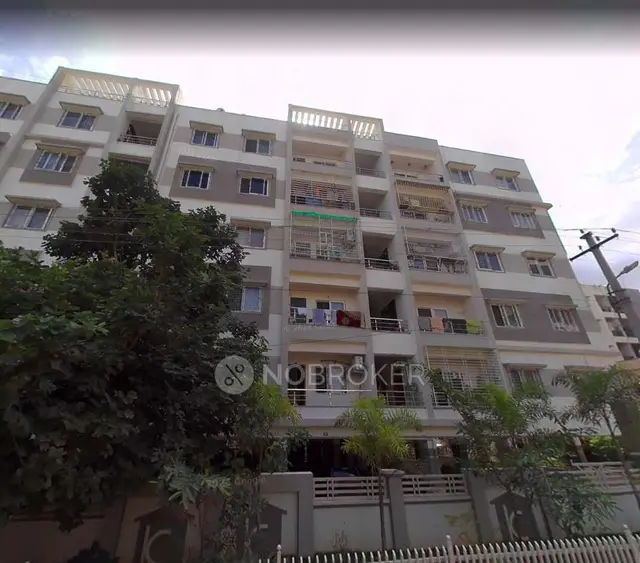
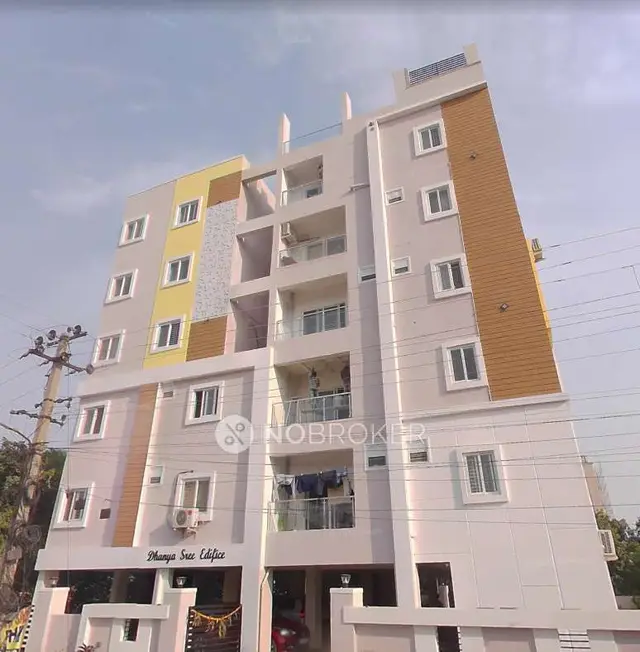
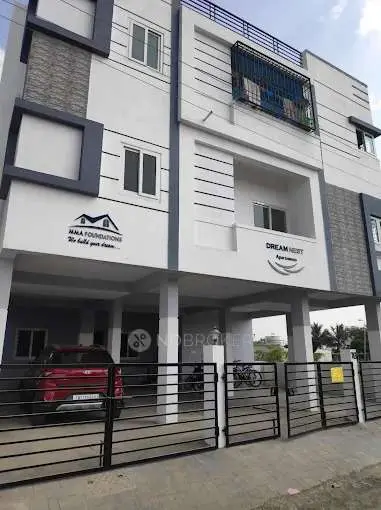
Dr.PSR and ARSL Green Villas
ARSL INFRA PROJECTS · Medchal-Malkajgiri · RERA P02200000010
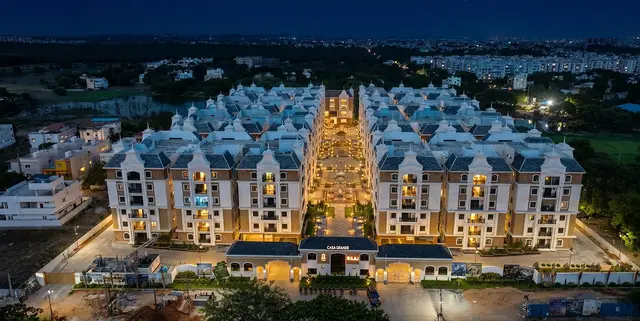
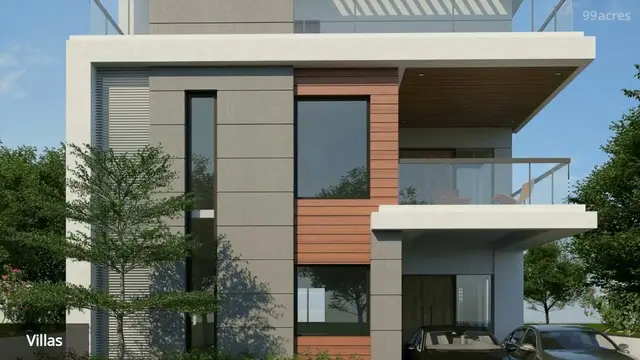
Dr.PSR and ARSL Green Villas is a residential villa project in YAPRAL-SAINIKPURI, Alwal mandal, Medchal-Malkajgiri district, developed by registered promoter ARSL INFRA PROJECTS. The registered site area is 14,650.20 m², and the sanctioned gated community comprises 41 individual residential buildings with Ground + 1 floor and partly 2nd floor; RERA unit data lists 117 units, including 1BHK and 2BHK configurations. The TG-RERA registration number is P02200000010, and the proposed completion date stated by GHMC is before 11.09.2023.
01What we found
Read from TG-RERA filings, approvals, land and registration records and court records. A court case is counted only when the court record states this project's survey number with its village, or names the project.
02Check before you pay
9 items to check before you pay, 4 high - from the title chain, court records and approvals, each with what to ask the builder or your advocate. An item may not be a problem with the project: records can be incomplete.
1. Project at a glance
Project identity
| Field | Project record |
|---|---|
| Registered name | Dr.PSR and ARSL Green Villas RERA record |
| Project type | Residential; TG-RERA filing identifies it as a villa project RERA record RERA filing |
| Phase / registered portion | Not separately identified in the supplied registration record; the sanction describes a gated community of 41 individual residential houses |
| TG-RERA registration | P02200000010 |
| Registration validity | 29/11/2018 to 11/09/2023, as stated on the Form C certificate; the certificate says the registration may be extended in accordance with the Act and Rules. No extension is recorded in the supplied certificate |
| Registered promoter | ARSL INFRA PROJECTS; partnership Corporate record RERA filing |
| RERA status | The supplied certificate records registration under section 5. Its stated validity ended on 11/09/2023; current registration status is not established by the supplied certificate |
Land and geographic identity
| Field | Project record |
|---|---|
| Locality | YAPRAL-SAINIKPURI; the RERA certificate gives “Yapral, Alwal” Promoter website |
| Revenue village | Yapral RERA record Land records |
| Mandal / district / PIN | Alwal / Medchal-Malkajgiri / 500087 RERA record |
| Project survey numbers | SY NO 150 AND 151; the permit and certificate also identify Sy.No. 150 and 151 RERA record |
| Survey subdivisions | No project subdivision is specified in the RERA identity fields. Land-record results include subdivisions under Survey No. 150, but the filing does not identify which subdivision(s) the project holds Land records |
| Registered site extent | 14,650.20 m² total site area; 13,175.60 m² net area RERA filing |
| Boundaries | North: 40 feet wide road and open plots in Srikrishna Enc. South: open plots in Rock Garden. East: SS Enclave. West: 30 feet wide road and open plots in Rock Garden RERA filing |
Development identity
| Field | Project record |
|---|---|
| Sanctioning authority | Greater Hyderabad Municipal Corporation (GHMC) Approvals record |
| Principal building approval | Building Permit Order 53336/HO/NZ/Cir-16/201G, stated date 12 09* 2017 in the extracted permit; the RERA filing records approval number 53336/HO/NZ/Cir-16/2016 Approvals record |
| Approved built-up area | 12,287.59 m² RERA filing |
| Sanctioned development | 41 individual residential buildings in a gated community; Ground + 1 floor and partly 2nd floor |
| Building / block count | 41 homes/buildings in the RERA project data; the sanctioned permit also specifies 41 individual houses RERA unit table |
| Parking | Permit extraction records 2 parking floors; parking-space counts and allocations are not established in the supplied evidence |
| Unit count | 41 units in the sanction; RERA unit data lists 117 total units. The unit-count basis is not reconciled in the supplied records RERA unit table |
Offering and status
| Field | Project record |
|---|---|
| RERA-filed configurations | 1BHK: 76 units, saleable area 66.94–93.56 m²; 2BHK: 38 units, saleable area 113.46 m². Three additional homes are filed under labels that the supplied normalisation does not assign to a configuration RERA unit details RERA unit table |
| Booked / available | Portal-derived counts show 0 booked and 117 available in total; the portal extract has no as-of date, so counts are indicative RERA unit table |
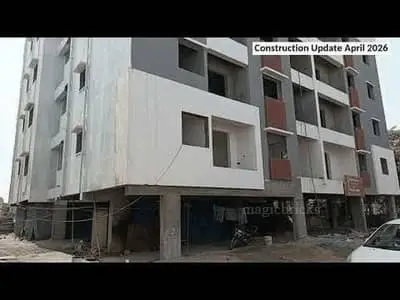
| Construction stage | Not stated in the supplied records; no independent site-progress verification is provided Document index |
| Completion dates | GHMC permit states construction is to be completed before 11.09.2023; Form B declares completion within 3 Years 3 Months; the RERA registration certificate states validity ending 11/09/2023 |
| Occupancy / completion certificate | No occupancy or completion certificate is included in the supplied evidence; certificate status is not established Document index |
2. The project story
This is registered as a residential gated-community project at Yapral, in the Alwal area of Medchal-Malkajgiri district. Its sanctioned description is a development of individual houses, rather than an apartment tower scheme: GHMC’s permit identifies 41 individual residential buildings, with Ground + 1 floor and some buildings partly extending to a 2nd floor. The RERA record identifies the project as villas and lists 41 homes/buildings RERA record RERA unit table.
The RERA unit data records 117 units, including 1BHK and 2BHK entries and three homes whose filed labels are not assigned a configuration by the supplied normalisation. Bookings are recorded as zero and availability as 117 in the portal-derived data, but the extract has no as-of date. No construction-progress report or independently verified site status is supplied, and no occupancy certificate is present in the documents provided RERA unit table RERA unit details Document index.
3. Master plan, architecture & building design
The RERA filing records a total site area of 14,650.20 m², a net area of 13,175.60 m², and an approved built-up area of 12,287.59 m². These are distinct reported area measures; the supplied evidence does not provide a building-footprint schedule or an FSI-counted-area figure RERA filing RERA filing.
GHMC’s building permit describes 41 individual residential houses in a gated community, sanctioned as Ground + 1 floor and partly 2nd floor, with a stated height of 9.95 m. It also records two parking floors. The available extracts do not establish the homes’ detailed arrangement, typical building footprint, internal floor plans, or parking layout.
The permit requires 10% organized open space, a tot-lot to be fenced and maintained as greenery, peripheral greenery, and a 159 m² road-affected portion to be handed over to GHMC through a registered gift deed. It also refers to rainwater-harvesting percolation pits, a transformer space and a garbage house. These are permit requirements or recorded provisions; the supplied evidence does not verify their construction or completion.
4. Homes, configurations & floor plans
The RERA filing contains the following configuration information. Saleable areas below are RERA-filed figures; they are not carpet-area measurements RERA unit details RERA unit table.
| Configuration | Units | Booked | Available | RERA saleable area | Measured carpet area | Loading (if supplied) |
|---|---|---|---|---|---|---|
| 1BHK | 76 | 0 | 76 | 66.94–93.56 m² | Not available | Not supplied |
| 2BHK | 38 | 0 | 38 | 113.46 m² | Not available | Not supplied |
| Homes (configuration not filed) | 3 | 0 | 3 | 58.56–85.28 m² | Not available | Not supplied |
The three additional homes appear in the filing under the labels “1BEDROOMANDTERRACE” and “2BEDROOMSANDLOUNGE”; the supplied normalisation does not classify these as a configuration RERA unit details RERA unit table.
The floor-plan review record lists 11 drawings, all still pending scanning; none has a software-measured carpet area. Accordingly, no drawing-based room dimensions or carpet areas can be reported. The supplied material also does not provide balcony, utility, or common-area loading measurements Floor plans.
5. Parking & vehicle circulation
The GHMC permit extraction records 2 parking floors, but the supplied records do not establish the number of car or two-wheeler spaces, visitor or accessible provision, parking locations, ramps, vehicle entries/exits, or EV charging. The RERA unit extract marks the listed configurations as mortgaged; it does not establish parking-space allocation to individual homes RERA unit table. No spaces-per-home figure can therefore be stated.
6. Amenities, recreation & open spaces
The RERA amenities extract lists 23 items. Its progress values are shown as 0; these are filing data, not independent confirmation of delivery. The GHMC permit separately includes certain site provisions as conditions or sanctioned requirements RERA amenities.
| Description / size | Permit requires a fenced tot-lot maintained as greenery; RERA amenities list a children’s play area |
|---|---|
| Evidence source | RERA amenities |
| Declared progress / verified status | Permit requirement / RERA-listed; progress shown as 0; not independently verified |
| Description / size | Permit requires 10% organized open space; RERA amenities list an aggregate recreational open-space item |
|---|---|
| Evidence source | RERA amenities |
| Declared progress / verified status | Permit requirement / RERA-listed; progress shown as 0; not independently verified |
| Description / size | Green strip/tot-lot/park is listed; permit requires a strip of greenery on the site periphery |
|---|---|
| Evidence source | RERA amenities |
| Declared progress / verified status | RERA-listed / permit requirement; progress shown as 0; not independently verified |
| Description / size | RERA lists internal roads and footpaths, systematically designed BT roads, and pedestrian pathways |
|---|---|
| Evidence source | RERA amenities |
| Declared progress / verified status | RERA-listed; progress shown as 0; not independently verified |
| Description / size | Listed in the RERA amenities extract |
|---|---|
| Evidence source | RERA amenities |
| Declared progress / verified status | RERA-listed; progress shown as 0; not independently verified |
| Description / size | Listed in the RERA amenities extract; no building description or size supplied |
|---|---|
| Evidence source | RERA amenities |
| Declared progress / verified status | RERA-listed; progress shown as 0; not independently verified |
| Description / size | RERA lists an entrance gate with security rooms and CCTV, and a compound wall with solar fencing |
|---|---|
| Evidence source | RERA amenities |
| Declared progress / verified status | RERA-listed; progress shown as 0; not independently verified |
7. Utilities, building services & safety
The RERA amenities extract lists water supply, sewerage and sewage/sullage treatment, storm-water drains, solid-waste management, rainwater harvesting, energy management, fire protection, and an electrical meter room/substation/receiving station. It also lists underground multimedia cables and underground electrical cables to villas and street lights. The extract supplies no capacities, designs, commissioning records, or verified completion status RERA amenities.
GHMC’s permit requires rainwater-harvesting percolation pits, space for a transformer, and a garbage house within the premises. It states that structural and fire-safety requirements are the responsibility of the owner, builder/developer, architect and site engineer, and requires an occupancy certificate before occupation. These are permit conditions; the supplied evidence does not establish that the systems are installed, tested, or certified.
No water source or storage capacity, STP capacity or reuse scheme, backup-power provision, lift specification, fire-system detail, accessibility provision, or completed safety inspection is disclosed in the supplied materials RERA amenities Document index.
8. Location, access & connectivity
The registered location is Yapral, Alwal, Medchal-Malkajgiri district, PIN 500087; the locality field states YAPRAL-SAINIKPURI. The RERA certificate describes the location as “Yapral, Alwal” RERA record Promoter website.
A supplied location record places the cadastral parcel centroid at 17.50889, 78.53670 and reports the nearest sampled Outer Ring Road interchange at approximately 4.3 km. The extract does not identify the interchange or provide a verified route, travel time, public-transport information, or other landmark distances Location record.
9. Developer & development status
The registered promoter is ARSL INFRA PROJECTS, identified in the RERA filing as a partnership. The filing names Anjanreddy Singireddy as authorized signatory and lists Nageshwarreddy Gurrala, Venkatreddy Kanukula, Shobha Rani Gurrala and Veena Kanukula as partners Corporate record RERA filing Parties record.
The promoter’s supplied address is Plot No. 30, Defence Colony, Tulsi Garden Road, Yapral-Sainikpuri, Alwal, Medchal-Malkajgiri, 500087. No corporate identifier is established in the supplied data. A website is recorded at https://www.arslinfraprojects.com Parties record.
Form B, dated 24 September 2018, is a promoter/owner declaration that the project would be completed within 3 Years 3 Months. GHMC’s permit sets a completion date before 11.09.2023, while the RERA certificate states validity through 11/09/2023. The supplied materials do not document actual progress, a revised completion date, an extension, or an occupancy certificate.
10. Approvals, official records & documents
| Supplied evidence | Form C registration certificate; P02200000010, issued 29/11/2018, validity stated through 11/09/2023 |
|---|---|
| Scope / note | Project registration; no extension is recorded in the supplied certificate |
| Supplied evidence | Permit Order 53336/HO/NZ/Cir-16/201G, File No. 111282/09/01/2017/HO, stated date 12 09* 2017 |
|---|---|
| Scope / note | Sanction for gated community of 41 individual residential houses, subject to conditions |
| Supplied evidence | Plan approval number 53336/HO/NZ/Cir-16/2016 Approvals record |
|---|---|
| Scope / note | Reference as recorded in the RERA filing |
| Supplied evidence | Promoter/owner affidavit dated 24 September 2018, including a completion undertaking and separate-account declarations |
|---|---|
| Scope / note | Declaration; not a construction-progress certificate |
| Supplied evidence | Title investigation report, development-agreement/GPA records, and related title documents filed with RERA |
|---|---|
| Scope / note | Document index only; title assessment is addressed separately |
| Supplied evidence | None supplied Document index |
|---|---|
| Scope / note | OC/CC status is not established by the supplied documents |
1. Project at a glance
Project identity
Registered name: Dr.PSR and ARSL Green Villas
Project type: Residential; TG-RERA filing identifies it as a villa project
Phase / registered portion: Not separately identified in the supplied registration record; the sanction describes a gated community of 41 individual residential houses
TG-RERA registration: P02200000010
Registration validity: 29/11/2018 to 11/09/2023, as stated on the Form C certificate; the certificate says the registration may be extended in accordance with the Act and Rules. No extension is recorded in the supplied certificate
Registered promoter: ARSL INFRA PROJECTS; partnership
RERA status: The supplied certificate records registration under section 5. Its stated validity ended on 11/09/2023; current registration status is not established by the supplied certificate
Land and geographic identity
Locality: YAPRAL-SAINIKPURI; the RERA certificate gives “Yapral, Alwal”
Revenue village: Yapral
Mandal / district / PIN: Alwal / Medchal-Malkajgiri / 500087
Project survey numbers: SY NO 150 AND 151; the permit and certificate also identify Sy.No. 150 and 151
Survey subdivisions: No project subdivision is specified in the RERA identity fields. Land-record results include subdivisions under Survey No. 150, but the filing does not identify which subdivision(s) the project holds
Registered site extent: 14,650.20 m² total site area; 13,175.60 m² net area
Boundaries: North: 40 feet wide road and open plots in Srikrishna Enc. South: open plots in Rock Garden. East: SS Enclave. West: 30 feet wide road and open plots in Rock Garden
Development identity
Sanctioning authority: Greater Hyderabad Municipal Corporation (GHMC)
Principal building approval: Building Permit Order 53336/HO/NZ/Cir-16/201G, stated date 12 09* 2017 in the extracted permit; the RERA filing records approval number 53336/HO/NZ/Cir-16/2016
Approved built-up area: 12,287.59 m²
Sanctioned development: 41 individual residential buildings in a gated community; Ground + 1 floor and partly 2nd floor
Building / block count: 41 homes/buildings in the RERA project data; the sanctioned permit also specifies 41 individual houses
Parking: Permit extraction records 2 parking floors; parking-space counts and allocations are not established in the supplied evidence
Unit count: 41 units in the sanction; RERA unit data lists 117 total units. The unit-count basis is not reconciled in the supplied records
Offering and status
RERA-filed configurations: 1BHK: 76 units, saleable area 66.94–93.56 m²; 2BHK: 38 units, saleable area 113.46 m². Three additional homes are filed under labels that the supplied normalisation does not assign to a configuration
Booked / available: Portal-derived counts show 0 booked and 117 available in total; the portal extract has no as-of date, so counts are indicative
Construction stage: Not stated in the supplied records; no independent site-progress verification is provided
Completion dates: GHMC permit states construction is to be completed before 11.09.2023; Form B declares completion within 3 Years 3 Months; the RERA registration certificate states validity ending 11/09/2023
Occupancy / completion certificate: No occupancy or completion certificate is included in the supplied evidence; certificate status is not established
2. The project story
This is registered as a residential gated-community project at Yapral, in the Alwal area of Medchal-Malkajgiri district. Its sanctioned description is a development of individual houses, rather than an apartment tower scheme: GHMC’s permit identifies 41 individual residential buildings, with Ground + 1 floor and some buildings partly extending to a 2nd floor. The RERA record identifies the project as villas and lists 41 homes/buildings.
The RERA unit data records 117 units, including 1BHK and 2BHK entries and three homes whose filed labels are not assigned a configuration by the supplied normalisation. Bookings are recorded as zero and availability as 117 in the portal-derived data, but the extract has no as-of date. No construction-progress report or independently verified site status is supplied, and no occupancy certificate is present in the documents provided.
3. Master plan, architecture & building design
The RERA filing records a total site area of 14,650.20 m², a net area of 13,175.60 m², and an approved built-up area of 12,287.59 m². These are distinct reported area measures; the supplied evidence does not provide a building-footprint schedule or an FSI-counted-area figure.
GHMC’s building permit describes 41 individual residential houses in a gated community, sanctioned as Ground + 1 floor and partly 2nd floor, with a stated height of 9.95 m. It also records two parking floors. The available extracts do not establish the homes’ detailed arrangement, typical building footprint, internal floor plans, or parking layout.
The permit requires 10% organized open space, a tot-lot to be fenced and maintained as greenery, peripheral greenery, and a 159 m² road-affected portion to be handed over to GHMC through a registered gift deed. It also refers to rainwater-harvesting percolation pits, a transformer space and a garbage house. These are permit requirements or recorded provisions; the supplied evidence does not verify their construction or completion.
4. Homes, configurations & floor plans
The RERA filing contains the following configuration information. Saleable areas below are RERA-filed figures; they are not carpet-area measurements.
| Configuration | Units | Booked | Available | RERA saleable area | Measured carpet area | Loading (if supplied) |
|---|---|---|---|---|---|---|
| 1BHK | 76 | 0 | 76 | 66.94–93.56 m² | Not available | Not supplied |
| 2BHK | 38 | 0 | 38 | 113.46 m² | Not available | Not supplied |
| Homes (configuration not filed) | 3 | 0 | 3 | 58.56–85.28 m² | Not available | Not supplied |
The three additional homes appear in the filing under the labels “1BEDROOMANDTERRACE” and “2BEDROOMSANDLOUNGE”; the supplied normalisation does not classify these as a configuration.
The floor-plan review record lists 11 drawings, all still pending scanning; none has a software-measured carpet area. Accordingly, no drawing-based room dimensions or carpet areas can be reported. The supplied material also does not provide balcony, utility, or common-area loading measurements.
5. Parking & vehicle circulation
The GHMC permit extraction records 2 parking floors, but the supplied records do not establish the number of car or two-wheeler spaces, visitor or accessible provision, parking locations, ramps, vehicle entries/exits, or EV charging. The RERA unit extract marks the listed configurations as mortgaged; it does not establish parking-space allocation to individual homes. No spaces-per-home figure can therefore be stated.
6. Amenities, recreation & open spaces
The RERA amenities extract lists 23 items. Its progress values are shown as 0; these are filing data, not independent confirmation of delivery. The GHMC permit separately includes certain site provisions as conditions or sanctioned requirements.
| Description / size | Permit requires a fenced tot-lot maintained as greenery; RERA amenities list a children’s play area |
|---|---|
| Declared progress / verified status | Permit requirement / RERA-listed; progress shown as 0; not independently verified |
| Description / size | Permit requires 10% organized open space; RERA amenities list an aggregate recreational open-space item |
|---|---|
| Declared progress / verified status | Permit requirement / RERA-listed; progress shown as 0; not independently verified |
| Description / size | Green strip/tot-lot/park is listed; permit requires a strip of greenery on the site periphery |
|---|---|
| Declared progress / verified status | RERA-listed / permit requirement; progress shown as 0; not independently verified |
| Description / size | RERA lists internal roads and footpaths, systematically designed BT roads, and pedestrian pathways |
|---|---|
| Declared progress / verified status | RERA-listed; progress shown as 0; not independently verified |
| Description / size | Listed in the RERA amenities extract |
|---|---|
| Declared progress / verified status | RERA-listed; progress shown as 0; not independently verified |
| Description / size | Listed in the RERA amenities extract; no building description or size supplied |
|---|---|
| Declared progress / verified status | RERA-listed; progress shown as 0; not independently verified |
| Description / size | RERA lists an entrance gate with security rooms and CCTV, and a compound wall with solar fencing |
|---|---|
| Declared progress / verified status | RERA-listed; progress shown as 0; not independently verified |
7. Utilities, building services & safety
The RERA amenities extract lists water supply, sewerage and sewage/sullage treatment, storm-water drains, solid-waste management, rainwater harvesting, energy management, fire protection, and an electrical meter room/substation/receiving station. It also lists underground multimedia cables and underground electrical cables to villas and street lights. The extract supplies no capacities, designs, commissioning records, or verified completion status.
GHMC’s permit requires rainwater-harvesting percolation pits, space for a transformer, and a garbage house within the premises. It states that structural and fire-safety requirements are the responsibility of the owner, builder/developer, architect and site engineer, and requires an occupancy certificate before occupation. These are permit conditions; the supplied evidence does not establish that the systems are installed, tested, or certified.
No water source or storage capacity, STP capacity or reuse scheme, backup-power provision, lift specification, fire-system detail, accessibility provision, or completed safety inspection is disclosed in the supplied materials.
8. Location, access & connectivity
The registered location is Yapral, Alwal, Medchal-Malkajgiri district, PIN 500087; the locality field states YAPRAL-SAINIKPURI. The RERA certificate describes the location as “Yapral, Alwal”.
A supplied location record places the cadastral parcel centroid at 17.50889, 78.53670 and reports the nearest sampled Outer Ring Road interchange at approximately 4.3 km. The extract does not identify the interchange or provide a verified route, travel time, public-transport information, or other landmark distances.
9. Developer & development status
The registered promoter is ARSL INFRA PROJECTS, identified in the RERA filing as a partnership. The filing names Anjanreddy Singireddy as authorized signatory and lists Nageshwarreddy Gurrala, Venkatreddy Kanukula, Shobha Rani Gurrala and Veena Kanukula as partners.
The promoter’s supplied address is Plot No. 30, Defence Colony, Tulsi Garden Road, Yapral-Sainikpuri, Alwal, Medchal-Malkajgiri, 500087. No corporate identifier is established in the supplied data. A website is recorded at https://www.arslinfraprojects.com.
Form B, dated 24 September 2018, is a promoter/owner declaration that the project would be completed within 3 Years 3 Months. GHMC’s permit sets a completion date before 11.09.2023, while the RERA certificate states validity through 11/09/2023. The supplied materials do not document actual progress, a revised completion date, an extension, or an occupancy certificate.
10. Approvals, official records & documents
| Supplied evidence | Form C registration certificate; P02200000010, issued 29/11/2018, validity stated through 11/09/2023 |
|---|---|
| Scope / note | Project registration; no extension is recorded in the supplied certificate |
| Supplied evidence | Permit Order 53336/HO/NZ/Cir-16/201G, File No. 111282/09/01/2017/HO, stated date 12 09* 2017 |
|---|---|
| Scope / note | Sanction for gated community of 41 individual residential houses, subject to conditions |
| Supplied evidence | Plan approval number 53336/HO/NZ/Cir-16/2016 |
|---|---|
| Scope / note | Reference as recorded in the RERA filing |
| Supplied evidence | Promoter/owner affidavit dated 24 September 2018, including a completion undertaking and separate-account declarations |
|---|---|
| Scope / note | Declaration; not a construction-progress certificate |
| Supplied evidence | Title investigation report, development-agreement/GPA records, and related title documents filed with RERA |
|---|---|
| Scope / note | Document index only; title assessment is addressed separately |
| Supplied evidence | None supplied |
|---|---|
| Scope / note | OC/CC status is not established by the supplied documents |
Frequently asked questions
Is Dr.PSR and ARSL Green Villas registered with Telangana RERA?
Yes. Dr.PSR and ARSL Green Villas is registered with the Telangana Real Estate Regulatory Authority as P02200000010; the registration status is New Project.
Who is the developer of Dr.PSR and ARSL Green Villas?
The promoter named in the RERA registration is ARSL INFRA PROJECTS.
Where is Dr.PSR and ARSL Green Villas located?
Dr.PSR and ARSL Green Villas is in YAPRAL-SAINIKPURI, Yapral, Alwal, Medchal-Malkajgiri, Telangana (500087).
When will Dr.PSR and ARSL Green Villas be completed?
The promoter's proposed date of completion filed with RERA is 11/09/2023. This is the promoter's declaration, not a guarantee.
More projects in Yapral