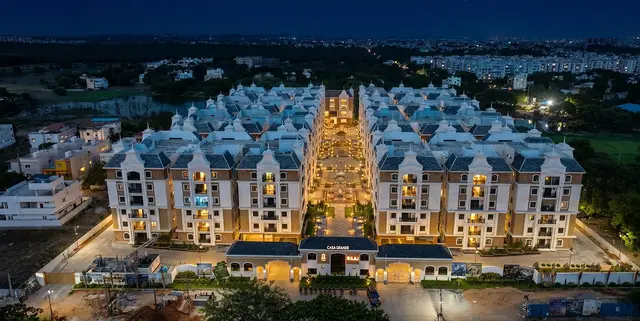
Dream Nest Apartment
Dream Nest Builders · Medchal-Malkajgiri · RERA P02200001597
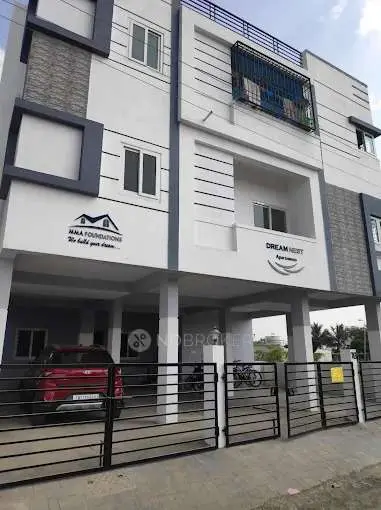
Dream Nest Apartment is a residential apartment project in Sai Krishna Enclave, Alwal mandal, Medchal-Malkajgiri district. The registered promoter is Dream Nest Builders, a partnership. The project is on 564.30 m² of land and comprises one residential block, Building A (KRANTHI), with one stilt and five upper floors and 10 3BHK units. It is registered under TG-RERA number P02200001597, with a proposed completion date of 12/06/2025.
01What we found
Read from TG-RERA filings, approvals, land and registration records and court records. A court case is counted only when the court record states this project's survey number with its village, or names the project.
02Check before you pay
12 items to check before you pay, 4 high - from the title chain, court records and approvals, each with what to ask the builder or your advocate. An item may not be a problem with the project: records can be incomplete.
1. Project at a glance
Project identity
| Item | Project record |
|---|---|
| Registered name | Dream Nest Apartment RERA record |
| Project type / registered portion | Residential apartment project; phase or separately identified registered portion is not disclosed. RERA record RERA filing |
| TG-RERA registration | P02200001597 RERA record |
| Registration validity | Certificate states validity from 31/01/2020 to 12/06/2025, unless extended by the Authority. No extension is recorded on the supplied certificate; current registration status is not established by this certificate. |
| Registered promoter | Dream Nest Builders; the RERA record identifies the organization as a partnership. RERA record Corporate record |
| RERA status recorded | The project is identified as “New Project” in the project information. That label does not establish present construction or occupancy status. RERA filing |
Land and geographic identity
| Item | Project record |
|---|---|
| Locality | Sai Krishna Enclave RERA record RERA filing |
| Revenue village | Yapral RERA record RERA filing |
| Mandal | Alwal RERA record RERA filing |
| District / PIN | Medchal-Malkajgiri / 500040 RERA record |
| Project survey identity | Survey No. 123 part; the supplied project documents also write this as 123 PART. RERA record Land records |
| Registered site extent | 564.30 m² in the RERA project record and project approval documents. RERA filing |
| Net / total land area | RERA project record gives total and net area as 564.30 m²; the GHMC building permit records site area and net area as 564.3 m², with road-affected area 0 m² and nala-affected area 0 m². RERA filing |
| Boundaries filed with RERA | East: Road 12 M; West: Road 12 M; North: Vacant Land; South: Plots 5 and 12. RERA filing |
| Parcel context | The cadastral record identifies Survey No. 123 as a whole-survey record; it does not by itself establish the exact project subdivision boundaries. Cadastral map |
Development identity
| Item | Project record |
|---|---|
| Sanctioning authority | Greater Hyderabad Municipal Corporation (GHMC) Approvals record |
| Principal building permit | 2/C1/09038/2019, dated 12 June, 2019 Approvals record |
| Approved building | One residential block, Building A (KRANTHI); one stilt plus five upper floors; stated height 15.00 m in the permit. |
| Approved built-up area | The permit records residential upper-floor area 1,383.35 m², stilt area 246.66 m², and total built-up area 1,644.43 m². The plan sheet separately records net residential BUA 1,383.35 m² and proposed coverage area 276.67 m². These are distinct filed area labels. |
| Unit count | GHMC plan sheet records 10 dwelling units; the RERA filing records 10 3BHK units. RERA unit table |
| Parking provision | GHMC plan sheet records 6 proposed parkings and the occupancy certificate records 246.7 m² parking area. The supplied record does not identify unit-wise allocations. |
| Other plan-sheet height entry | A separate layout-plan-details sheet also records “Total Ht. 21.10 mt.” |
Offering and status
| Item | Project record |
|---|---|
| RERA-filed configuration | 3BHK; 10 units, 0 booked and 10 available as last read from the TG-RERA portal. The portal count has no supplied as-of date and is indicative. RERA unit table RERA unit details |
| RERA-filed saleable area | 61.69 m² for the 3BHK configuration. RERA unit table RERA unit details |
| RERA proposed completion date | 12/06/2025 RERA record RERA filing |
| Occupancy status | A GHMC Occupancy Certificate is supplied for the building and states that the inspected building is fit for occupation. It identifies Survey No. 123 PART and Building A (KRANTHI). |
| Construction stage | The supplied records include an occupancy certificate; they do not provide a current independent site inspection or a current construction-progress measurement. RERA amenities |
2. The project story
Dream Nest Apartment is recorded with TG-RERA as a residential apartment project on a 564.30 m² site in Sai Krishna Enclave, Yapral, Alwal, Medchal-Malkajgiri. Its project land is identified as Survey No. 123 part / 123 PART. RERA record RERA filing
The GHMC plan records one residential block, A (KRANTHI), with a stilt and five upper floors, and a total of 10 dwelling units. The RERA filing lists those units as 3BHK apartments. RERA unit table A GHMC Occupancy Certificate for the building is included in the supplied project records and states that the inspected building is fit for occupation. This document establishes the certificate’s stated scope; it is not a current independent inspection.
The RERA certificate records registration through 12/06/2025, while the project information gives 12/06/2025 as the proposed completion date. These are separate dates serving different purposes. The supplied certificate records no extension. RERA filing
3. Master plan, architecture & building design
The filed GHMC plan describes a single residential block, A (KRANTHI), on Survey No. 123 PART, with 1 stilt + 5 upper floors. The building permit records a height of 15.00 m. The plan-details sheet also states “Total Ht. 21.10 mt.” The supplied extracts do not explain the basis for these differently labelled height figures.
The permit records a 564.3 m² site, 1,383.35 m² residential upper-floor area, 246.66 m² stilt area and 1,644.43 m² total built-up area. The plan sheet also records 276.67 m² proposed coverage area, 49.03%, and net residential BUA of 1,383.35 m². These are the area categories stated in the respective approval documents; they are not interchangeable.
The plan sheets identify 10 dwelling units and show a single block. The available extracts do not establish the number of flats per floor, lift or stair details, apartment entrances, internal circulation, or a complete arrangement of common areas.
4. Homes, configurations & floor plans
| Configuration | Units | Booked | Available | RERA saleable area | Measured carpet area | Loading (if supplied) |
|---|---|---|---|---|---|---|
| 3BHK | 10 | 0 | 10 | 61.69 m² | Not available from the supplied drawing measurements | Not supplied |
RERA counts and saleable area above are filed figures; the booking/availability counts are indicative because the portal record has no supplied as-of date. RERA unit table RERA unit details
The supplied floor-plan analysis says measurements were made from approved drawing geometry, but reports no measured flat designs or carpet-area figure for this configuration. It therefore does not support reporting room dimensions, orientation, balconies or utility areas. Floor plans RERA unit details The RERA saleable-area figure is kept distinct from carpet area: the supplied drawing-analysis note explains that saleable area includes a share of common areas and is not the same measurement. Floor plans
5. Parking & vehicle circulation
The GHMC plan sheet records 6 proposed parkings; the Occupancy Certificate records 246.7 m² of parking area. The permit describes one stilt level, and the plan-sheet conditions state that the approved stilt parking is to be used exclusively for vehicle parking.
The supplied records do not establish the number of visitor or accessible spaces, two-wheeler spaces, ramps or driveway arrangements, EV charging, or parking allocations to individual apartments. A plan provision does not establish exclusive ownership or allotment to a buyer.
6. Amenities, recreation & open spaces
| Facility | Description / size | Evidence source | Declared progress / verified status |
|---|---|---|---|
| Tot-lot | Listed in the building plan; the permit extract records “Tot-lot (m2) 0.” The plan-details sheet requires it to be fenced and maintained as greenery before occupancy. | Plan-listed; no independent delivery verification supplied. | |
| Green strip | Listed in the plan details. | Plan-listed; no independent delivery verification supplied. | |
| Percolating well | Listed in the plan documents. | Plan-listed; no independent delivery verification supplied. | |
| Rainwater harvesting | GHMC permit and Occupancy Certificate refer to a rainwater-harvesting structure / percolation pit. | Included in approval/certificate records; no current independent operational verification supplied. | |
| Garbage house | Listed in the plan documents. | Plan-listed; no independent delivery verification supplied. | |
| Transformer space | Listed in the plan documents. | Plan-listed; no independent delivery verification supplied. |
The TG-RERA amenities record lists internal roads and footpaths, water supply, sewerage, storm-water drains, street lighting, community buildings, sewage/sullage treatment and disposal, solid-waste management, energy management, fire protection, an electrical meter room/substation/receiving station, and recreational open space. Several items are listed with 0% progress; the record supplies YES for water supply, sewerage, rainwater harvesting, fire protection and the electrical meter room/substation/receiving station, also with 0% progress where a percentage is shown. This is a portal declaration, not independent verification of completion or operation. RERA amenities
7. Utilities, building services & safety
The RERA amenities record lists water supply and sewerage as available, and lists storm-water drains, sewage/sullage treatment and disposal, solid-waste management, rainwater harvesting, energy management, fire protection and an electrical meter room/substation/receiving station. The supplied record does not give water-source or storage details, treatment capacity, STP capacity, reuse arrangements, electrical or backup capacity, lift details, or waste-system specifications. RERA amenities
The GHMC permit requires an ETP as per standard specification and refers to rainwater harvesting, a transformer space and a garbage house. Its plan conditions assign structural and fire-safety responsibility to the owner, builder/developer, architect and structural engineer. The supplied material does not provide the fire-system design or establish independent verification of operational services.
8. Location, access & connectivity
The registered project location is Sai Krishna Enclave, Yapral, Alwal, Medchal-Malkajgiri, Telangana, 500040. The RERA land record identifies Survey No. 123 part. The RERA-filed boundaries include roads of 12 M on the east and west. RERA record RERA filing RERA filing
GHMC plan extracts also refer to road widths of 12.00 mt., 4.5mts. and 5mts. A supplied location measurement places the nearest sampled Outer Ring Road interchange at approximately 4.3 km; this is a measured location-data result, not a stated travel time. Location record
9. Developer & development status
The registered promoter is Dream Nest Builders, identified in the RERA record as a partnership. The supplied corporate record states that the partnership was entered in the Register of Firms as No. 2570 of 2018, and lists ALI SYED and GHOUSIA BEGUM as partners. RERA record Corporate record
The project record identifies Syed Ali as authorized signatory and GHOUSIA BEGUM as partner. The RERA certificate gives the promoter office as Village: Moula Ali, Mandal: Malkajgiri, District: Medchal-Malkajgiri, PIN 500040. Parties record The supplied records do not provide a verified current construction-progress assessment. The GHMC Occupancy Certificate is for Building A (KRANTHI), identified on Survey No. 123 PART.
10. Approvals, official records & documents
| Identifier / date | P02200001597, issued 31/01/2020 |
|---|---|
| Supplied evidence and scope | Form C certificate for Dream Nest Apartment; states validity through 12/06/2025, unless extended. |
| Identifier / date | 2/C1/09038/2019, dated 12 June, 2019 |
|---|---|
| Supplied evidence and scope | Conditional permit for Building A (KRANTHI), one stilt and five upper floors, on a 564.3 m² site. |
| Identifier / date | Application 2/C1/04033/2019; layout-plan-details sheet dated 19-06-2019 |
|---|---|
| Supplied evidence and scope | Plan records a single residential block and 10 dwelling units. |
| Identifier / date | Approval 2/C1/05712/2021; application 2/C1/05891/2021-OC; approved date 19/04/2021 |
|---|---|
| Supplied evidence and scope | Certificate identifies Dream Nest Apartment, Building A (KRANTHI), Survey No. 123 PART, and states the inspected building is fit for occupation. |
| Identifier / date | Submitted 03 January, 2021 |
|---|---|
| Supplied evidence and scope | Recorded in the Occupancy Certificate extract. |
| Identifier / date | Submitted 12 November, 2019 |
|---|---|
| Supplied evidence and scope | Recorded in the Occupancy Certificate extract. |
| Identifier / date | Project declaration |
|---|---|
| Supplied evidence and scope | Contains promoter declarations on title, encumbrances, completion, project funds, approvals and auditing; the supplied OCR text leaves the registration number and declaration date/place unfilled. |
1. Project at a glance
Project identity
Registered name: Dream Nest Apartment
Project type / registered portion: Residential apartment project; phase or separately identified registered portion is not disclosed.
TG-RERA registration: P02200001597
Registration validity: Certificate states validity from 31/01/2020 to 12/06/2025, unless extended by the Authority. No extension is recorded on the supplied certificate; current registration status is not established by this certificate.
Registered promoter: Dream Nest Builders; the RERA record identifies the organization as a partnership.
RERA status recorded: The project is identified as “New Project” in the project information. That label does not establish present construction or occupancy status.
Land and geographic identity
Locality: Sai Krishna Enclave
Revenue village: Yapral
Mandal: Alwal
District / PIN: Medchal-Malkajgiri / 500040
Project survey identity: Survey No. 123 part; the supplied project documents also write this as 123 PART.
Registered site extent: 564.30 m² in the RERA project record and project approval documents.
Net / total land area: RERA project record gives total and net area as 564.30 m²; the GHMC building permit records site area and net area as 564.3 m², with road-affected area 0 m² and nala-affected area 0 m².
Boundaries filed with RERA: East: Road 12 M; West: Road 12 M; North: Vacant Land; South: Plots 5 and 12.
Parcel context: The cadastral record identifies Survey No. 123 as a whole-survey record; it does not by itself establish the exact project subdivision boundaries.
Development identity
Sanctioning authority: Greater Hyderabad Municipal Corporation (GHMC)
Principal building permit: 2/C1/09038/2019, dated 12 June, 2019
Approved building: One residential block, Building A (KRANTHI); one stilt plus five upper floors; stated height 15.00 m in the permit.
Approved built-up area: The permit records residential upper-floor area 1,383.35 m², stilt area 246.66 m², and total built-up area 1,644.43 m². The plan sheet separately records net residential BUA 1,383.35 m² and proposed coverage area 276.67 m². These are distinct filed area labels.
Unit count: GHMC plan sheet records 10 dwelling units; the RERA filing records 10 3BHK units.
Parking provision: GHMC plan sheet records 6 proposed parkings and the occupancy certificate records 246.7 m² parking area. The supplied record does not identify unit-wise allocations.
Other plan-sheet height entry: A separate layout-plan-details sheet also records “Total Ht. 21.10 mt.”
Offering and status
RERA-filed configuration: 3BHK; 10 units, 0 booked and 10 available as last read from the TG-RERA portal. The portal count has no supplied as-of date and is indicative.
RERA-filed saleable area: 61.69 m² for the 3BHK configuration.
RERA proposed completion date: 12/06/2025
Occupancy status: A GHMC Occupancy Certificate is supplied for the building and states that the inspected building is fit for occupation. It identifies Survey No. 123 PART and Building A (KRANTHI).
Construction stage: The supplied records include an occupancy certificate; they do not provide a current independent site inspection or a current construction-progress measurement.
2. The project story
Dream Nest Apartment is recorded with TG-RERA as a residential apartment project on a 564.30 m² site in Sai Krishna Enclave, Yapral, Alwal, Medchal-Malkajgiri. Its project land is identified as Survey No. 123 part / 123 PART.
The GHMC plan records one residential block, A (KRANTHI), with a stilt and five upper floors, and a total of 10 dwelling units. The RERA filing lists those units as 3BHK apartments. A GHMC Occupancy Certificate for the building is included in the supplied project records and states that the inspected building is fit for occupation. This document establishes the certificate’s stated scope; it is not a current independent inspection.
The RERA certificate records registration through 12/06/2025, while the project information gives 12/06/2025 as the proposed completion date. These are separate dates serving different purposes. The supplied certificate records no extension.
3. Master plan, architecture & building design
The filed GHMC plan describes a single residential block, A (KRANTHI), on Survey No. 123 PART, with 1 stilt + 5 upper floors. The building permit records a height of 15.00 m. The plan-details sheet also states “Total Ht. 21.10 mt.” The supplied extracts do not explain the basis for these differently labelled height figures.
The permit records a 564.3 m² site, 1,383.35 m² residential upper-floor area, 246.66 m² stilt area and 1,644.43 m² total built-up area. The plan sheet also records 276.67 m² proposed coverage area, 49.03%, and net residential BUA of 1,383.35 m². These are the area categories stated in the respective approval documents; they are not interchangeable.
The plan sheets identify 10 dwelling units and show a single block. The available extracts do not establish the number of flats per floor, lift or stair details, apartment entrances, internal circulation, or a complete arrangement of common areas.
4. Homes, configurations & floor plans
| Configuration | Units | Booked | Available | RERA saleable area | Measured carpet area | Loading (if supplied) |
|---|---|---|---|---|---|---|
| 3BHK | 10 | 0 | 10 | 61.69 m² | Not available from the supplied drawing measurements | Not supplied |
RERA counts and saleable area above are filed figures; the booking/availability counts are indicative because the portal record has no supplied as-of date.
The supplied floor-plan analysis says measurements were made from approved drawing geometry, but reports no measured flat designs or carpet-area figure for this configuration. It therefore does not support reporting room dimensions, orientation, balconies or utility areas. The RERA saleable-area figure is kept distinct from carpet area: the supplied drawing-analysis note explains that saleable area includes a share of common areas and is not the same measurement.
5. Parking & vehicle circulation
The GHMC plan sheet records 6 proposed parkings; the Occupancy Certificate records 246.7 m² of parking area. The permit describes one stilt level, and the plan-sheet conditions state that the approved stilt parking is to be used exclusively for vehicle parking.
The supplied records do not establish the number of visitor or accessible spaces, two-wheeler spaces, ramps or driveway arrangements, EV charging, or parking allocations to individual apartments. A plan provision does not establish exclusive ownership or allotment to a buyer.
6. Amenities, recreation & open spaces
| Facility | Description / size | Evidence source | Declared progress / verified status |
|---|---|---|---|
| Tot-lot | Listed in the building plan; the permit extract records “Tot-lot (m2) 0.” The plan-details sheet requires it to be fenced and maintained as greenery before occupancy. | Plan-listed; no independent delivery verification supplied. | |
| Green strip | Listed in the plan details. | Plan-listed; no independent delivery verification supplied. | |
| Percolating well | Listed in the plan documents. | Plan-listed; no independent delivery verification supplied. | |
| Rainwater harvesting | GHMC permit and Occupancy Certificate refer to a rainwater-harvesting structure / percolation pit. | Included in approval/certificate records; no current independent operational verification supplied. | |
| Garbage house | Listed in the plan documents. | Plan-listed; no independent delivery verification supplied. | |
| Transformer space | Listed in the plan documents. | Plan-listed; no independent delivery verification supplied. |
The TG-RERA amenities record lists internal roads and footpaths, water supply, sewerage, storm-water drains, street lighting, community buildings, sewage/sullage treatment and disposal, solid-waste management, energy management, fire protection, an electrical meter room/substation/receiving station, and recreational open space. Several items are listed with 0% progress; the record supplies YES for water supply, sewerage, rainwater harvesting, fire protection and the electrical meter room/substation/receiving station, also with 0% progress where a percentage is shown. This is a portal declaration, not independent verification of completion or operation.
7. Utilities, building services & safety
The RERA amenities record lists water supply and sewerage as available, and lists storm-water drains, sewage/sullage treatment and disposal, solid-waste management, rainwater harvesting, energy management, fire protection and an electrical meter room/substation/receiving station. The supplied record does not give water-source or storage details, treatment capacity, STP capacity, reuse arrangements, electrical or backup capacity, lift details, or waste-system specifications.
The GHMC permit requires an ETP as per standard specification and refers to rainwater harvesting, a transformer space and a garbage house. Its plan conditions assign structural and fire-safety responsibility to the owner, builder/developer, architect and structural engineer. The supplied material does not provide the fire-system design or establish independent verification of operational services.
8. Location, access & connectivity
The registered project location is Sai Krishna Enclave, Yapral, Alwal, Medchal-Malkajgiri, Telangana, 500040. The RERA land record identifies Survey No. 123 part. The RERA-filed boundaries include roads of 12 M on the east and west.
GHMC plan extracts also refer to road widths of 12.00 mt., 4.5mts. and 5mts. A supplied location measurement places the nearest sampled Outer Ring Road interchange at approximately 4.3 km; this is a measured location-data result, not a stated travel time.
9. Developer & development status
The registered promoter is Dream Nest Builders, identified in the RERA record as a partnership. The supplied corporate record states that the partnership was entered in the Register of Firms as No. 2570 of 2018, and lists ALI SYED and GHOUSIA BEGUM as partners.
The project record identifies Syed Ali as authorized signatory and GHOUSIA BEGUM as partner. The RERA certificate gives the promoter office as Village: Moula Ali, Mandal: Malkajgiri, District: Medchal-Malkajgiri, PIN 500040. The supplied records do not provide a verified current construction-progress assessment. The GHMC Occupancy Certificate is for Building A (KRANTHI), identified on Survey No. 123 PART.
10. Approvals, official records & documents
| Identifier / date | P02200001597, issued 31/01/2020 |
|---|---|
| Supplied evidence and scope | Form C certificate for Dream Nest Apartment; states validity through 12/06/2025, unless extended. |
| Identifier / date | 2/C1/09038/2019, dated 12 June, 2019 |
|---|---|
| Supplied evidence and scope | Conditional permit for Building A (KRANTHI), one stilt and five upper floors, on a 564.3 m² site. |
| Identifier / date | Application 2/C1/04033/2019; layout-plan-details sheet dated 19-06-2019 |
|---|---|
| Supplied evidence and scope | Plan records a single residential block and 10 dwelling units. |
| Identifier / date | Approval 2/C1/05712/2021; application 2/C1/05891/2021-OC; approved date 19/04/2021 |
|---|---|
| Supplied evidence and scope | Certificate identifies Dream Nest Apartment, Building A (KRANTHI), Survey No. 123 PART, and states the inspected building is fit for occupation. |
| Identifier / date | Submitted 03 January, 2021 |
|---|---|
| Supplied evidence and scope | Recorded in the Occupancy Certificate extract. |
| Identifier / date | Submitted 12 November, 2019 |
|---|---|
| Supplied evidence and scope | Recorded in the Occupancy Certificate extract. |
| Identifier / date | Project declaration |
|---|---|
| Supplied evidence and scope | Contains promoter declarations on title, encumbrances, completion, project funds, approvals and auditing; the supplied OCR text leaves the registration number and declaration date/place unfilled. |
Frequently asked questions
Is Dream Nest Apartment registered with Telangana RERA?
Yes. Dream Nest Apartment is registered with the Telangana Real Estate Regulatory Authority as P02200001597; the registration status is New Project.
Who is the developer of Dream Nest Apartment?
The promoter named in the RERA registration is Dream Nest Builders.
Where is Dream Nest Apartment located?
Dream Nest Apartment is in Sai Krishna Enclave, Yapral, Alwal, Medchal-Malkajgiri, Telangana (500040).
When will Dream Nest Apartment be completed?
The promoter's proposed date of completion filed with RERA is 12/06/2025. This is the promoter's declaration, not a guarantee.
More projects in Yapral