TAMANNAs PRIDE - B BLOCK
AVISUN PROPERTIES LLP · Medchal-Malkajgiri · RERA P02200008240
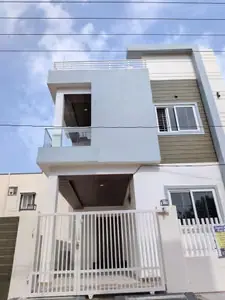
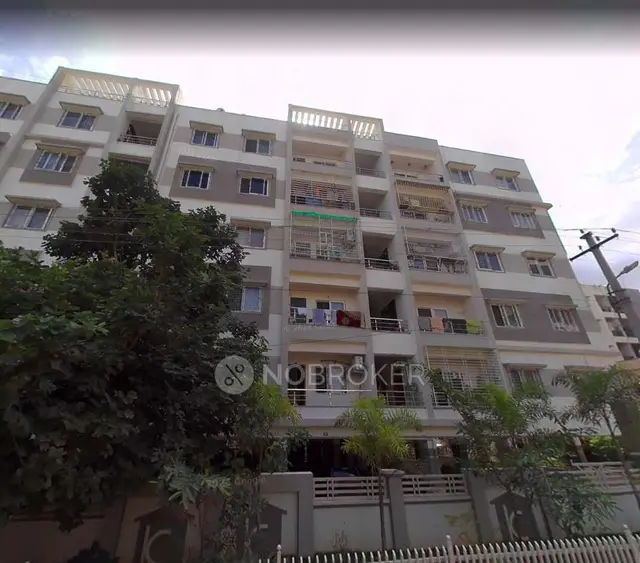
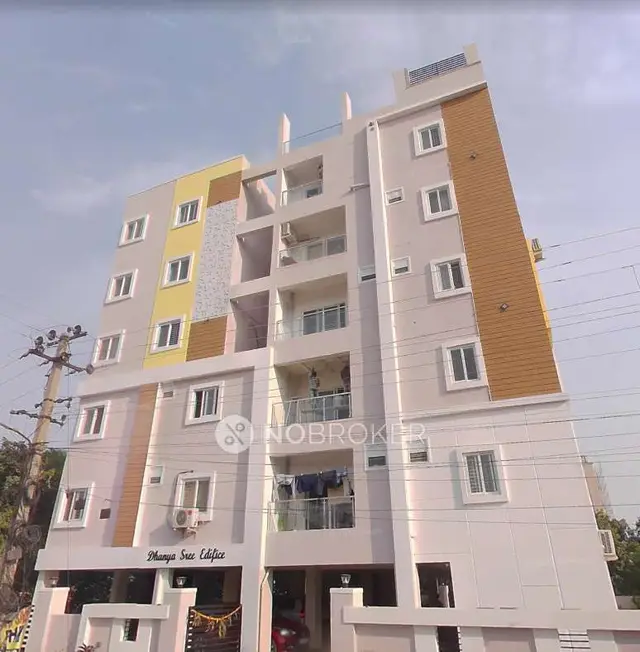
TAMANNAs PRIDE - B BLOCK is a residential apartment project in Yapral, Alwal mandal, Medchal-Malkajgiri district, developed by registered promoter AVISUN PROPERTIES LLP. The registered site extent is 366.20 sq.m, with one building of 1 Stilt + 5 upper floors and 10 apartments: five 2BHK and five 3BHK. The project is registered with TG-RERA under P02200008240, and the proposed completion date is 04 April, 2027.
More from Avisun Properties LLP · 5 projects →
01What we found
Read from TG-RERA filings, approvals, land and registration records and court records. A court case is counted only when the court record states this project's survey number with its village, or names the project.
02Check before you pay
9 items to check before you pay, 3 high - from the title chain, court records and approvals, each with what to ask the builder or your advocate. An item may not be a problem with the project: records can be incomplete.
1. Project at a glance
Project identity
| Field | Project record |
|---|---|
| Registered name | TAMANNAs PRIDE - B BLOCK RERA record |
| Project type / use | Residential apartment project RERA record RERA filing |
| Phase / registered portion | B BLOCK is named in the TG-RERA certificate. The certificate identifies this registration with Survey Nos. 253/B and 254/B; no further phase description is disclosed. |
| TG-RERA registration | P02200008240 RERA record |
| Registration validity | 17/05/2024 to 04/04/2027, unless extended by the Authority. This is registration validity, not a statement that the project is complete. Approvals record |
| Registered promoter | AVISUN PROPERTIES LLP, an LLP RERA record Corporate record |
| RERA status | Project record identifies status as “New Project”; the supplied certificate records the registration. RERA filing |
Land and geographic identity
| Field | Project record |
|---|---|
| Locality | Yapral; the filed plan locates the building at Shanthi Nagar Colony, Yapral, Malkajgiri. RERA record RERA filing |
| Revenue village | Yapral RERA record |
| Mandal | Alwal RERA record |
| District | Medchal-Malkajgiri RERA record |
| PIN | 500087 RERA record |
| Project survey numbers / subdivisions | 253/B and 254/B as filed with TG-RERA. The building-plan instrument renders the survey references as “253/?” and “254/?”; the registered survey identifiers are preserved here as filed in the RERA certificate and project record. RERA record |
| Registered site extent | 366.20 sq.m; the plan also states net plot area 366.20. RERA filing |
| Boundaries | East: East Part of Plot No. 165; West: Western Part of Plot No. 164; North: Neighbours Land; South: Road. RERA filing |
Development identity
| Field | Project record |
|---|---|
| Sanctioning authority | Greater Hyderabad Municipal Corporation (GHMC) Approvals record |
| Principal building permit | 5884/GHMC/SEC/2024-BP, dated 04 April, 2024 Approvals record |
| Approved built-up area | 1,020.50 Sq.Mt. residential upper-floor area; the plan states proposed built-up area excluding parking 1020.50 and including parking 1224.60. These are distinct plan figures. |
| Building count and configuration | One residential building, identified as Building A in the permit and plan; 1 Stilt + 5 upper floors. The permit states building height 14.75 m; the plan also records total height 20.70mt. from GL and 14.75 mt. excluding Stilt Floor. |
| Parking-level provision | Stilt parking is shown in the plan. The plan refers to cellar and stilt parking in its conditions, but the supplied approval extracts do not establish a cellar as an approved level for this building. |
| Unit count | 10 dwelling units in the sanctioned plan and 10 total units in the TG-RERA unit record. RERA unit table |
Offering and status
| Field | Project record |
|---|---|
| Configurations | 2BHK: 5 units; 3BHK: 5 units. RERA unit table |
| RERA-filed saleable area | 2BHK: 113.3 sq.m; 3BHK: 139.4 sq.m. RERA unit table |
| Booked / available | RERA portal data read for this review records 0 booked and 5 available in each configuration (10 available total). The portal record carries no as-of date, so counts are indicative. RERA unit table |
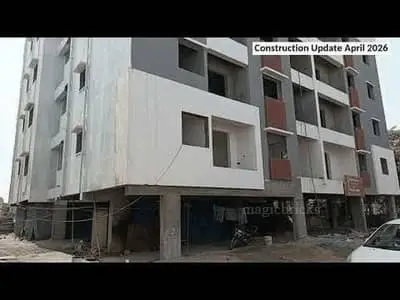
| Construction stage | Not established by the supplied project evidence; amenity progress entries show 0% where recorded, but do not establish overall construction progress. RERA amenities |
| Completion timeline | The promoter’s Form B declares completion within three years from permission, stating 4th April, 2027. The permit itself records a completion deadline of 04 April, 2027. |
| Occupancy / completion certificate | No occupancy or completion certificate is supplied. The permit makes an occupancy certificate compulsory before occupation. |
2. The project story
TAMANNAs PRIDE - B BLOCK is a registered residential apartment project in Yapral, Medchal-Malkajgiri district. Its RERA-filed land identity is Survey Nos. 253/B and 254/B, Yapral village, Alwal mandal, on a stated site extent of 366.20 sq.m. The sanctioned scheme is one building, with a stilt and five upper floors, and ten apartments in total. RERA record RERA filing
The registered offering comprises five 2BHK and five 3BHK units. TG-RERA records all ten as available and none booked, but does not provide an as-of date for that inventory snapshot. The supplied evidence does not establish construction progress or confirm any completed or occupancy-certified portion; the stated completion deadline is 04 April, 2027. RERA unit table RERA amenities
3. Master plan, architecture & building design
The GHMC building permit authorizes one residential building of 1 Stilt + 5 upper floors on a stated plot area of 366.2 Sq. Mtrs. It records 1,020.50 Sq.Mt. of residential upper-floor area and 204.1 Sq.Mt. of stilt area; the filed drawing separately states proposed built-up area of 1020.50 excluding parking and 1224.60 including parking. The permit states a building height of 14.75 m. The plan additionally records total height 20.70mt. from GL and 14.75 mt. excluding Stilt Floor.
The plan states one building, ten dwelling units, parking area 204.10, and vacant plot area 162.10. It gives a minimum entry/exit width of 4.5mts. and height clearance of 5mts. It lists a lift and staircase, but the supplied extracts do not establish lift count or capacity, flat count per floor, building footprint, or detailed circulation and open-space dimensions.
The plan identifies residential use and a tot-lot/green strip. It also contains conditions requiring rainwater harvesting, transformer space and a garbage house. The supplied material does not establish a separate commercial component, a multi-tower arrangement, or additional phases within this registration.
4. Homes, configurations & floor plans
The TG-RERA unit record lists ten homes: five 2BHK and five 3BHK. Its saleable areas are shown below. Separate software measurement of the filed floor-plan drawing estimates carpet areas; these measurements are not RERA disclosures and should be checked against the drawing. Saleable area and carpet area are different measures; the supplied evidence does not separately quantify balcony/utility areas or common-area loading as filed by RERA. RERA unit table RERA unit details Floor plans
| Configuration | Units | Booked | Available | RERA saleable area | Measured carpet area | Loading (if supplied) |
|---|---|---|---|---|---|---|
| 2BHK | 5 | 0 | 5 | 113.3 sq.m | Software-measured: 61.5–62.7 sq.m; median 62.6 sq.m | 45% |
| 3BHK | 5 | 0 | 5 | 139.4 sq.m | Software-measured: 86.1–88.6 sq.m; median 88.5 sq.m | 36% |
The measured drawings show hall, bedroom, dining/kitchen and toilet spaces for the 2BHK example, with balconies marked separately. The 3BHK example shows a hall, bedrooms, dining, kitchen, toilets and balconies. The supplied room dimensions are drawing measurements rather than RERA-filed specifications. RERA unit details
5. Parking & vehicle circulation
The sanctioned plan records 204.10 as parking area and shows stilt parking. Its conditions say parking areas approved in the plan are to be used exclusively for vehicle parking; the permit also states that cellar and stilts approved for parking must remain for that use. The supplied extracts do not establish a number of car or two-wheeler spaces, visitor or accessible bays, mechanical parking, or unit-specific parking allocations. A parking area shown in a plan does not by itself establish exclusive ownership or allotment to a particular apartment.
The plan gives a minimum entry/exit width of 4.5mts. and height clearance of 5mts. It also includes a condition requiring parking places in buildings to provide EV charging infrastructure in accordance with the cited requirements; the supplied record does not establish that charging equipment has been installed.
6. Amenities, recreation & open spaces
The following are supported by the filed permit, plan or TG-RERA amenity record. The listed progress percentages are as supplied; they do not independently verify completion.
| Description / size | Tot-lot is to be fenced and maintained as greenery; periphery greenery is also specified. No size supplied. |
|---|---|
| Evidence source | GHMC permit and filed plan |
| Declared progress / verified status | Required by permit; no completion evidence supplied. TG-RERA amenity record lists Green Strip/TOT LOT/Park as available “YES”, with 0% recorded. RERA amenities |
| Description / size | Rain Water Harvesting Structure / percolation pit; one pit stated in the permit. |
|---|---|
| Evidence source | GHMC permit and filed plan |
| Declared progress / verified status | Required by permit; no completion evidence supplied. TG-RERA lists water conservation/rainwater harvesting as available “YES”, with 0% recorded. RERA amenities |
| Description / size | Plan lists a lift and staircase; no counts, capacities or dimensions supplied. |
|---|---|
| Evidence source | Filed plan |
| Declared progress / verified status | No completion evidence supplied. |
| Description / size | Space for transformer is stated in the plan and permit conditions. |
|---|---|
| Evidence source | Filed plan and GHMC permit |
| Declared progress / verified status | Required/provided for in plan; installation status not supplied. |
| Description / size | Plan lists a garbage house; the permit also requires twin bins for each tenement. |
|---|---|
| Evidence source | Filed plan and GHMC permit |
| Declared progress / verified status | No completion evidence supplied. TG-RERA records solid-waste management and disposal at 0%. RERA amenities |
| Description / size | TG-RERA amenity list includes sewerage, storm-water drains, and treatment/disposal of sewage and sullage water. |
|---|---|
| Evidence source | TG-RERA amenity record RERA amenities |
| Declared progress / verified status | 0% recorded for these listed works; supplied evidence does not establish an STP. |
No supplied project-filed evidence establishes a clubhouse, indoor recreation facility, or sports facility. Marketing-listed amenities are not treated here as confirmed project approvals or delivered facilities. Promoter website Document index
7. Utilities, building services & safety
The filed plan records separate underground static water storage tanks of 25,000 lits and separate terrace tanks of 25,000 lits capacity for residential buildings. It also requires rainwater harvesting and lists a septic tank and percolation pit. The supplied project-filed material does not establish water sources, an STP, treated-water reuse, or completed utility connections.
The plan lists a lift, staircase, transformer space and garbage house. GHMC permit conditions require fire-related measures including an occupancy Fire NOC before issue of an occupancy certificate and a working fire extinguisher on each floor. The permit also requires CCTV installation and safe construction practices. The supplied evidence does not establish the installed systems, lift capacities, fire-system design or completed clearances.
The plan includes a condition for EV charging infrastructure in parking areas and a dual-piping-system description; the condition limits the stated dual-piping requirement to specified large construction or group-housing thresholds. The project-filed materials do not establish installed EV charging, dual piping, backup power, accessibility provisions, or the completion of any safety systems.
8. Location, access & connectivity
The registered project location is Yapral, Alwal mandal, Medchal-Malkajgiri district, PIN 500087; the filed building plan describes the site as Shanthi Nagar Colony, Yapral, Malkajgiri. RERA record
The filed land boundaries identify a road on the south side. The plan refers to a 12.00 MT WIDE EXISTING ROAD, a 12.00 MT WIDE PROPOSED ROAD, a 12.00M (40'-0") WIDE ROAD, and an 18 mt. road width in its road references and conditions. The project evidence does not establish a public-transport route or a verified travel time to local facilities. RERA filing
A supplied location record gives the nearest sampled Outer Ring Road interchange at approximately 3.9 km. This is a mapped location measure, not a stated travel time. Location record
9. Developer & development status
The registered promoter is AVISUN PROPERTIES LLP, an LLP, with GSTIN 36AAOFC4497M1ZN. The supplied promoter address is Fare Havens, Sainikpuri, Shanti Nagar Colony, Yapral, Alwal, Medchal-Malkajgiri, 500087. The supplied evidence identifies an authorized signatory and partners but does not provide a verified official contact number or email address. Corporate record Parties record
The RERA-filed project is one building with ten apartments; no separate phase-wise construction schedule or independently verified progress report is supplied. The permit records a completion deadline of 04 April, 2027, and the promoter’s Form B declares completion within three years from permission, also stating 4th April, 2027. Neither statement establishes completion or occupancy certification.
10. Approvals, official records & documents
| Identifier / date | P02200008240; validity 17/05/2024–04/04/2027 |
|---|---|
| Scope and evidence | Form C certificate identifies TAMANNAs PRIDE – B BLOCK, promoter AVISUN PROPERTIES LLP, and Survey Nos. 253/B and 254/B, Yapral. |
| Identifier / date | 5884/GHMC/SEC/2024-BP, 04 April, 2024 |
|---|---|
| Scope and evidence | Building Permit Order for residential construction, one stilt plus five upper floors, at Yapral; permit file number 012053/GHMC/5949/SEC2/2023-BP. |
| Identifier / date | LTP licence TS/065754/2023; sheet 1 / 1 |
|---|---|
| Scope and evidence | Plan identifies the proposed stilt and first through fifth residential floors, ten units, and site extent 366.20 sq.m. The extracted survey references on this plan are rendered “253/?” and “254/?”. |
| Identifier / date | Layout/subdivision reference 3/C28/06811/2020; DRC Nos. 02551/TDR/2023 and 02678/TDR/2023 |
|---|---|
| Scope and evidence | References recorded in the building permit. |
| Identifier / date | 1 May 2024 |
|---|---|
| Scope and evidence | Promoter-authorized declaration concerning title, encumbrances, project funds, approvals and completion undertaking. |
| Identifier / date | Not supplied |
|---|---|
| Scope and evidence | The GHMC permit states that an occupancy certificate is compulsory before occupation. |
| Identifier / date | Not established in supplied evidence |
|---|---|
| Scope and evidence | The project record says land use could not be confidently assigned; the public HMDA DPMS lookup was unavailable in the supplied evidence. HMDA |
1. Project at a glance
Project identity
Registered name: TAMANNAs PRIDE - B BLOCK
Project type / use: Residential apartment project
Phase / registered portion: B BLOCK is named in the TG-RERA certificate. The certificate identifies this registration with Survey Nos. 253/B and 254/B; no further phase description is disclosed.
TG-RERA registration: P02200008240
Registration validity: 17/05/2024 to 04/04/2027, unless extended by the Authority. This is registration validity, not a statement that the project is complete.
Registered promoter: AVISUN PROPERTIES LLP, an LLP
RERA status: Project record identifies status as “New Project”; the supplied certificate records the registration.
Land and geographic identity
Locality: Yapral; the filed plan locates the building at Shanthi Nagar Colony, Yapral, Malkajgiri.
Revenue village: Yapral
Mandal: Alwal
District: Medchal-Malkajgiri
PIN: 500087
Project survey numbers / subdivisions: 253/B and 254/B as filed with TG-RERA. The building-plan instrument renders the survey references as “253/?” and “254/?”; the registered survey identifiers are preserved here as filed in the RERA certificate and project record.
Registered site extent: 366.20 sq.m; the plan also states net plot area 366.20.
Boundaries: East: East Part of Plot No. 165; West: Western Part of Plot No. 164; North: Neighbours Land; South: Road.
Development identity
Sanctioning authority: Greater Hyderabad Municipal Corporation (GHMC)
Principal building permit: 5884/GHMC/SEC/2024-BP, dated 04 April, 2024
Approved built-up area: 1,020.50 Sq.Mt. residential upper-floor area; the plan states proposed built-up area excluding parking 1020.50 and including parking 1224.60. These are distinct plan figures.
Building count and configuration: One residential building, identified as Building A in the permit and plan; 1 Stilt + 5 upper floors. The permit states building height 14.75 m; the plan also records total height 20.70mt. from GL and 14.75 mt. excluding Stilt Floor.
Parking-level provision: Stilt parking is shown in the plan. The plan refers to cellar and stilt parking in its conditions, but the supplied approval extracts do not establish a cellar as an approved level for this building.
Unit count: 10 dwelling units in the sanctioned plan and 10 total units in the TG-RERA unit record.
Offering and status
Configurations: 2BHK: 5 units; 3BHK: 5 units.
RERA-filed saleable area: 2BHK: 113.3 sq.m; 3BHK: 139.4 sq.m.
Booked / available: RERA portal data read for this review records 0 booked and 5 available in each configuration (10 available total). The portal record carries no as-of date, so counts are indicative.
Construction stage: Not established by the supplied project evidence; amenity progress entries show 0% where recorded, but do not establish overall construction progress.
Completion timeline: The promoter’s Form B declares completion within three years from permission, stating 4th April, 2027. The permit itself records a completion deadline of 04 April, 2027.
Occupancy / completion certificate: No occupancy or completion certificate is supplied. The permit makes an occupancy certificate compulsory before occupation.
2. The project story
TAMANNAs PRIDE - B BLOCK is a registered residential apartment project in Yapral, Medchal-Malkajgiri district. Its RERA-filed land identity is Survey Nos. 253/B and 254/B, Yapral village, Alwal mandal, on a stated site extent of 366.20 sq.m. The sanctioned scheme is one building, with a stilt and five upper floors, and ten apartments in total.
The registered offering comprises five 2BHK and five 3BHK units. TG-RERA records all ten as available and none booked, but does not provide an as-of date for that inventory snapshot. The supplied evidence does not establish construction progress or confirm any completed or occupancy-certified portion; the stated completion deadline is 04 April, 2027.
3. Master plan, architecture & building design
The GHMC building permit authorizes one residential building of 1 Stilt + 5 upper floors on a stated plot area of 366.2 Sq. Mtrs. It records 1,020.50 Sq.Mt. of residential upper-floor area and 204.1 Sq.Mt. of stilt area; the filed drawing separately states proposed built-up area of 1020.50 excluding parking and 1224.60 including parking. The permit states a building height of 14.75 m. The plan additionally records total height 20.70mt. from GL and 14.75 mt. excluding Stilt Floor.
The plan states one building, ten dwelling units, parking area 204.10, and vacant plot area 162.10. It gives a minimum entry/exit width of 4.5mts. and height clearance of 5mts. It lists a lift and staircase, but the supplied extracts do not establish lift count or capacity, flat count per floor, building footprint, or detailed circulation and open-space dimensions.
The plan identifies residential use and a tot-lot/green strip. It also contains conditions requiring rainwater harvesting, transformer space and a garbage house. The supplied material does not establish a separate commercial component, a multi-tower arrangement, or additional phases within this registration.
4. Homes, configurations & floor plans
The TG-RERA unit record lists ten homes: five 2BHK and five 3BHK. Its saleable areas are shown below. Separate software measurement of the filed floor-plan drawing estimates carpet areas; these measurements are not RERA disclosures and should be checked against the drawing. Saleable area and carpet area are different measures; the supplied evidence does not separately quantify balcony/utility areas or common-area loading as filed by RERA.
| Configuration | Units | Booked | Available | RERA saleable area | Measured carpet area | Loading (if supplied) |
|---|---|---|---|---|---|---|
| 2BHK | 5 | 0 | 5 | 113.3 sq.m | Software-measured: 61.5–62.7 sq.m; median 62.6 sq.m | 45% |
| 3BHK | 5 | 0 | 5 | 139.4 sq.m | Software-measured: 86.1–88.6 sq.m; median 88.5 sq.m | 36% |
The measured drawings show hall, bedroom, dining/kitchen and toilet spaces for the 2BHK example, with balconies marked separately. The 3BHK example shows a hall, bedrooms, dining, kitchen, toilets and balconies. The supplied room dimensions are drawing measurements rather than RERA-filed specifications.
5. Parking & vehicle circulation
The sanctioned plan records 204.10 as parking area and shows stilt parking. Its conditions say parking areas approved in the plan are to be used exclusively for vehicle parking; the permit also states that cellar and stilts approved for parking must remain for that use. The supplied extracts do not establish a number of car or two-wheeler spaces, visitor or accessible bays, mechanical parking, or unit-specific parking allocations. A parking area shown in a plan does not by itself establish exclusive ownership or allotment to a particular apartment.
The plan gives a minimum entry/exit width of 4.5mts. and height clearance of 5mts. It also includes a condition requiring parking places in buildings to provide EV charging infrastructure in accordance with the cited requirements; the supplied record does not establish that charging equipment has been installed.
6. Amenities, recreation & open spaces
The following are supported by the filed permit, plan or TG-RERA amenity record. The listed progress percentages are as supplied; they do not independently verify completion.
| Description / size | Tot-lot is to be fenced and maintained as greenery; periphery greenery is also specified. No size supplied. |
|---|---|
| Evidence source | GHMC permit and filed plan |
| Declared progress / verified status | Required by permit; no completion evidence supplied. TG-RERA amenity record lists Green Strip/TOT LOT/Park as available “YES”, with 0% recorded. |
| Description / size | Rain Water Harvesting Structure / percolation pit; one pit stated in the permit. |
|---|---|
| Evidence source | GHMC permit and filed plan |
| Declared progress / verified status | Required by permit; no completion evidence supplied. TG-RERA lists water conservation/rainwater harvesting as available “YES”, with 0% recorded. |
| Description / size | Plan lists a lift and staircase; no counts, capacities or dimensions supplied. |
|---|---|
| Evidence source | Filed plan |
| Declared progress / verified status | No completion evidence supplied. |
| Description / size | Space for transformer is stated in the plan and permit conditions. |
|---|---|
| Evidence source | Filed plan and GHMC permit |
| Declared progress / verified status | Required/provided for in plan; installation status not supplied. |
| Description / size | Plan lists a garbage house; the permit also requires twin bins for each tenement. |
|---|---|
| Evidence source | Filed plan and GHMC permit |
| Declared progress / verified status | No completion evidence supplied. TG-RERA records solid-waste management and disposal at 0%. |
| Description / size | TG-RERA amenity list includes sewerage, storm-water drains, and treatment/disposal of sewage and sullage water. |
|---|---|
| Evidence source | TG-RERA amenity record |
| Declared progress / verified status | 0% recorded for these listed works; supplied evidence does not establish an STP. |
No supplied project-filed evidence establishes a clubhouse, indoor recreation facility, or sports facility. Marketing-listed amenities are not treated here as confirmed project approvals or delivered facilities.
7. Utilities, building services & safety
The filed plan records separate underground static water storage tanks of 25,000 lits and separate terrace tanks of 25,000 lits capacity for residential buildings. It also requires rainwater harvesting and lists a septic tank and percolation pit. The supplied project-filed material does not establish water sources, an STP, treated-water reuse, or completed utility connections.
The plan lists a lift, staircase, transformer space and garbage house. GHMC permit conditions require fire-related measures including an occupancy Fire NOC before issue of an occupancy certificate and a working fire extinguisher on each floor. The permit also requires CCTV installation and safe construction practices. The supplied evidence does not establish the installed systems, lift capacities, fire-system design or completed clearances.
The plan includes a condition for EV charging infrastructure in parking areas and a dual-piping-system description; the condition limits the stated dual-piping requirement to specified large construction or group-housing thresholds. The project-filed materials do not establish installed EV charging, dual piping, backup power, accessibility provisions, or the completion of any safety systems.
8. Location, access & connectivity
The registered project location is Yapral, Alwal mandal, Medchal-Malkajgiri district, PIN 500087; the filed building plan describes the site as Shanthi Nagar Colony, Yapral, Malkajgiri.
The filed land boundaries identify a road on the south side. The plan refers to a 12.00 MT WIDE EXISTING ROAD, a 12.00 MT WIDE PROPOSED ROAD, a 12.00M (40'-0") WIDE ROAD, and an 18 mt. road width in its road references and conditions. The project evidence does not establish a public-transport route or a verified travel time to local facilities.
A supplied location record gives the nearest sampled Outer Ring Road interchange at approximately 3.9 km. This is a mapped location measure, not a stated travel time.
9. Developer & development status
The registered promoter is AVISUN PROPERTIES LLP, an LLP, with GSTIN 36AAOFC4497M1ZN. The supplied promoter address is Fare Havens, Sainikpuri, Shanti Nagar Colony, Yapral, Alwal, Medchal-Malkajgiri, 500087. The supplied evidence identifies an authorized signatory and partners but does not provide a verified official contact number or email address.
The RERA-filed project is one building with ten apartments; no separate phase-wise construction schedule or independently verified progress report is supplied. The permit records a completion deadline of 04 April, 2027, and the promoter’s Form B declares completion within three years from permission, also stating 4th April, 2027. Neither statement establishes completion or occupancy certification.
10. Approvals, official records & documents
| Identifier / date | P02200008240; validity 17/05/2024–04/04/2027 |
|---|---|
| Scope and evidence | Form C certificate identifies TAMANNAs PRIDE – B BLOCK, promoter AVISUN PROPERTIES LLP, and Survey Nos. 253/B and 254/B, Yapral. |
| Identifier / date | 5884/GHMC/SEC/2024-BP, 04 April, 2024 |
|---|---|
| Scope and evidence | Building Permit Order for residential construction, one stilt plus five upper floors, at Yapral; permit file number 012053/GHMC/5949/SEC2/2023-BP. |
| Identifier / date | LTP licence TS/065754/2023; sheet 1 / 1 |
|---|---|
| Scope and evidence | Plan identifies the proposed stilt and first through fifth residential floors, ten units, and site extent 366.20 sq.m. The extracted survey references on this plan are rendered “253/?” and “254/?”. |
| Identifier / date | Layout/subdivision reference 3/C28/06811/2020; DRC Nos. 02551/TDR/2023 and 02678/TDR/2023 |
|---|---|
| Scope and evidence | References recorded in the building permit. |
| Identifier / date | 1 May 2024 |
|---|---|
| Scope and evidence | Promoter-authorized declaration concerning title, encumbrances, project funds, approvals and completion undertaking. |
| Identifier / date | Not supplied |
|---|---|
| Scope and evidence | The GHMC permit states that an occupancy certificate is compulsory before occupation. |
| Identifier / date | Not established in supplied evidence |
|---|---|
| Scope and evidence | The project record says land use could not be confidently assigned; the public HMDA DPMS lookup was unavailable in the supplied evidence. |
Frequently asked questions
Is TAMANNAs PRIDE - B BLOCK registered with Telangana RERA?
Yes. TAMANNAs PRIDE - B BLOCK is registered with the Telangana Real Estate Regulatory Authority as P02200008240; the registration status is New Project.
Who is the developer of TAMANNAs PRIDE - B BLOCK?
The promoter named in the RERA registration is AVISUN PROPERTIES LLP.
Where is TAMANNAs PRIDE - B BLOCK located?
TAMANNAs PRIDE - B BLOCK is in Yapral, Alwal, Medchal-Malkajgiri, Telangana (500087).
When will TAMANNAs PRIDE - B BLOCK be completed?
The promoter's proposed date of completion filed with RERA is 04/08/2027. This is the promoter's declaration, not a guarantee.
More projects in Yapral